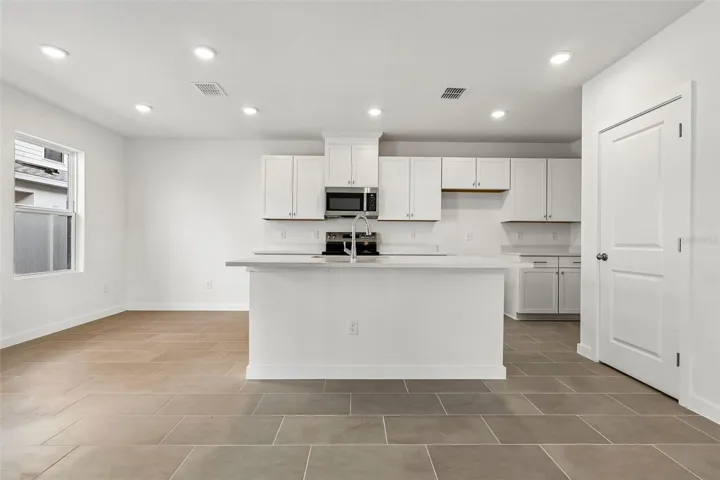
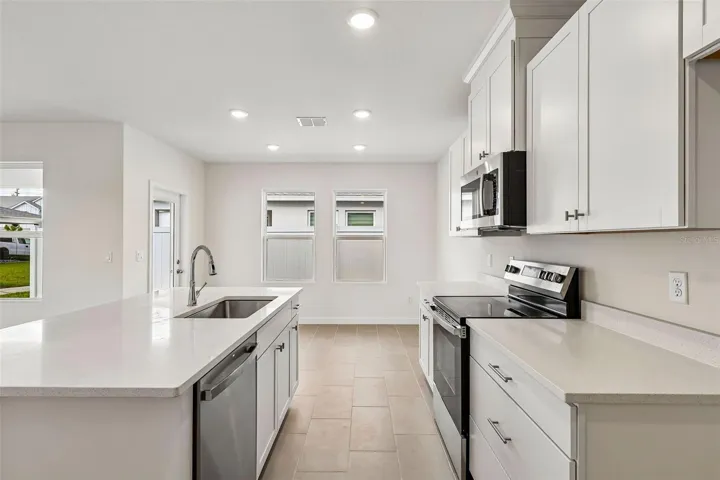
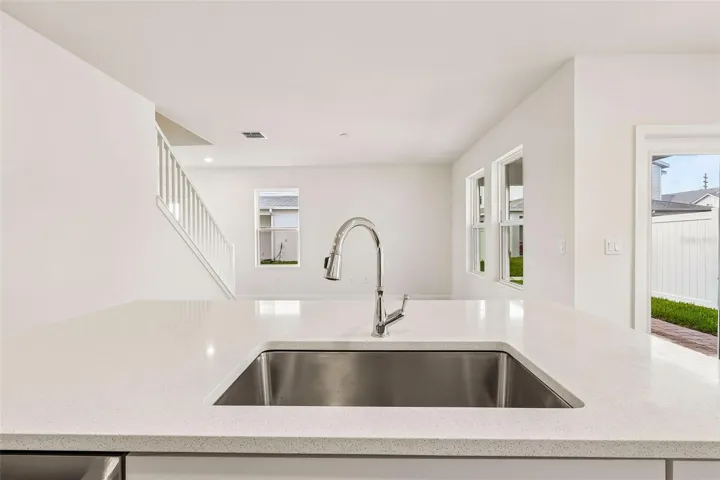
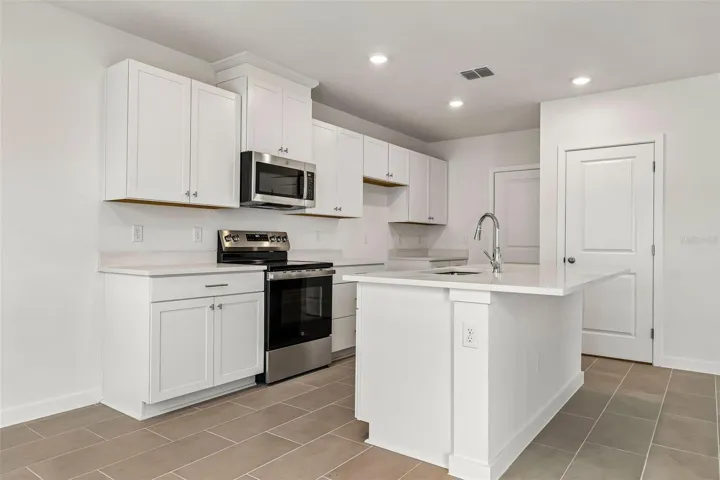
Overview
- Townhouse, Residential
- 3
- 3
- 2
- 2019
- 2026
Description
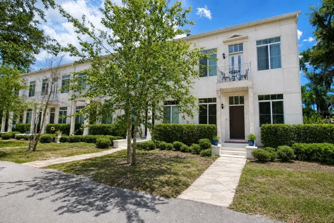
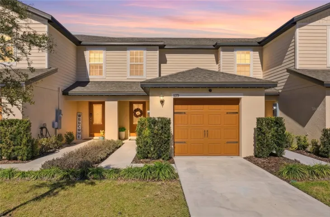
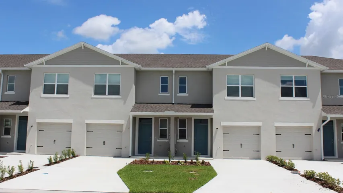
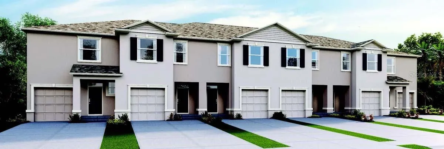
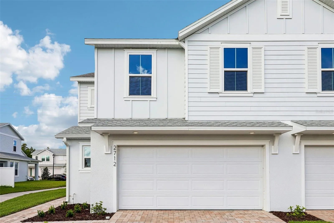
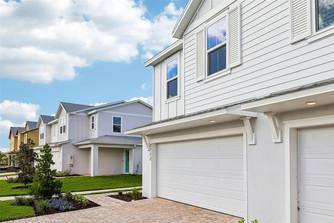
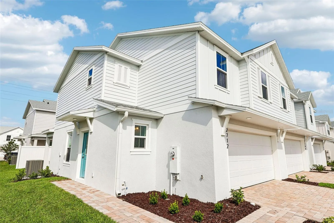
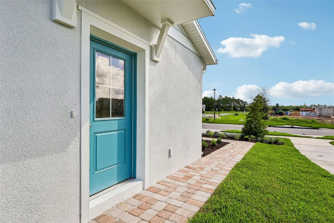
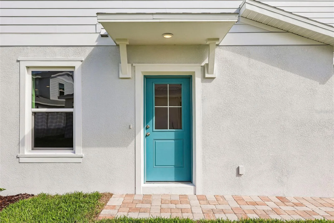
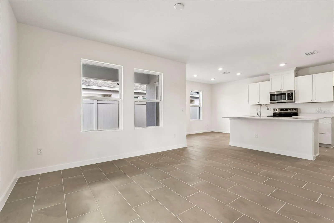
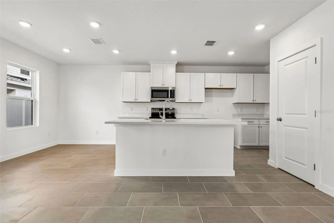
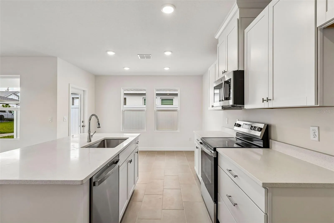
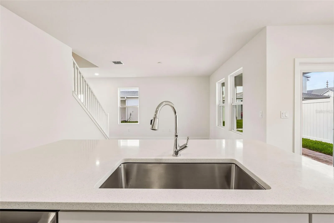
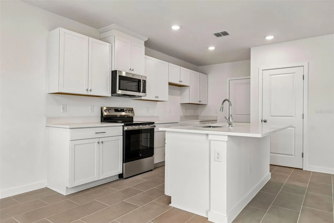
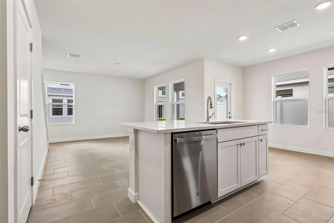
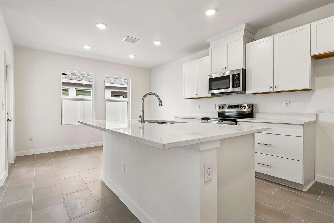
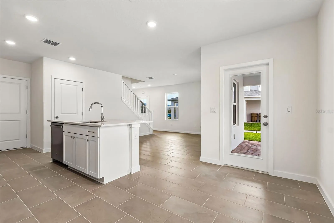
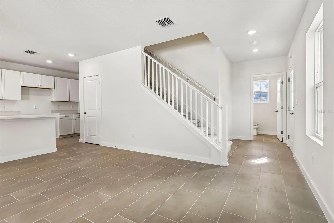
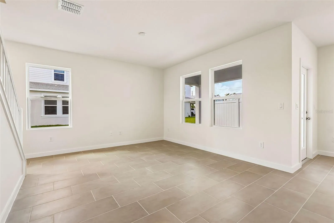
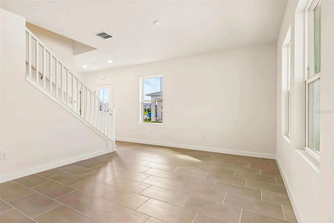
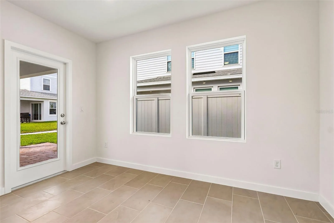
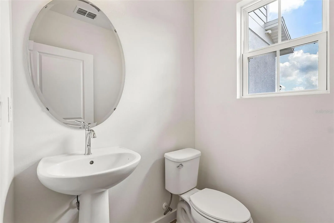
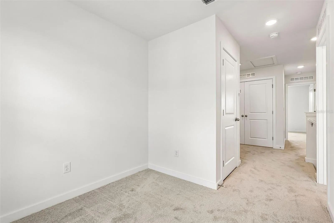
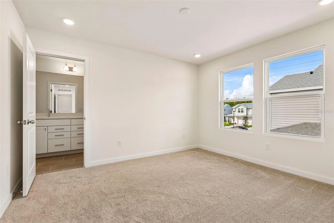
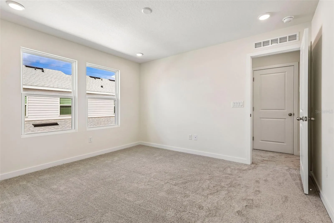
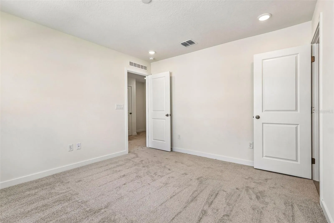
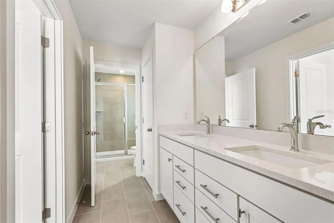
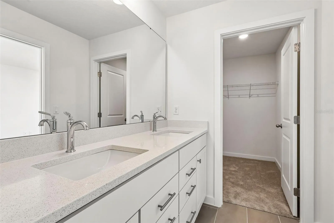
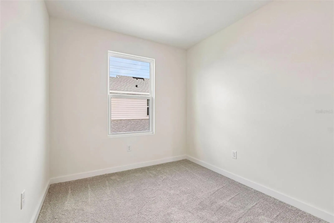
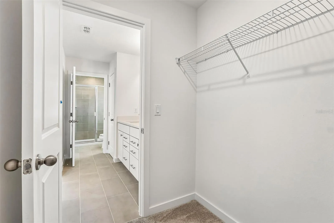
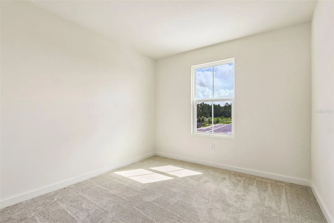
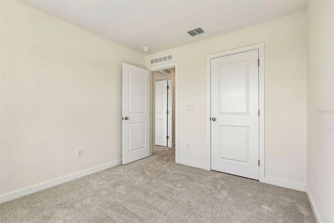
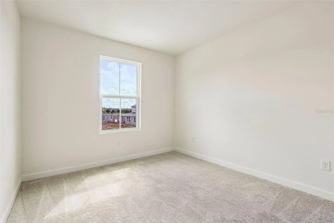
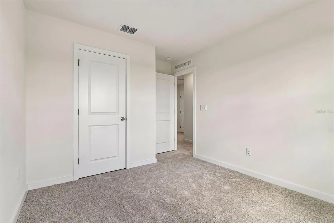
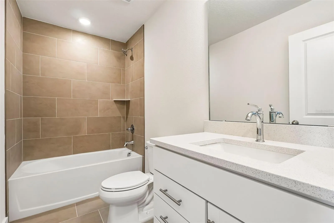
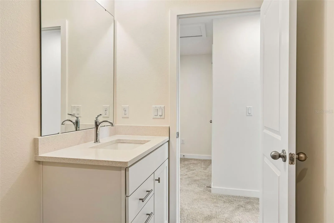
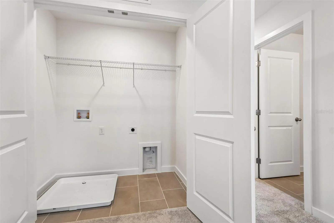
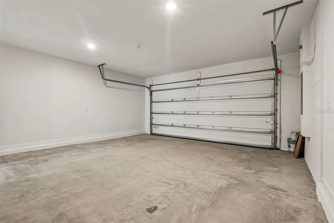
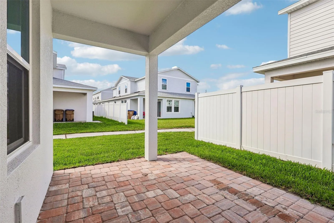
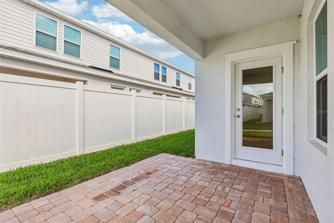
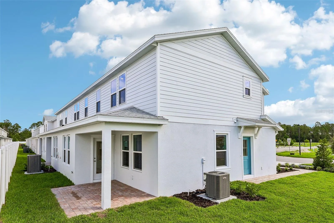
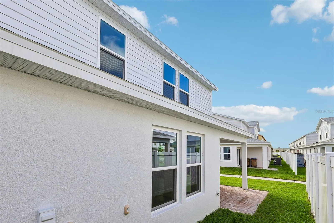
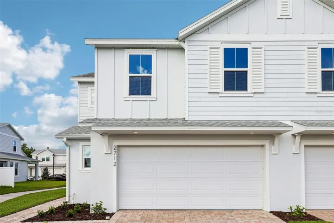
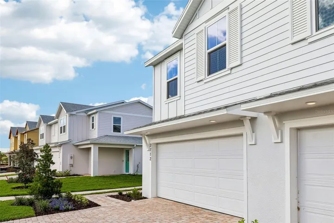
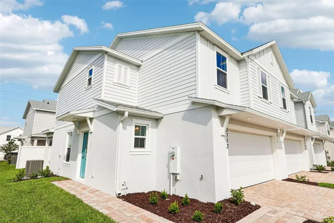
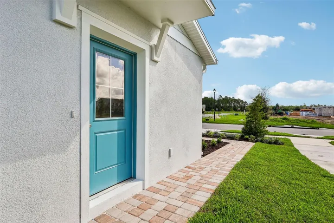
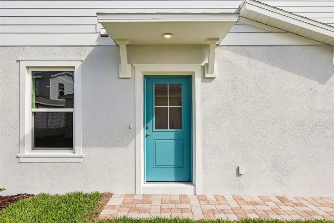
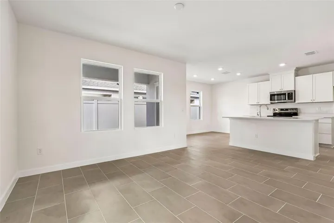
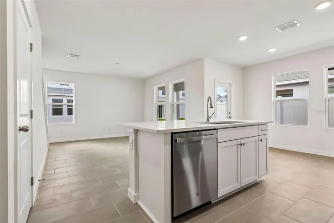
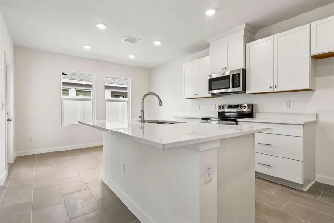
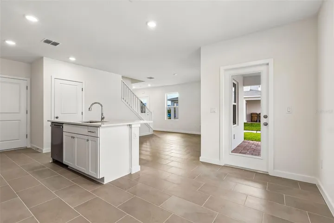
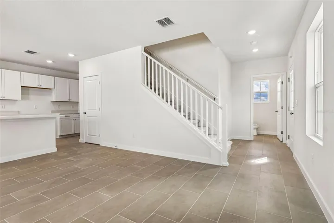
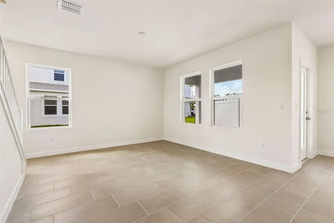
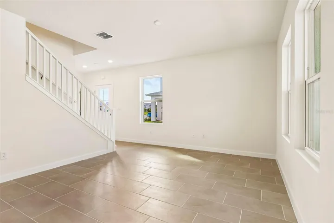
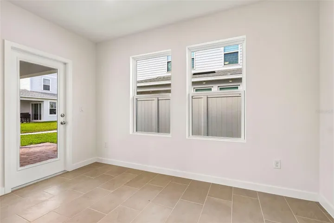
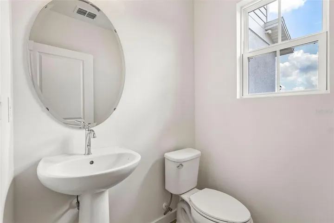
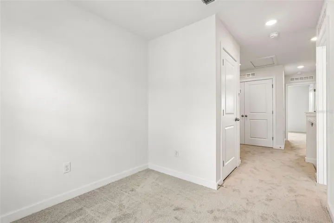
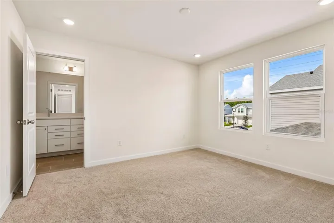
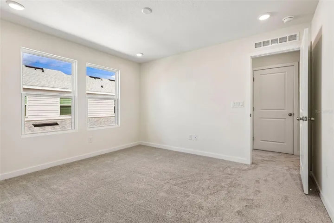
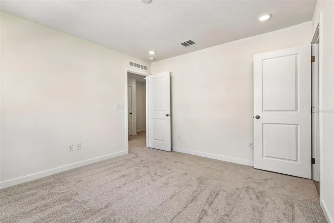
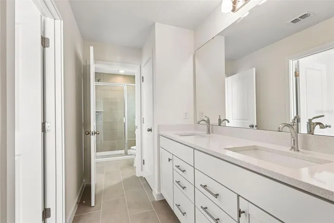
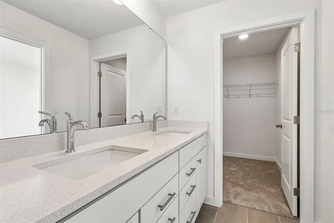
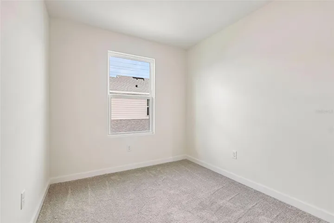
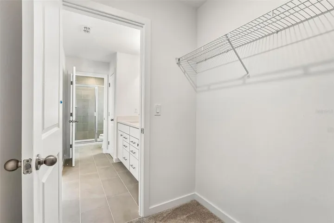
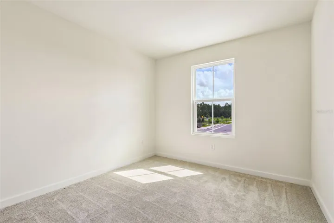
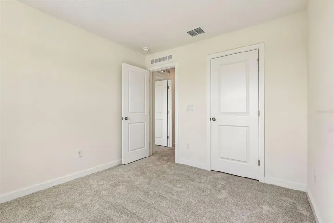
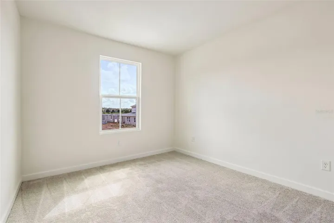
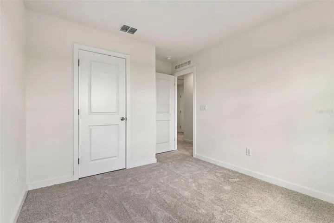
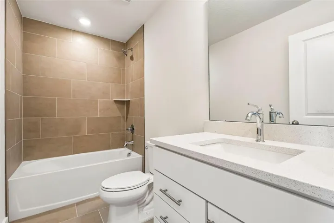
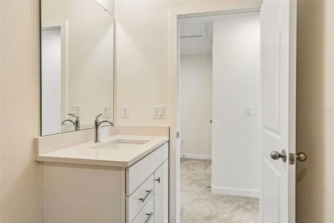
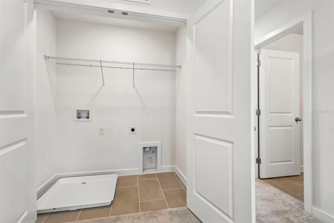
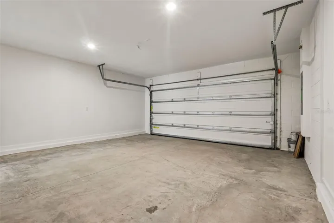
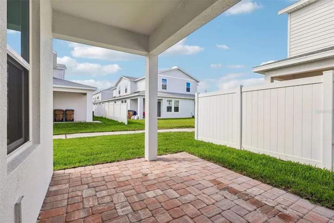
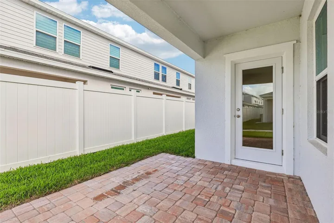
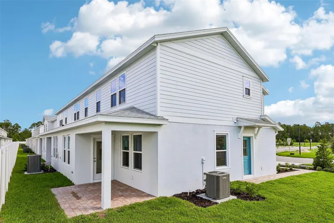
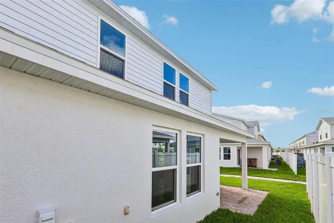
MOVE-IN READY! The Coronado floor plan at Cyrene at Harmony in St. Cloud, Florida, offers 1, 469 square feet of stylish and functional living space with 3 bedrooms, 2.5 bathrooms, and a 2-car garage. As an end-unit townhome, the Coronado features a desirable side-entry front door that enhances both privacy and curb appeal. The first floor showcases an open-concept design where the spacious kitchen, dining area, and family room flow seamlessly together, creating an ideal setting for everyday living and entertaining. Sliding glass doors lead to a covered lanai and backyard patio, extending the living space outdoors, while a convenient half bath serves guests on the main level. Upstairs, the private primary suite includes a generous walk-in closet and an en-suite bathroom with dual sinks and a window that fills the space with natural light. Two additional bedrooms share a full bathroom, and a versatile loft provides the perfect space for a home office, study area, or media room. An upstairs laundry room adds everyday convenience, making the Coronado an excellent choice for homeowners seeking a spacious, modern townhome with flexible living areas and low-maintenance living in the Harmony community.
Address
Open on Google Maps- Address 2712 MEADOW CREST DRIVE
- City St Cloud
- State/county FL
- Zip/Postal Code 34773
- Country US
Details
Updated on September 22, 2026 at 7:24 pm- Property ID: HZO6429830
- Price: $334,690
- Property Size: 2019 Sqft
- Land Area: 0.05 Acres
- Bedrooms: 3
- Bathrooms: 3
- Garages: 2
- Year Built: 2026
- Property Type: Townhouse, Residential
- Property Status: Active, For Sale
Additional details
- Listing Terms: Cash, Conventional, FHA, VA Loan
- Association Fee: 250
- Roof: Shingle
- Utilities: Electricity Connected, Public, Sewer Connected, Sprinkler Meter, Water Connected
- Sewer: Public Sewer
- Cooling: Central Air
- Heating: Central, Electric
- Flooring: Carpet, Ceramic Tile
- County: Osceola
- Property Type: Residential
- Parking: Driveway
- Elementary School: Harmony Community School (K-5)
- Middle School: Harmony Middle
- High School: Harmony High
- Community Features: Community Mailbox, Dog Park, Irrigation-Reclaimed Water, Park, Playground, Pool, Sidewalks
- Architectural Style: Coastal
Mortgage Calculator
- Down Payment
- Loan Amount
- Monthly Mortgage Payment
- Property Tax
- Home Insurance
- PMI
- Monthly HOA Fees