




Overview
- Townhouse, Residential
- 3
- 3
- 1
- 1683
- 2014
Description
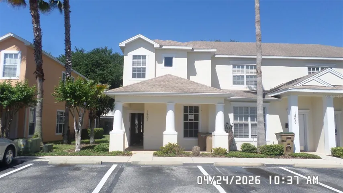
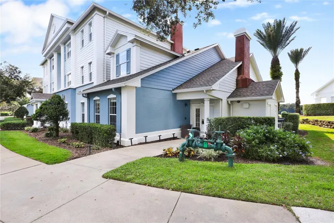
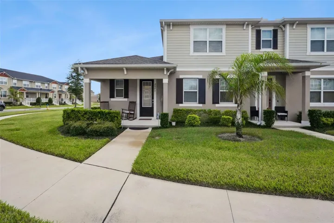
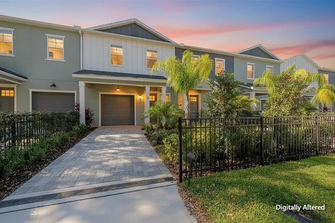
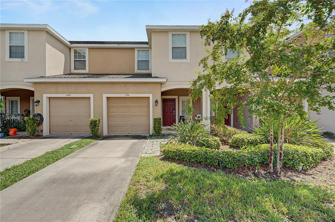
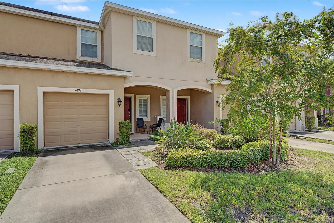
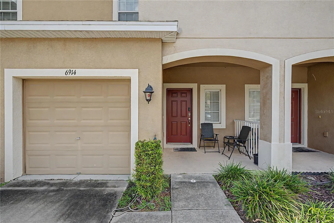
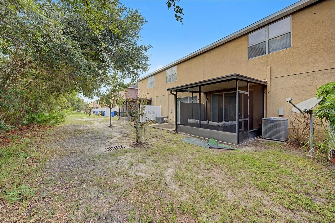
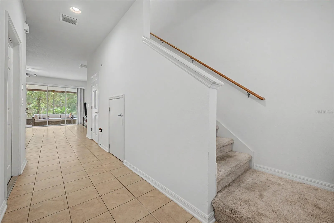
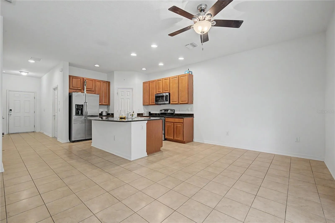
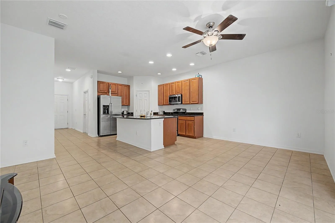
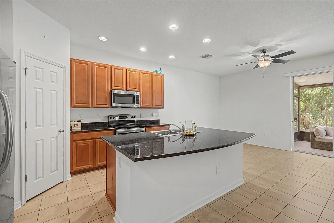
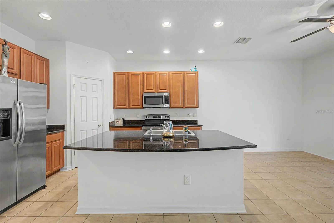
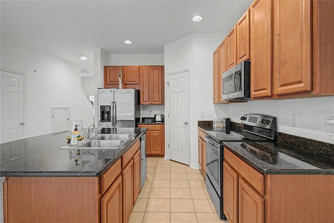
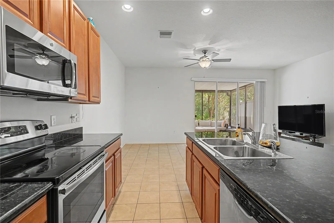
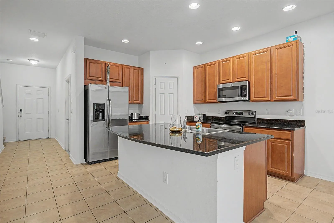
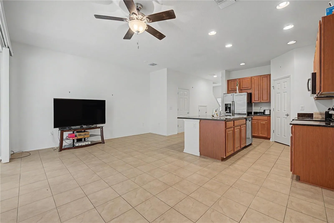
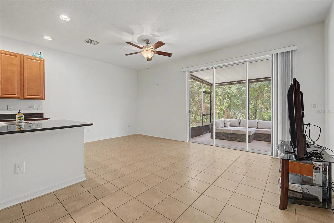
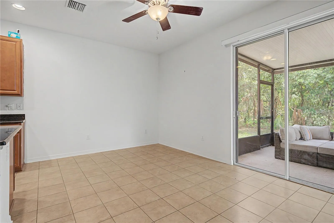
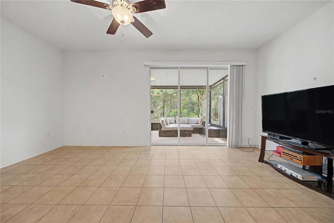
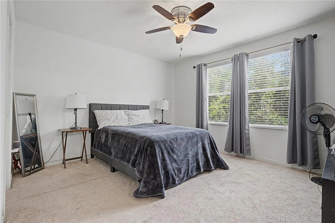
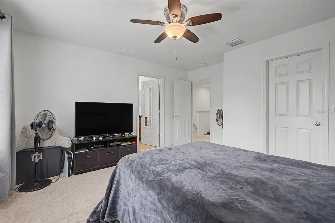
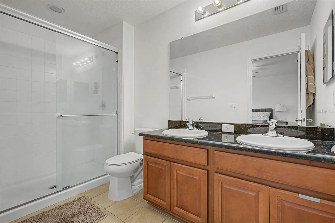
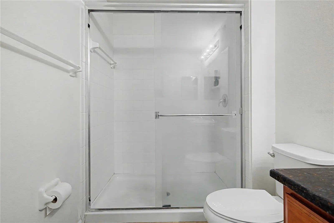
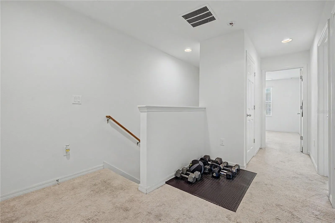
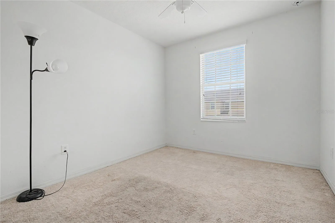
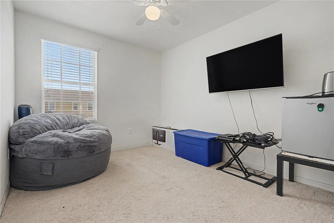
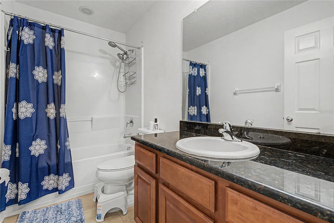
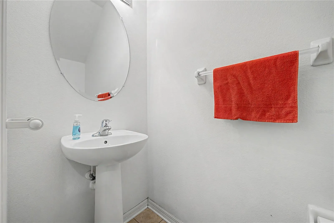
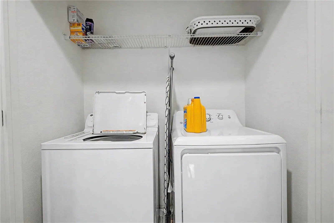
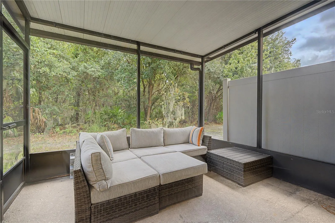
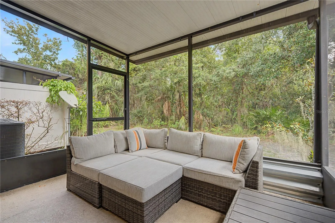
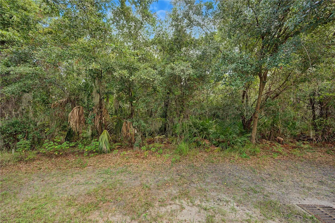
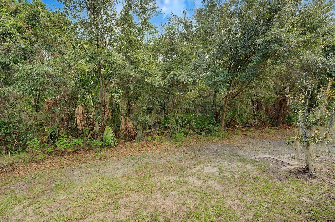
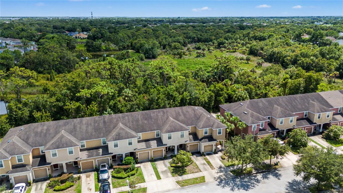
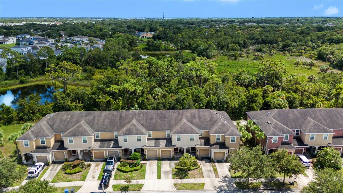
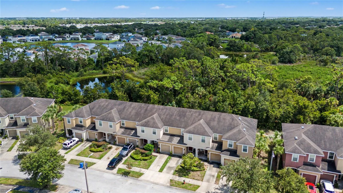
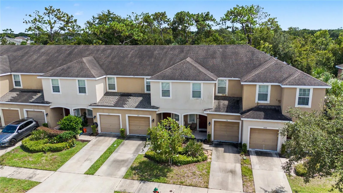
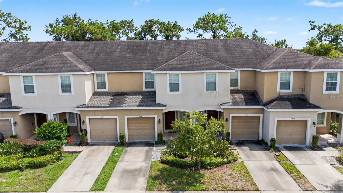
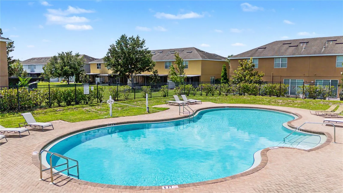
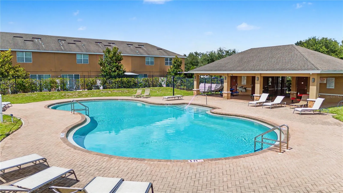
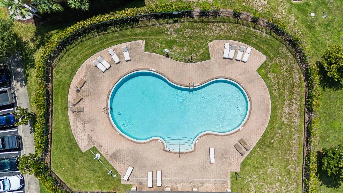
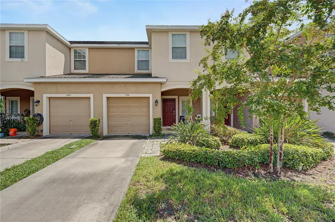
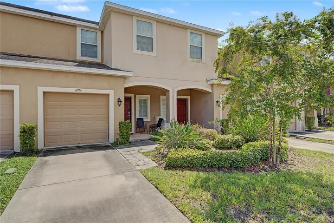
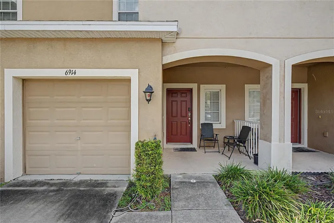
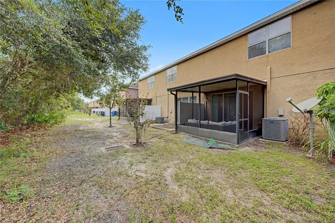
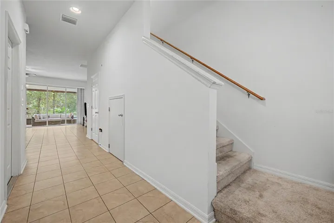
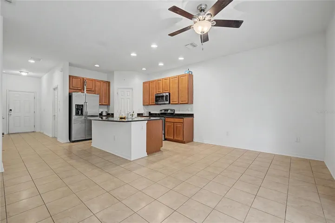
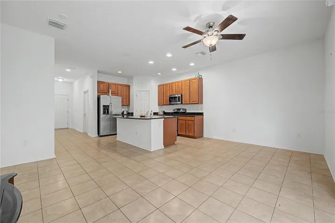
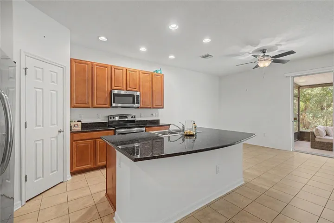
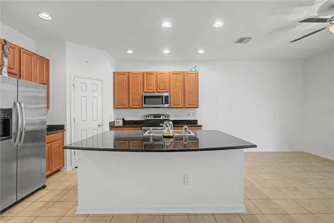
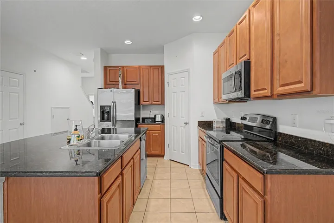
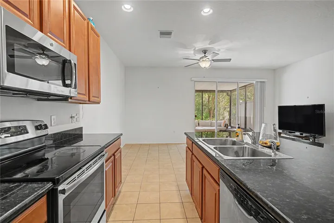
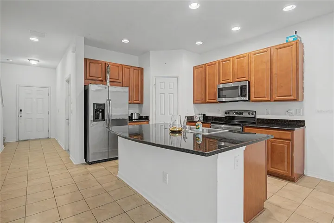
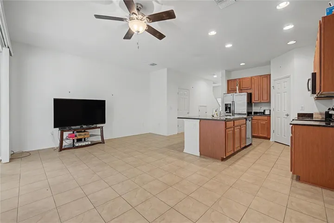
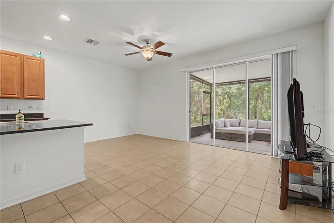
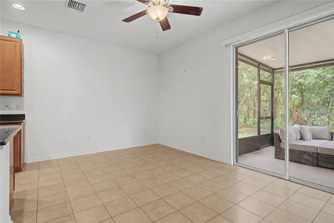
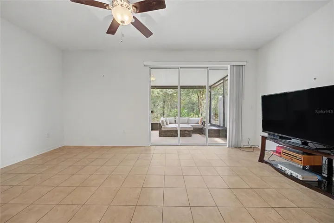
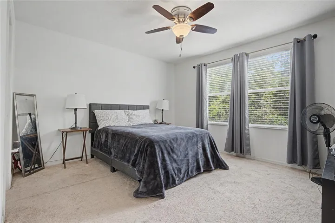
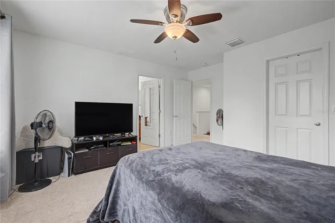
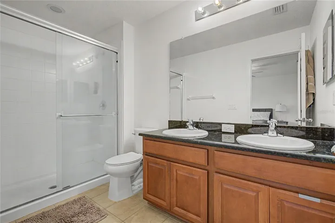
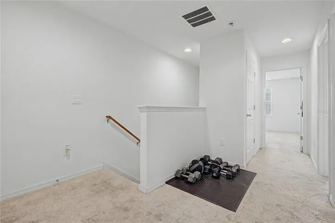
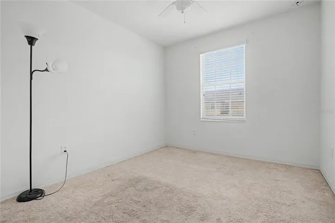
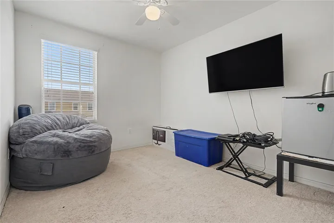
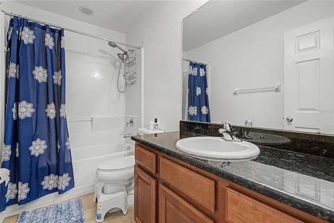
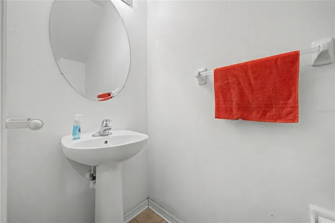
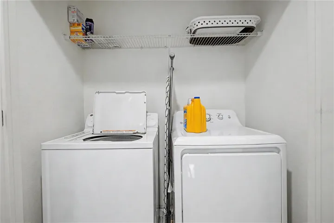
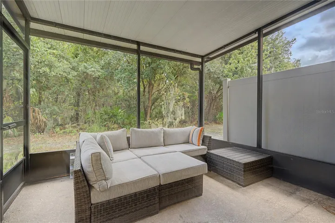
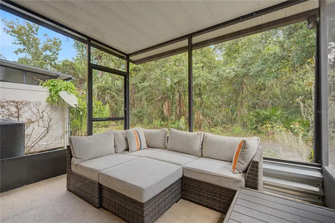
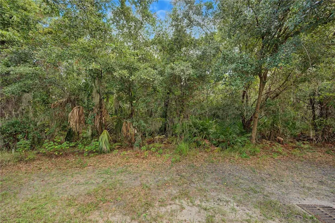
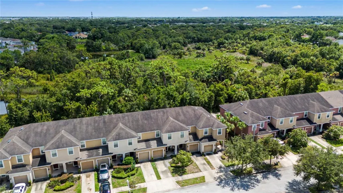
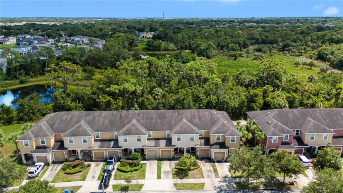
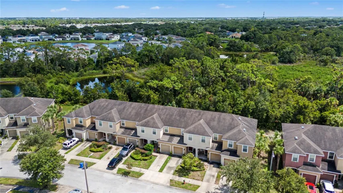
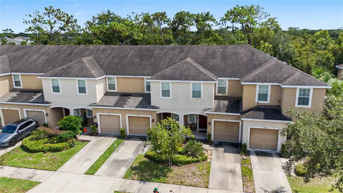
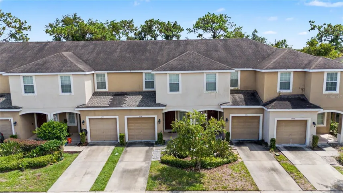
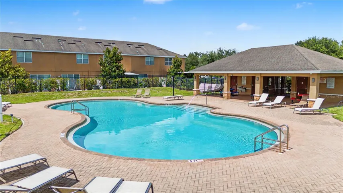
Enjoy a wooded rear setting, screened covered patio, and community pool with this 3-bedroom, 2.5-bath townhome in Oak Creek. Offering 1, 400 square feet of living space, the two-story layout features an open great room, high and vaulted ceilings, tile flooring throughout the main living areas, and a kitchen with granite countertops, 42-inch cabinetry, stainless-steel appliances, and a center island. The second-floor primary suite includes a walk-in closet, dual-sink vanity, and shower, with two additional bedrooms providing flexible space for a variety of needs. Step outside to the screened patio overlooking mature trees and the wooded backdrop. Additional features include an interior laundry area, hurricane shutters, irrigation system, attached one-car garage, and driveway parking. Oak Creek offers a community pool and convenient access to shopping, dining, major roadways, and everyday services.
Address
Open on Google Maps- Address 6914 HOLLY HEATH DRIVE
- City Riverview
- State/county FL
- Zip/Postal Code 33578
- Country US
Details
Updated on October 16, 2026 at 12:19 am- Property ID: HZTB8537967
- Price: $234,900
- Property Size: 1683 Sqft
- Land Area: 0.05 Acres
- Bedrooms: 3
- Bathrooms: 3
- Garage: 1
- Year Built: 2014
- Property Type: Townhouse, Residential
- Property Status: Active, For Sale
Additional details
- Listing Terms: Cash, Conventional, FHA, VA Loan
- Association Fee: 330
- Roof: Shingle
- Utilities: BB/HS Internet Available, Cable Available
- Sewer: Public Sewer
- Cooling: Central Air
- Heating: Central
- Flooring: Carpet, Tile
- County: Hillsborough
- Property Type: Residential
- Parking: Driveway
- Elementary School: Ippolito-HB
- Middle School: Giunta Middle-HB
- High School: Spoto High-HB
- Community Features: Deed Restrictions, Pool, Street Lights
- Architectural Style: Contemporary
Features
Mortgage Calculator
- Down Payment
- Loan Amount
- Monthly Mortgage Payment
- Property Tax
- Home Insurance
- PMI
- Monthly HOA Fees