Overview
- Condominium, Residential
- 3
- 4
- 2
- 4278
- 2021
Description
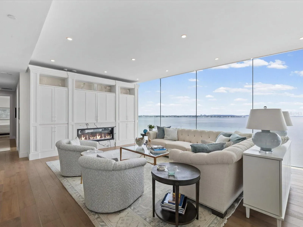
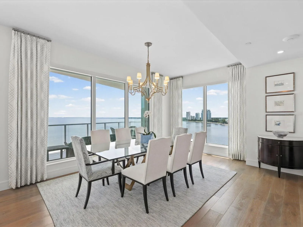
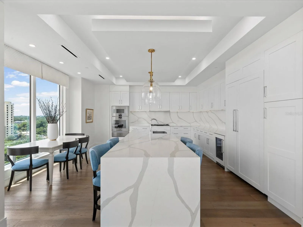
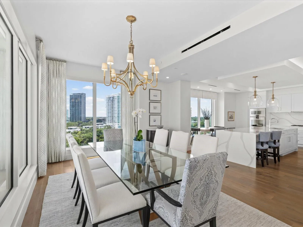
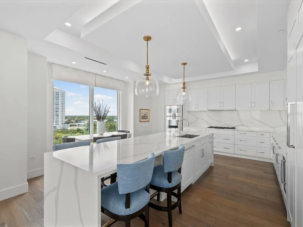
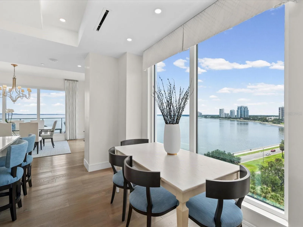
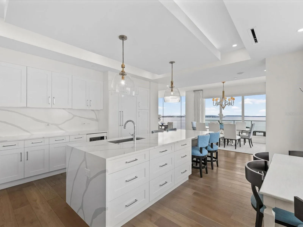
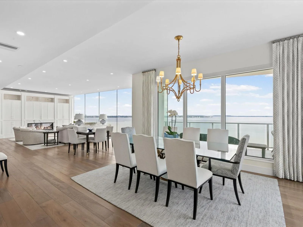
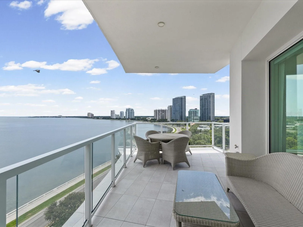
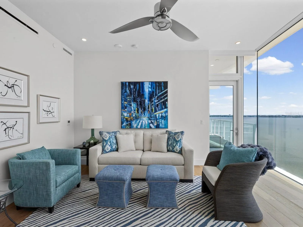
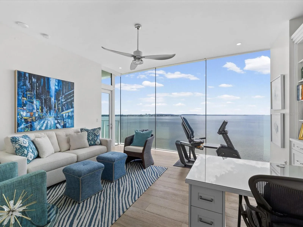
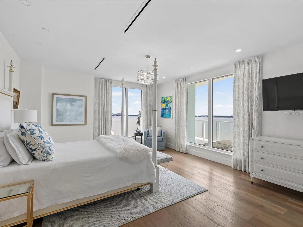
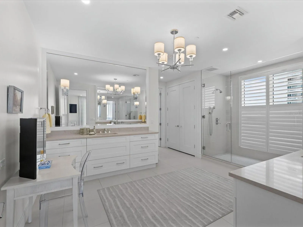
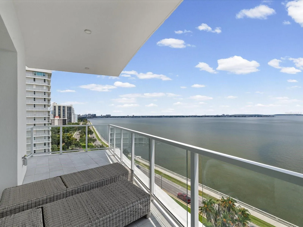
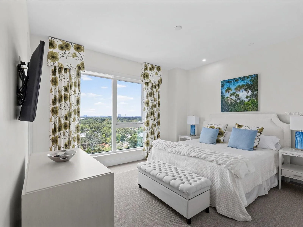
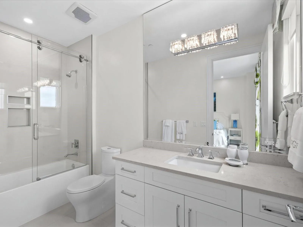
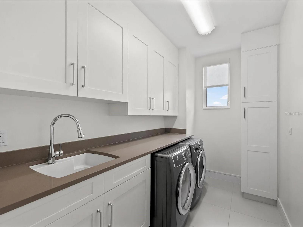
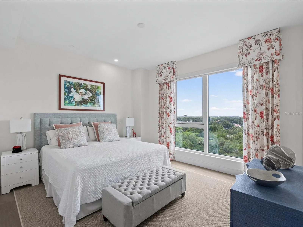
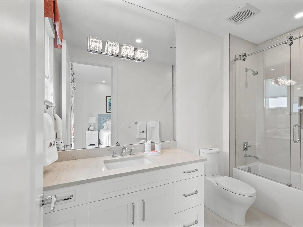
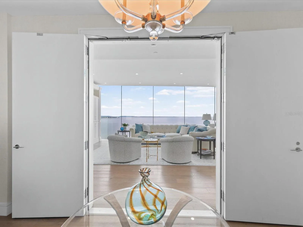
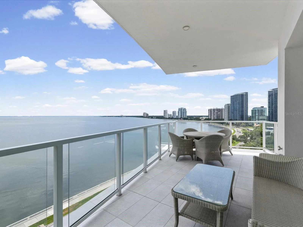
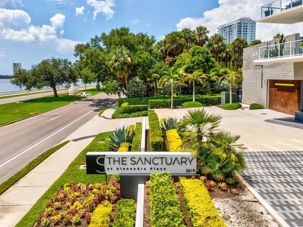
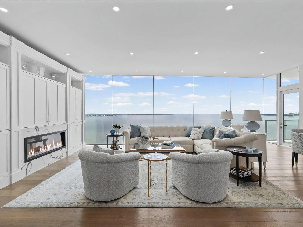
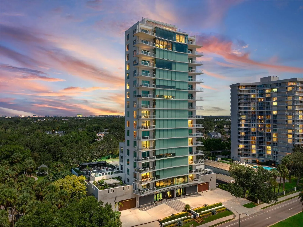
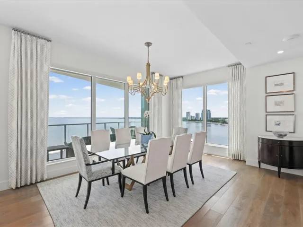
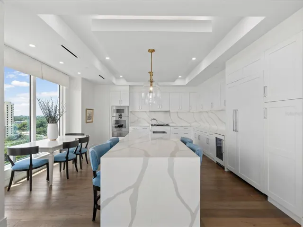
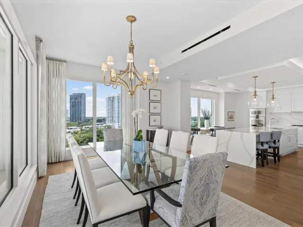
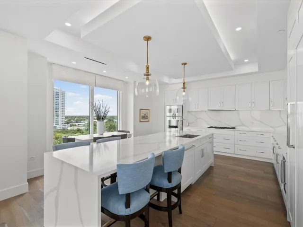
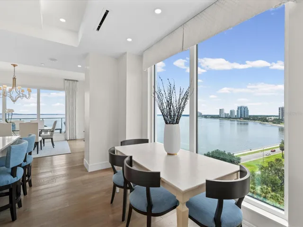
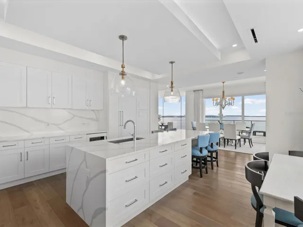
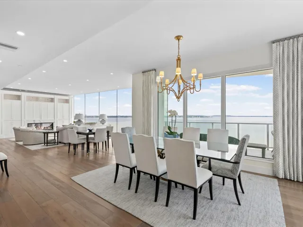
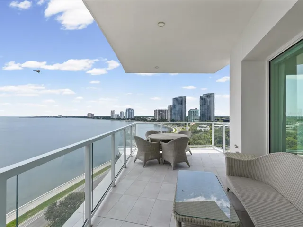
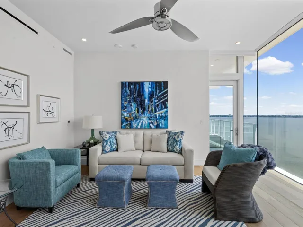
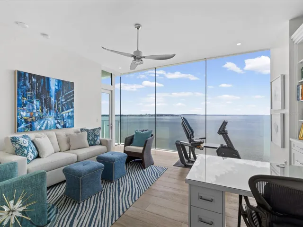
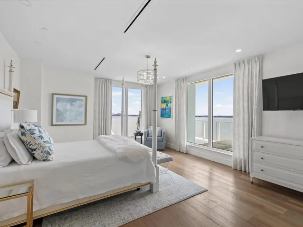
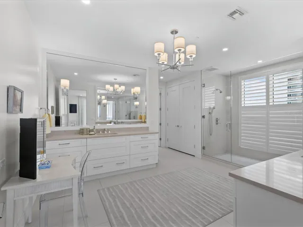
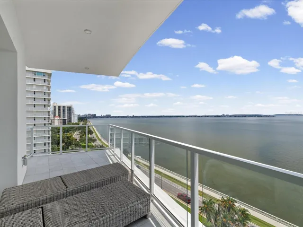
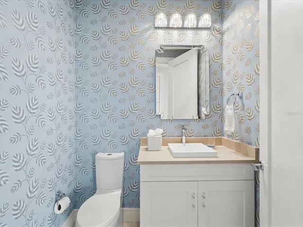
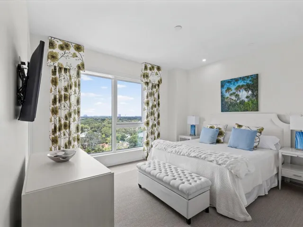
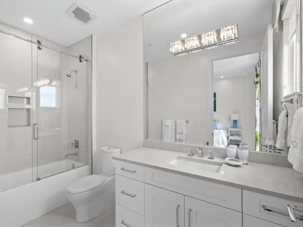
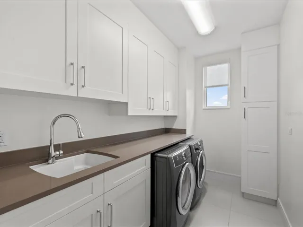
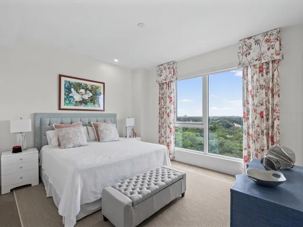
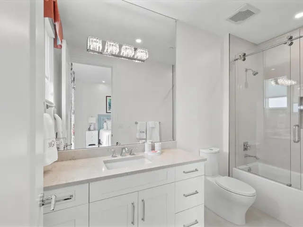
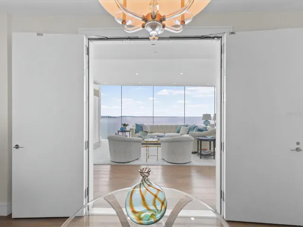
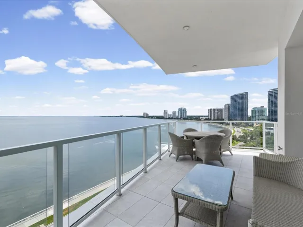
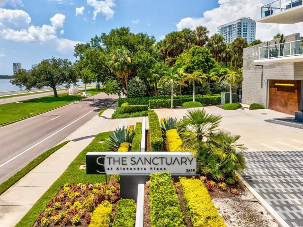
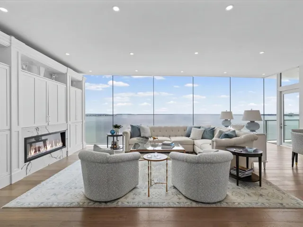
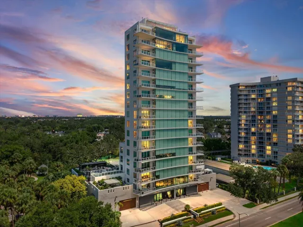
Residence 900 at The Sanctuary is a full-floor luxury residence offering exceptional privacy, sophisticated interiors, and commanding 360-degree views of Hillsborough Bay, downtown Tampa, Bayshore Boulevard, and the surrounding city. One of only 15 residences within this boutique 17-story tower, the home offers the rare exclusivity of one residence per floor with a floor plan thoughtfully customized directly with the developer to maximize views, flow, and usable living space. A private elevator opens directly into the residence, where 10-foot ceilings and The Sanctuary’s signature 48-foot frameless window system create an immediate connection to the waterfront setting. Expanses of glass frame the main living, dining, and entertaining spaces, while two substantial balconies with glass railings preserve the uninterrupted views and extend the living experience outdoors. The customized floor plan was designed to take full advantage of the residence’s remarkable perimeter exposure. The main living spaces unfold along the glass, while a beautifully positioned executive office enjoys its own panoramic outlook. Sophisticated finishes, custom built-ins, a fireplace, designer lighting, electronic window treatments, and smart-home features create a residence that feels both refined and exceptionally livable. The kitchen is designed for both everyday living and entertaining, with an oversized island, custom cabinetry, generous pantry storage, and a suite of premium appliances. The open layout allows the kitchen to remain visually connected to the living and dining spaces while maintaining the dramatic water and city views beyond. The private primary suite offers a serene retreat with expansive views, custom-fitted closets, and a spa-inspired bathroom. Two additional ensuite bedrooms are positioned along the perimeter of the residence, allowing each to enjoy its own perspective of the surrounding city and water. A dedicated laundry room and thoughtfully designed storage further enhance the home’s functionality. Residence 900 includes two assigned parking spaces within The Sanctuary’s secured enclosed garage. A full-building backup generator provides additional peace of mind. With approximately 80 feet of frontage along famed Bayshore Boulevard, The Sanctuary remains one of Tampa’s most distinctive residential buildings—boutique in scale, uncompromising in privacy, and designed around its extraordinary waterfront position. Residence 900 presents a rare opportunity to experience 3, 886 square feet of customized full-floor living with panoramic 360-degree views from a floor entirely its own.
Address
Open on Google Maps- Address 2619 BAYSHORE BOULEVARD
- City TAMPA
- State/county FL
- Zip/Postal Code 33629
- Country US
Details
Updated on September 18, 2026 at 1:50 am- Property ID: HZTB8539339
- Price: $4,400,000
- Property Size: 4278 Sqft
- Land Area: 0.85 Acres
- Bedrooms: 3
- Bathrooms: 4
- Garages: 2
- Year Built: 2021
- Property Type: Condominium, Residential
- Property Status: Active, For Sale
Additional details
- Listing Terms: Cash, Conventional, Other
- Roof: Membrane
- Utilities: BB/HS Internet Available, Cable Available, Cable Connected, Electricity Available, Electricity Connected, Fiber Optics, Natural Gas Connected, Phone Available, Sewer Connected, Water Available
- Sewer: Public Sewer
- Cooling: Central Air
- Heating: Central
- Flooring: Tile, Wood
- County: Hillsborough
- Property Type: Residential
- Pool: Gunite, Heated, In Ground, Lighting, Self Cleaning
- Parking: Assigned, Garage Door Opener, Guest
- Elementary School: Mitchell-HB
- Middle School: Wilson-HB
- High School: Plant-HB
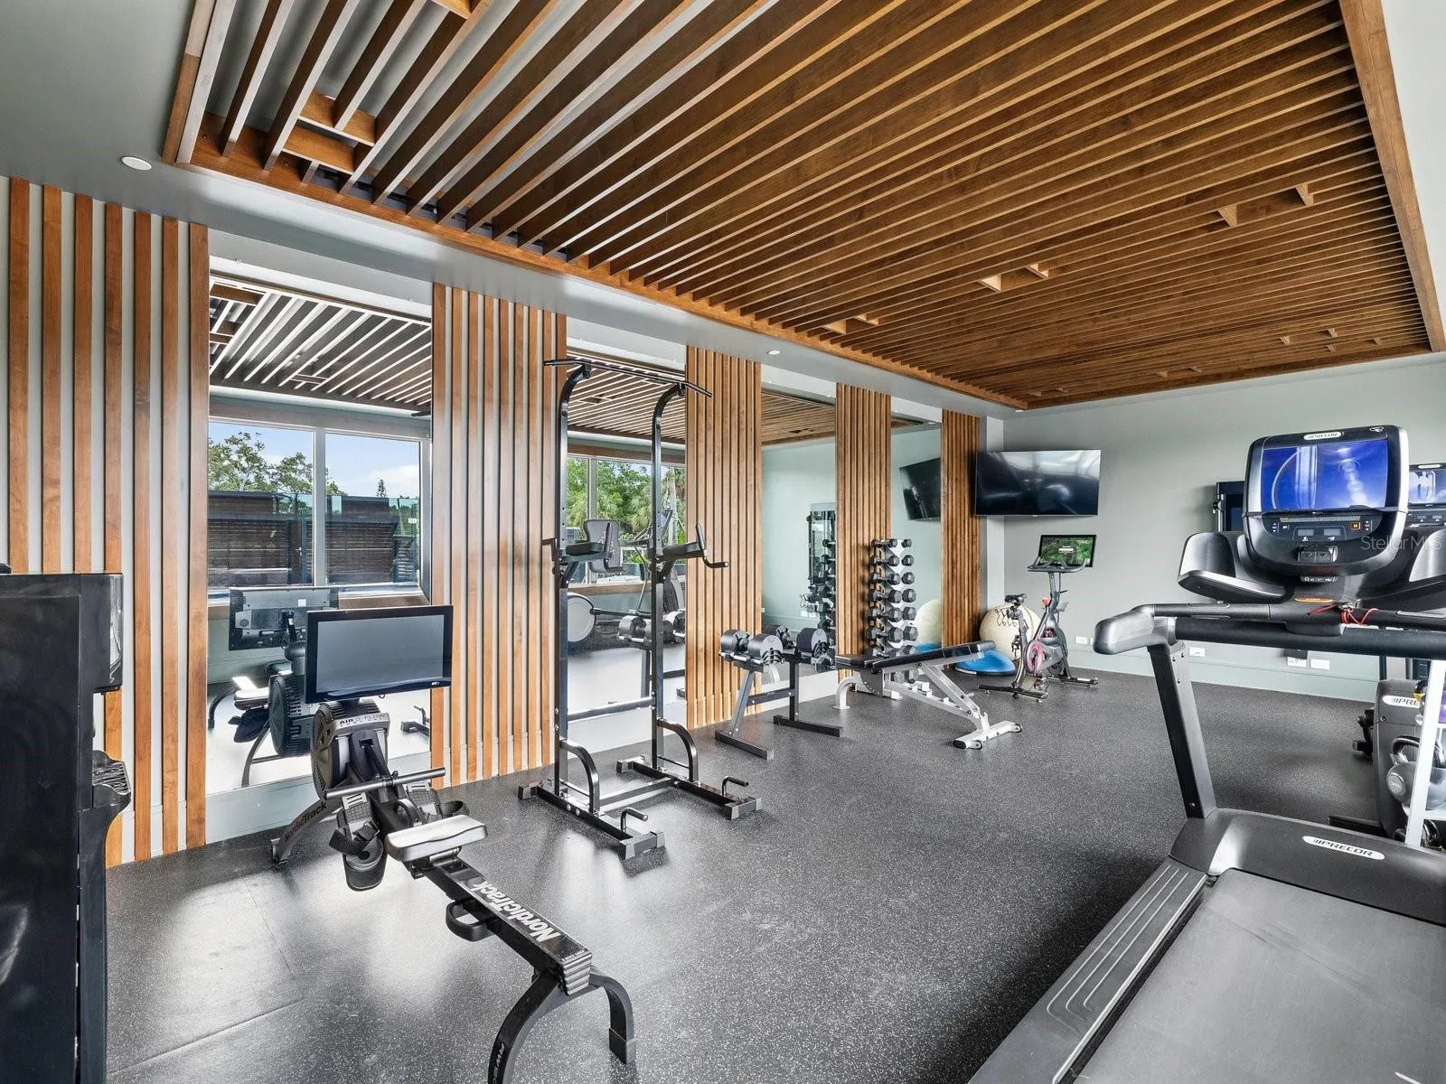
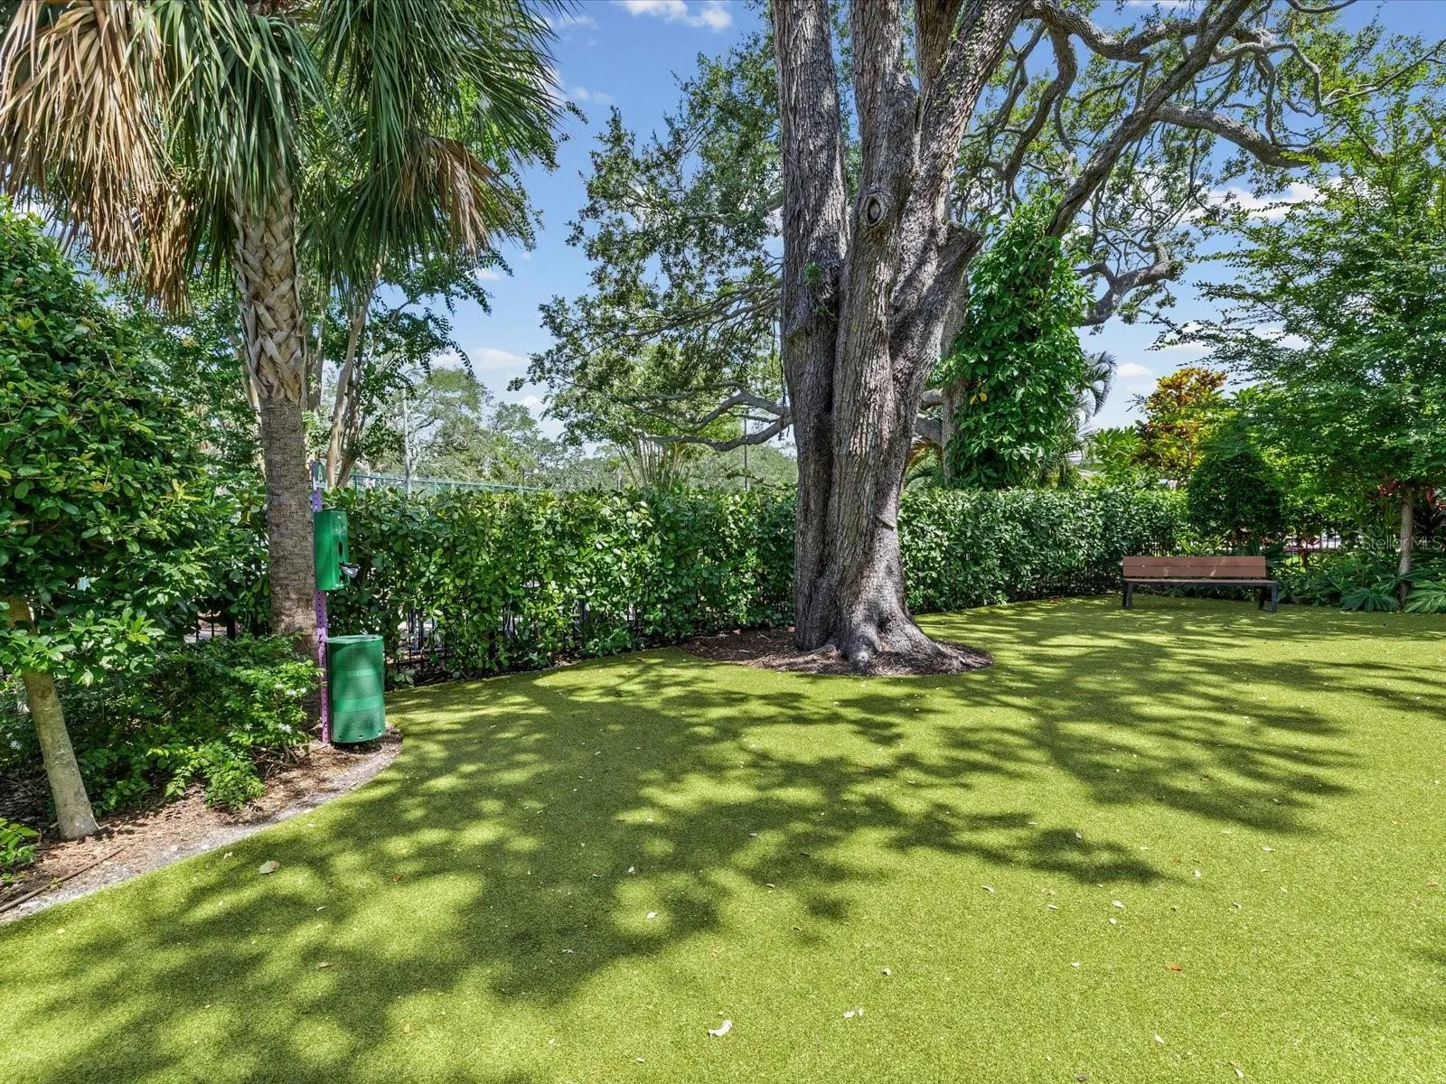
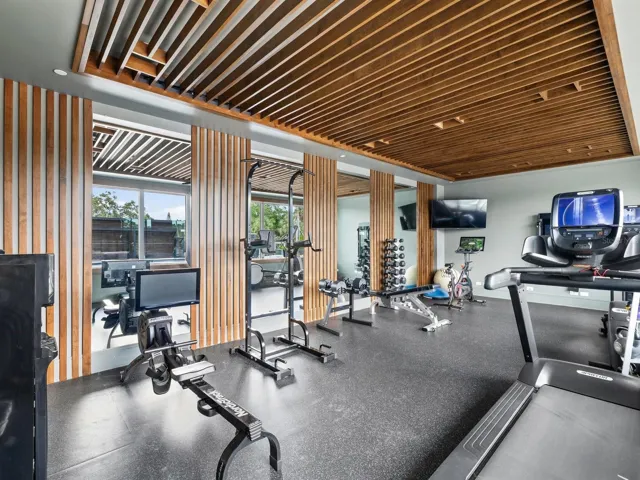
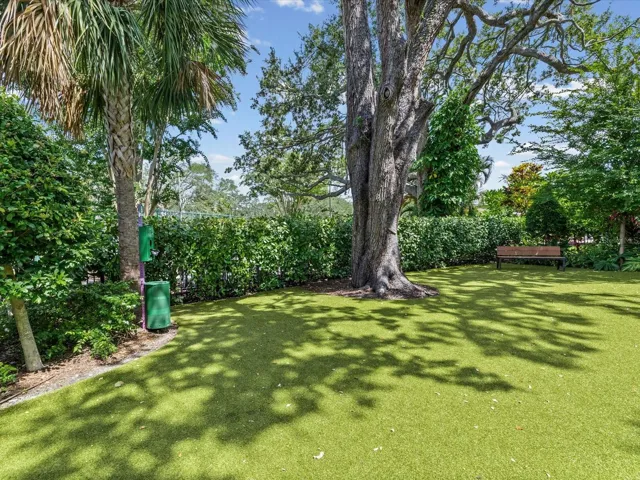
- Community Features: Deed Restrictions, Dog Park, Fitness Center, Gated Community - Guard, Pool, Sidewalks
- Waterfront: Bay/Harbor
- Architectural Style: Contemporary
Mortgage Calculator
- Down Payment
- Loan Amount
- Monthly Mortgage Payment
- Property Tax
- Home Insurance
- PMI
- Monthly HOA Fees