
Overview
- Single Family Residence, Residential
- 3
- 3
- 3
- 3526
- 2021
Description
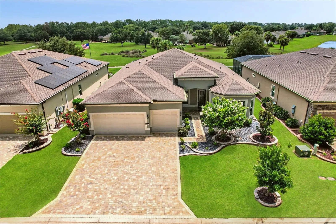
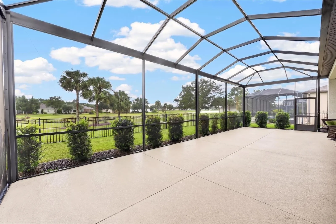
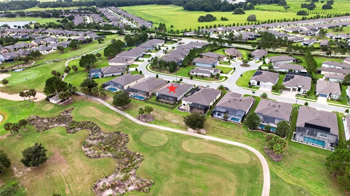
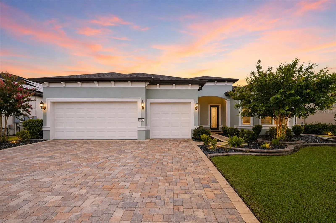
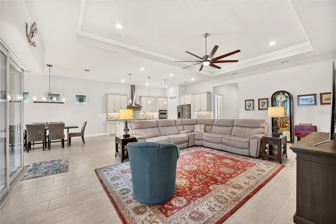
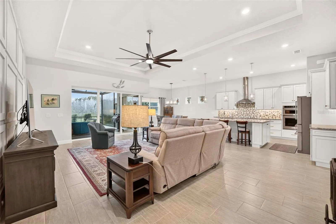
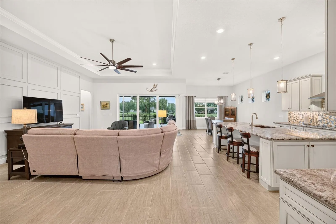
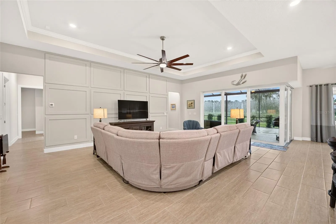
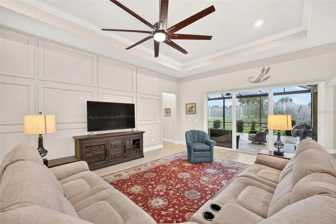
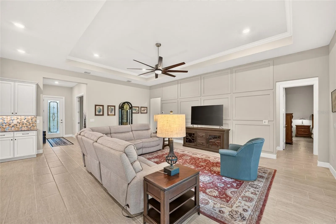
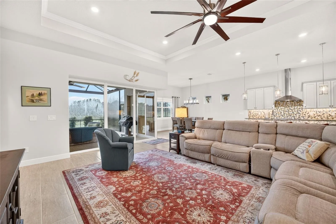
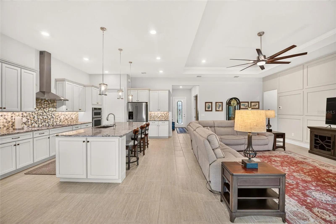
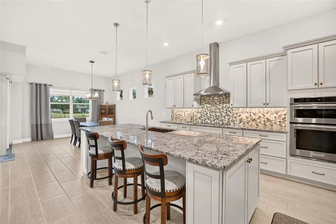
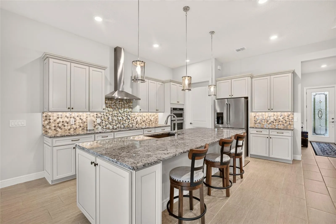
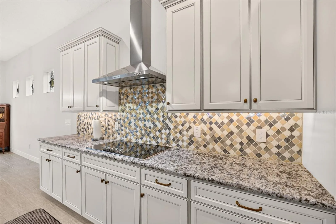
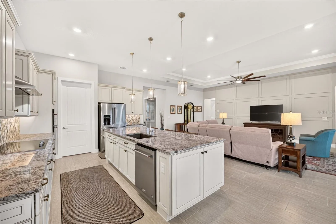
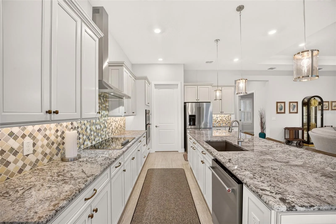
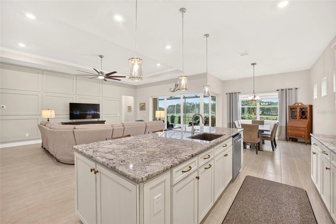
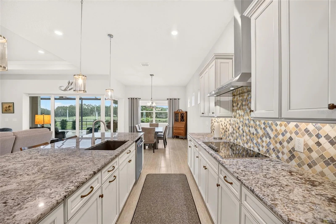
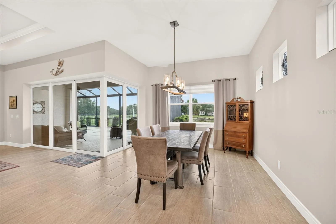
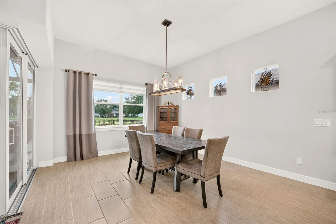
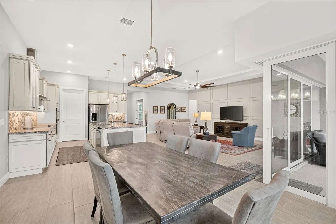
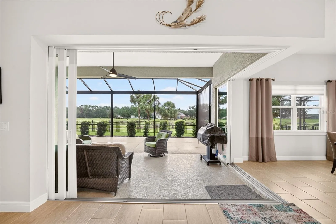
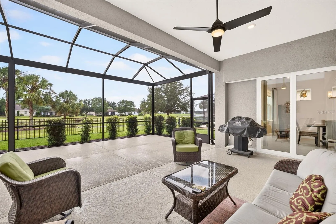
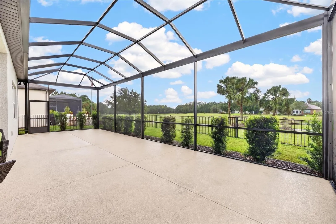
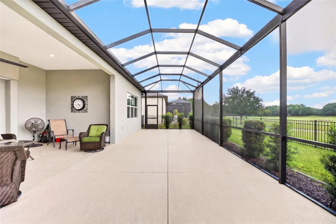
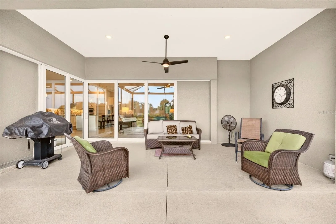
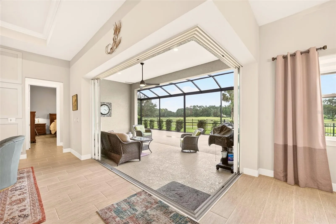
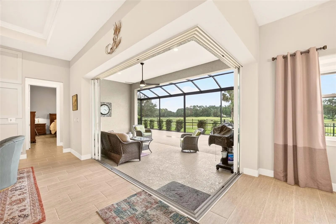
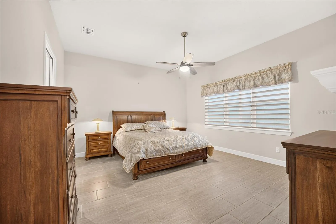
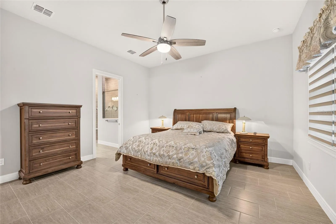
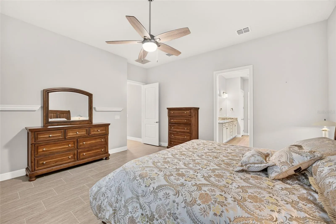
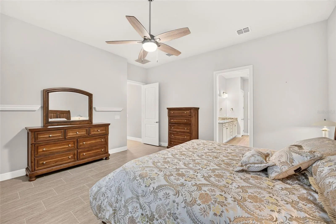
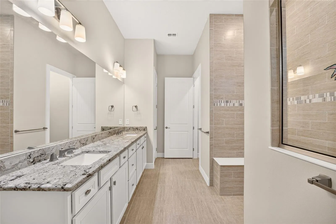
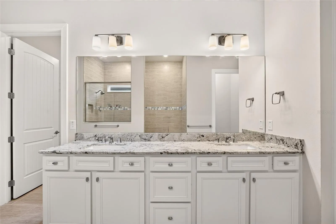
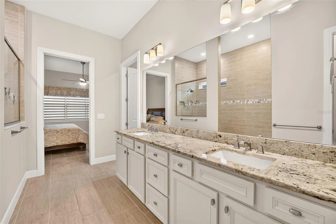
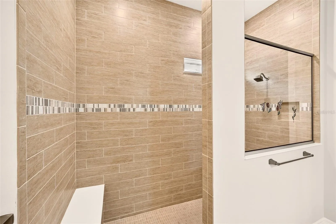
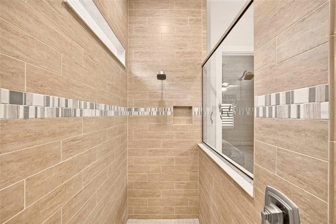
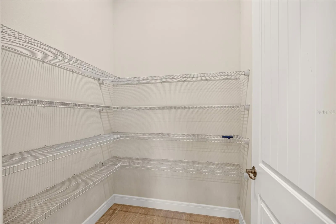
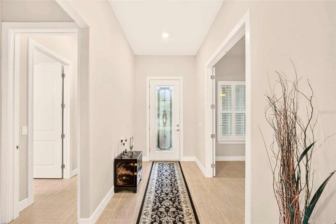
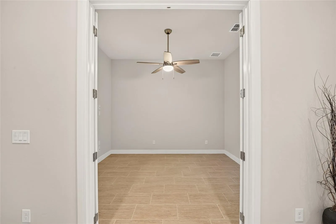
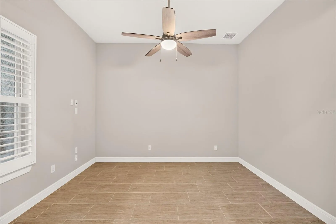
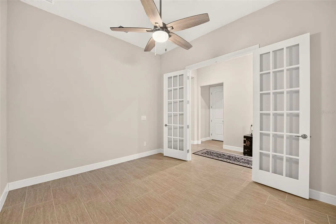
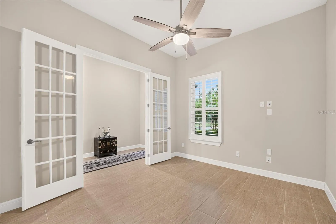
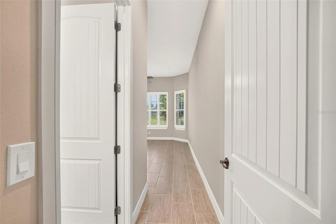
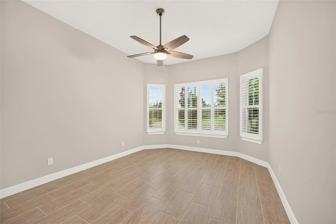
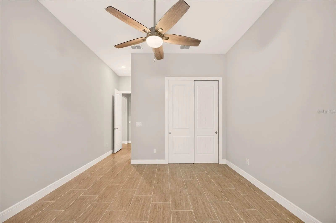
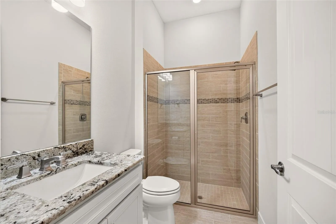
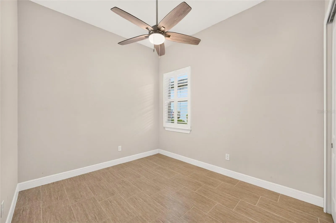
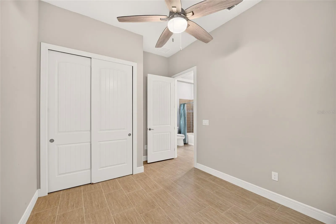
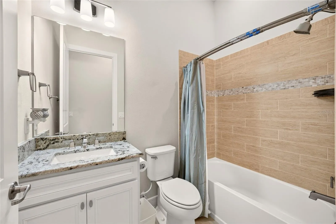
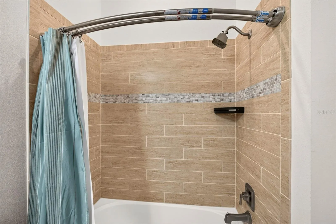
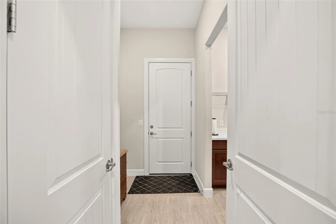
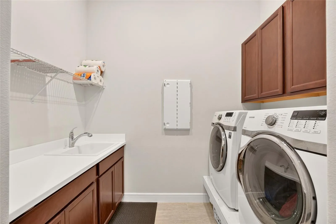
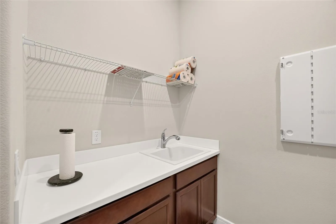
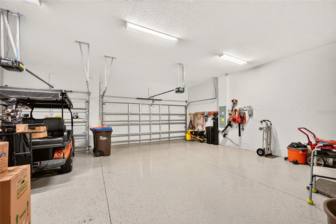
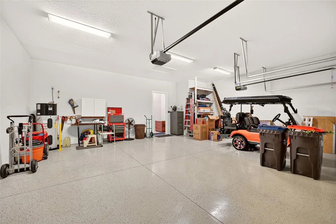
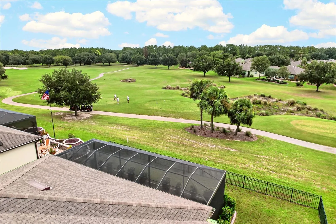
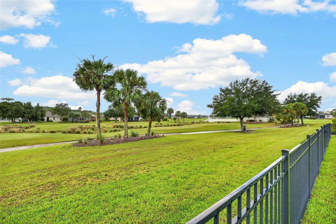
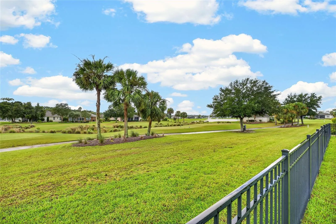
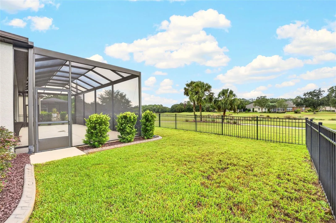
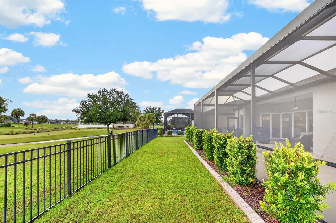
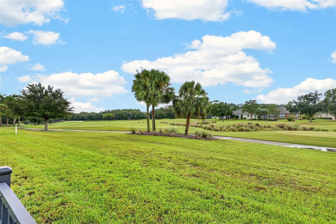
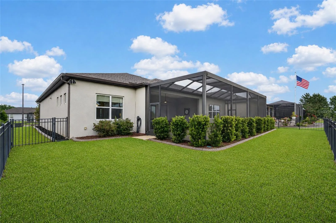
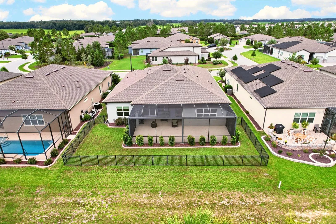
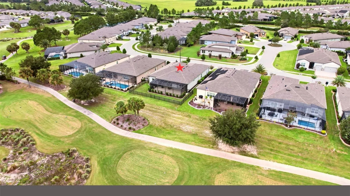
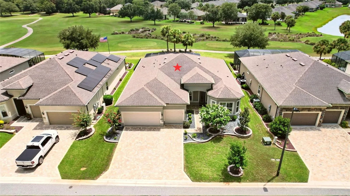
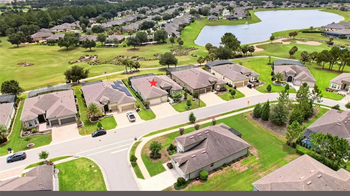
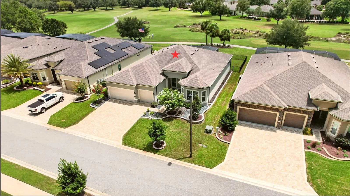
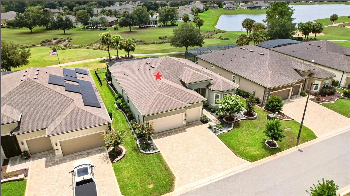
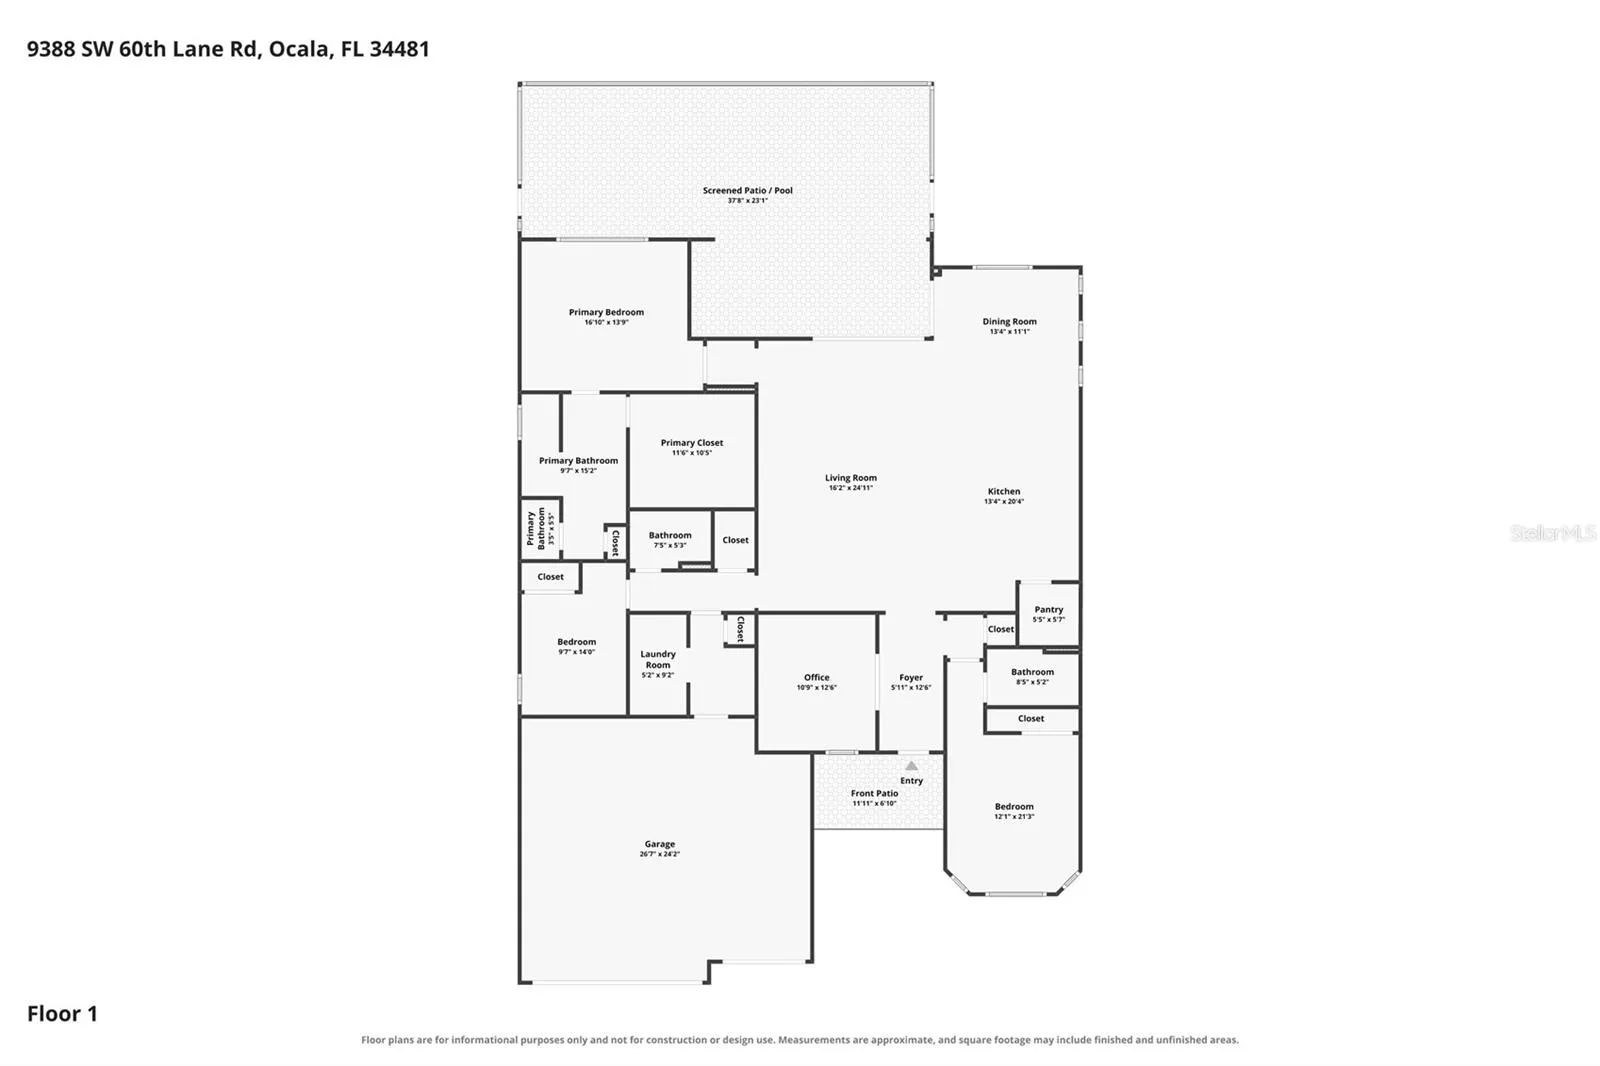
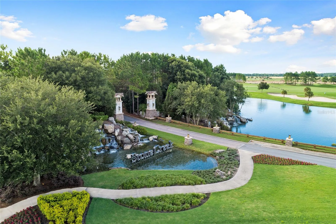
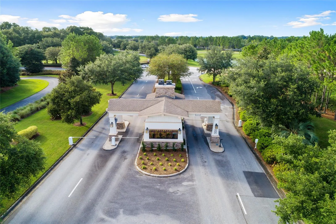
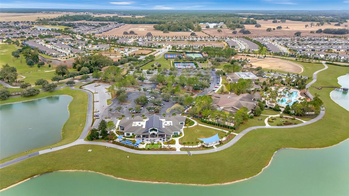
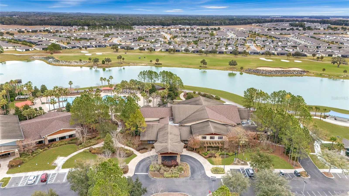
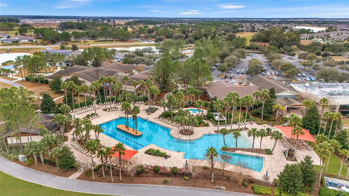
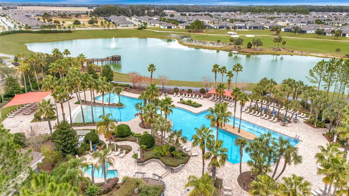
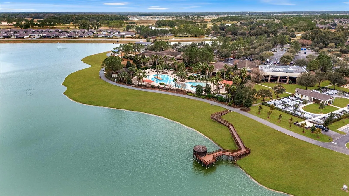
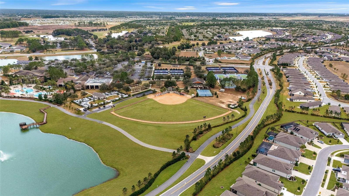
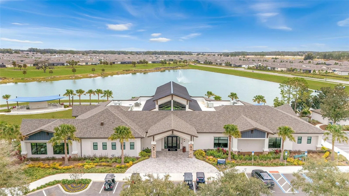
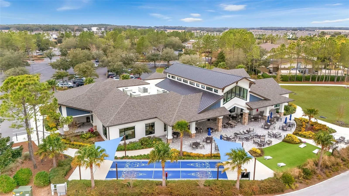
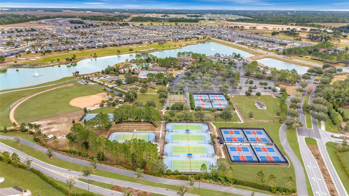
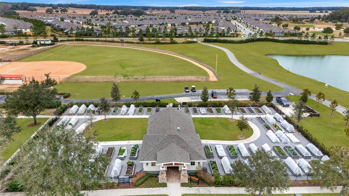
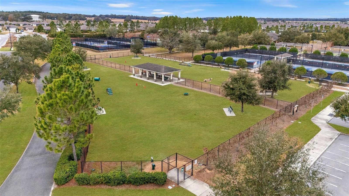
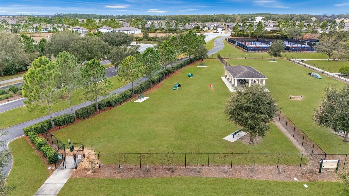
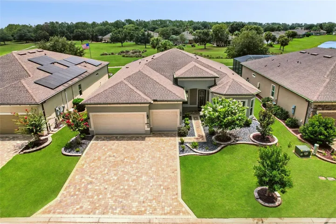
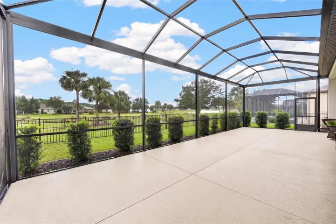
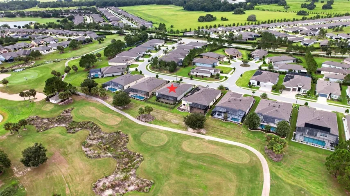
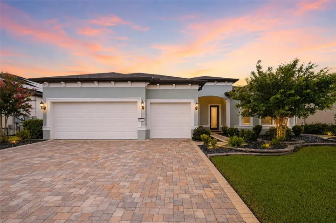
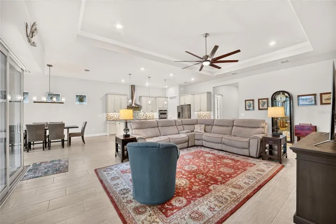
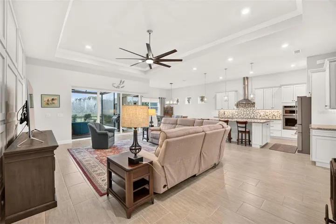
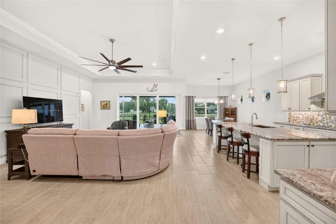
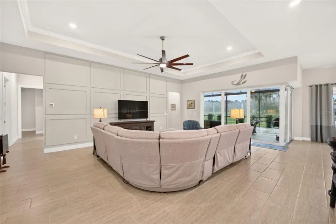
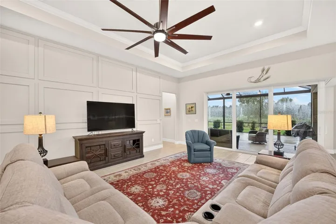
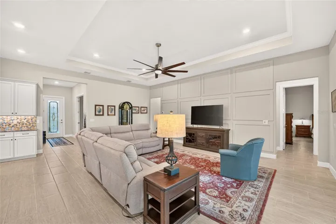
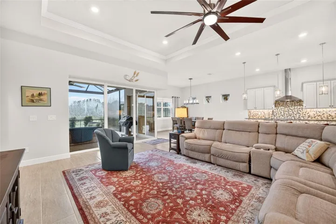
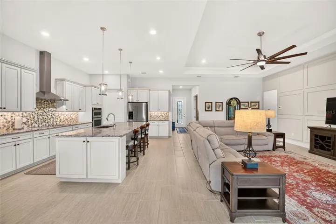
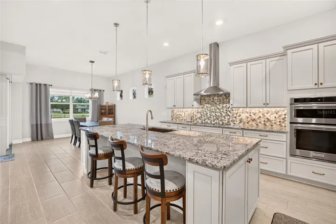
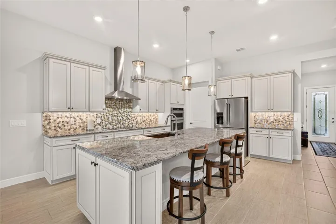
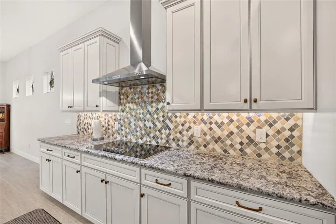
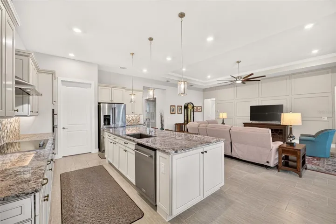
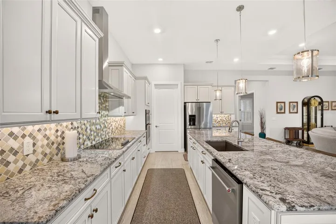
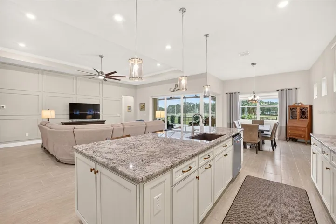
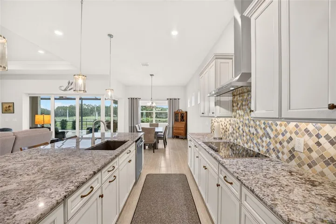
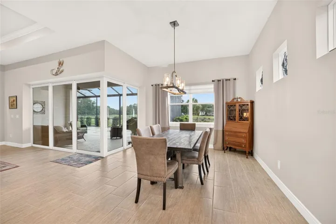
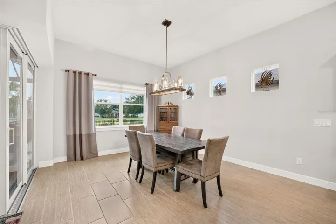
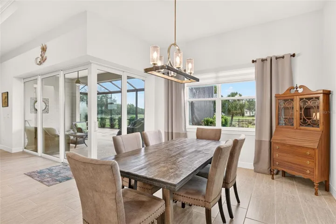
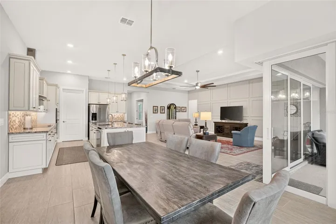
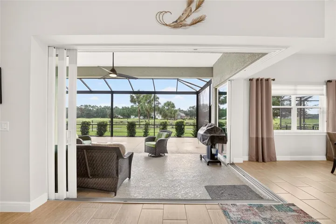
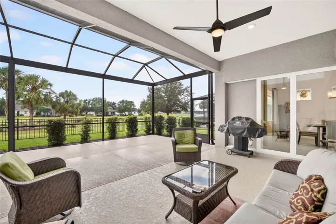
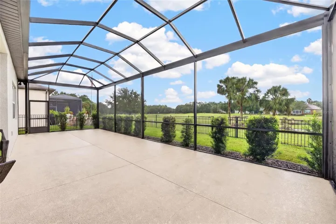
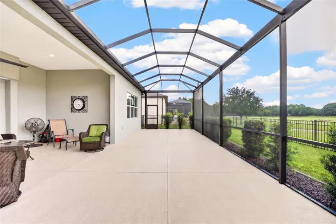
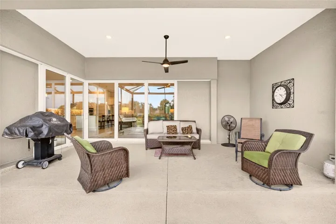
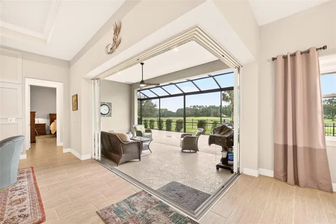
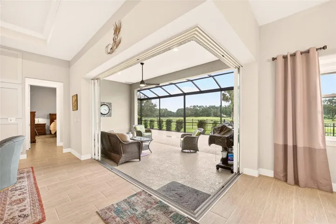
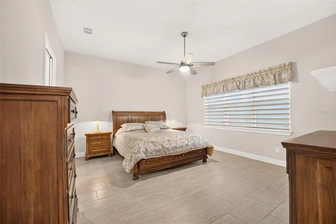
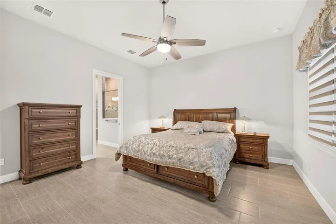
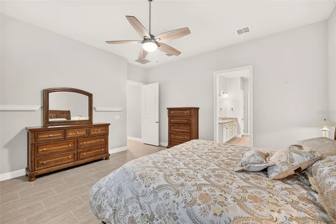
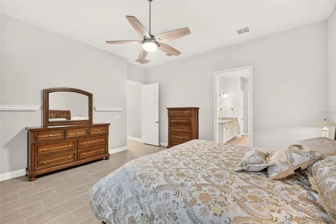
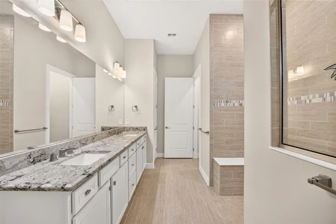
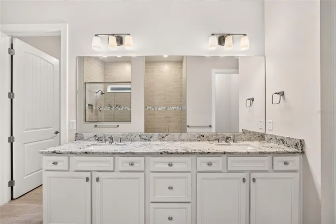
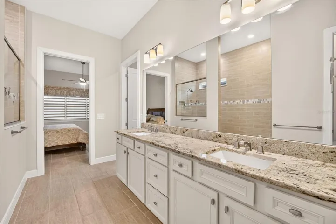
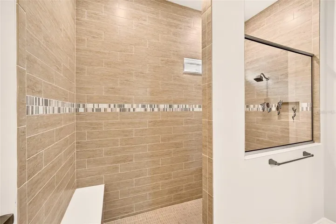
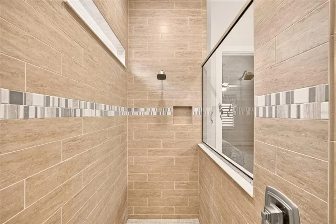
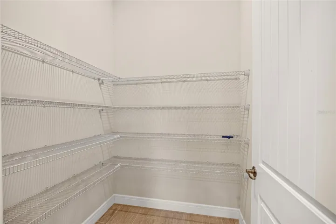
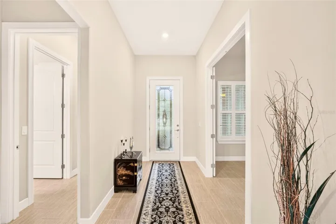
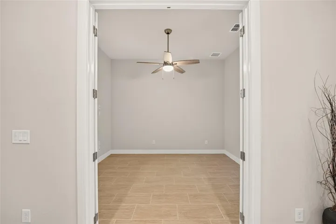
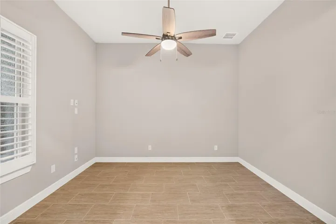
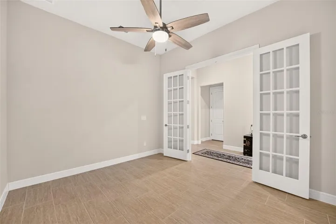
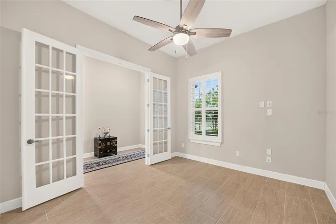
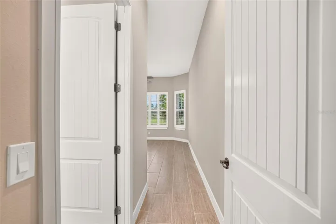
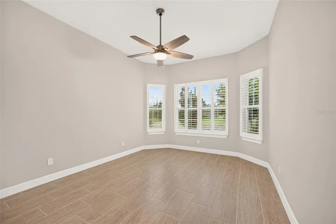
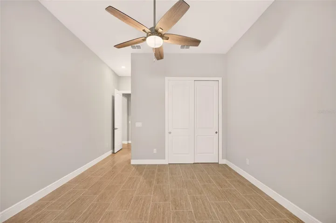
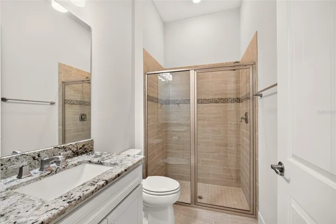
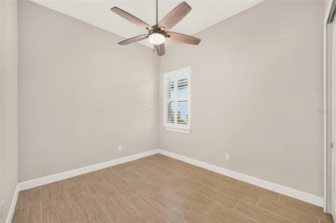
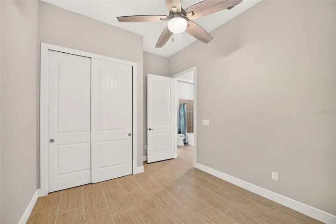
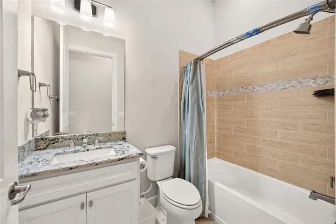
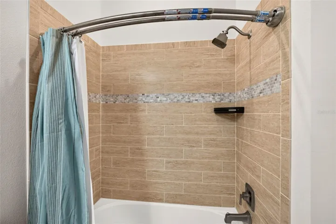
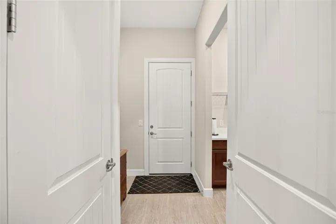
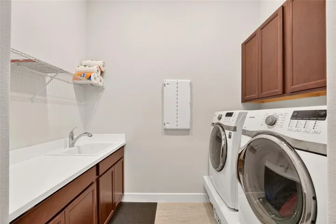
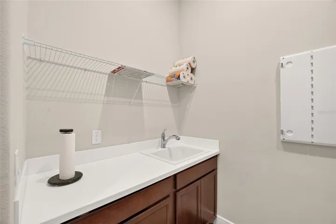
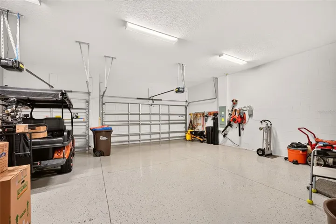
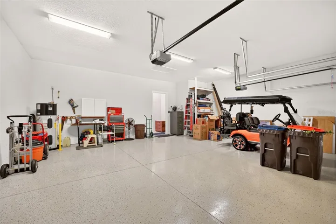
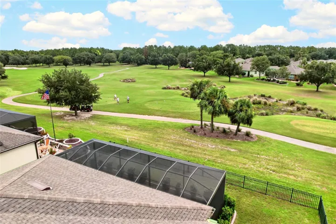
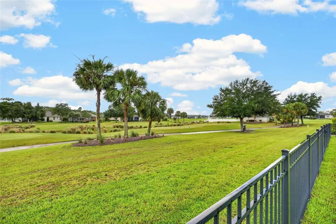
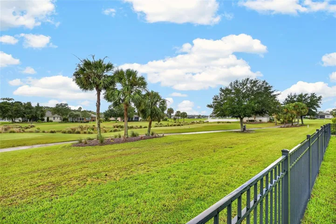
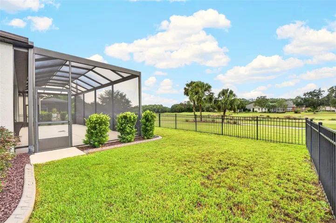
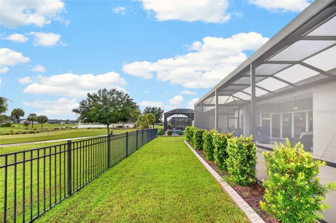
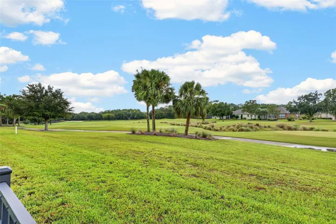
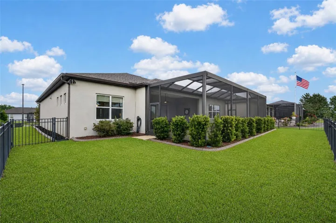
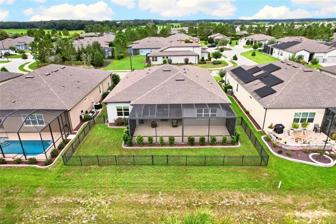
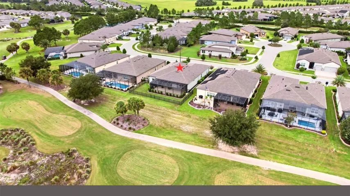
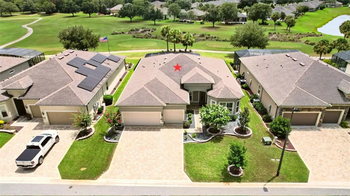
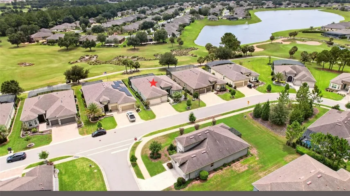
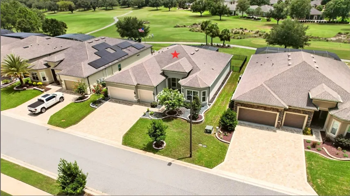
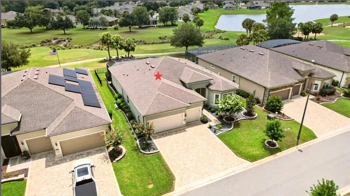
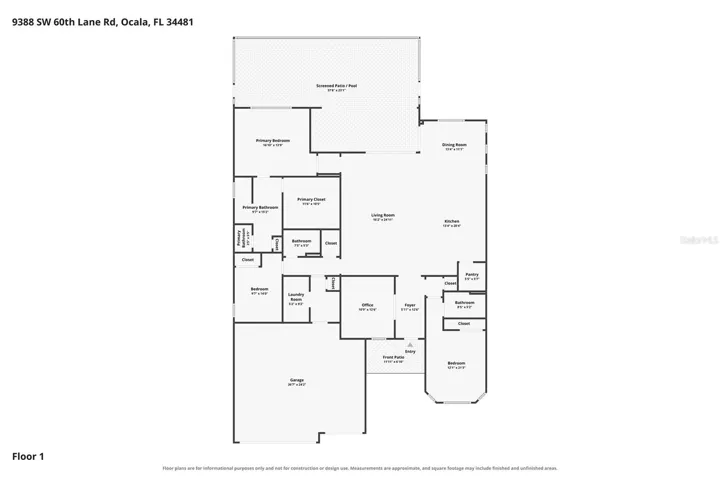
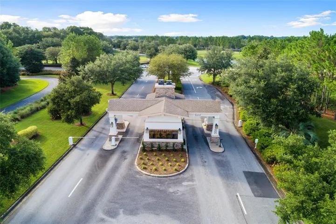
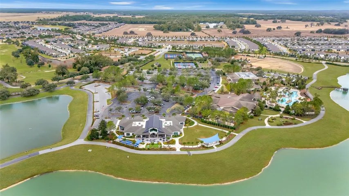
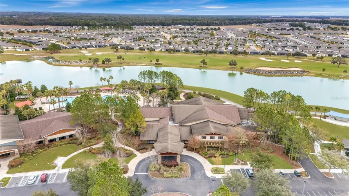
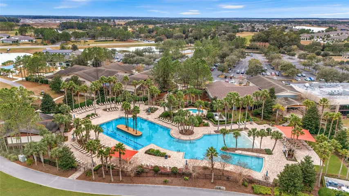
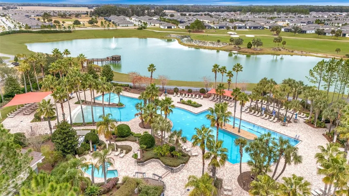
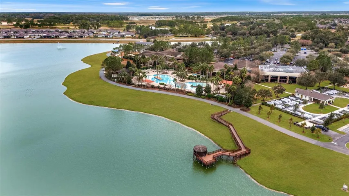
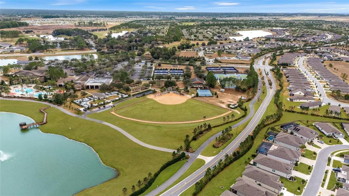
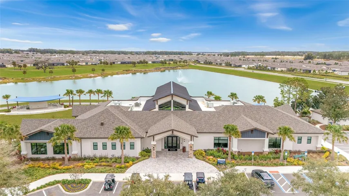
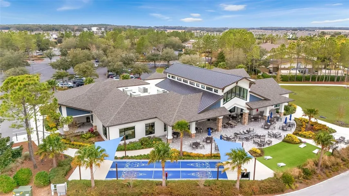
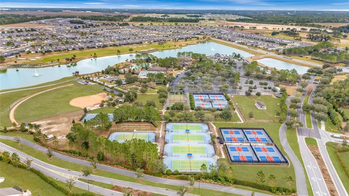
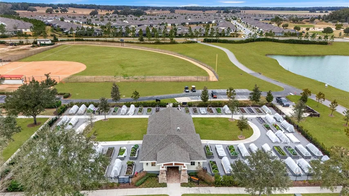
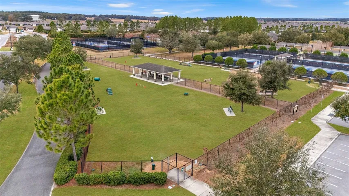
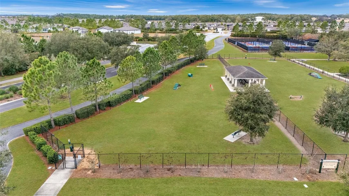
Virtually Staged. Live the Lifestyle You Deserve in this home with priceless golf course views in the gated 55-plus Stone Creek golf community with world-class amenities. This meticulously designed and maintained 3 Bedroom, 3 Bath Stellar model home includes a versatile flex room and elegant designer finishes throughout. Positioned on a premium lot overlooking Tee Box 9, this thoughtfully crafted residence offers comfort, beauty, and a lifestyle designed for relaxation and connection. This home makes a head-turning first impression with lush custom landscaping, concrete curbing, a paver-lined driveway and walkway, and charming Craftsman details. A glass-insert front door opens to a spacious open living area showcasing soaring 10’8″ ceilings, 8″ interior doors, LED lighting, as well as Plantation shutters, premium tile flooring, and energy-efficient ceiling fans throughout. French doors open to a versatile flex room perfect for a home office or den, creating a comfortable space for everyday living. The expansive gathering room is highlighted by an elegant tray ceiling, convenient electrical floor outlet, and paneled feature wall with flat-panel TV prep. It offers an open setting for easy entertaining with scenic views through zero-corner sliders that expand to the outdoor living spaces. Roll back the glass sliders and step out to the covered lanai and extended screened-in birdcage patio, perfect for relaxing outdoors while taking in priceless golf course views. Inside, the gourmet kitchen features high-end soft-close cabinetry with pullouts, under-cabinet lighting, top tier granite countertops, a striking tile backsplash, upgraded built-in KitchenAid stainless appliances, and a walk-in pantry. A generous island complete with a granite sink and pendant lighting provides bar-height seating, while a separate dining area provides space for everyday meals. The Owner’s suite is a true retreat, offering serene golf course views, abundant natural light, a spacious walk-in closet, and a luxurious en suite bath. Enjoy the spa-inspired bathroom, complete with a comfort-height double sink vanity with upgraded faucets and a designer-grade walk-in Roman shower enhanced by floor-to-ceiling tilework, glass tile inlay, and a seating ledge. The front guest bedroom with a bay window offers privacy with an ensuite bath and walk-in closet, while the second guest room provides space for hobbies or a quiet retreat. Appreciate the well-appointed laundry room with laundry tub, storage cabinets, and a dedicated folding area, a catch-all mudroom, and 4′ extended three-car garage with epoxy flooring and generous space for a golf cart or workshop. The home also includes a water softener system and 4′ aluminum fencing for added peace of mind. This residence is more than a beautiful place to live; it opens the door to a vibrant, active lifestyle. A 24/7 staffed gated entrance provides security and peace of mind, setting the tone for the exceptional experience that awaits. Luxury-inspired amenities include heated pools, a state-of-the-art fitness center, a spa, and relaxing hot tubs and saunas. Stay active with pickleball, bocce, tennis, and a softball field, while a dedicated lifestyle staff curates entertainment, activities, and special events. This master-planned community also offers a golf course, pro shop, and on-site restaurant, creating effortless opportunities to relax, connect, and enjoy the Florida lifestyle. Don’t miss the chance to call this dream home yours!
Address
Open on Google Maps- Address 9388 SW 60TH LANE ROAD
- City Ocala
- State/county FL
- Zip/Postal Code 34481
- Area STONE CREEK
- Country US
Details
Updated on October 28, 2026 at 6:27 pm- Property ID: HZOM730541
- Price: $668,000
- Property Size: 3526 Sqft
- Land Area: 0.2 Acres
- Bedrooms: 3
- Bathrooms: 3
- Garages: 3
- Year Built: 2021
- Property Type: Single Family Residence, Residential
- Property Status: Active, For Sale
Additional details
- Listing Terms: Cash, Conventional
- Association Fee: 265.44
- Roof: Shingle
- Utilities: Cable Available, Electricity Connected, Sewer Connected, Underground Utilities, Water Connected
- Sewer: Private Sewer
- Cooling: Central Air
- Heating: Central, Electric, Heat Pump
- Flooring: Tile
- County: Marion
- Property Type: Residential
- Parking: Driveway, Garage Door Opener, Golf Cart Garage, Golf Cart Parking, Oversized
- Community Features: Association Recreation - Owned, Clubhouse, Deed Restrictions, Dog Park, Fitness Center, Gated Community - Guard, Golf Carts OK, Golf, Pool, Restaurant, Sidewalks, Tennis Court(s), Street Lights
- Architectural Style: Craftsman
Mortgage Calculator
- Down Payment
- Loan Amount
- Monthly Mortgage Payment
- Property Tax
- Home Insurance
- PMI
- Monthly HOA Fees