Overview
- Single Family Residence, Residential
- 4
- 3
- 2
- 3189
- 1980
Description
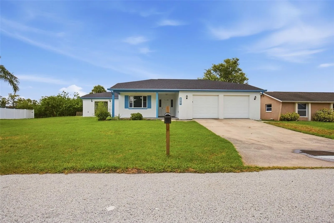
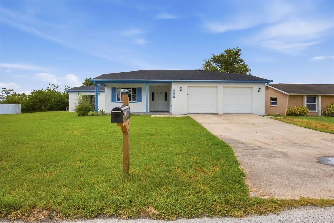
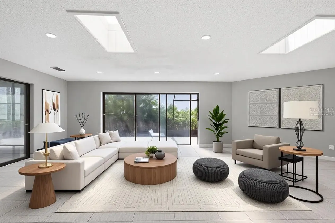
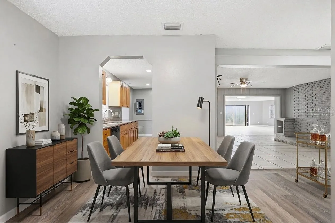
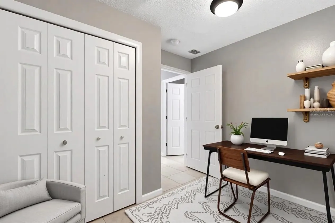
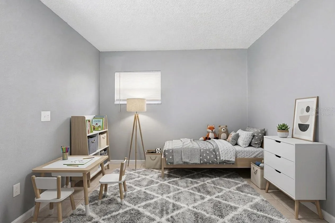
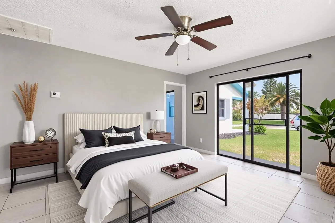
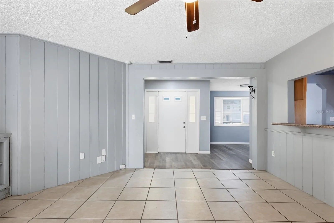
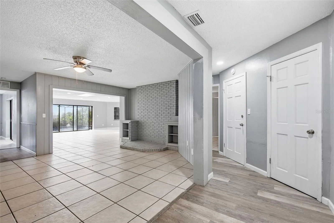
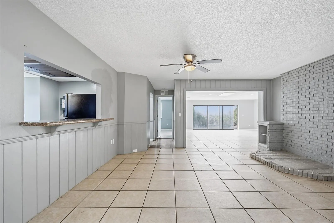
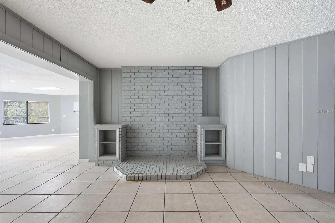
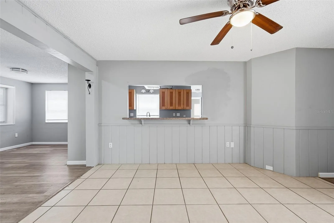
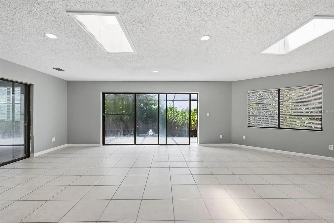
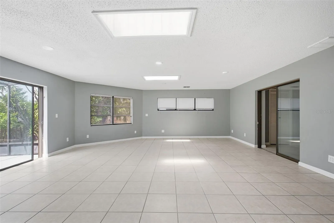
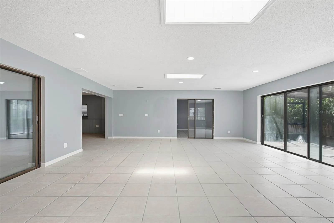
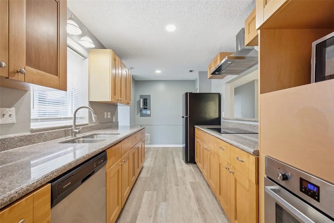
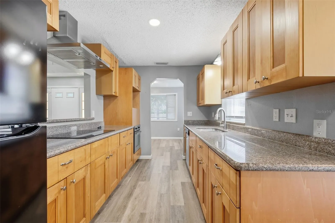
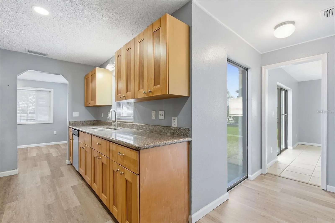
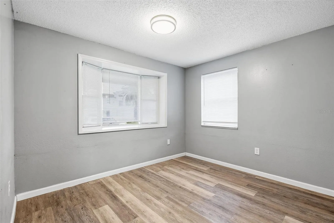
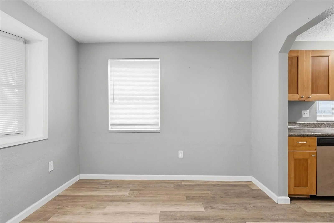
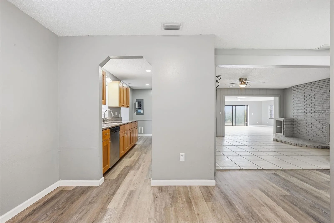
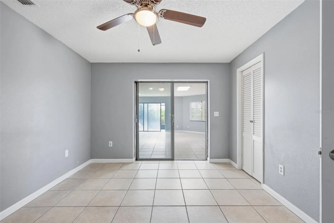
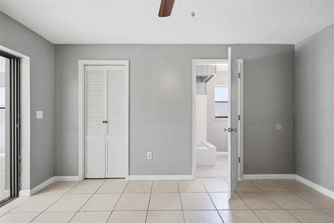
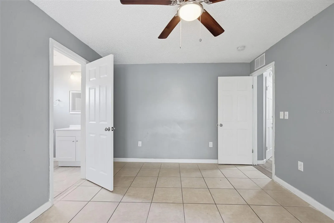
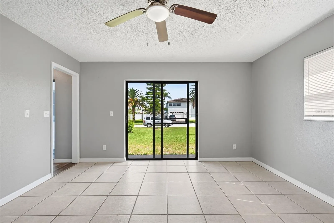
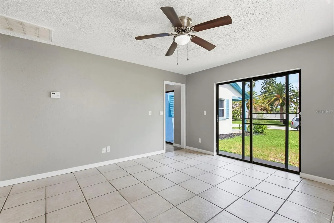
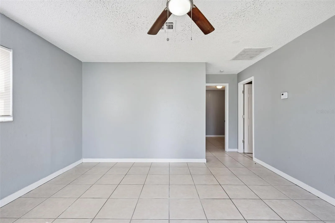
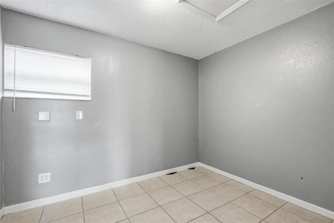
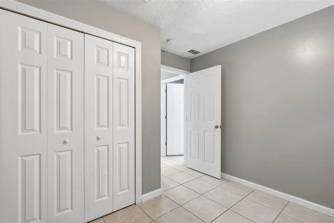
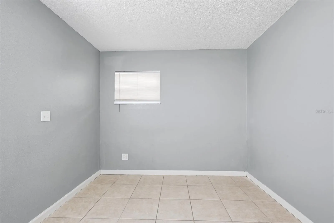
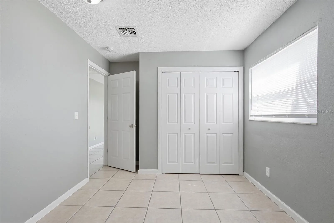
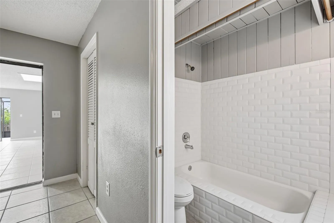
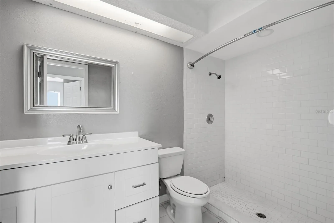
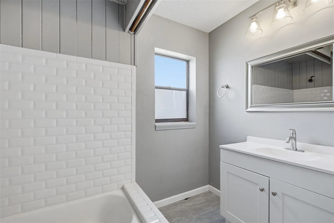
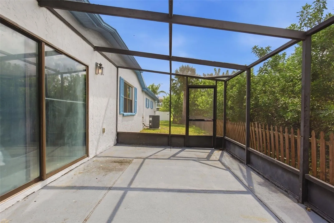
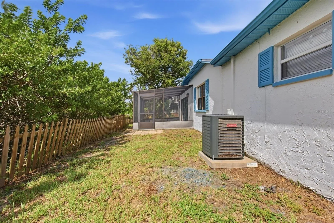
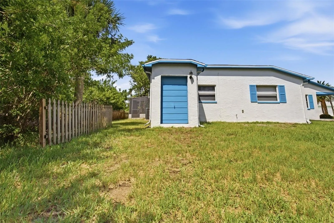
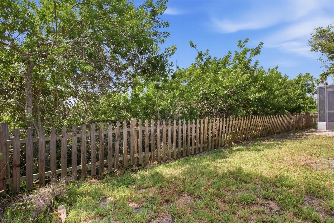
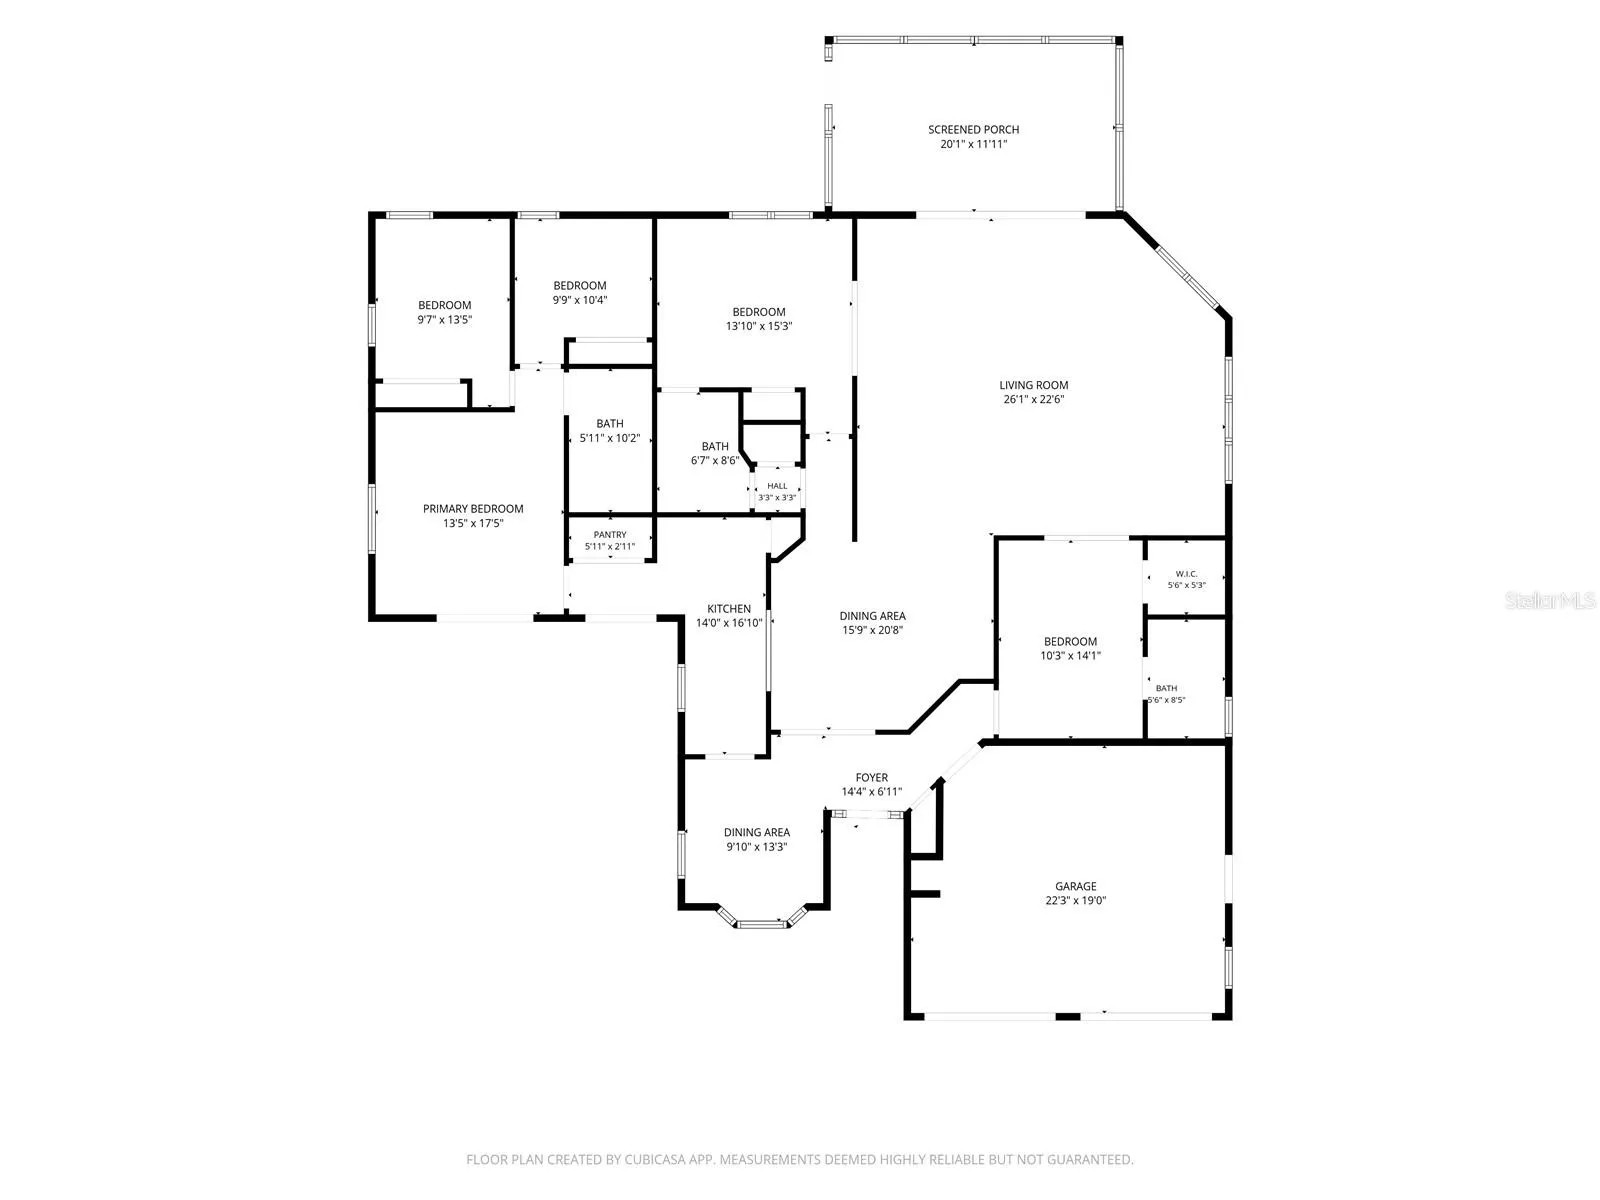
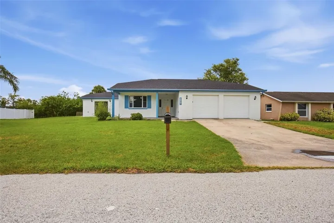
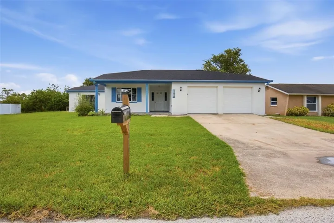
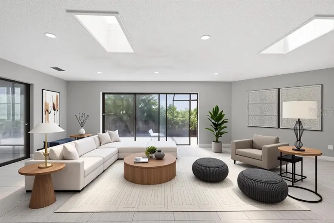
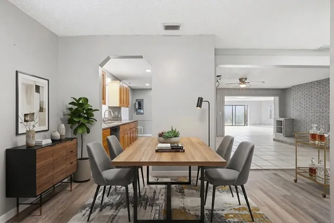
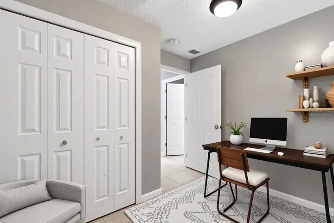
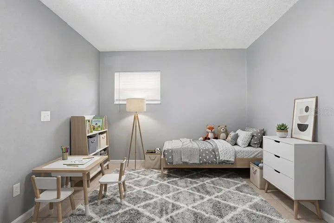
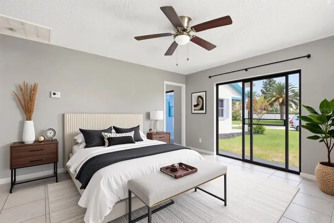
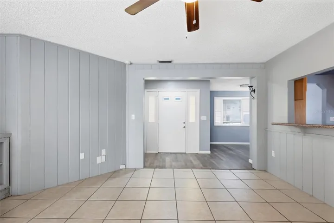
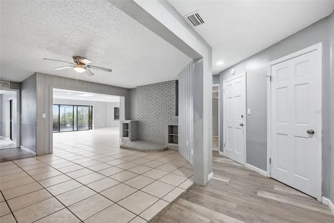
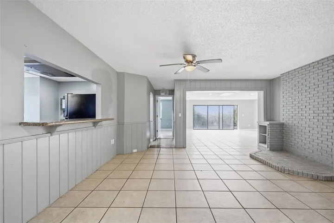
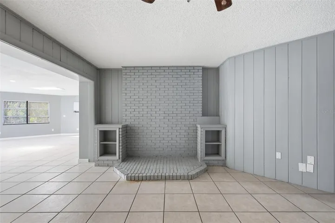
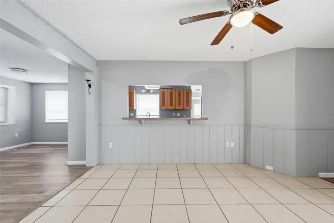
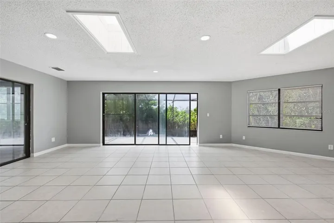
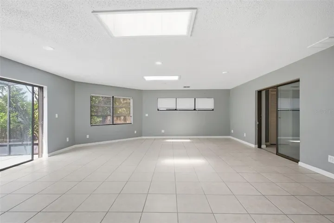
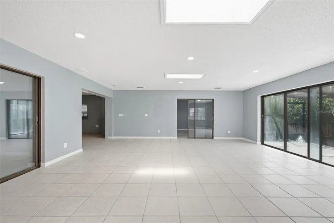
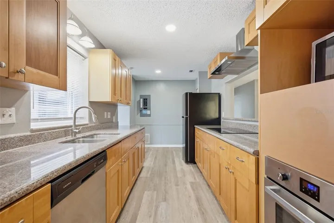
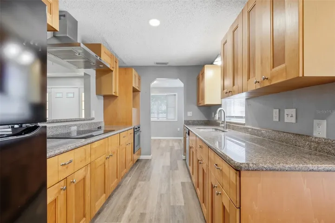
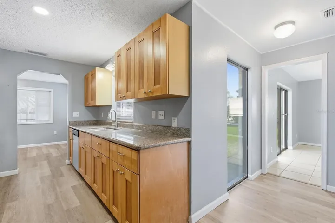
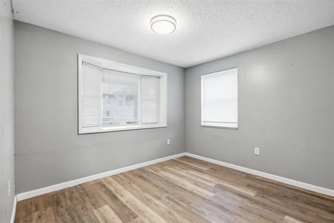
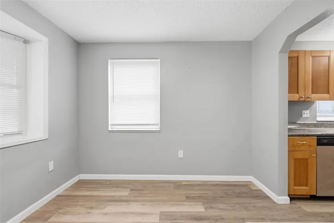
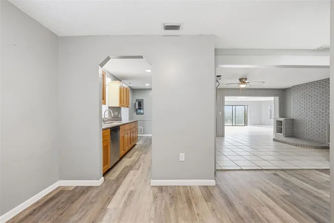
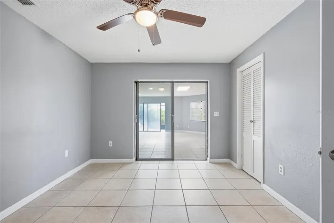
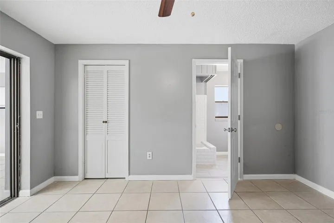
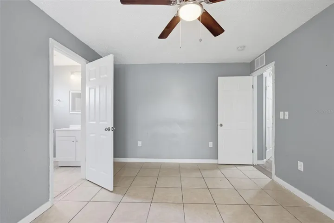
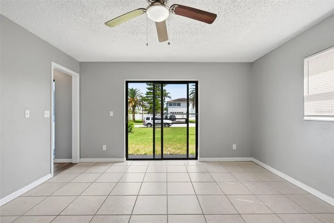
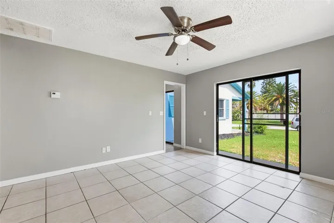
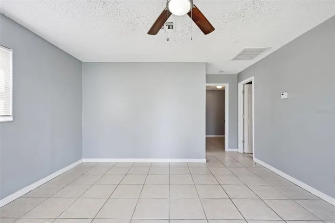
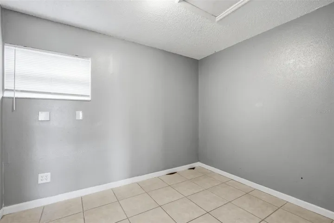
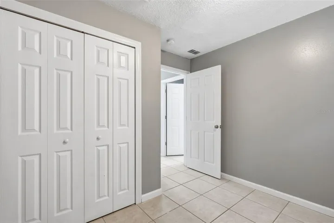
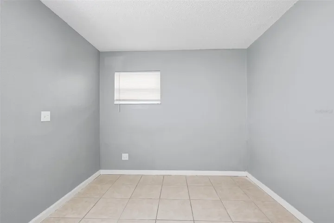
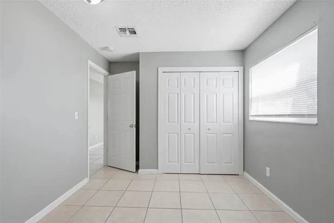
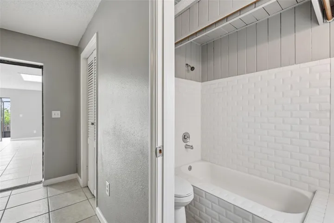
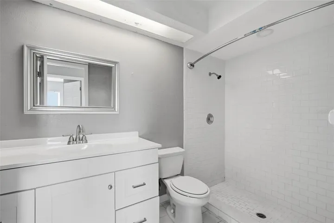
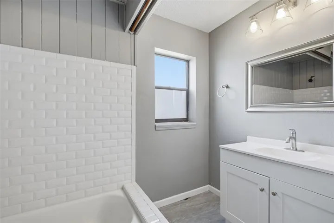
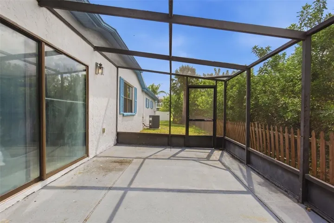
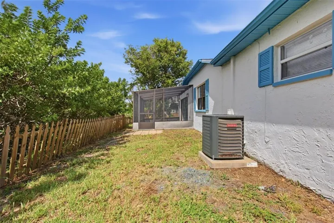
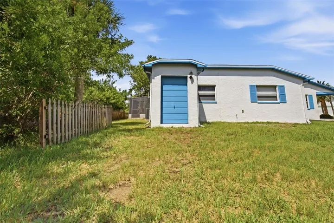
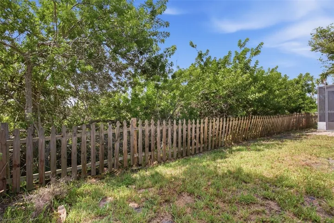
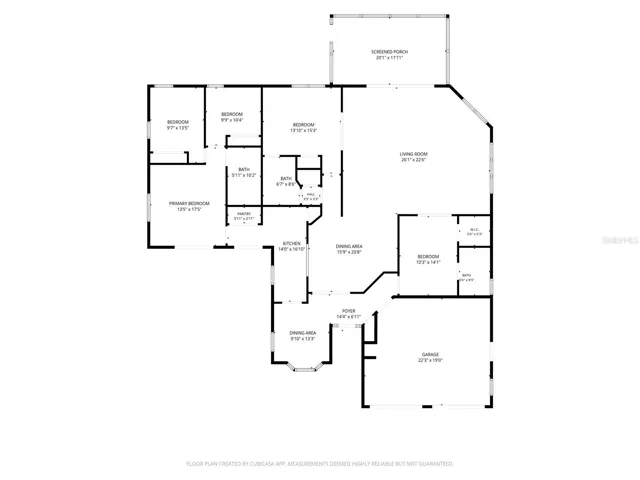
Virtually Staged. Welcome to this spacious Hudson home offering approximately 2, 401 square feet of comfortable living space with a versatile layout designed for everyday living and entertaining. The living room provides a welcoming space to relax or gather with guests, while the separate dining room is ideal for family meals and special occasions. The family room offers additional space for movie nights or casual gatherings, and the den can easily function as a home office, study, hobby room, or quiet retreat. The kitchen provides a functional space for preparing meals and gathering. The split-bedroom layout offers flexibility and privacy, with bedrooms that can be personalized as guest rooms, a home office, fitness space, or personal retreat. Step outside to the screened-in back porch and enjoy peaceful conservation views with no rear neighbors. Located on a quiet dead-end street with convenient access to shopping, dining, recreation, and major roadways, this home offers a comfortable Hudson lifestyle.
Address
Open on Google Maps- Address 7010 SOUTHWIND DRIVE
- City Hudson
- State/county FL
- Zip/Postal Code 34667
- Area SEA PINES
- Country US
Details
Updated on September 17, 2026 at 4:36 pm- Property ID: HZO6435281
- Price: $385,000
- Property Size: 3189 Sqft
- Land Area: 0.25 Acres
- Bedrooms: 4
- Bathrooms: 3
- Garages: 2
- Year Built: 1980
- Property Type: Single Family Residence, Residential
- Property Status: Active, For Sale
Additional details
- Listing Terms: Cash, Conventional
- Roof: Shingle
- Utilities: Other
- Sewer: Other
- Cooling: Central Air
- Heating: Electric
- Flooring: Vinyl
- County: Pasco
- Property Type: Residential
- Elementary School: Hudson Academy ( 4-8)
- Middle School: Hudson Academy ( 4-8)
- High School: Hudson High-PO
- Architectural Style: Ranch
Mortgage Calculator
- Down Payment
- Loan Amount
- Monthly Mortgage Payment
- Property Tax
- Home Insurance
- PMI
- Monthly HOA Fees