Overview
- Single Family Residence, Residential
- 4
- 3
- 3
- 3653
- 2023
Description
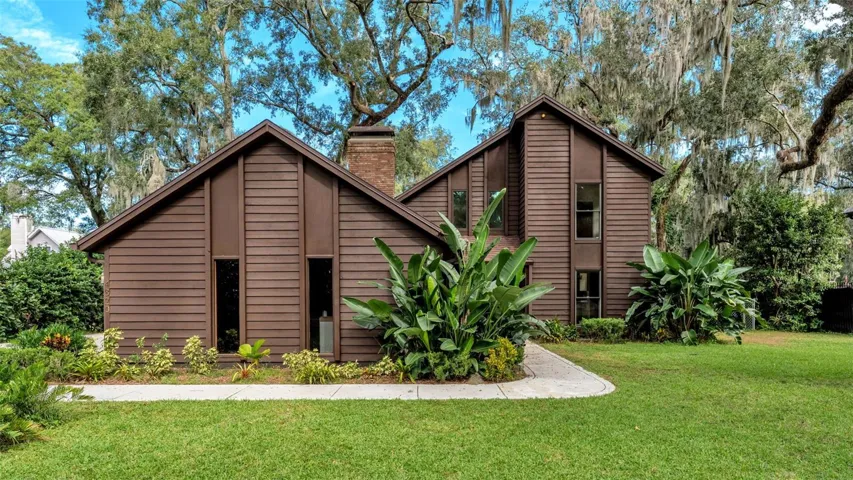
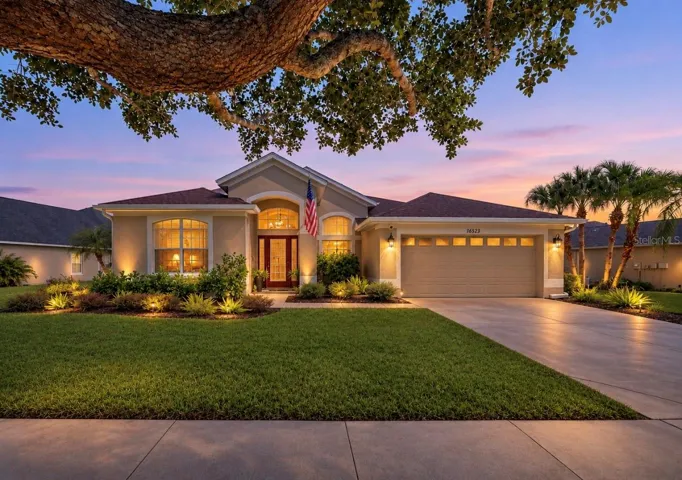
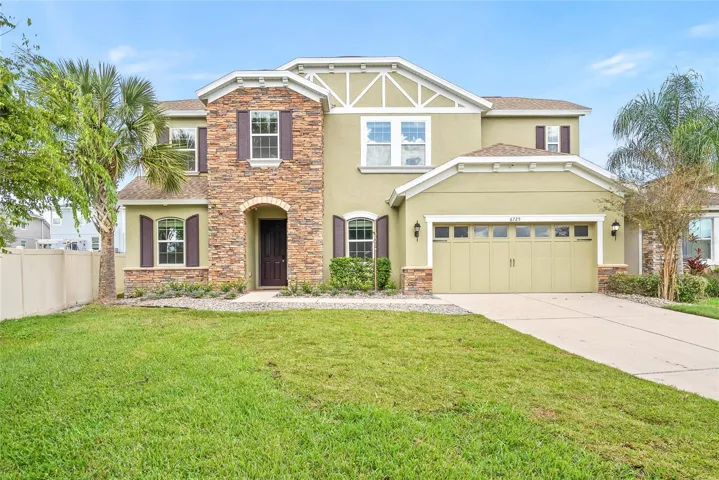
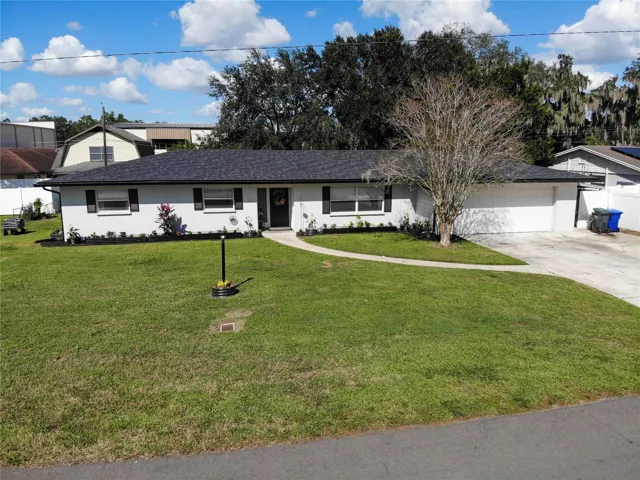
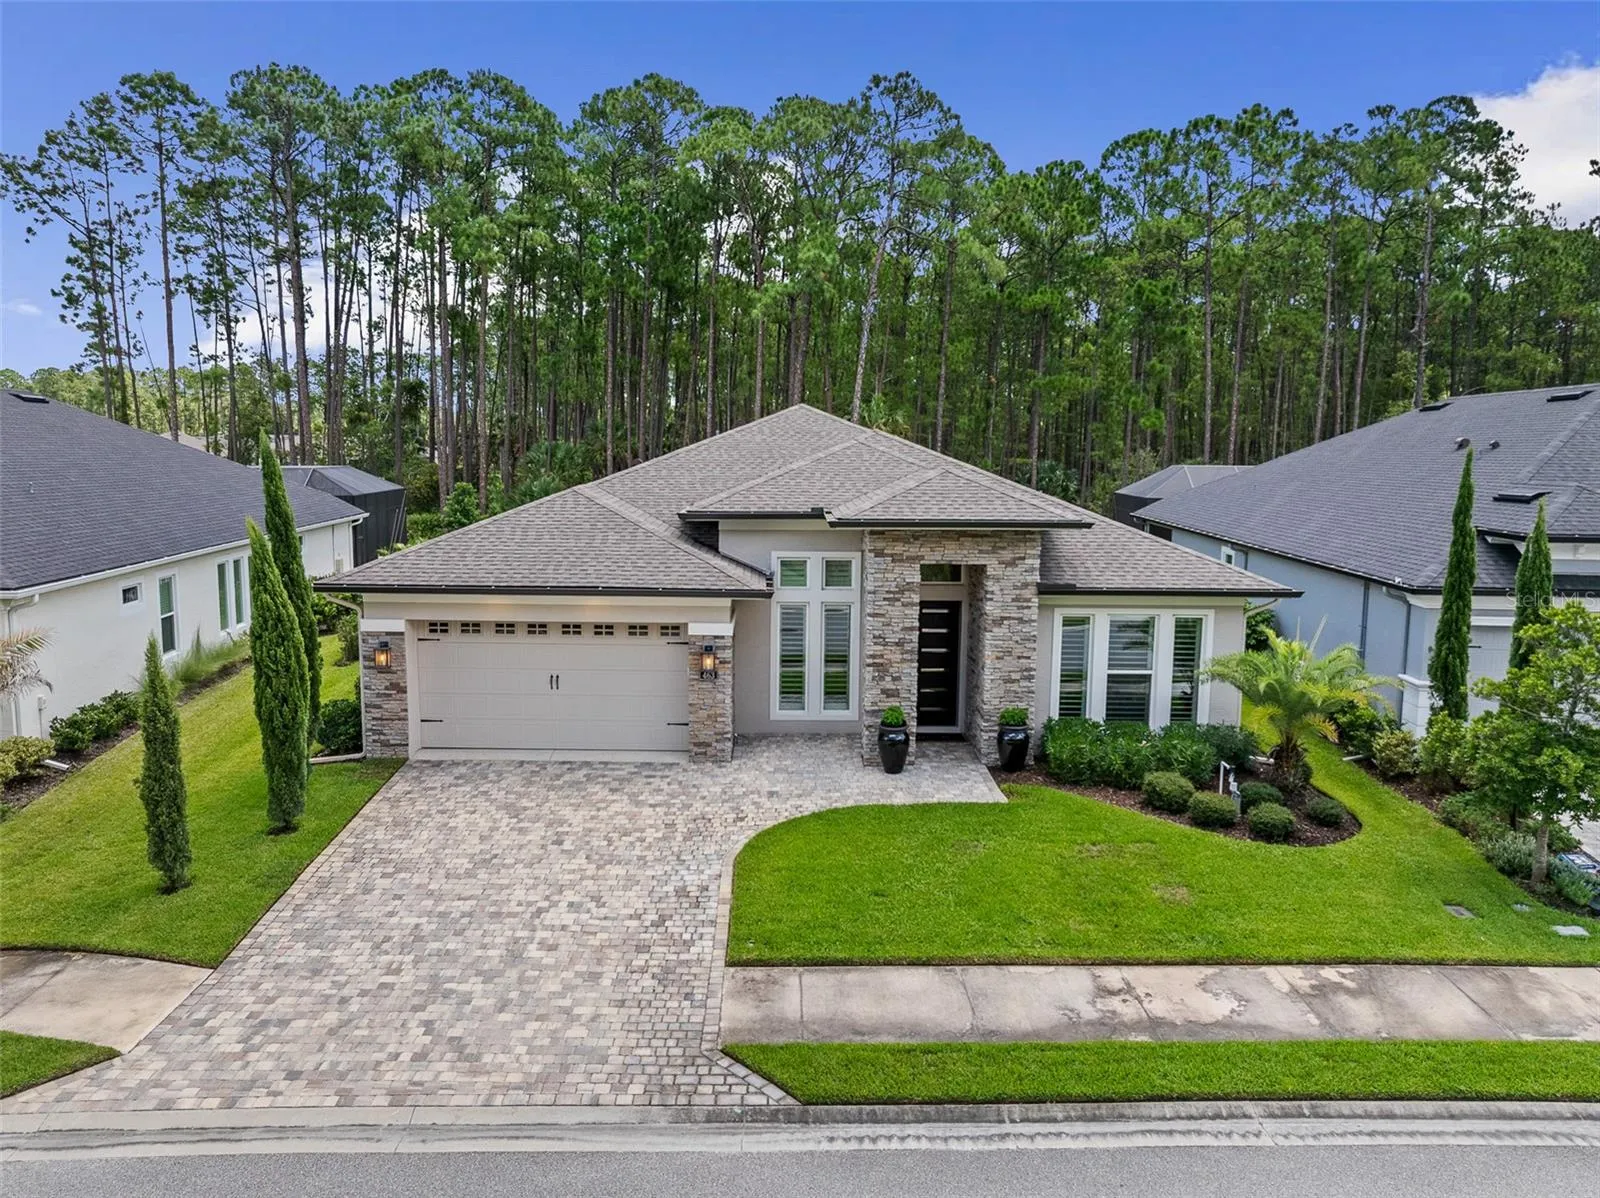
Welcome to 463 Stirling Bridge Drive, an exceptional residence in the prestigious gated community of Plantation Bay. Featuring the award-winning Costa Mesa floor plan, this stunning home offers nearly 2, 600 square feet of beautifully designed living space with 4 bedrooms, 3 full bathrooms, a private office, and a 3-car garage. From the moment you enter through the contemporary glass-accented front door, this home has the look and feel of a professionally designed model. Soaring ceilings, elegant finishes, wood-look porcelain tile flooring, plantation shutters, upgraded lighting, and thoughtfully selected details create a sophisticated yet comfortable atmosphere throughout. The premium oversized homesite was carefully selected for privacy and views. An easement along one side provides additional separation from neighboring homes, while a conservation area across the street and a preserve behind the property create a peaceful natural setting. From the backyard, enjoy a beautiful pond view that completes the serene Florida backdrop. At the heart of the home is a spectacular open-concept kitchen, dining area, and great room designed for both everyday living and entertaining. The gourmet kitchen features white cabinetry, quartz countertops, a Hestan gas cooktop, Bosch dishwasher, pot filler, and a custom hidden pantry offering exceptional storage and functionality. The private owner’s suite is a true retreat with tray ceilings, a custom built-in closet system, upgraded cabinetry and countertops, and a spa-inspired walk-in shower with handheld fixtures and an oversized decorative niche. Three additional bedrooms and two full guest baths provide plenty of room for family and guests, including a conveniently located pool bath. Open the impressive 10-foot-tall pocket sliding glass doors and experience the best of Florida indoor-outdoor living. The expansive covered lanai features a fully equipped summer kitchen with NatureKast cabinetry, Hestan gas grill, and beverage refrigerator. Just beyond is a beautiful swimming pool surrounded by travertine decking and a panoramic screen enclosure, allowing the peaceful preserve and water views to take center stage. A fenced backyard provides additional outdoor space and a perfect area for pets. Additional upgrades include an extended driveway, whole-house water filtration and softening system, whole-house gutters, Shark-coated garage floor, overhead garage storage, custom mudroom build-out, surround-sound speakers, comfort-height toilets, and numerous designer touches throughout. Beautifully finished, meticulously designed, and truly move-in ready, 463 Stirling Bridge Drive offers the rare opportunity to enjoy a model-home lifestyle, resort-style outdoor living, and exceptional privacy in one of Plantation Bay’s most desirable settings. Buyer’s of this home are eligible for a discount on the club’s initiation fee. Please reach out to listing agent for more details.
Address
Open on Google Maps- Address 463 STIRLING BRIDGE DRIVE
- City Ormond Beach
- State/county FL
- Zip/Postal Code 32174
- Country US
Details
Updated on November 17, 2026 at 11:39 pm- Property ID: HZFC320851
- Price: $949,900
- Property Size: 3653 Sqft
- Land Area: 0.23 Acres
- Bedrooms: 4
- Bathrooms: 3
- Garages: 3
- Year Built: 2023
- Property Type: Single Family Residence, Residential
- Property Status: Closed, For Sale
Additional details
- Listing Terms: Cash, Conventional, FHA, VA Loan
- Association Fee: 286
- Roof: Shingle
- Utilities: Cable Connected, Electricity Connected, Fire Hydrant, Propane, Sewer Connected, Sprinkler Well, Water Connected
- Sewer: Public Sewer
- Cooling: Central Air
- Heating: Central, Electric, Heat Pump
- Flooring: Carpet, Tile
- County: Flagler
- Property Type: Residential
- Pool: In Ground, Lighting, Outside Bath Access, Screen Enclosure
- Community Features: Clubhouse, Fitness Center, Gated Community - Guard, Golf Carts OK, Golf, Park, Playground, Pool, Tennis Court(s), Street Lights
- Architectural Style: Contemporary
Mortgage Calculator
- Down Payment
- Loan Amount
- Monthly Mortgage Payment
- Property Tax
- Home Insurance
- PMI
- Monthly HOA Fees