
















Overview
- Single Family Residence, Residential
- 4
- 3
- 5
- 3176
- 2001
Description
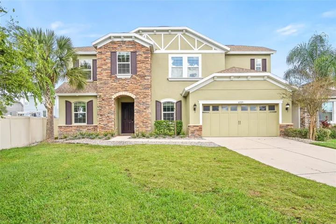
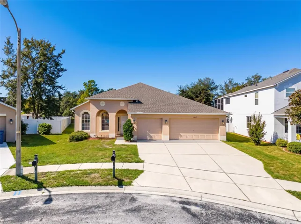
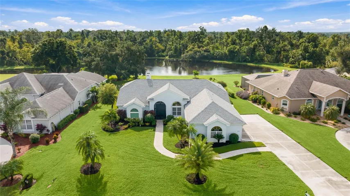
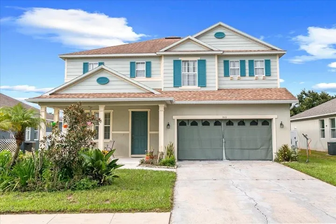
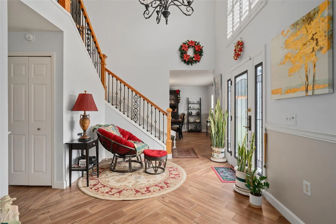
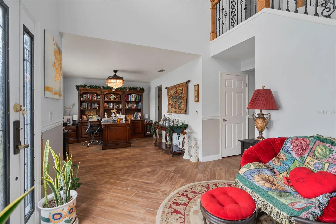
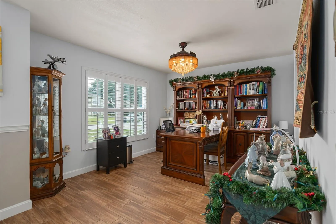
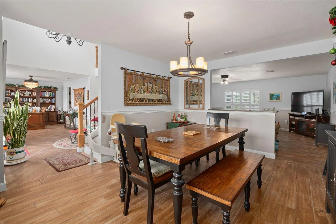
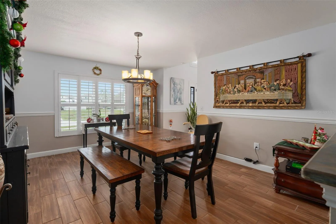
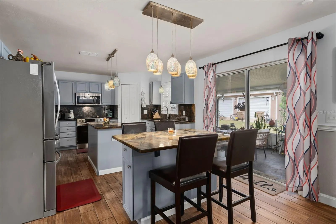
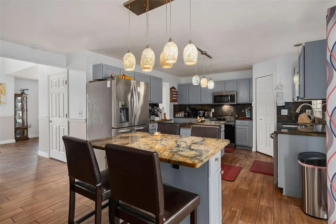
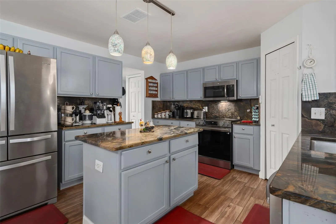
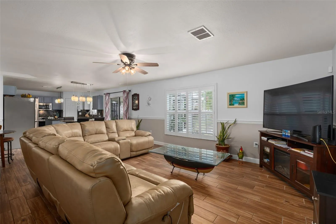
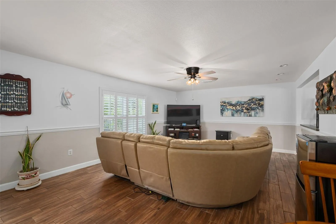
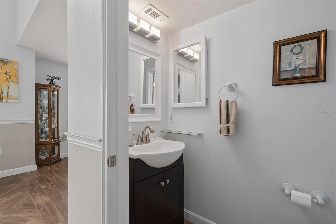
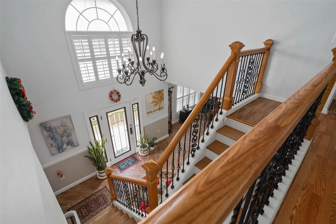
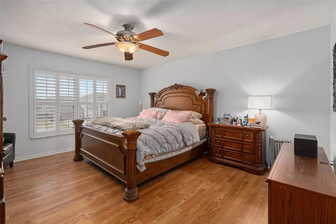
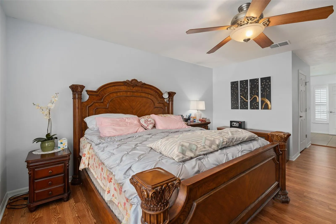
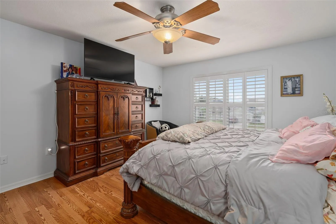
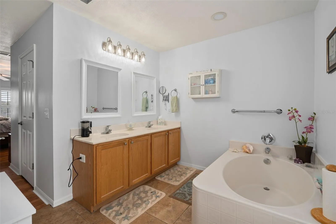
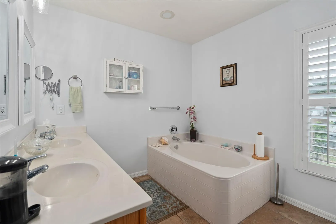
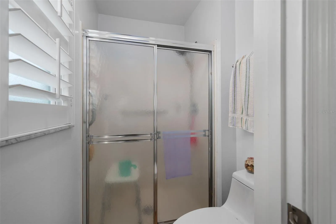
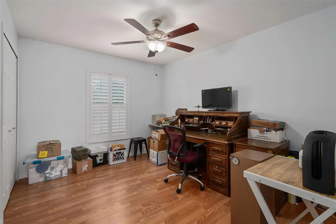
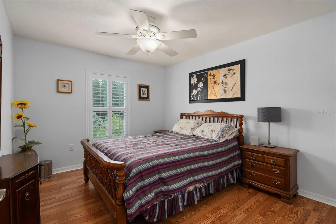
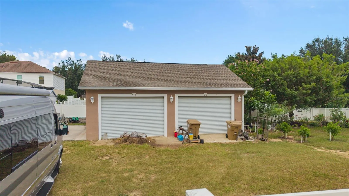
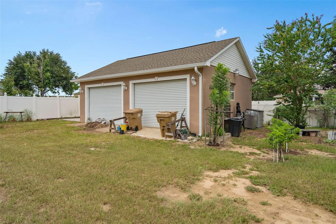
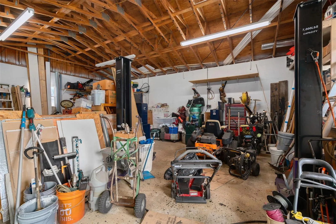
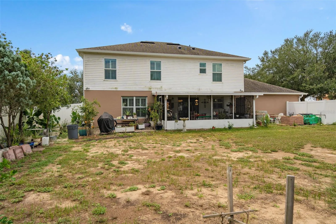
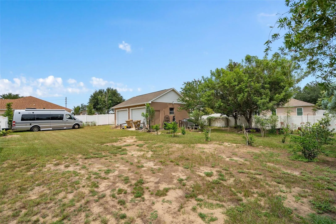
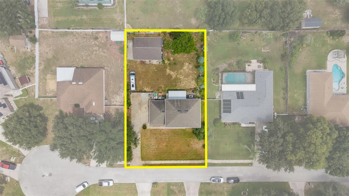
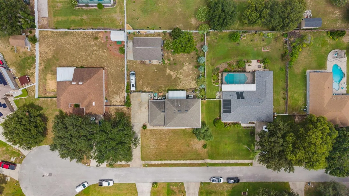
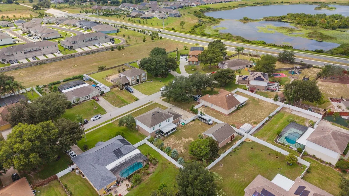
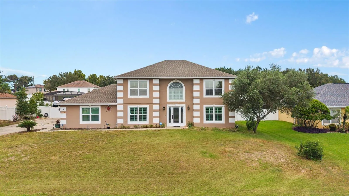
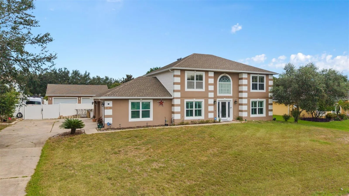
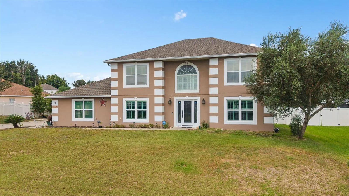
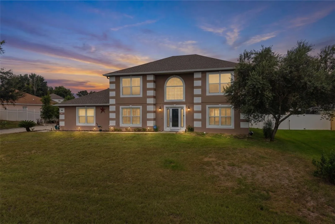
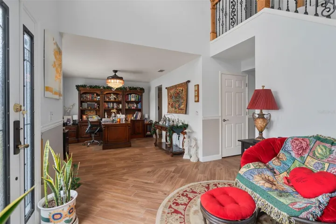
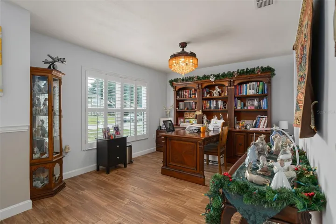
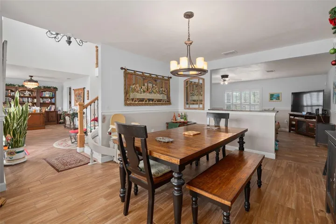
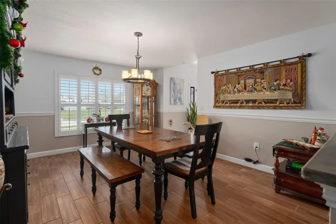
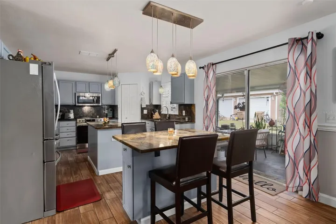
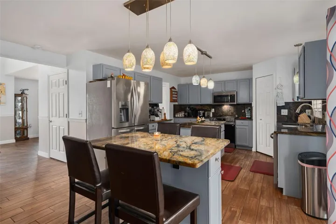
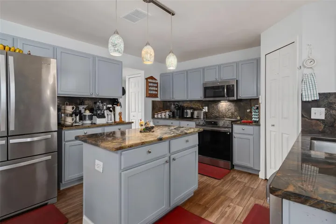
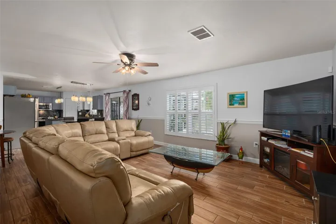
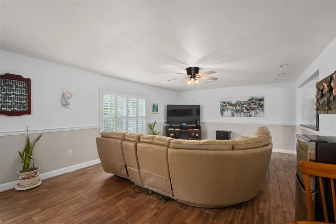
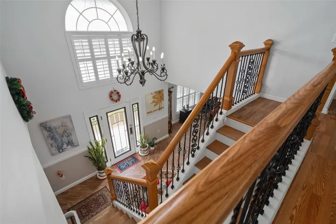
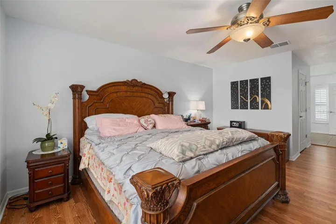
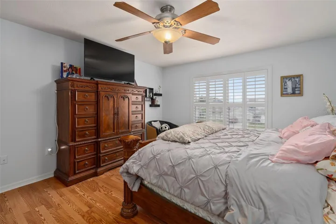
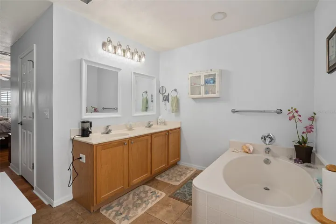
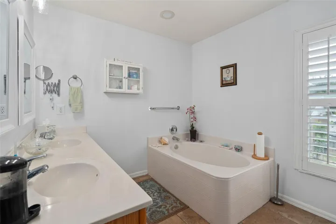
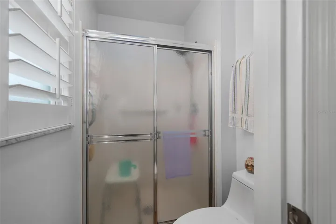
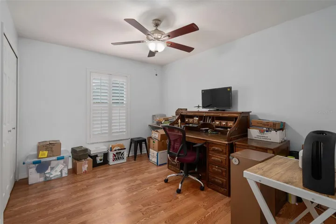
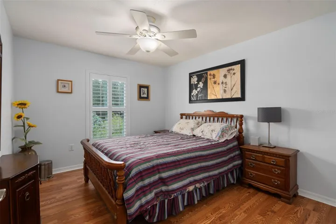
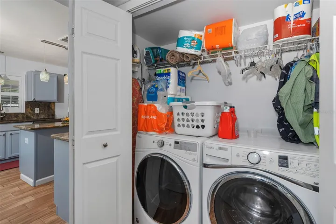
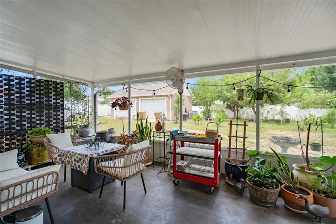
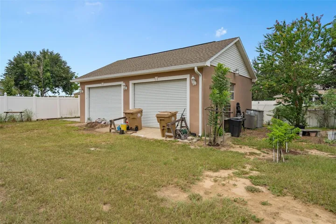
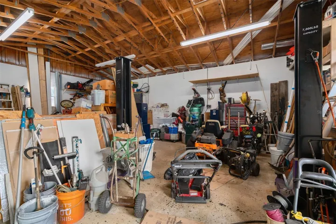
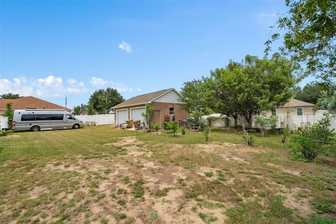
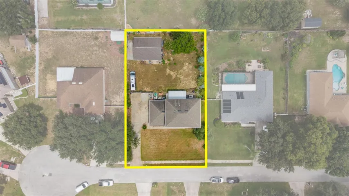
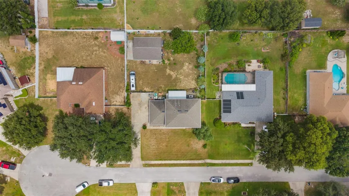
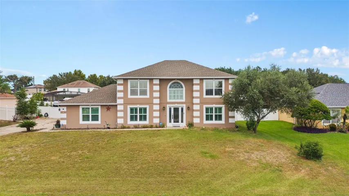
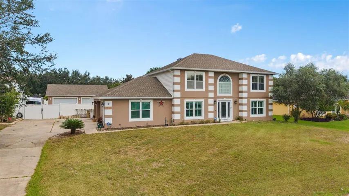
RARE 5-CAR GARAGE + OVERSIZED DETACHED TRUCK/WORKSHOP GARAGE with CAR LIFT + JOHNS LAKE ACCESS. Welcome to 16017 Lanesboro Ct, an exceptionally unique Clermont home offering the space, flexibility, and garage capacity that is extremely difficult to find. Located in desirable Johns Lake Estates, this property features a total of 5 garage spaces, including an attached 3-car garage plus a substantial detached 2-car garage/workshop with oversized roll-up doors designed to accommodate larger vehicles. Whether you’re a car enthusiast, collector, contractor, business owner, boater, RV owner, or simply need serious storage and workshop space, this property offers tremendous versatility. The detached garage is also equipped with a 7, 000-lb. car lift, and the property includes a separate concrete parking pad ideal for a boat, RV, trailer, or additional vehicle parking. The spacious backyard is enclosed with a white vinyl privacy fence, creating a private outdoor setting with plenty of room to enjoy the Florida lifestyle. Even better, residents of Johns Lake Estates have access to the community boat ramp on Johns Lake, providing convenient access to one of Central Florida’s popular recreational lakes for boating, fishing, and watersports. Inside, the two-story home welcomes you with soaring ceilings and an impressive custom chandelier. A striking hardwood and wrought-iron staircase creates an elegant focal point, combining rich wood handrails, substantial newel posts, hand-forged iron balusters, and beautiful wood stair treads. The home is also equipped with a stair lift, which can remain with the property or be removed upon request. The open kitchen features exotic granite countertops, an island, eat-in dining space, newer stainless-steel appliances, and a brand-new refrigerator. Philips Hue smart lighting adds another modern touch, allowing lighting colors and ambiance to be controlled from your phone. The flowing floor plan connects the kitchen, dining, and living areas, making the home well suited for both everyday living and entertaining. Upstairs, the spacious primary suite includes a walk-in closet and private bath with dual-sink vanity, walk-in shower, and separate soaking tub. Three additional generously sized bedrooms and a second full bath provide flexibility for family, guests, home offices, or hobby rooms. Important improvements include a 2018 roof, seven replacement windows completed in 2023, a new front entry door installed in 2017, HVAC from 2014, newer stainless-steel kitchen appliances, and a brand-new refrigerator. Conveniently located in Clermont, Florida, with access to major roadways, shopping, dining, grocery stores, recreation, and everything the growing Clermont area has to offer. For buyers searching for a Clermont home with a 5-car garage, detached workshop, car lift, RV or boat parking, fenced backyard, and Johns Lake access, this property deserves to be at the top of the list. Homes with this combination of garage capacity, workshop space, vehicle storage, and lake access are difficult to duplicate. Schedule your private showing of 16017 Lanesboro Ct today!
Address
Open on Google Maps- Address 16017 LANESBORO COURT
- City Clermont
- State/county FL
- Zip/Postal Code 34711
- Country US
Details
Updated on November 11, 2026 at 8:53 am- Property ID: HZO6435498
- Price: $539,900
- Property Size: 3176 Sqft
- Land Area: 0.34 Acres
- Bedrooms: 4
- Bathrooms: 3
- Garages: 5
- Year Built: 2001
- Property Type: Single Family Residence, Residential
- Property Status: Closed, For Sale
Additional details
- Listing Terms: Cash, Conventional, FHA, VA Loan
- Association Fee: 150
- Roof: Shingle
- Utilities: Cable Available, Electricity Connected, Fire Hydrant, Public, Water Connected
- Sewer: Septic Tank
- Cooling: Central Air
- Heating: Central, Heat Pump
- Flooring: Laminate, Tile
- County: Lake
- Property Type: Residential
- Parking: Boat, Driveway, Garage Door Opener, Garage Faces Side, Oversized, Workshop in Garage
- Elementary School: Grassy Lake Elementary
- Middle School: Windy Hill Middle
- High School: East Ridge High
- Architectural Style: Florida
Features
Mortgage Calculator
- Down Payment
- Loan Amount
- Monthly Mortgage Payment
- Property Tax
- Home Insurance
- PMI
- Monthly HOA Fees