Overview
- Single Family Residence, Residential
- 3
- 2
- 2
- 2630
- 1992
Description
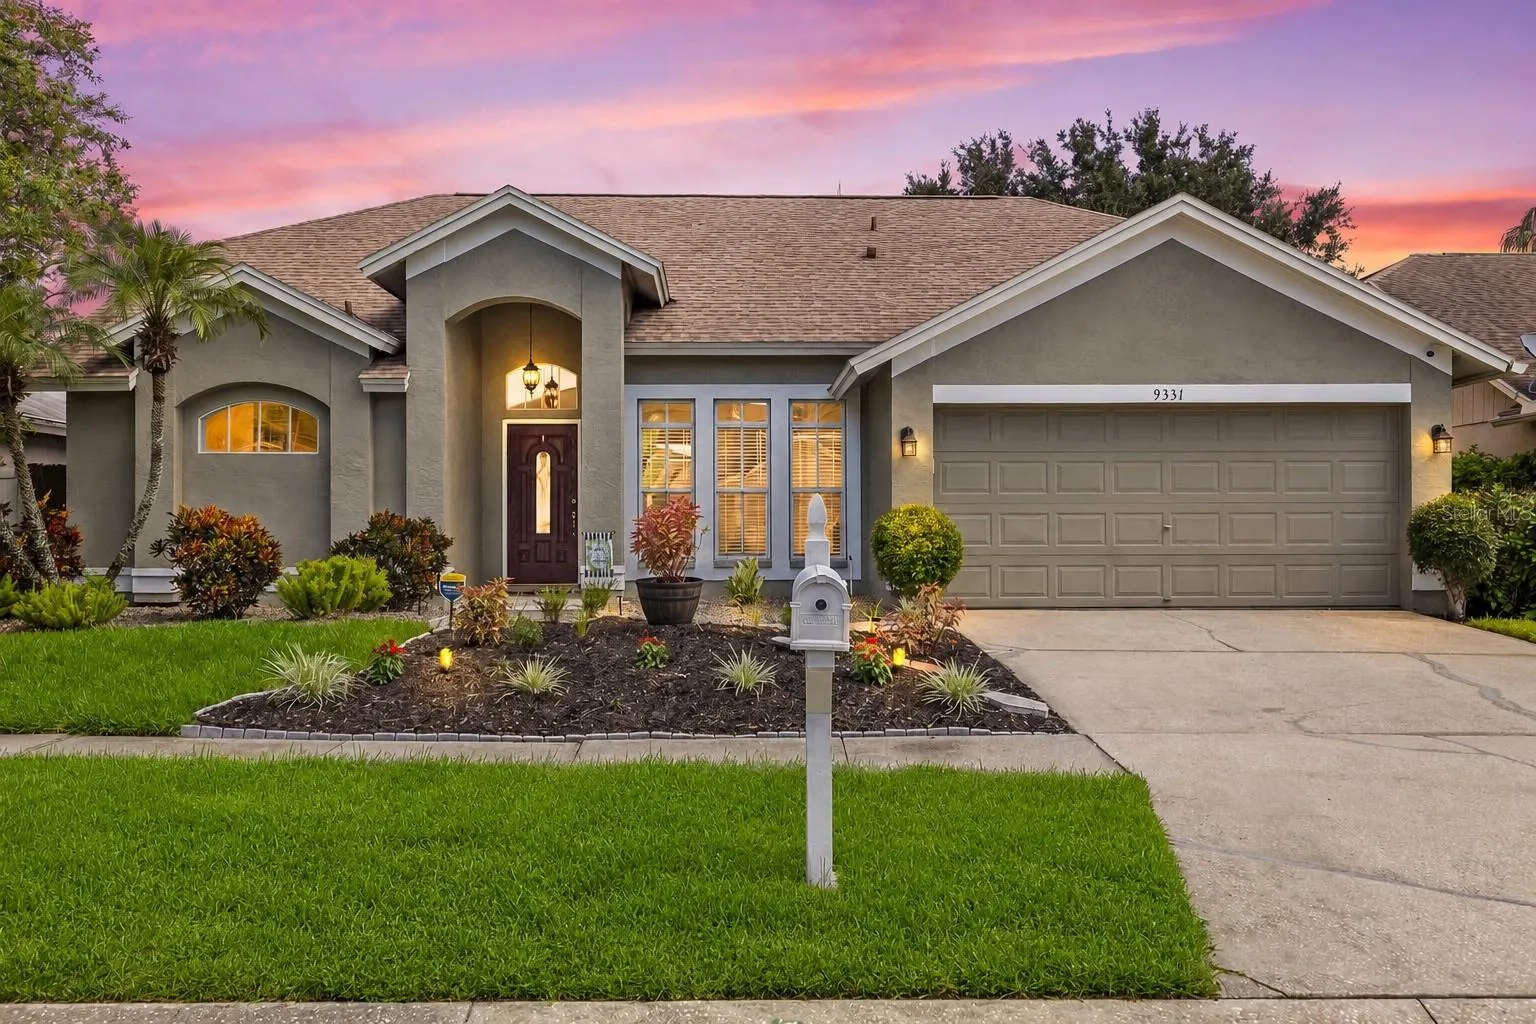
Beautifully renovated 3-bedroom, 2-bath pool home in the desirable Fawn Ridge community. The home features a spacious open layout, updated kitchen with quartz countertops and newer cabinetry, renovated bathrooms, luxury vinyl flooring, and updated lighting and fixtures. Major updates include a newer roof, A/C system, and water heater. Enjoy the screened-in private pool and included spa/hot tub, creating a great space for relaxing or entertaining. Existing alarm system equipment is also included with the purchase. The property has been used as a rental for approximately three years and may appeal to both homeowners and investors. Seller is open to offering the home furnished for an additional negotiated price. Conveniently located near shopping, dining, and major roadways. Seller is willing to contribute toward buyer’s closing costs.
Address
Open on Google Maps- Address 9331 PONTIAC DRIVE
- City TAMPA
- State/county FL
- Zip/Postal Code 33626
- Country US
Details
Updated on November 2, 2026 at 6:11 pm- Property ID: HZTB8541741
- Price: $585,000
- Property Size: 2630 Sqft
- Land Area: 0.15 Acres
- Bedrooms: 3
- Bathrooms: 2
- Garages: 2
- Year Built: 1992
- Property Type: Single Family Residence, Residential
- Property Status: Closed, For Sale
Additional details
- Listing Terms: Cash, Conventional, FHA, VA Loan
- Association Fee: 423
- Roof: Shingle
- Utilities: Electricity Connected
- Sewer: Public Sewer
- Cooling: Central Air
- Heating: Central
- Flooring: Vinyl
- County: Hillsborough
- Property Type: Residential
- Pool: Gunite
- Elementary School: Deer Park Elem-HB
- Middle School: Farnell-HB
- High School: Sickles-HB
- Community Features: Park, Tennis Court(s)
Mortgage Calculator
- Down Payment
- Loan Amount
- Monthly Mortgage Payment
- Property Tax
- Home Insurance
- PMI
- Monthly HOA Fees