



Overview
- Single Family Residence, Residential
- 5
- 3
- 2112
- 1940
Description
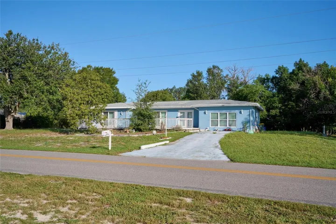
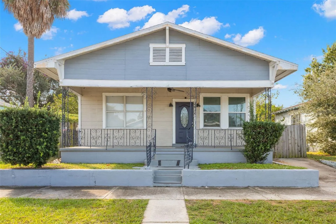
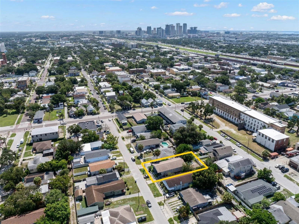
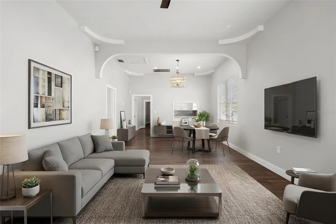
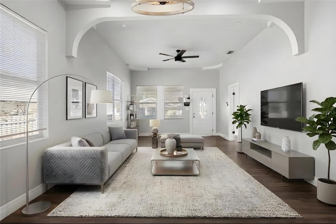
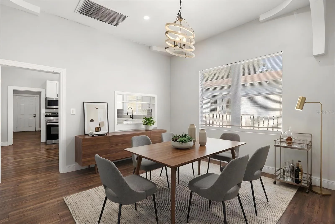
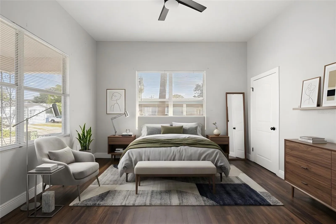
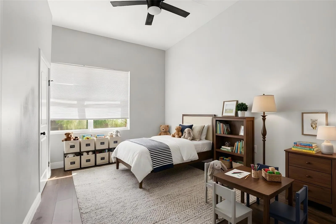
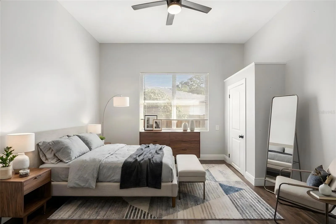
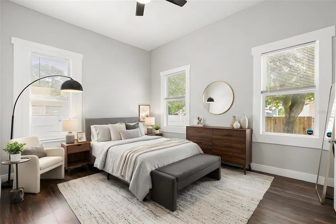
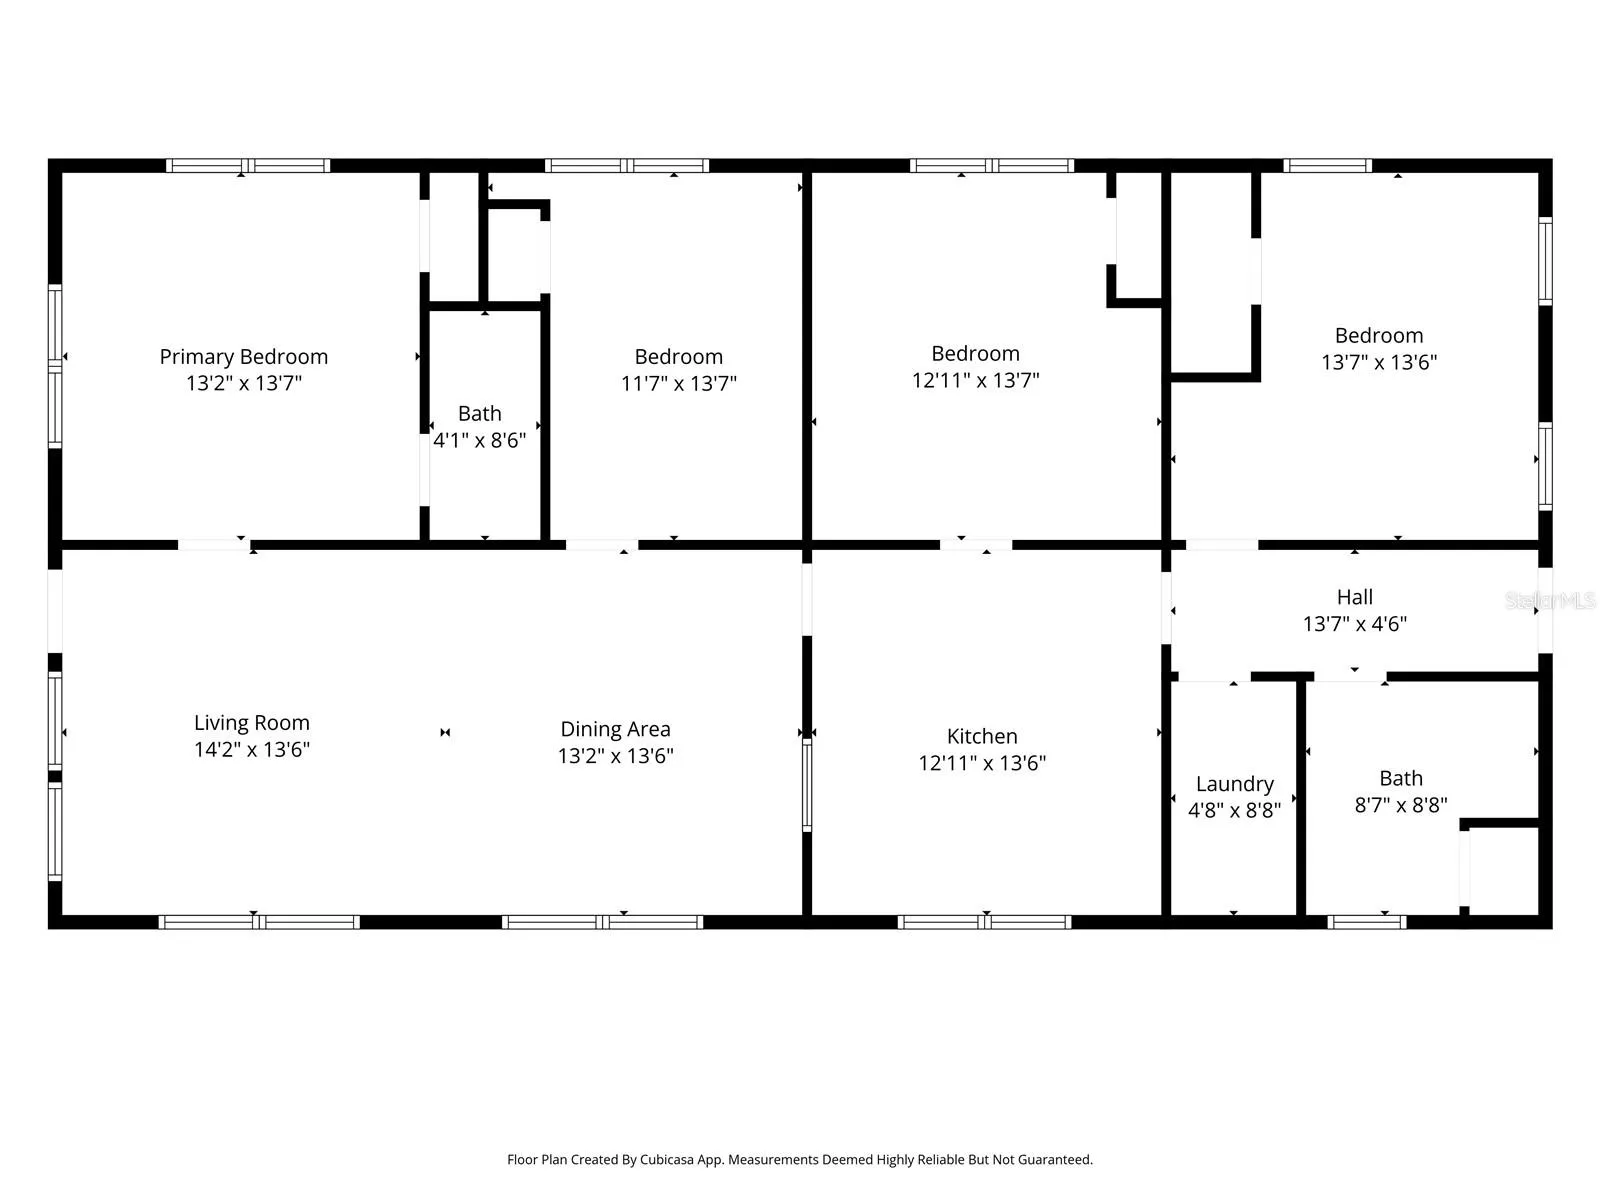
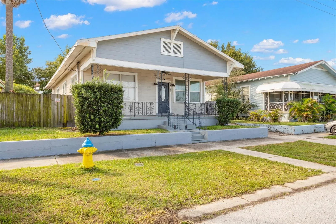
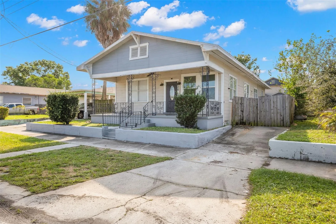
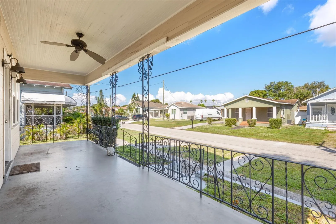
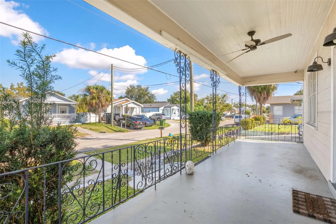
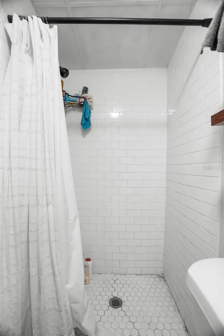
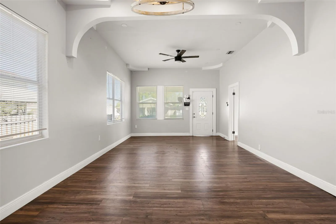
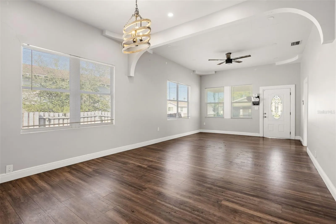
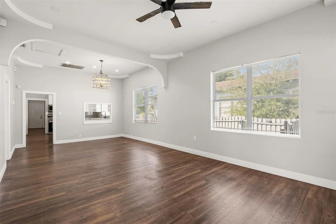
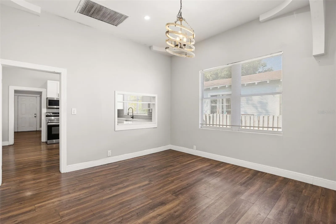
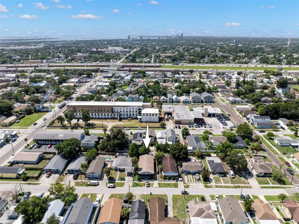
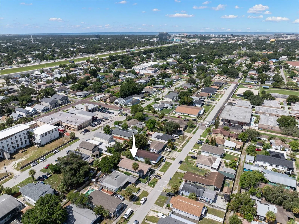
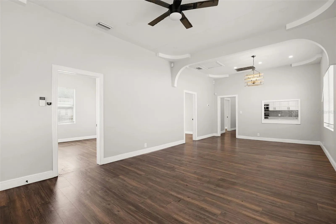
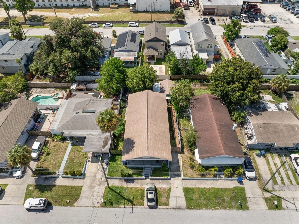
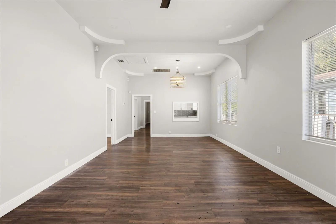
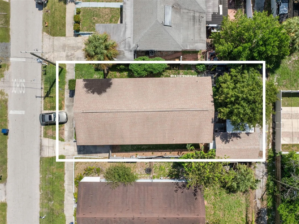
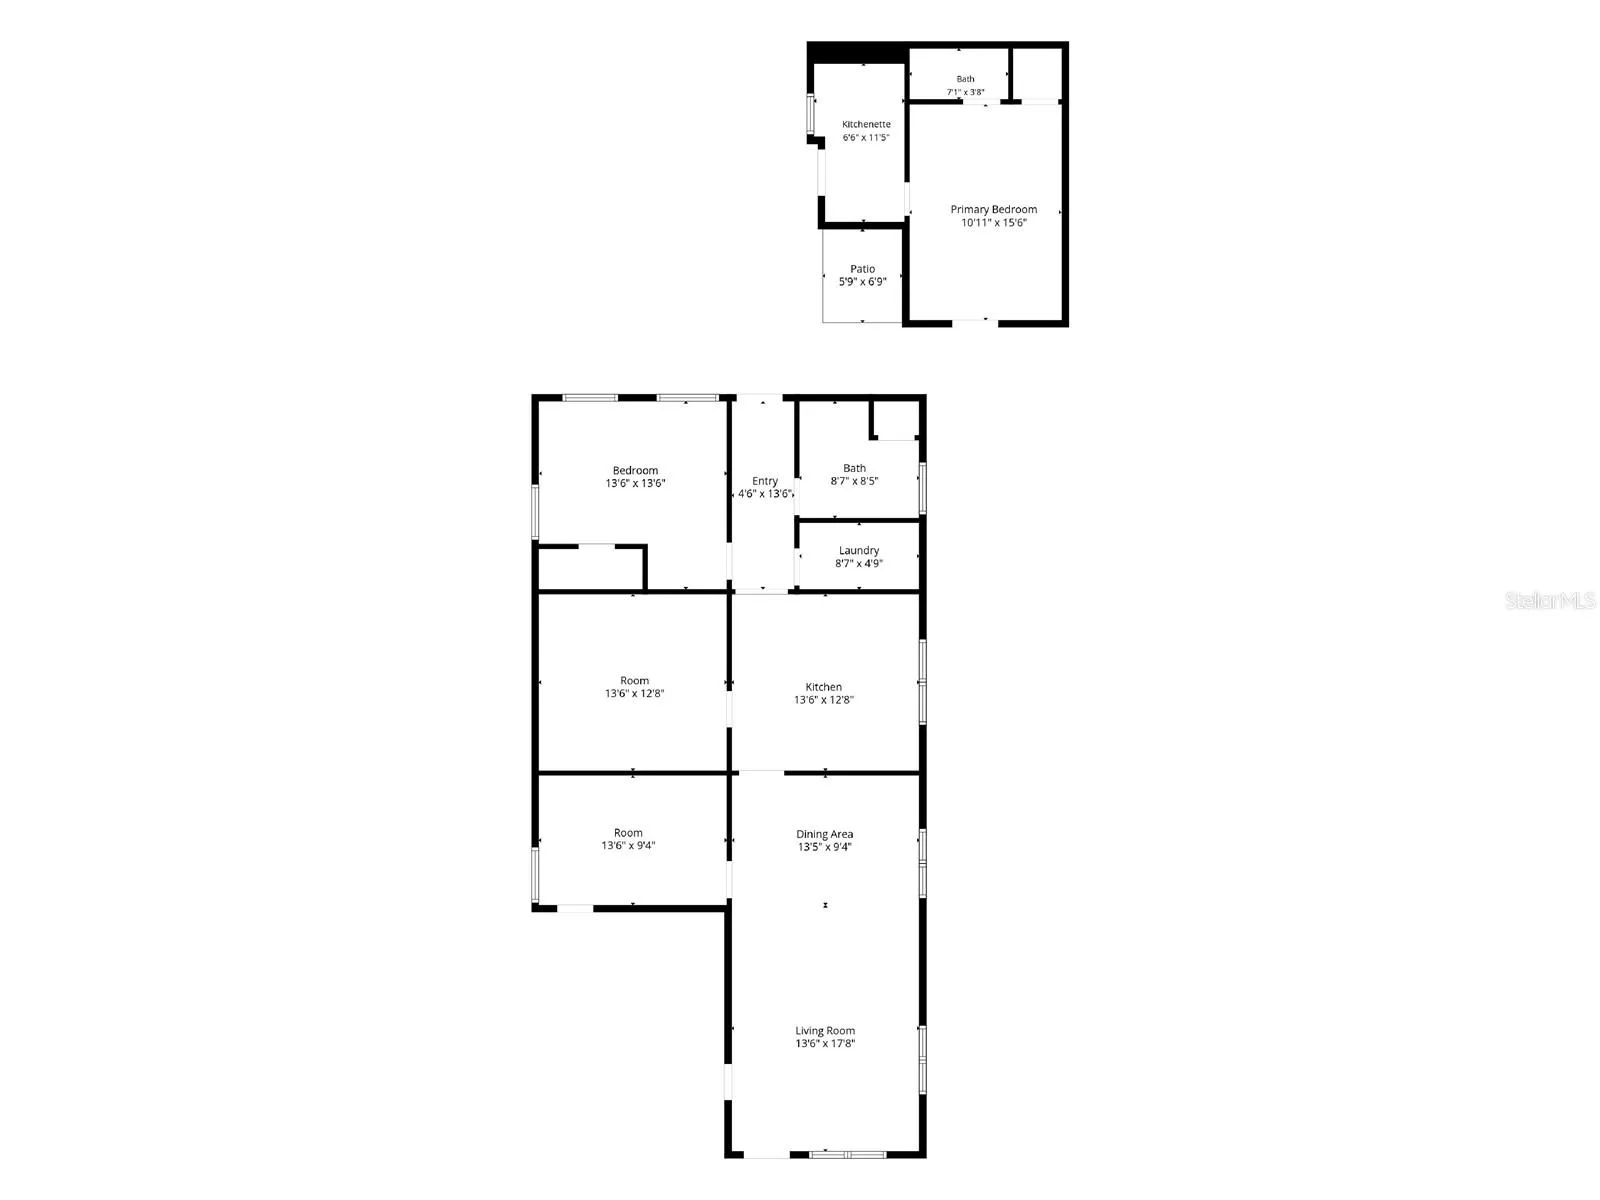
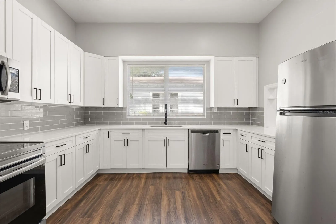
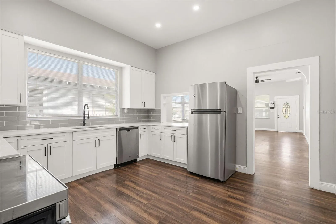
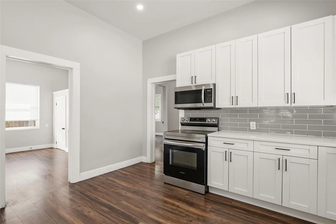
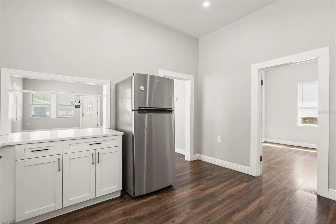
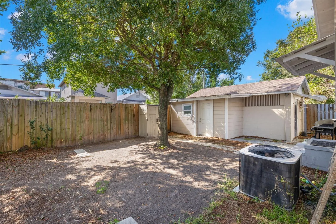
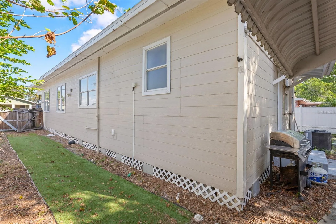
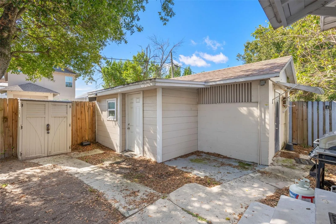
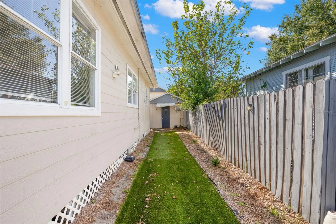
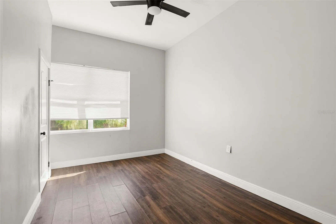
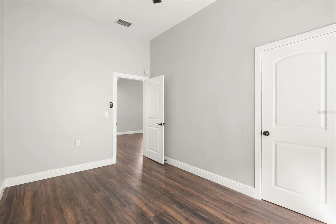
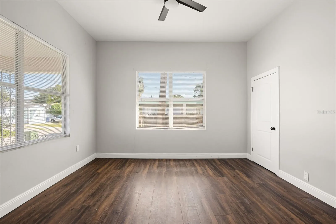
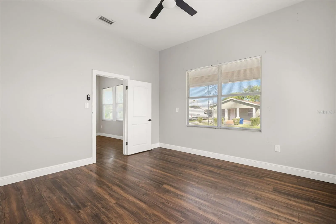
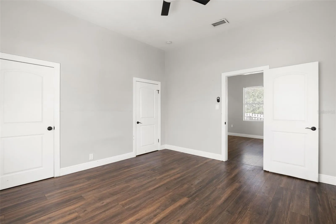
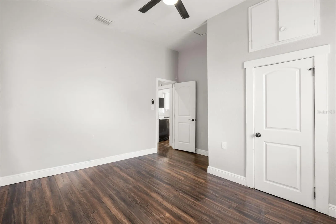
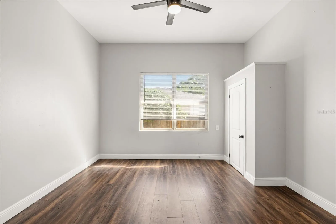
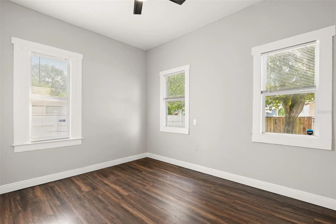
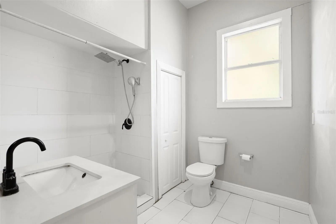
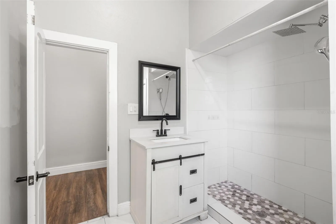
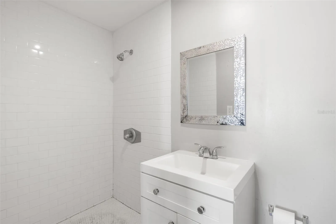
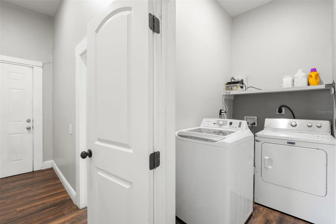
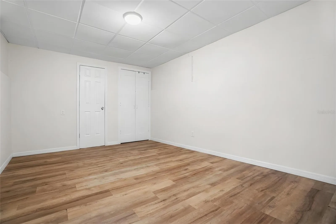
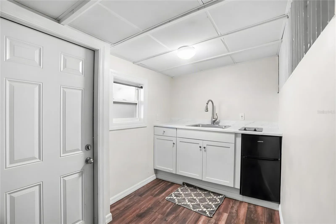
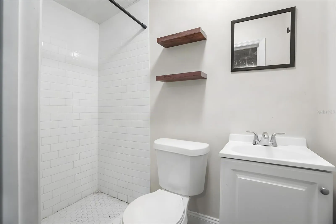
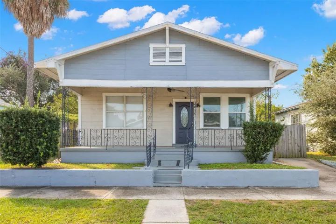
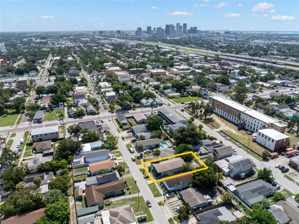
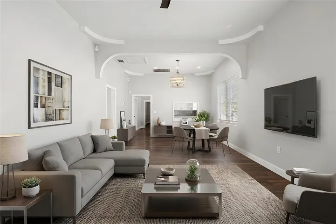
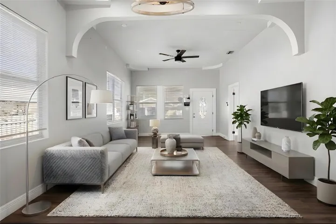
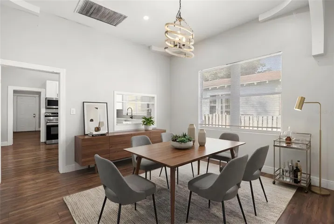
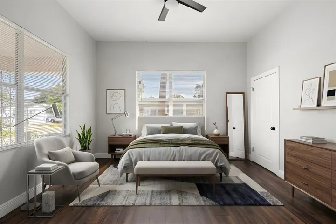
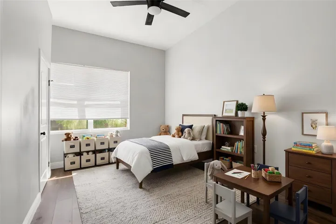
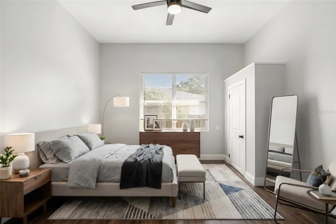
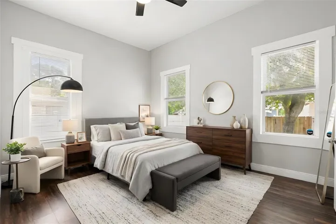
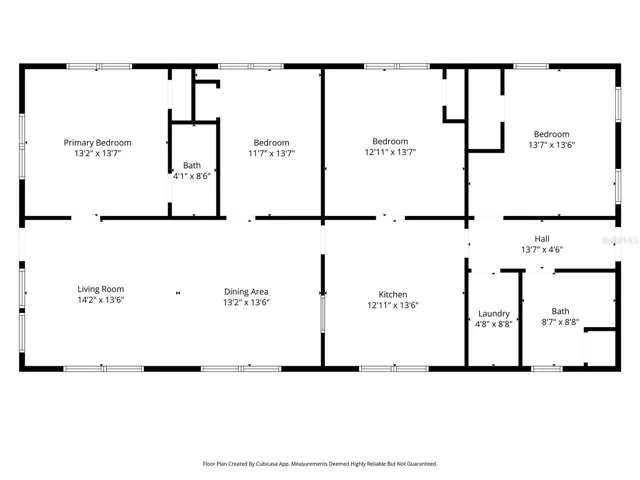
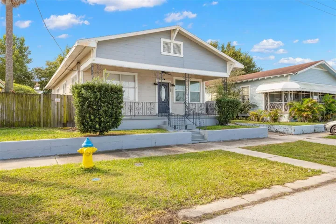
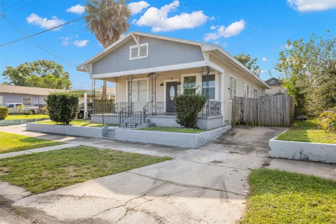
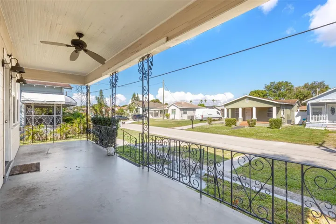
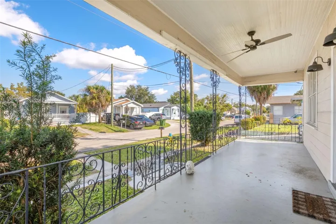
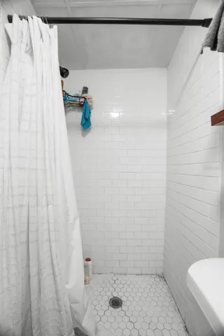
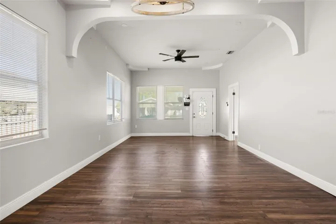
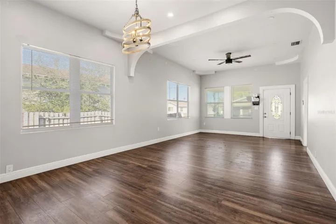
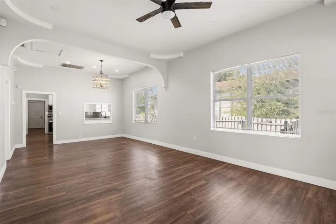
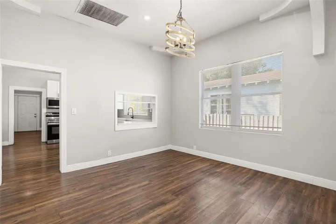
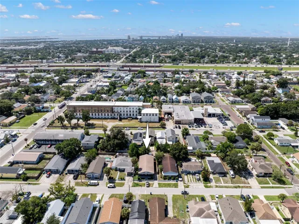
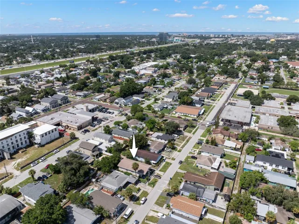
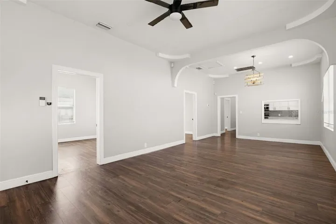
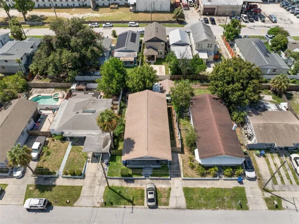
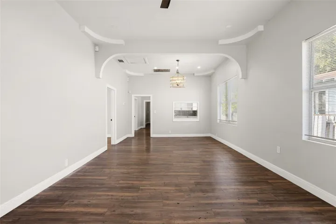
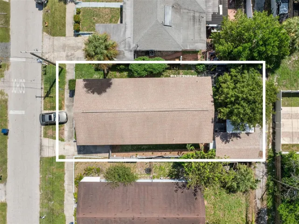
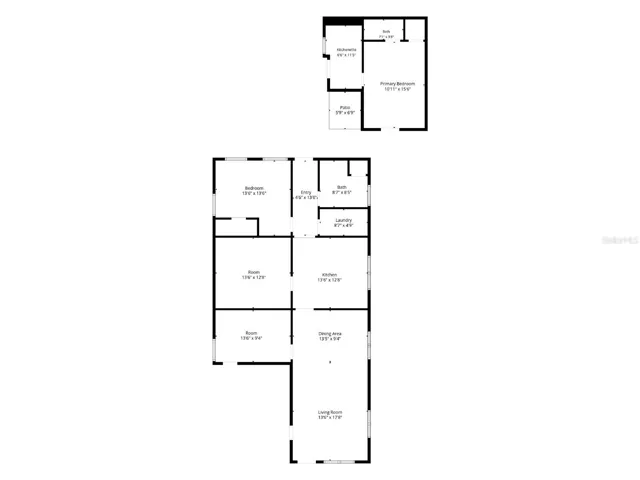
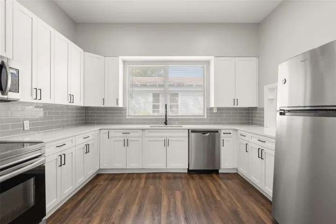
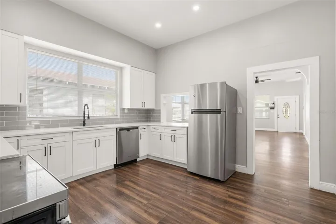
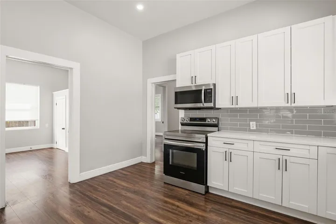
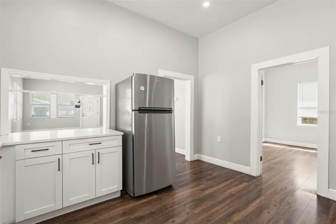
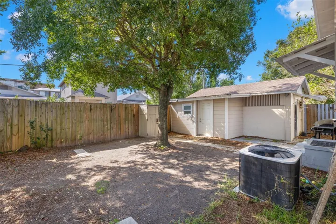
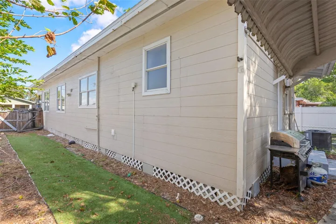
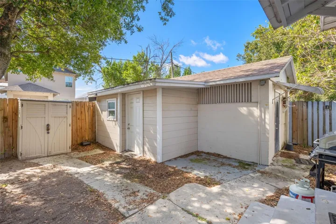
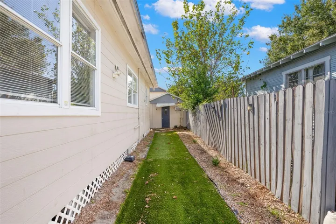
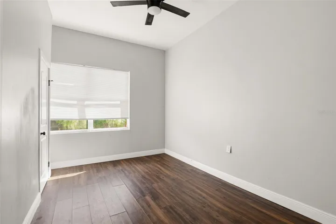
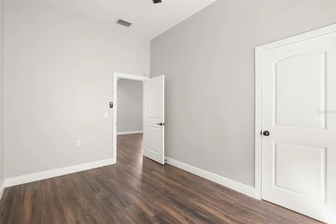
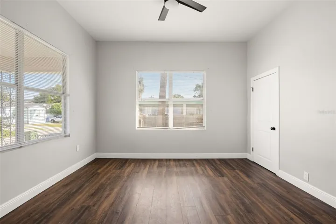
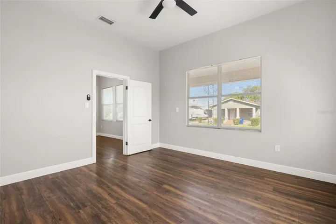
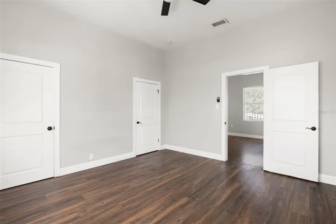
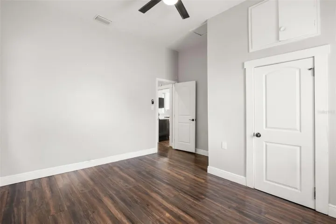
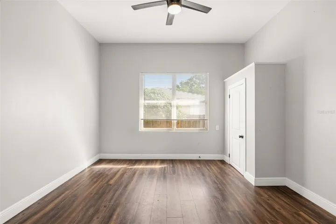
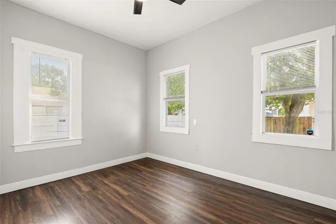
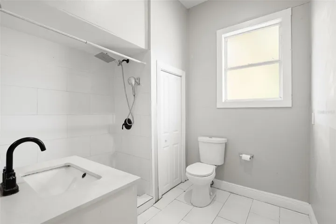
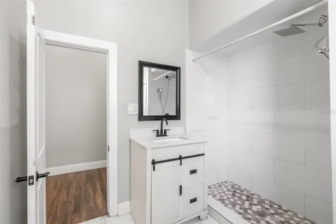
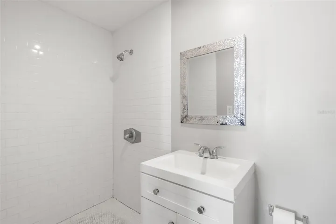
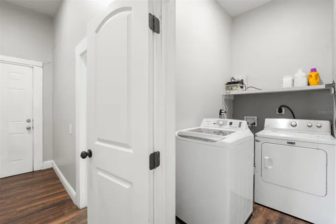
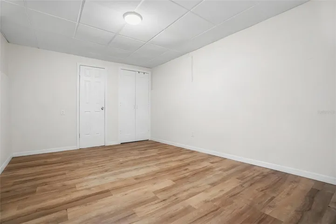
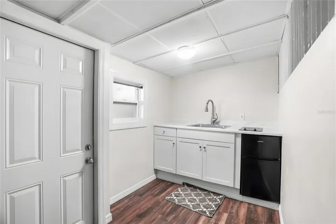
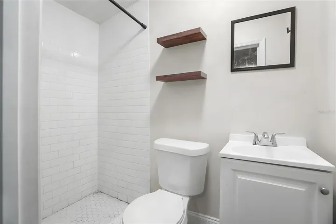
Amazing Opportunity! 4 bedroom, 2 full baths and a 1 bed & 1 bath detached ADU with its own kitchen and exterior entrance. For an owner-occupant, the detached ADU offers many possibilities. For an investor, the flexible layout creates a great rental opportunity. Major improvements include a shingle roof (2022); fully renovated kitchen (2021) with updated cabinetry, stone countertops, new kitchen appliances; new luxury vinyl flooring, recessed lighting and water heater (2021); electrical panel (2019); and A/C system (2018). A broad covered porch stretches across the front of the home, with decorative wrought-iron supports and railing and enough depth for multiple seating areas. Step inside and the bungalow opens up beautifully. High ceilings, oversized windows, recessed lighting, neutral tones and luxury vinyl flooring give the living and dining areas a bright, spacious feel. A wide arched opening connects the two rooms while still giving each its own identity, and a sculptural tiered fixture adds a distinctive touch above the dining area. The kitchen was updated in 2021 with shaker-style cabinetry, solid-surface counters, a subway-tile backsplash, and stainless appliances. The U-shaped layout provides an impressive amount of counter space and storage, while a broad window over the sink fills the room with natural light. The primary bedroom has high ceilings, a built-in closet and private bath with a tiled walk-in shower. Three additional bedrooms provide good proportions, generous windows and luxury vinyl flooring, giving the main house plenty of flexibility for bedrooms, office space or hobbies. The second full bath features a tiled walk-in shower with rainfall and handheld showerheads. A separate laundry room keeps utility space tucked away from the main living areas. The backyard may be one of the property’s nicest surprises. Fully fenced and shaded by a mature tree, it combines established tropical plantings, paved areas and green space to create a private outdoor setting between the main house and detached ADU. And the separate ADU deserves more than a footnote. The fifth bedroom is generously sized for both sleeping and sitting areas and is joined by a compact kitchen, a full bath with a tiled walk-in shower, built-in storage, luxury vinyl flooring, wall-mounted A/C, and a private exterior entrance. Whether used as additional living space, guest quarters, or simply as a valuable separation from the main house, it adds a dimension rarely found in a traditional bungalow layout. Located in the heart of West Tampa, the home offers convenient access to I-275, Downtown Tampa, Raymond James Stadium, Armature Works, Tampa International Airport, International Plaza, Hyde Park and the Westshore business, shopping and dining district. The surrounding area is also benefiting from significant development activity, including the West Riverwalk expansion, Rome Yards and the new Tampa Bay Rays ballpark project—placing this property near some of Tampa’s most exciting current and future growth.
Address
Open on Google Maps- Address 2526 W WALNUT STREET
- City TAMPA
- State/county FL
- Zip/Postal Code 33607
- Area MAC FARLANES REV MAP OF ADD
- Country US
Details
Updated on November 9, 2026 at 11:47 am- Property ID: HZTB8542133
- Price: $510,000
- Property Size: 2112 Sqft
- Land Area: 0.11 Acres
- Bedrooms: 5
- Bathrooms: 3
- Year Built: 1940
- Property Type: Single Family Residence, Residential
- Property Status: Active, For Sale
Additional details
- Listing Terms: Cash, Conventional, FHA, VA Loan
- Roof: Metal, Shingle
- Utilities: BB/HS Internet Available, Electricity Connected, Public, Sewer Connected, Water Connected
- Sewer: Public Sewer
- Cooling: Central Air, Wall/Window Unit(s)
- Heating: Central
- Flooring: Luxury Vinyl, Tile
- County: Hillsborough
- Property Type: Residential
- Elementary School: West Tampa-HB
- Middle School: Madison-HB
- High School: Jefferson
- Architectural Style: Bungalow
Mortgage Calculator
- Down Payment
- Loan Amount
- Monthly Mortgage Payment
- Property Tax
- Home Insurance
- PMI
- Monthly HOA Fees