Overview
- Single Family Residence, Residential
- 4
- 2
- 1
- 2431
- 1960
Description
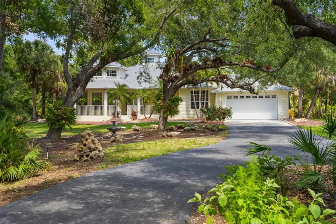
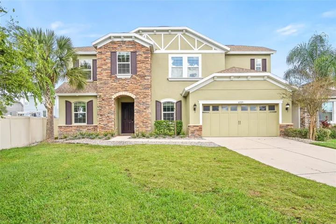
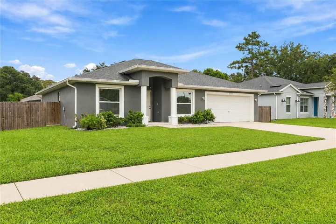
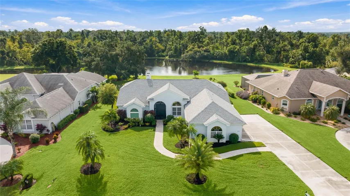
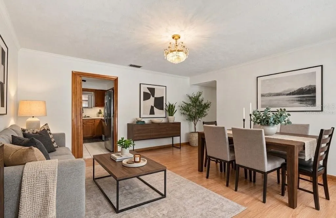
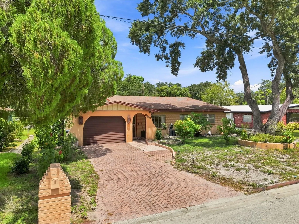
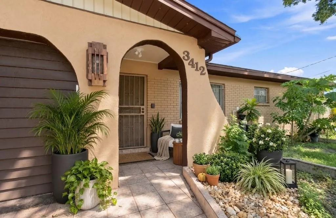
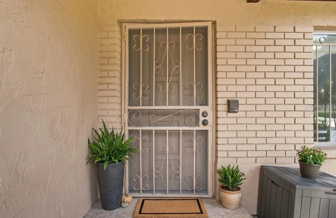
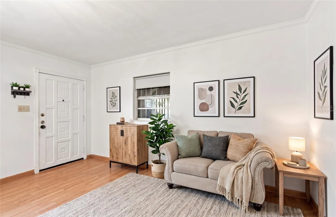
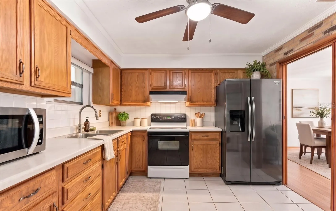
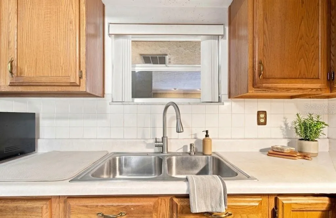
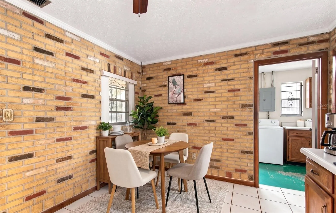
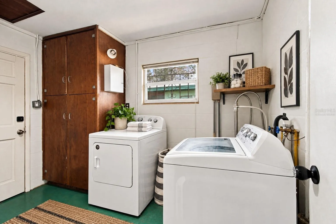
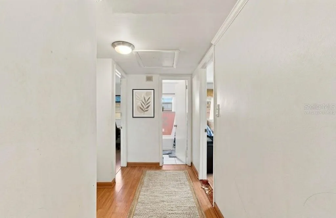
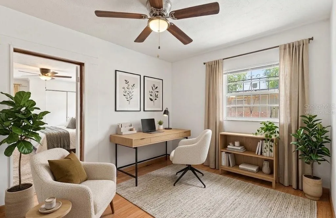
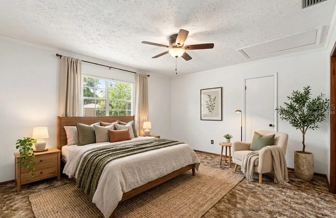
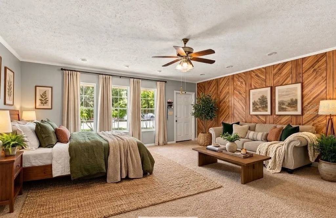
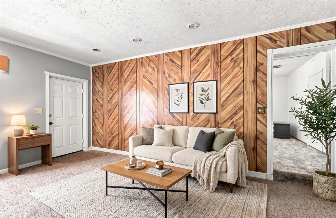
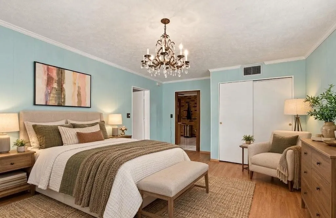
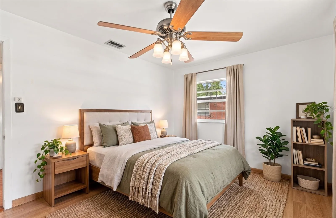
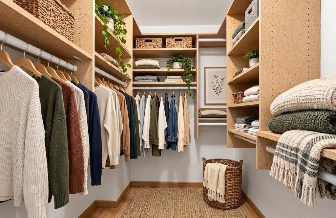
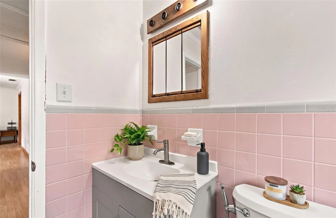
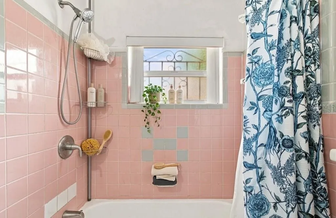
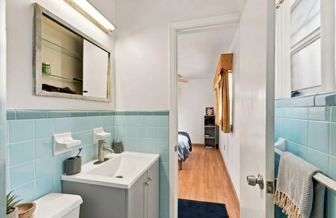
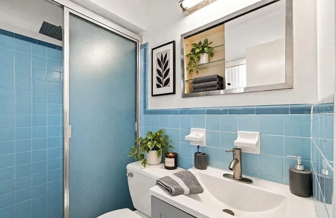
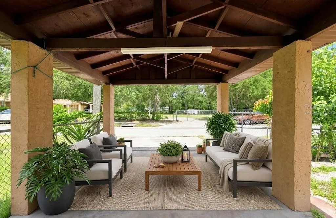
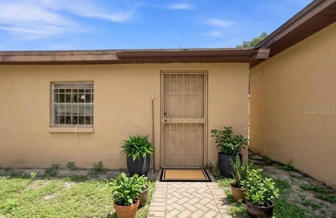
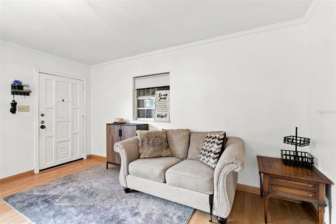
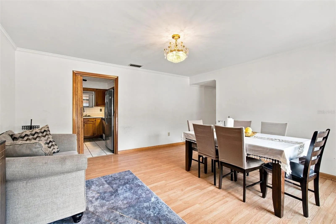
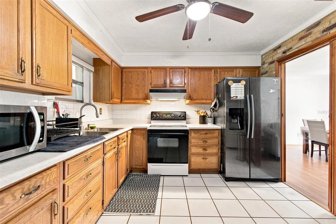
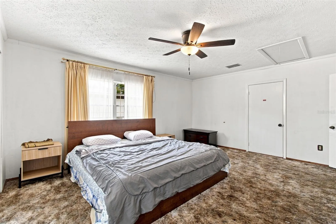
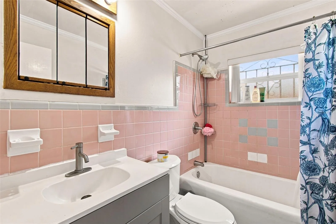
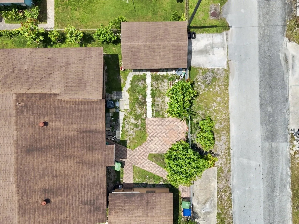
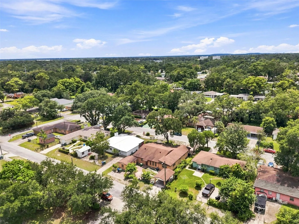
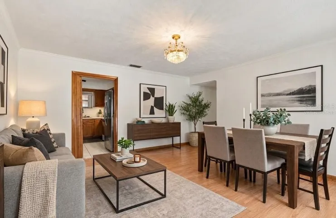
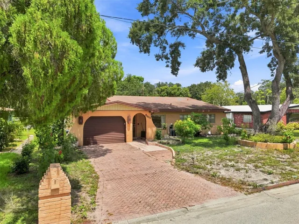
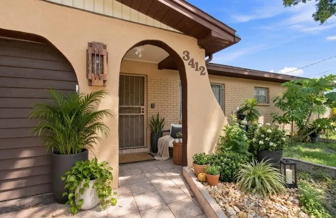
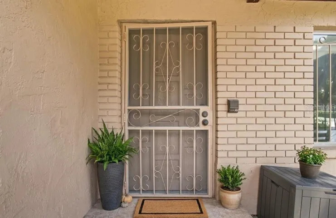
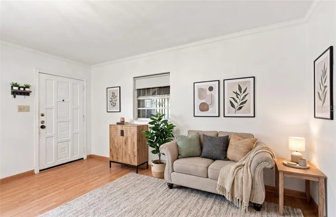
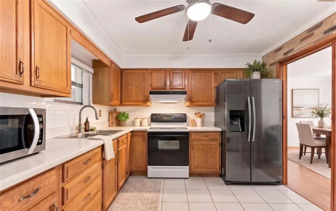
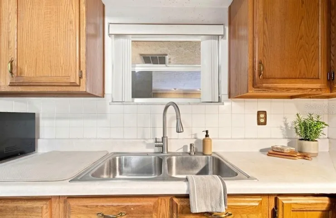
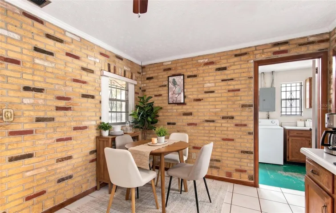
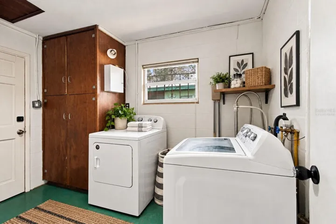
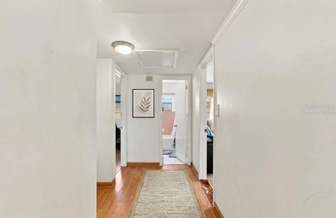
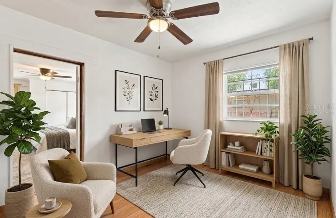
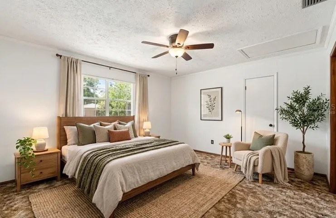
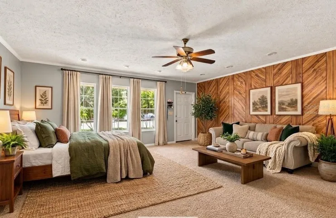
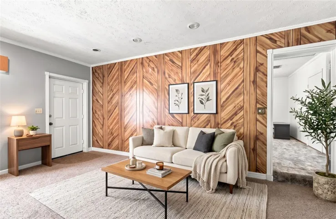
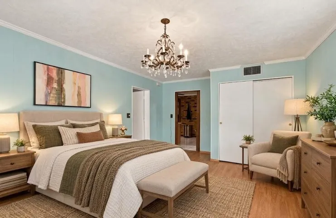
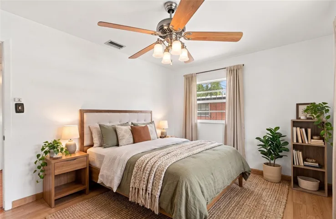
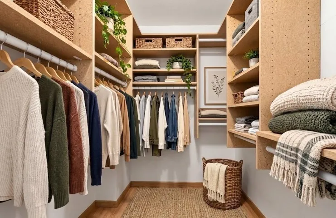
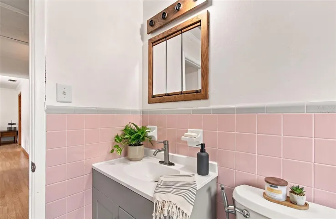
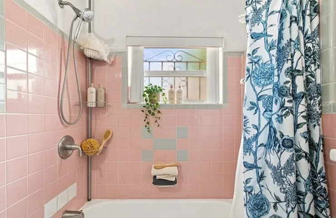
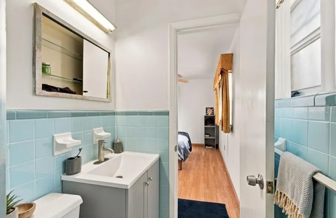
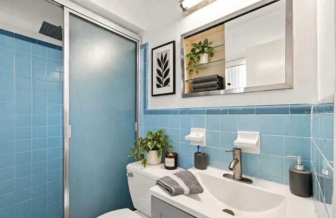
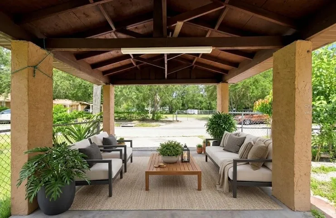
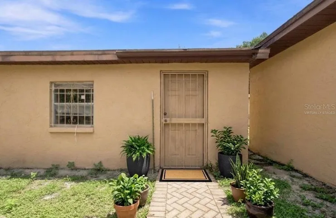
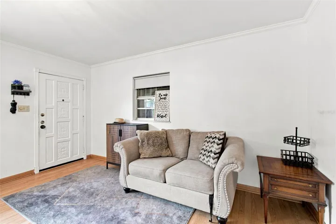
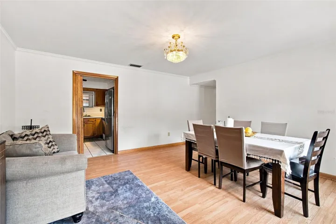
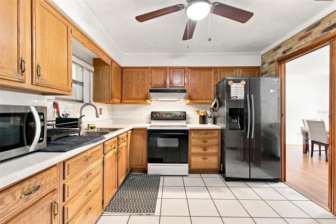
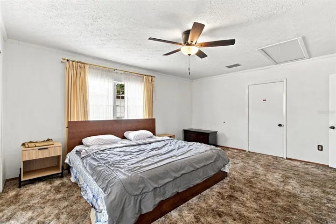
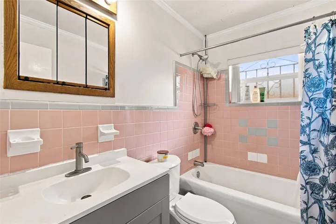
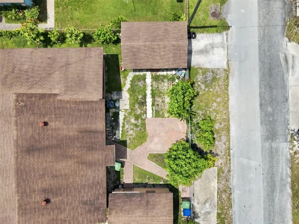
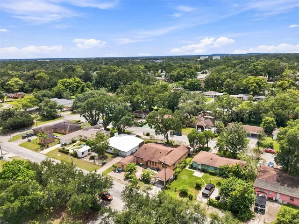
One or more photo(s) was virtually staged. Welcome to 3412 E Fern St, a 4-bed, 2-bath, single-story home with 2, 027 sq ft in the heart of Tampa. This large one-level floor plan offers two entries, a carport and a garage, a formal living and dining room, a spacious family room, and a primary suite with a private bath and walk-in closet. Major updates include a new AC system (2022), water heater (2023), ceiling fans throughout (2025), a new toilet and 2 new vanities (2025), plus a new washing machine, garage door opener and water softener (2026). The fully fenced backyard features mature mango and lemon trees and a detached shed/workshop with full electricity. The laundry room offers bonus storage. No HOA, no CDD fees, and no flood zone. Minutes from Ybor City, Downtown Tampa, TIA, the Riverwalk, Hyde Park and Channelside, with easy highway access. Schedule your private showing today!
Address
Open on Google Maps- Address 3412 E FERN ST
- City TAMPA
- State/county FL
- Zip/Postal Code 33610
- Country US
Details
Updated on November 14, 2026 at 10:32 pm- Property ID: HZTB8543638
- Price: $339,999
- Property Size: 2431 Sqft
- Land Area: 0.16 Acres
- Bedrooms: 4
- Bathrooms: 2
- Garage: 1
- Year Built: 1960
- Property Type: Single Family Residence, Residential
- Property Status: Active Under Contract, For Sale
Additional details
- Listing Terms: Cash, Conventional, FHA, VA Loan
- Roof: Shingle
- Utilities: Electricity Connected
- Sewer: Public Sewer
- Cooling: Central Air
- Heating: Electric
- Flooring: Carpet, Vinyl
- County: Hillsborough
- Property Type: Residential
- Parking: Covered, Driveway, Garage Door Opener, Off Street
- Elementary School: Sheehy-HB
- Middle School: Sligh-HB
- High School: King-HB
- Architectural Style: Traditional
Mortgage Calculator
- Down Payment
- Loan Amount
- Monthly Mortgage Payment
- Property Tax
- Home Insurance
- PMI
- Monthly HOA Fees