3936 Triple Crown Loop, Sanford, Florida 32773
Overview
- Single Family Residence, Residential
- 5
- 4
- 2
- 2856
- 2026
Description
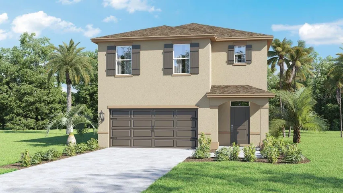
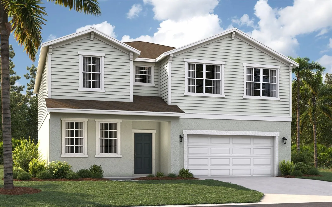
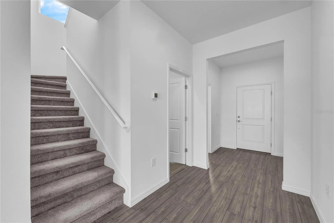
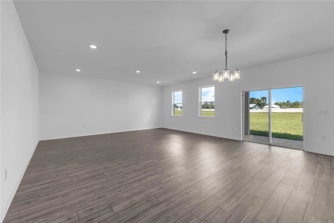
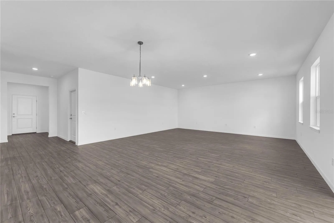
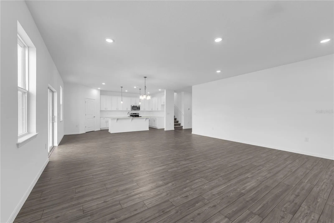
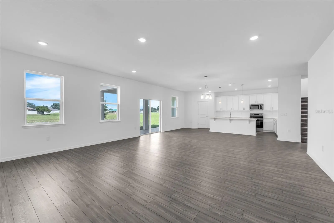
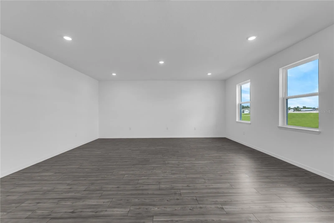
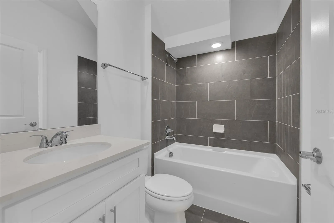
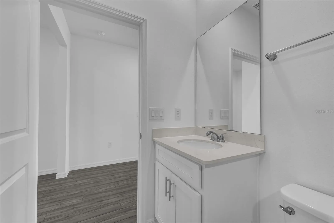
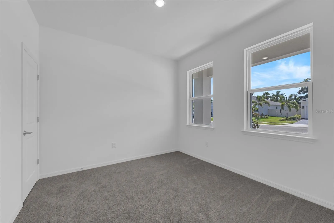
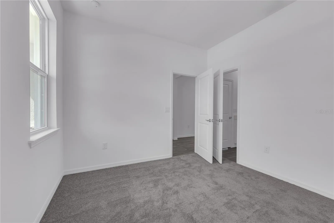
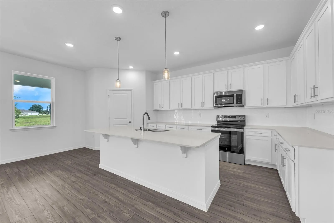
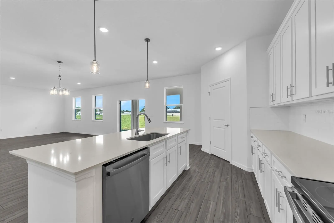
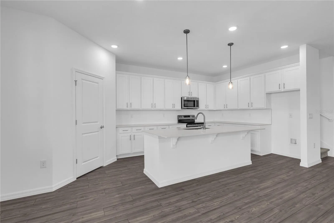
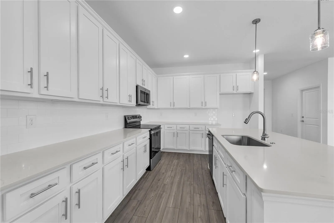
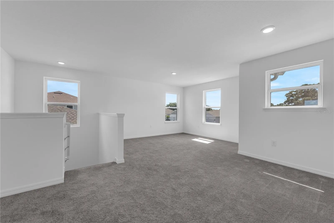
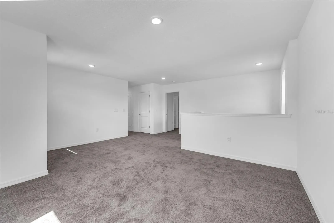
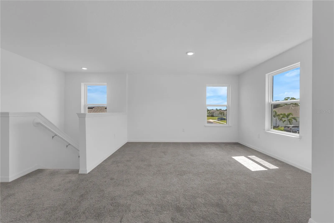
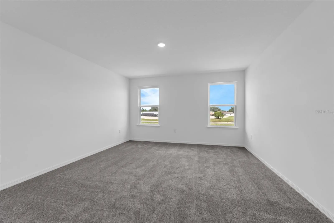
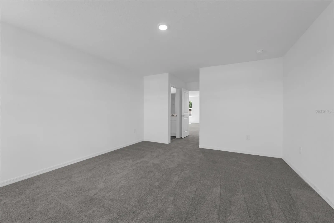
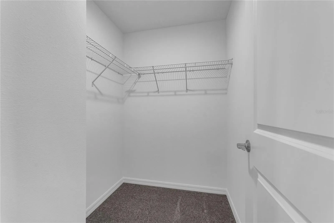
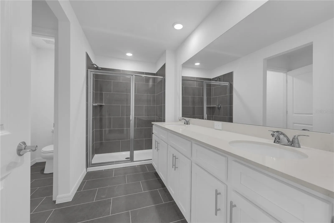
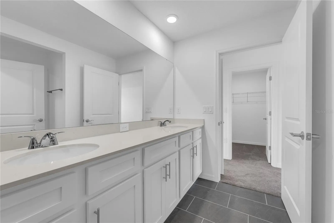
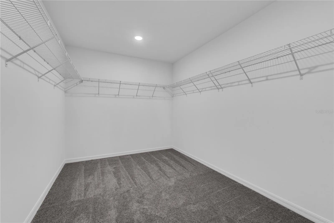
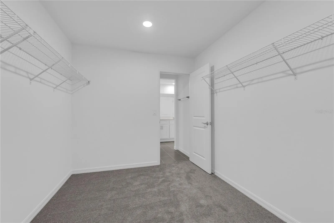
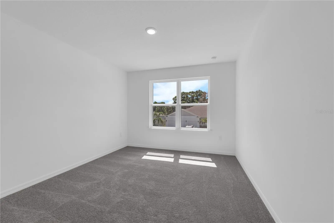
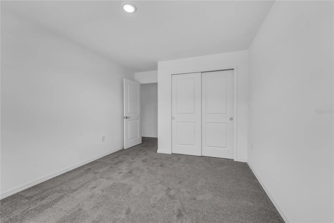
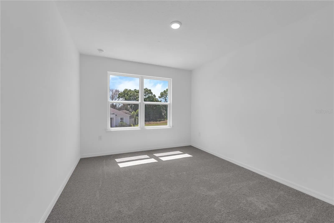
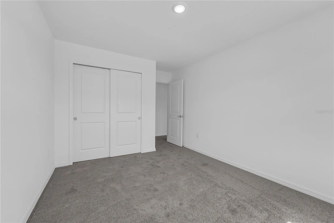
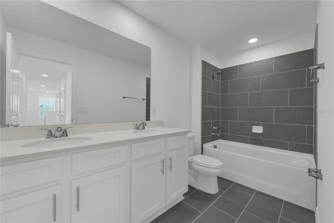
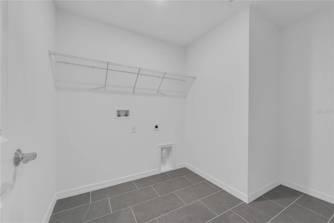
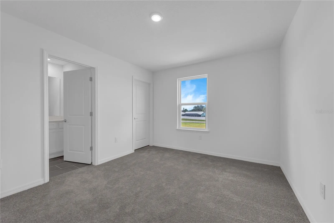
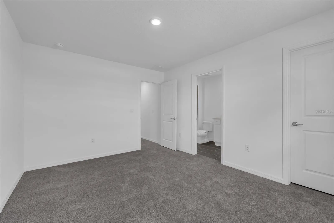
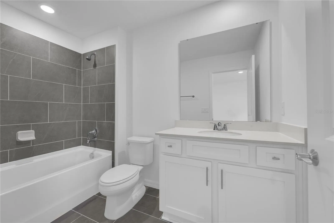
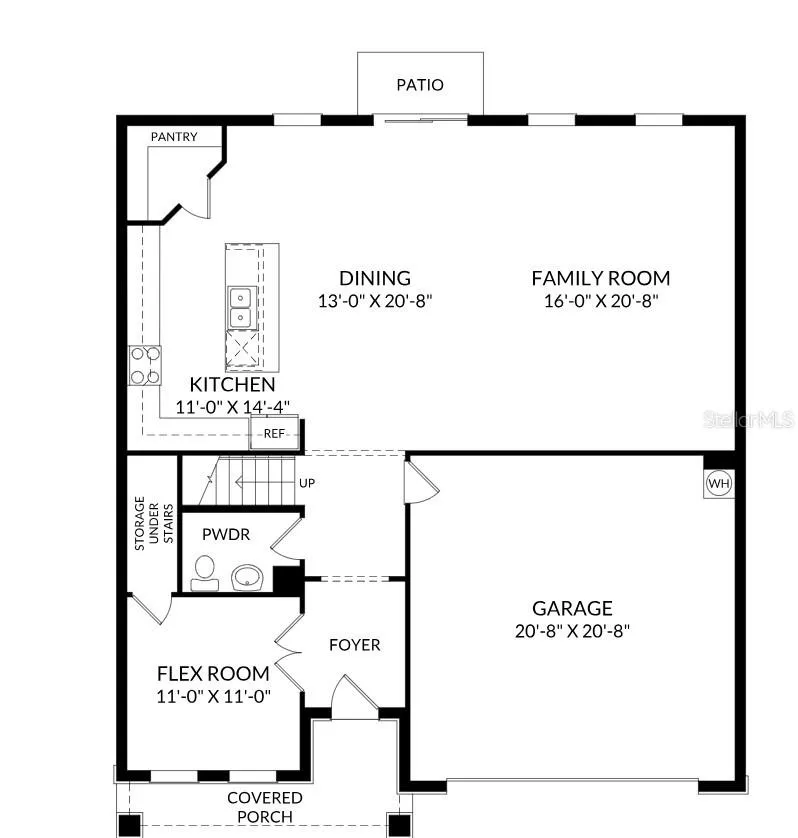
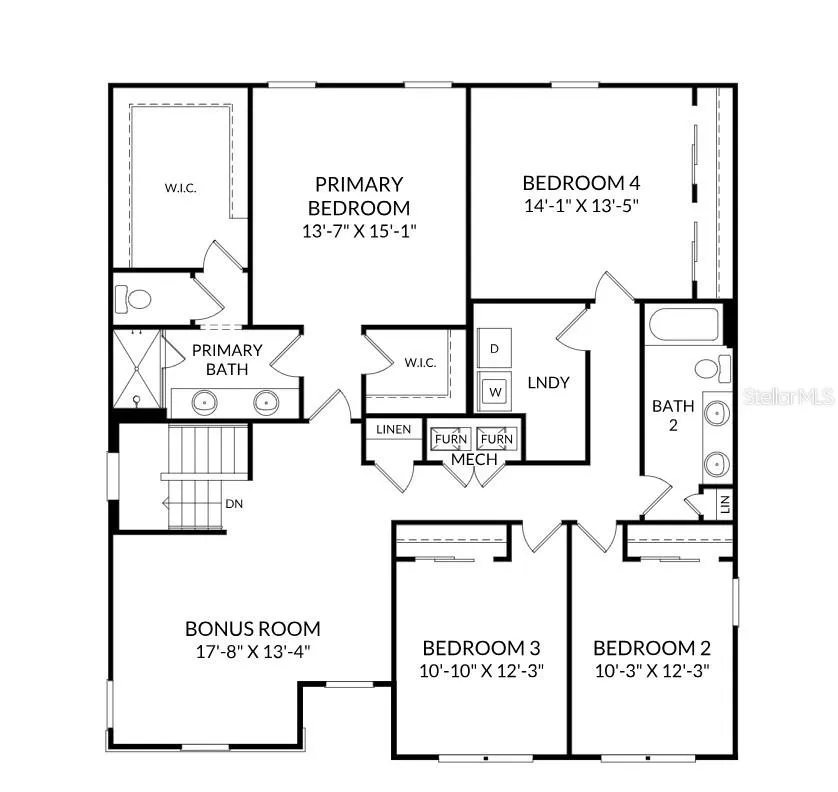
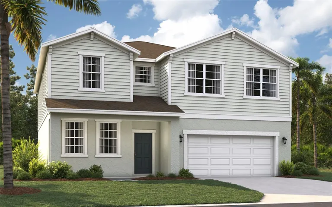
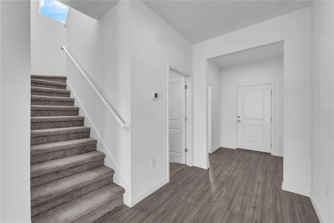
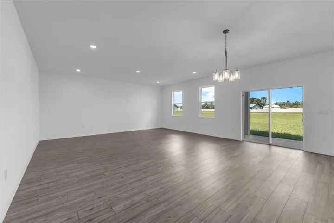
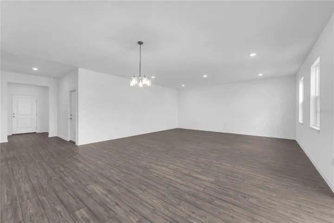
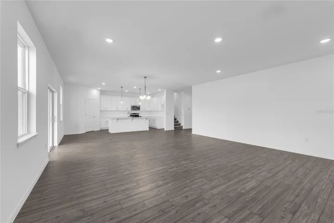
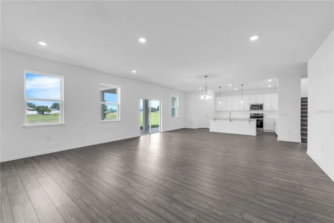
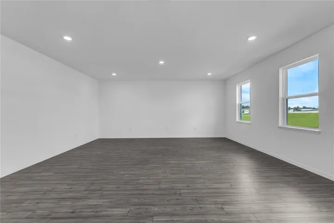
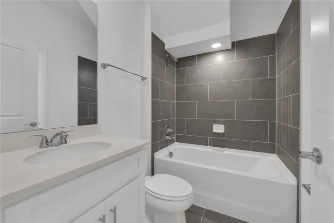
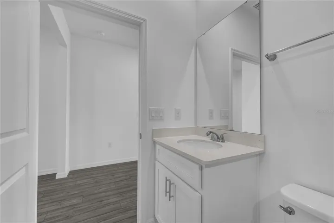
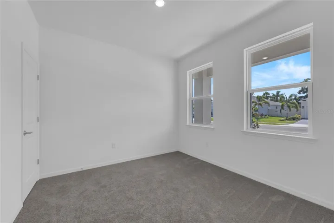
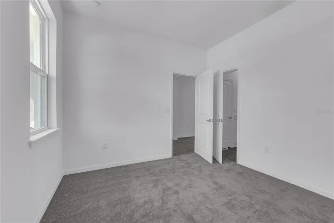
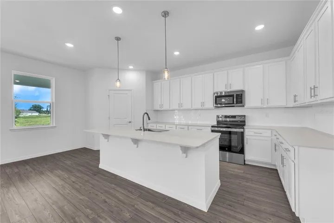
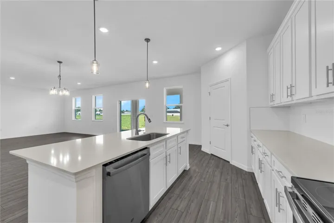
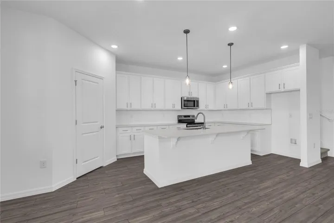
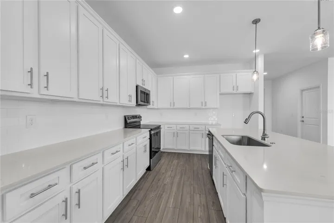
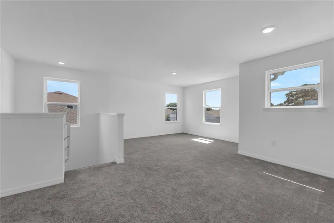
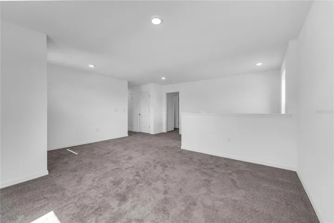
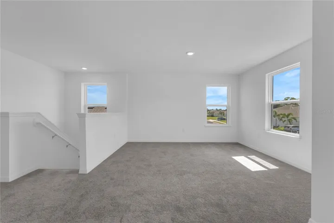
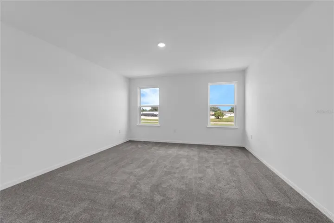
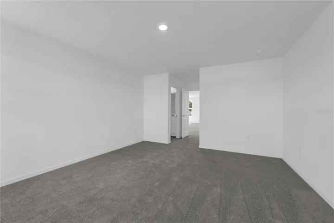
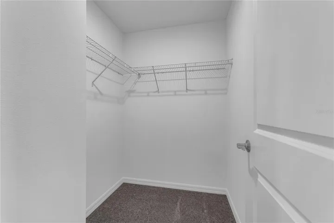
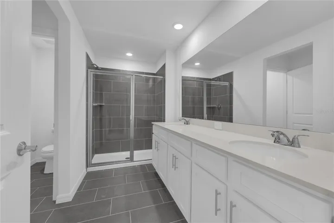
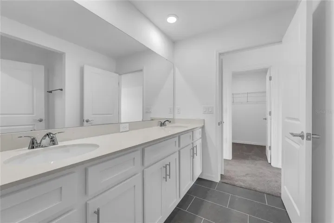
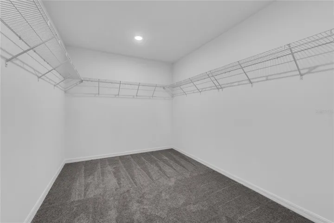
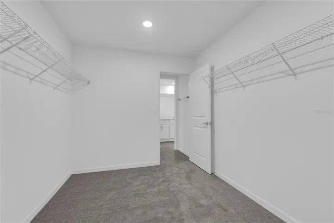
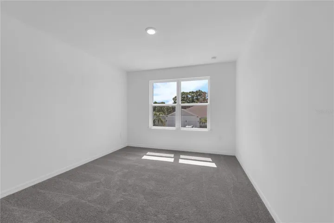
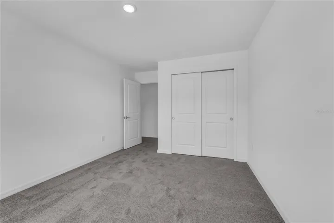
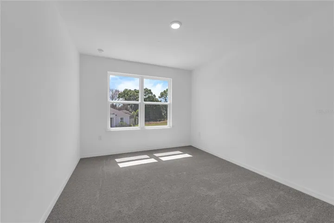
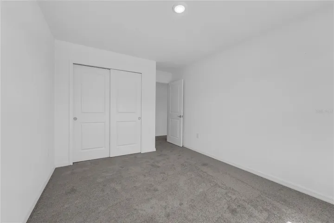
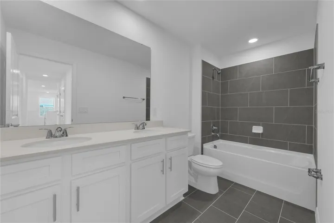
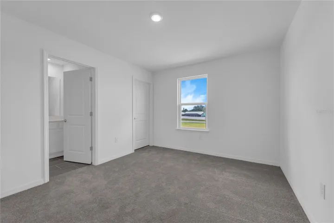
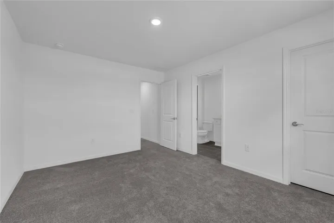
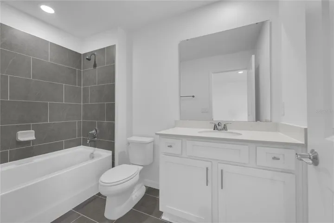
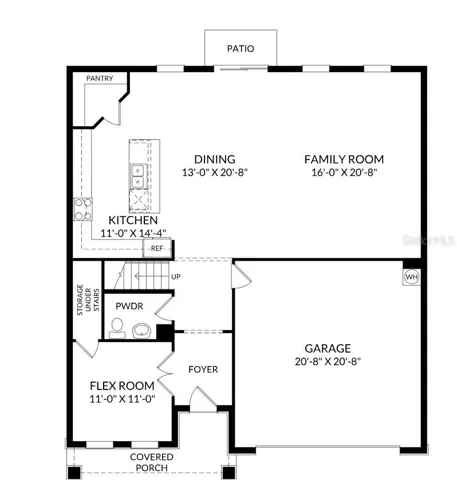
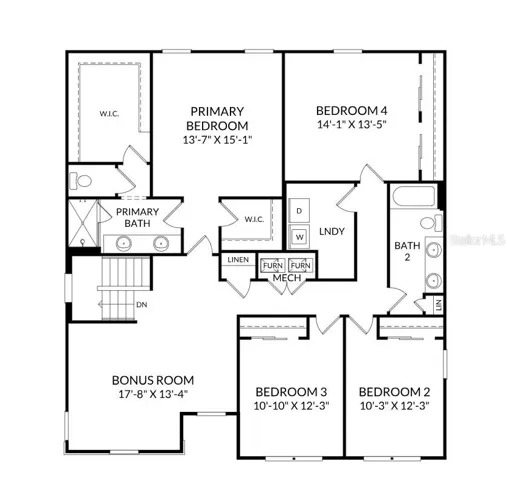
Virtually Staged. Pre-Construction. To be built. ***The Chester D*** on Lot 8 at 3936 Triple Crown Loop offers spacious two-story living with an open-concept main level, designer kitchen, MAIN LEVEL GUEST SUITE, LOFT, generous gathering spaces, covered lanai, and a private primary suite designed for comfort and everyday convenience. Experience the lifestyle of Kentucky Square, a new community in a highly desirable location near Lake Mary, Sanford, major roadways, shopping, dining, and everyday conveniences. Enjoy community amenities including a sparkling pool, cabana, and kiddy play yard—perfect for relaxing, connecting, and enjoying Florida living.!***Opportunities are limited—ask about current incentives and schedule your visit today. *Photos are of a similar home and may vary from actual home.
Address
Open on Google Maps- Address 3936 TRIPLE CROWN LOOP
- City Sanford
- State/county FL
- Zip/Postal Code 32773
- Country US
Details
Updated on September 18, 2026 at 8:35 pm- Property ID: HZO6438587
- Price: $516,385
- Property Size: 2856 Sqft
- Land Area: 0.17 Acres
- Bedrooms: 5
- Bathrooms: 4
- Garages: 2
- Year Built: 2026
- Property Type: Single Family Residence, Residential
- Property Status: Active, For Sale
Additional details
- Listing Terms: Cash, Conventional, FHA, VA Loan
- Association Fee: 365
- Roof: Shingle
- Utilities: Cable Connected, Electricity Connected, Phone Available, Public, Sewer Connected, Sprinkler Recycled, Underground Utilities, Water Available, Water Connected
- Sewer: Public Sewer
- Cooling: Central Air
- Heating: Central, Electric
- Flooring: Carpet, Ceramic Tile, Luxury Vinyl
- County: Seminole
- Property Type: Residential
- Parking: Covered, Driveway
- Elementary School: Hamilton Elementary
- Middle School: Sanford Middle
- High School: Seminole High
- Community Features: Deed Restrictions, Playground, Pool
- Architectural Style: Traditional
Mortgage Calculator
- Down Payment
- Loan Amount
- Monthly Mortgage Payment
- Property Tax
- Home Insurance
- PMI
- Monthly HOA Fees