


Overview
- Single Family Residence, Residential
- 4
- 2
- 2
- 2682
- 2002
Description
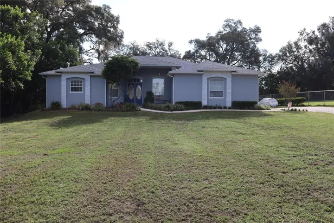
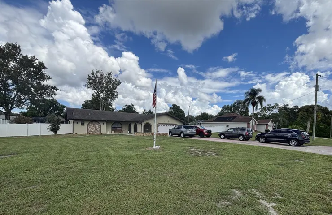
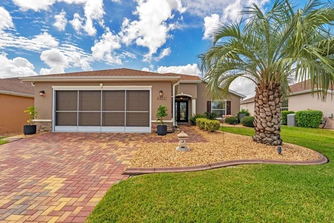
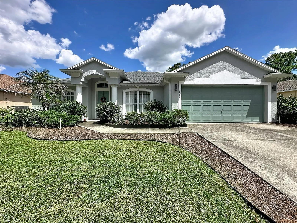
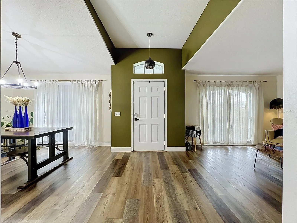
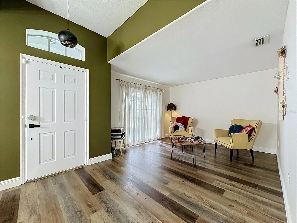
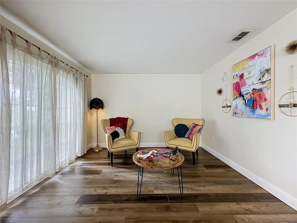
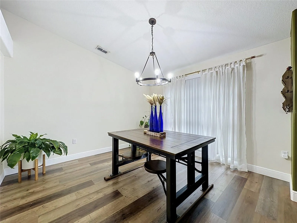
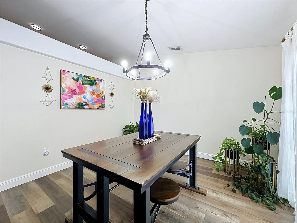
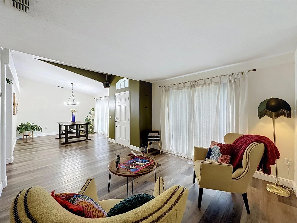
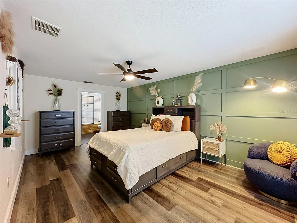
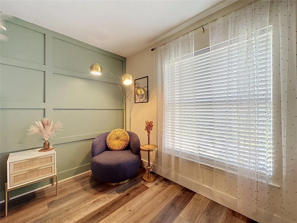
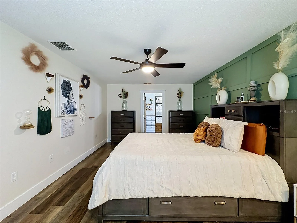
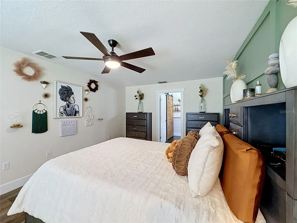
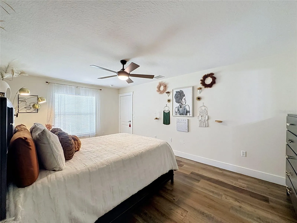
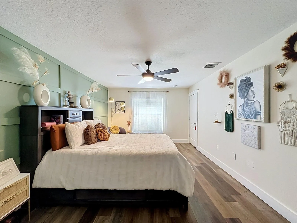
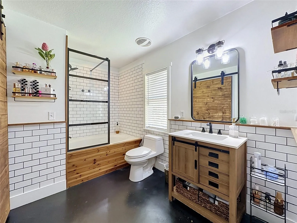
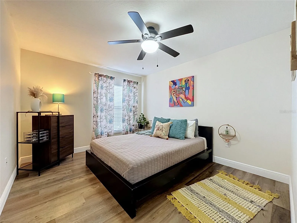
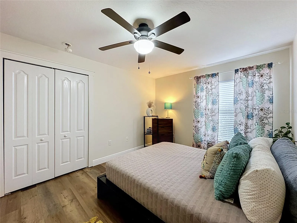
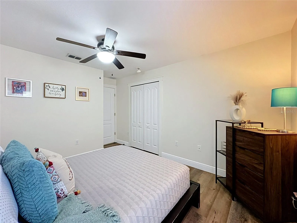
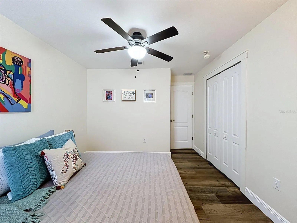
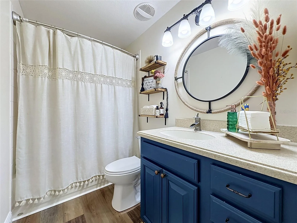
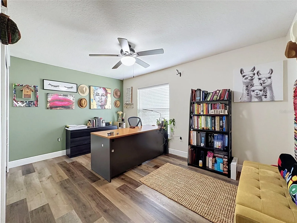
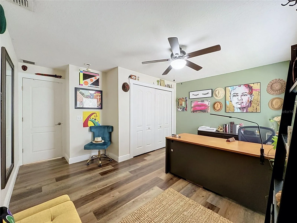
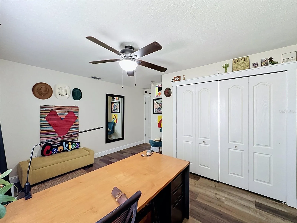
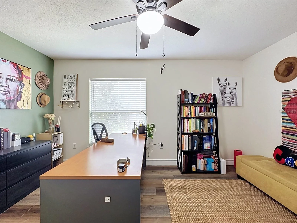
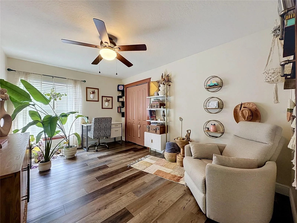
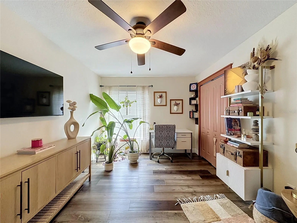
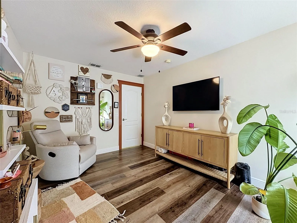
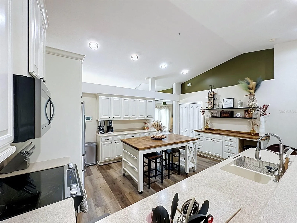
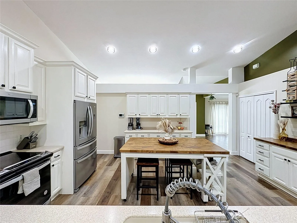
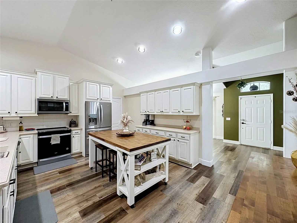
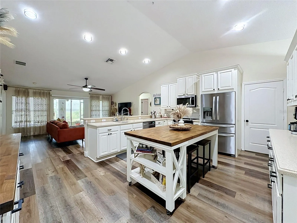
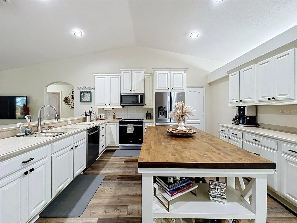
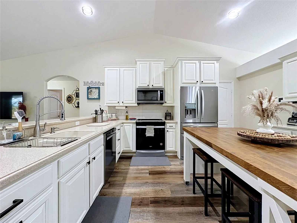
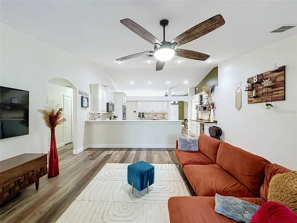
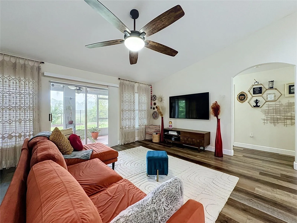
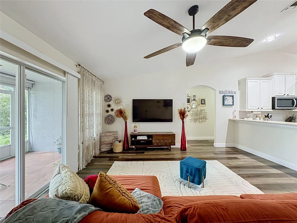
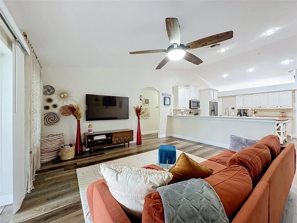
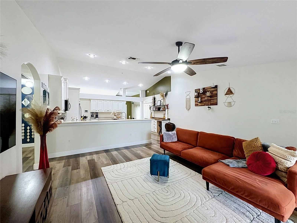
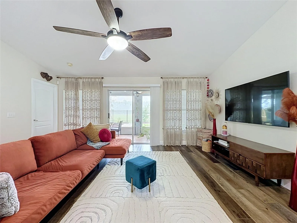
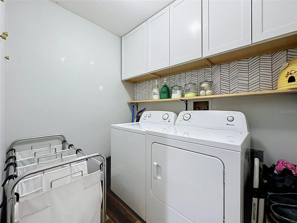
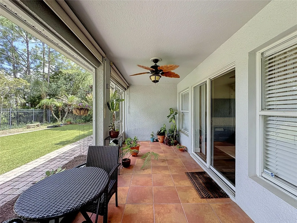
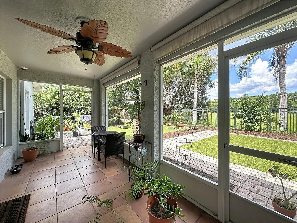
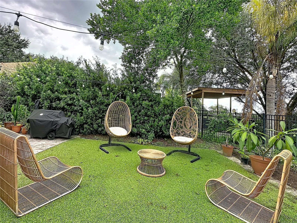
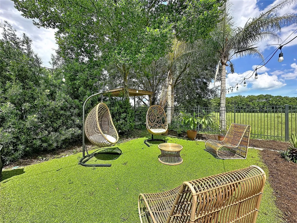
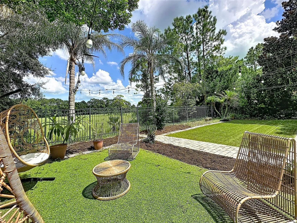
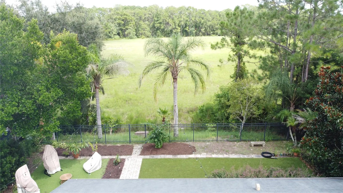
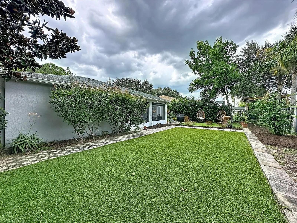
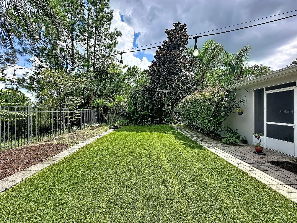
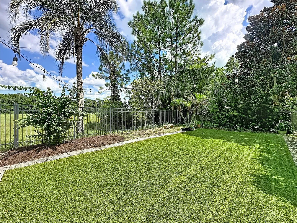
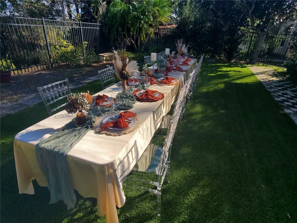
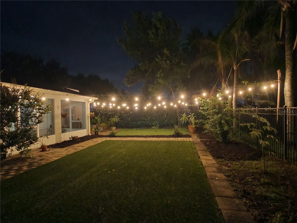
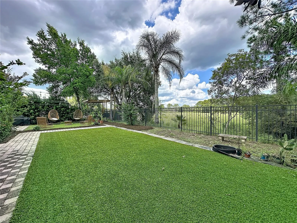
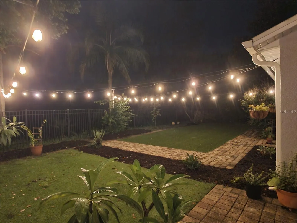
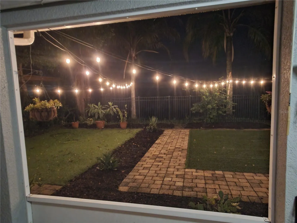
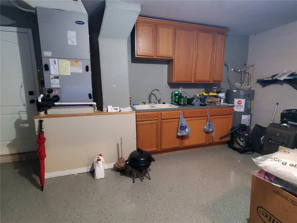
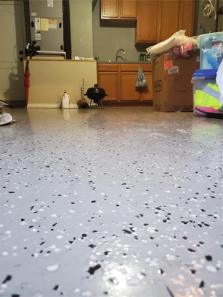
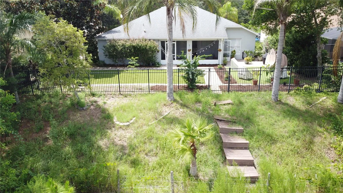
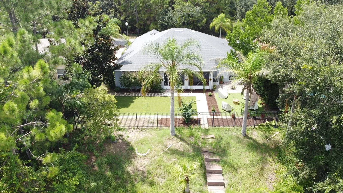
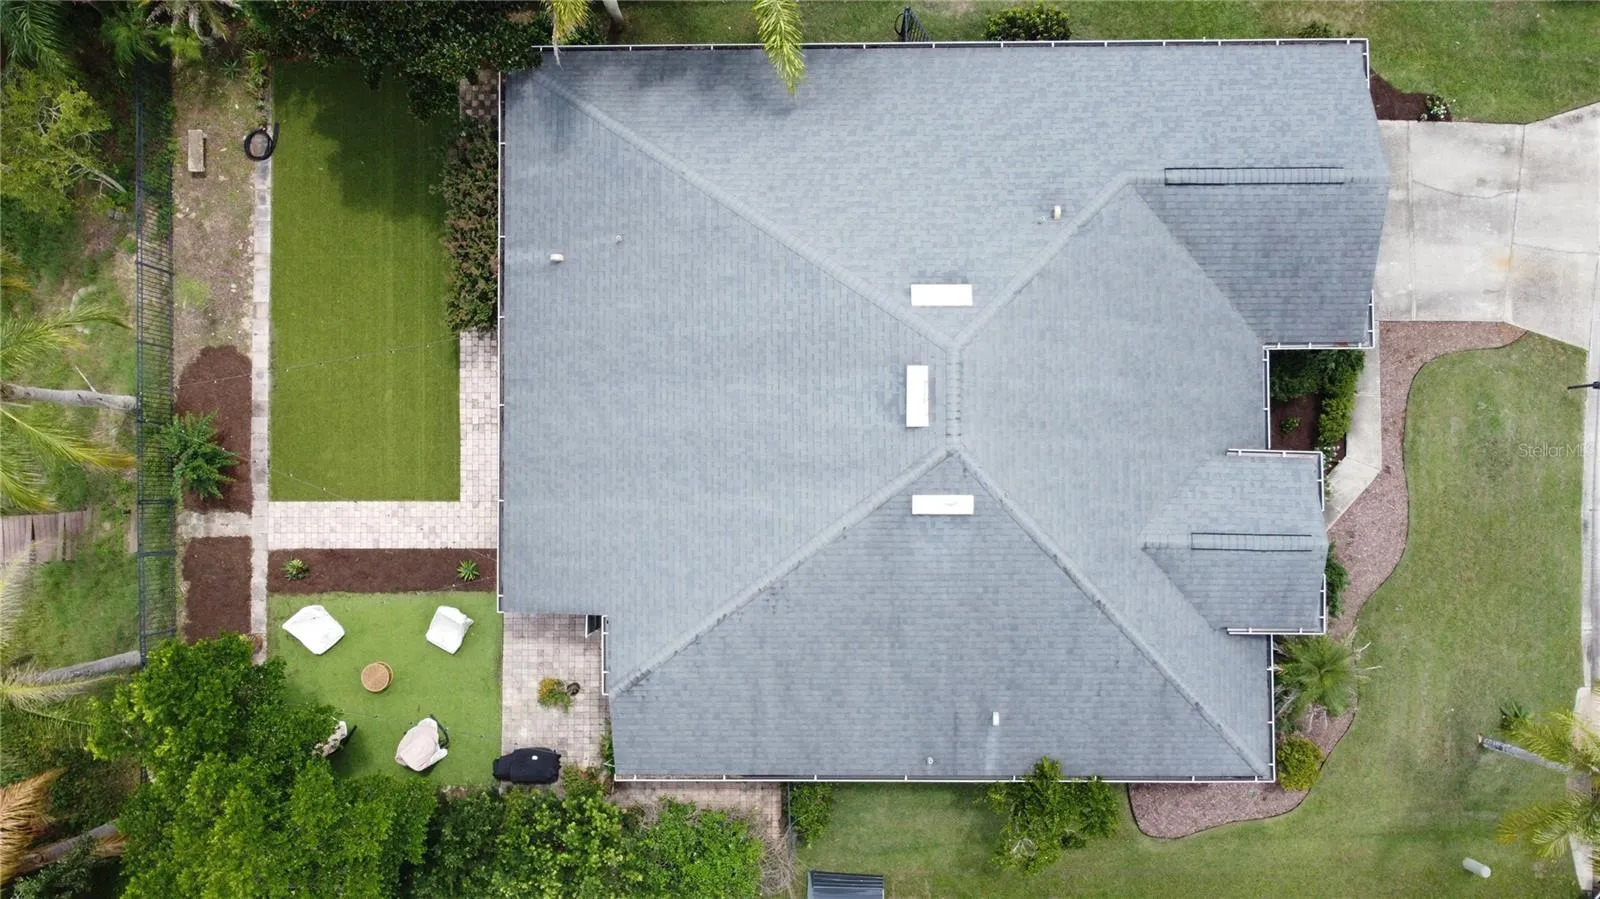
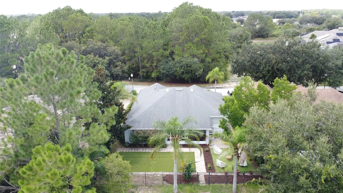
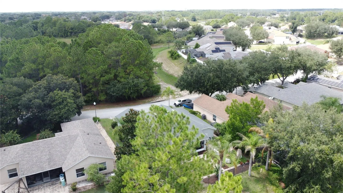
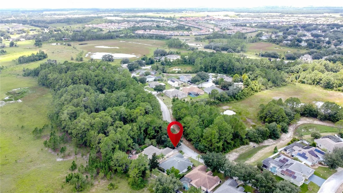
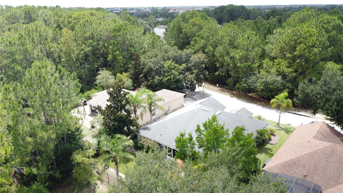
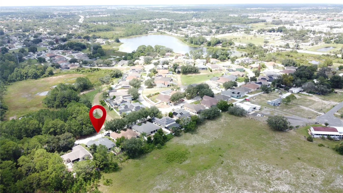
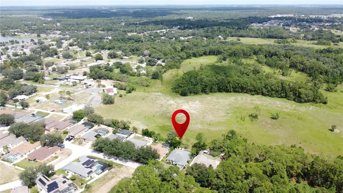
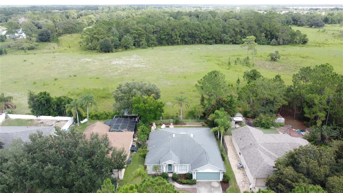
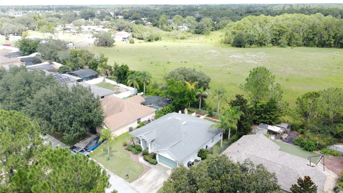
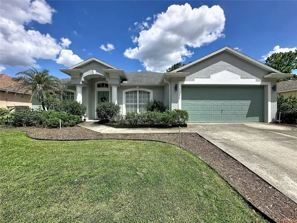
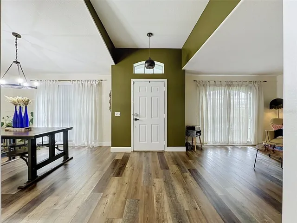
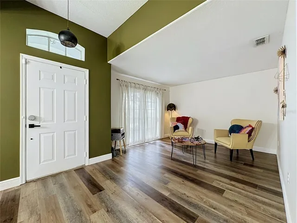
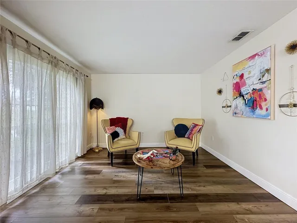
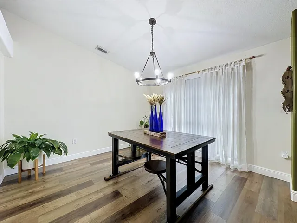
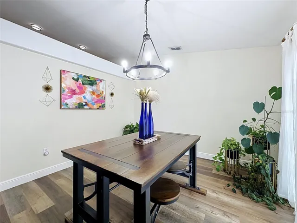
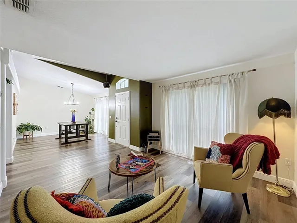
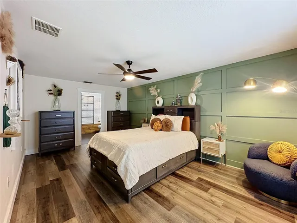
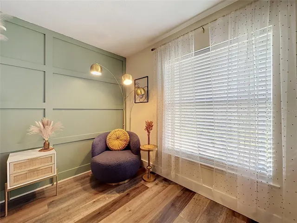
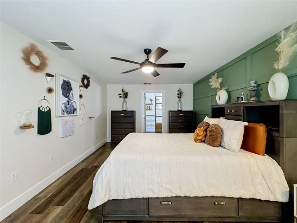
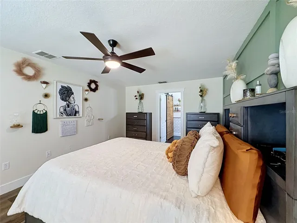
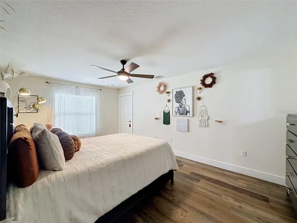
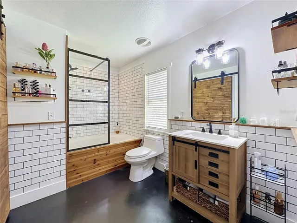
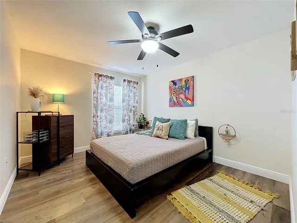
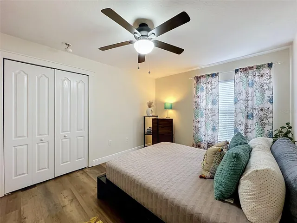
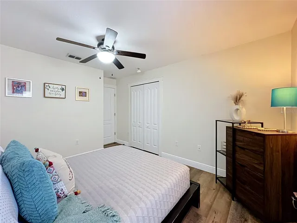
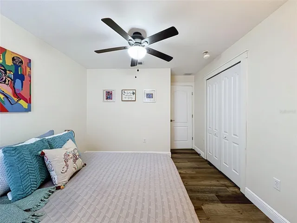
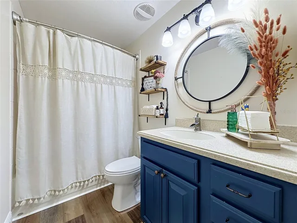
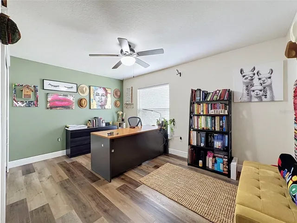
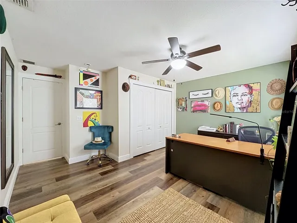
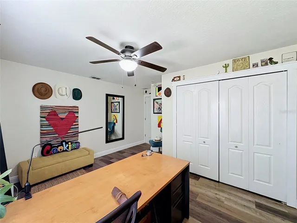
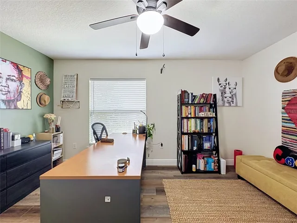
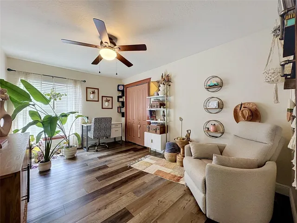
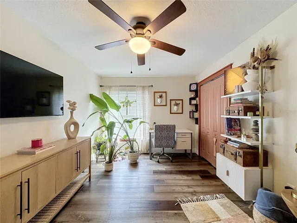
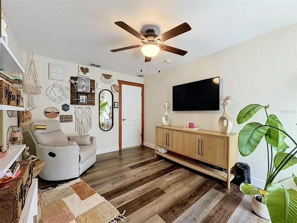
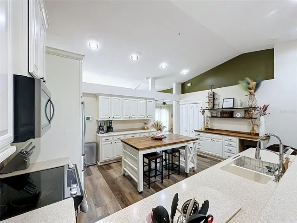
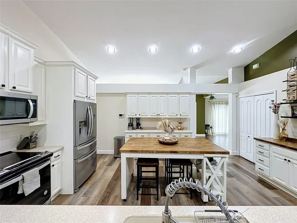
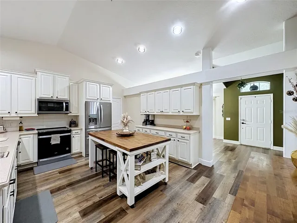
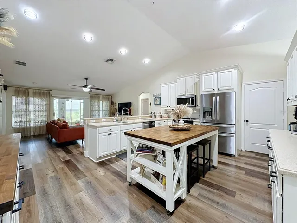
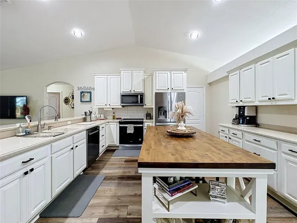
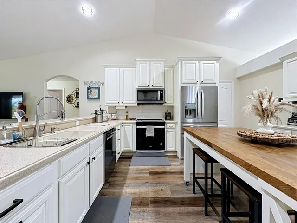
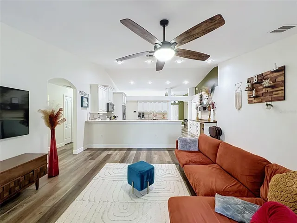
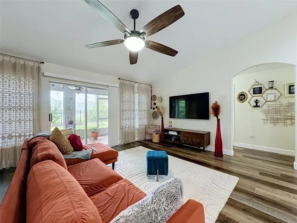
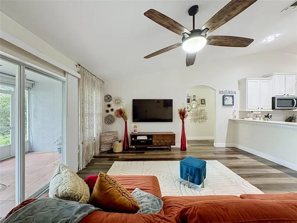
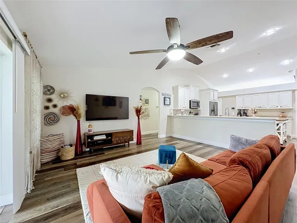
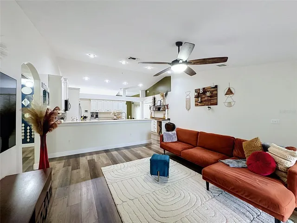
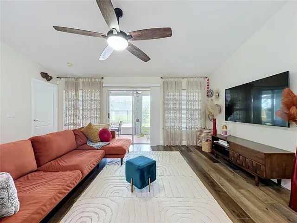
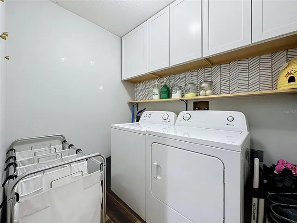
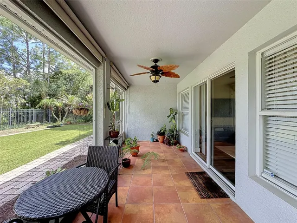
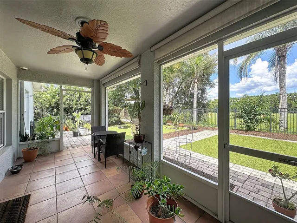
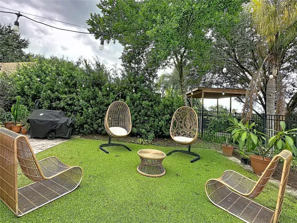
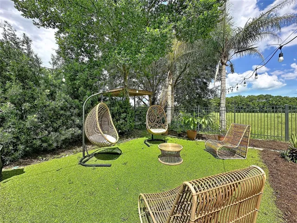
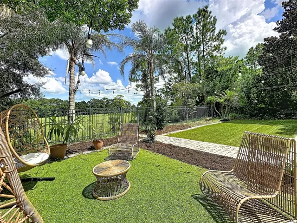
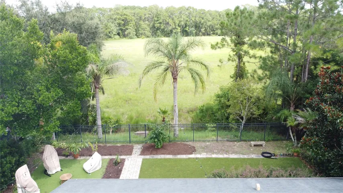
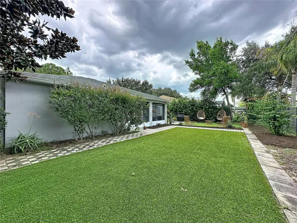
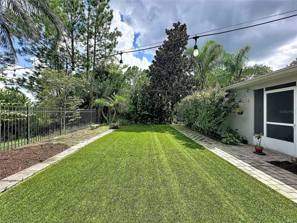
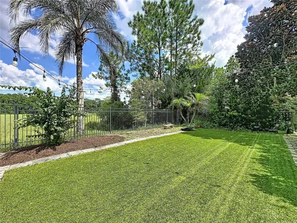
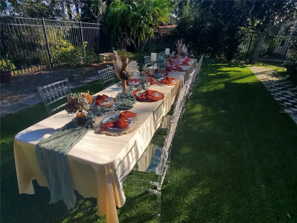
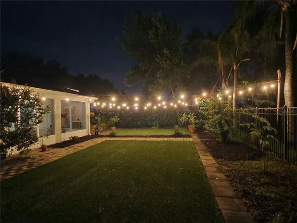
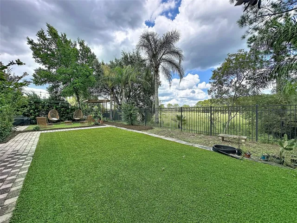
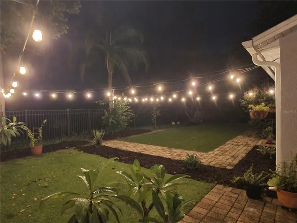
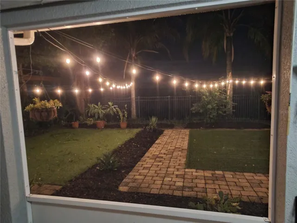
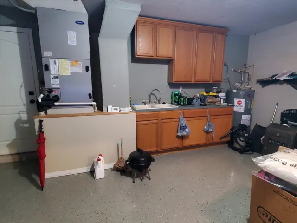
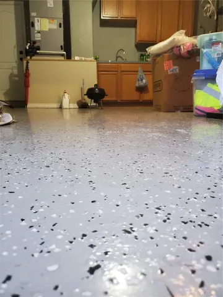
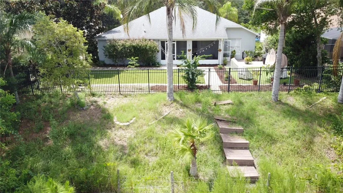
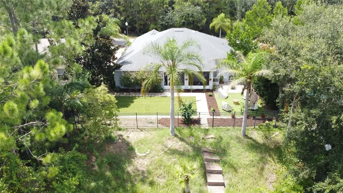
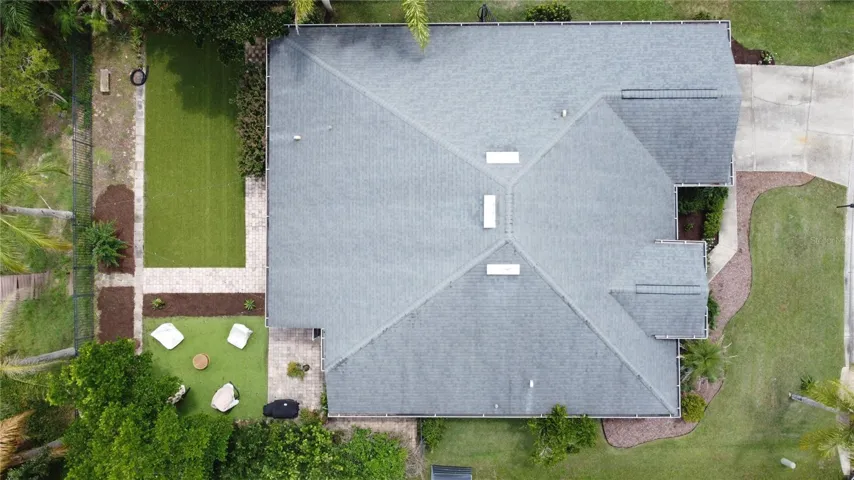
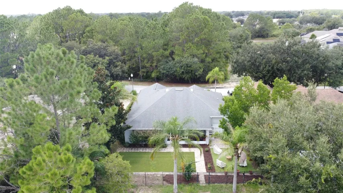
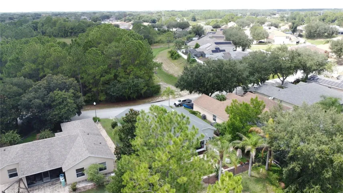
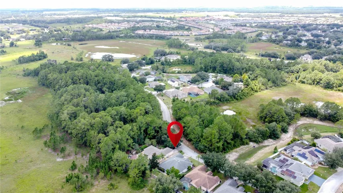
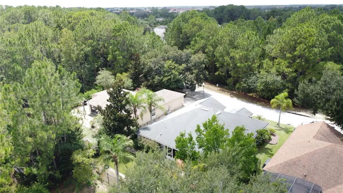
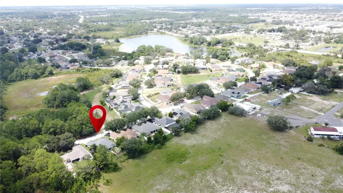
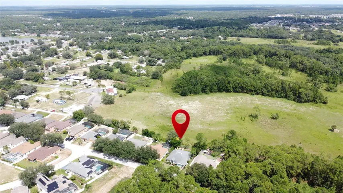
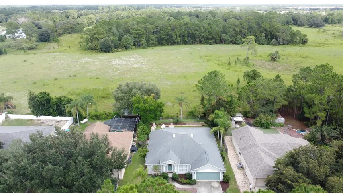
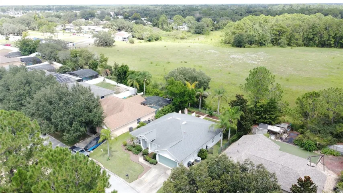
Welcome home to 1213 Grand Reserve Drive, where comfort, thoughtful improvements, privacy, and Florida living come together beautifully! Located in the desirable gated Grand Reserve community, this spacious 4-bedroom, 2-bath single-story home offers over 2, 100 square feet of living space, an open floor plan, high ceilings, generously sized bedrooms, a screened rear porch, and a two-car garage. From the moment you arrive, you’ll appreciate this home’s special setting, with a preservation area directly across the street providing a pleasant, open outlook. Step inside and you’ll immediately notice how beautifully maintained, exceptionally clean, and move-in ready this home is. Thoughtful improvements add both style and everyday functionality, including luxury vinyl plank flooring, interior and exterior paint, updated blinds, upgraded toilets, a replaced water heater, and an updated kitchen faucet. The kitchen is complemented by stainless-steel appliances including the refrigerator, range, microwave, and dishwasher, while added laundry-room cabinetry provides welcome storage and organization. The two-car garage offers even more functionality with attractive epoxy flooring, a garage door opener, utility sink, adjustable wall-mounted shelving, and wall-mounted upper and base cabinets for additional storage, all while maintaining plenty of practical garage space. The outdoor space is where this home truly stands apart! Step through the screened rear porch into a gated backyard designed for easy Florida living, featuring artificial turf, pavers, and metal landscape edging for an attractive, low-maintenance retreat. And the property doesn’t end at the fence—the homesite continues beyond the fenced backyard to include the sloped lawn leading toward the open pasture. This additional area expands the ways to enjoy the property, whether kept as open green space or creatively used for something like a terraced garden. Best of all, the backyard overlooks an open pasture where cattle may be seen grazing, creating a peaceful and picturesque backdrop that’s a refreshing departure from the typical backyard view. The screened rear porch further extends the living space and provides an inviting spot to relax, unwind, or entertain while enjoying the outdoor setting. An ADT home security system adds another desirable feature to this thoughtfully improved home. Beyond the home itself, Grand Reserve offers the added appeal of a gated-community lifestyle, along with easily accessible community bike lanes for those who enjoy cycling and spending time outdoors. The community’s convenient Davenport location provides easy access to I-4 and State Road 429, connecting you to shopping, dining, entertainment, employment centers, and attractions throughout Central Florida. With its spacious one-story layout, numerous value-enhancing improvements, beautifully maintained interior, functional two-car garage, extended homesite beyond the fenced backyard, low-maintenance outdoor living space, gated-community setting, preservation views in front, and peaceful pasture views behind, 1213 Grand Reserve offers a hard-to-find combination. Move in, settle in, and start enjoying the Florida lifestyle. This is a house you’ll love coming home to!
Address
Open on Google Maps- Address 1213 GRAND RESERVE DRIVE
- City Davenport
- State/county FL
- Zip/Postal Code 33837
- Country US
Details
Updated on September 21, 2026 at 1:44 am- Property ID: HZS5156874
- Price: $438,000
- Property Size: 2682 Sqft
- Land Area: 0.2 Acres
- Bedrooms: 4
- Bathrooms: 2
- Garages: 2
- Year Built: 2002
- Property Type: Single Family Residence, Residential
- Property Status: Active, For Sale
Additional details
- Listing Terms: Cash, Conventional, FHA, VA Loan
- Association Fee: 400
- Roof: Shingle
- Utilities: Cable Connected, Electricity Connected, Public, Sewer Connected
- Sewer: Public Sewer
- Cooling: Central Air
- Heating: Central, Electric
- Flooring: Luxury Vinyl, Tile
- County: Polk
- Property Type: Residential
- Parking: Driveway, Garage Door Opener
- Elementary School: Loughman Oaks Elem
- Middle School: Boone Middle
- High School: Davenport High School
- Community Features: Deed Restrictions, Gated Community - No Guard, Sidewalks, Street Lights
- Architectural Style: Ranch
Mortgage Calculator
- Down Payment
- Loan Amount
- Monthly Mortgage Payment
- Property Tax
- Home Insurance
- PMI
- Monthly HOA Fees