Overview
- Single Family Residence, Residential
- 3
- 2
- 2
- 2450
- 1983
Description
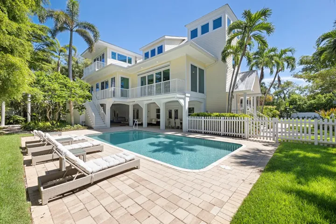
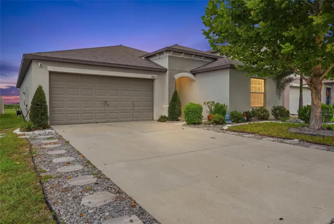
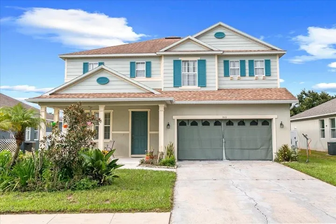
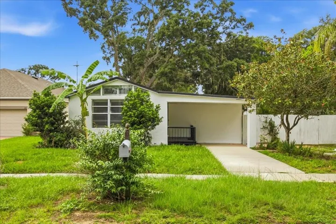
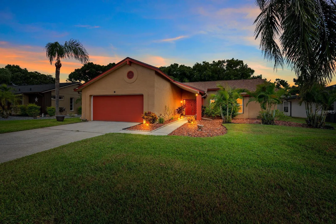
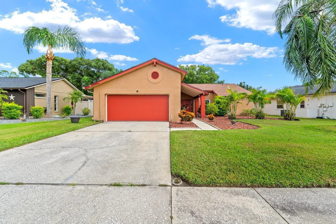
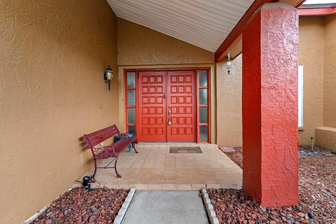
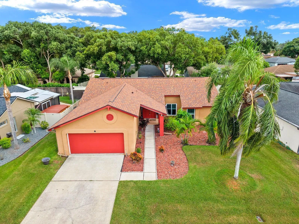
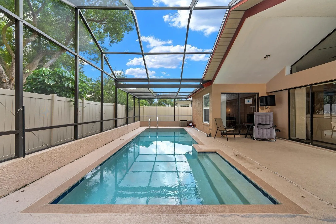
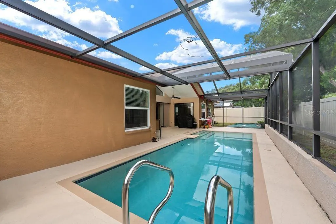
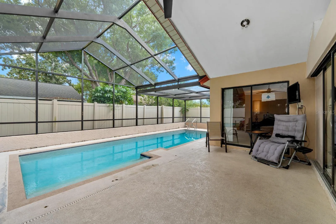
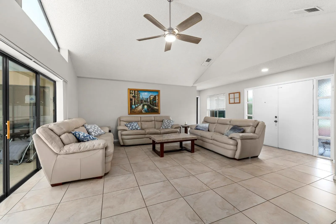
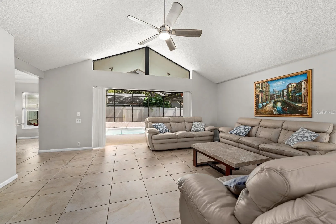
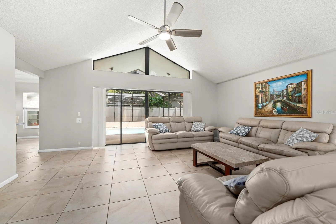
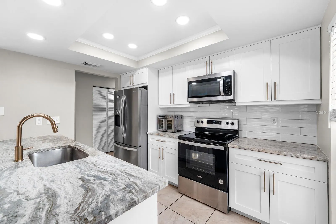
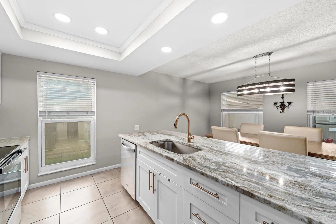
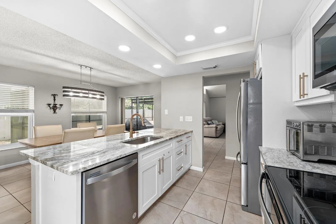
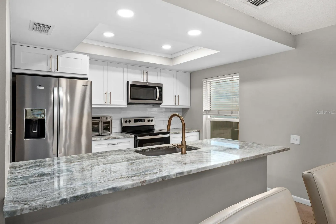
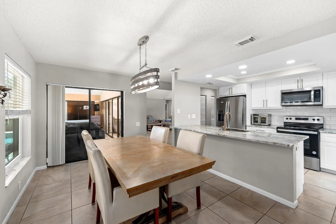
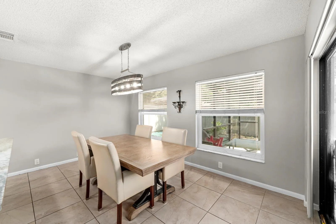
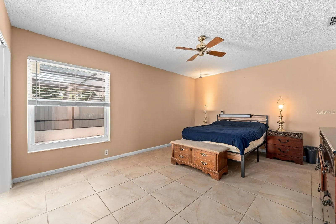
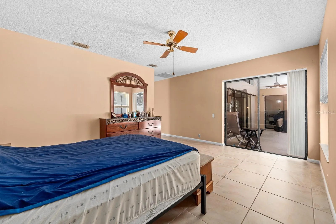
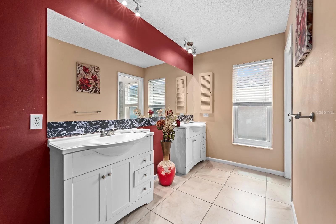
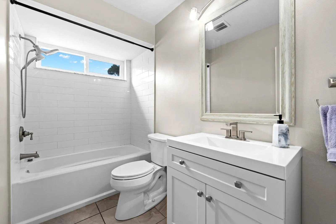
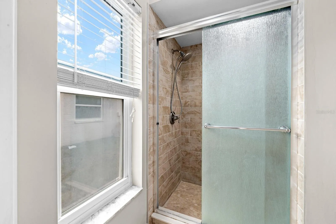
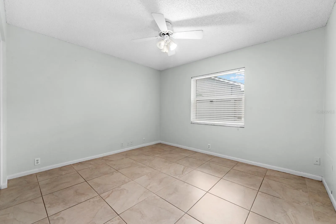
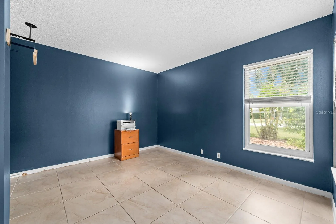
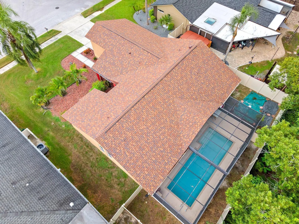
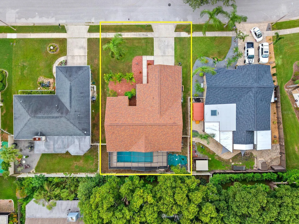
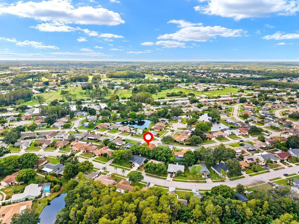
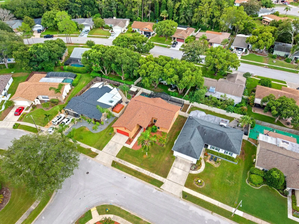
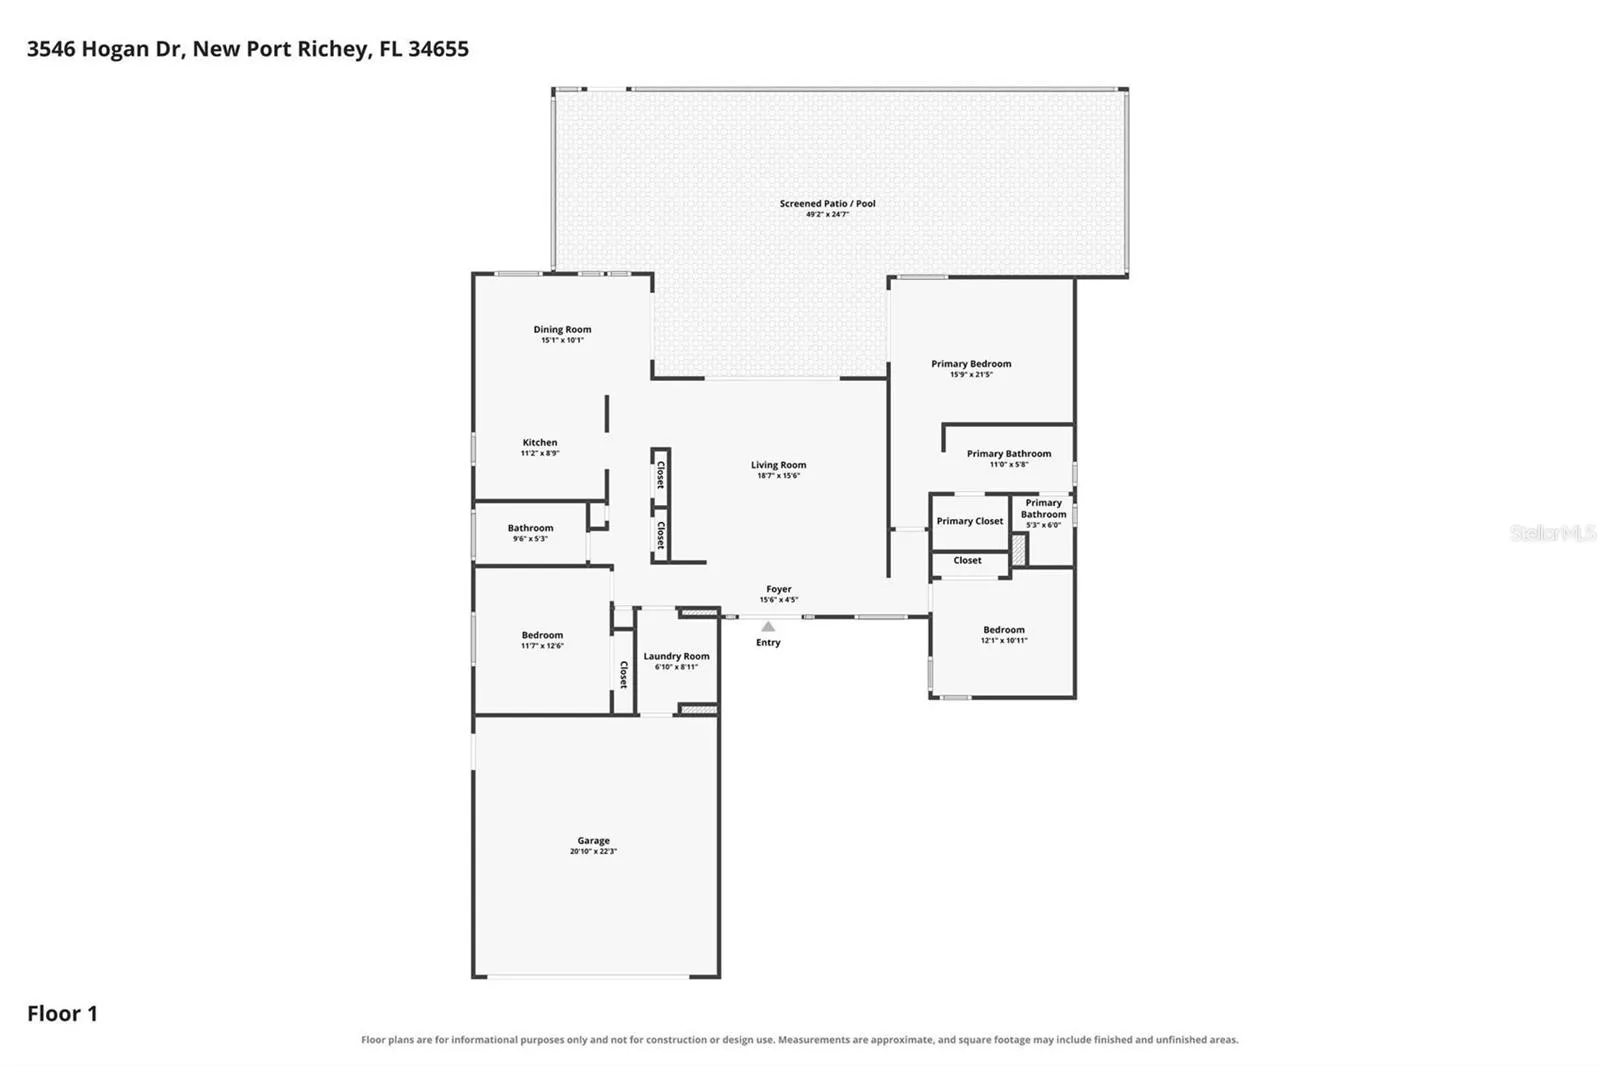
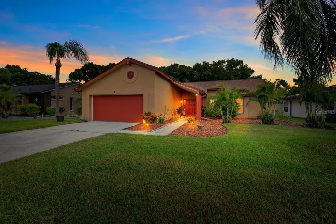
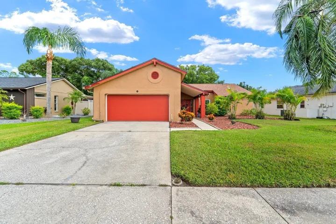
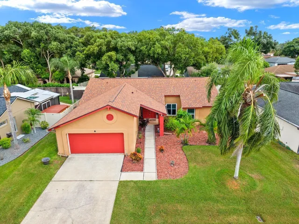
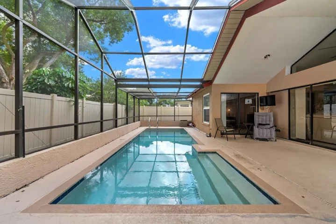
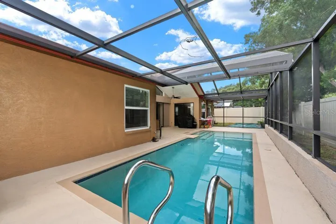
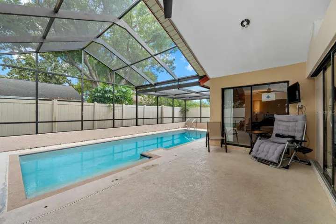
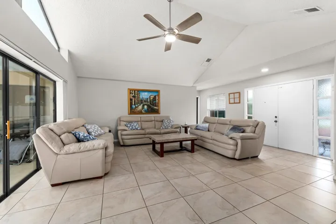
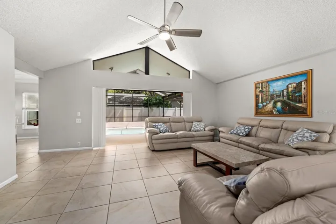
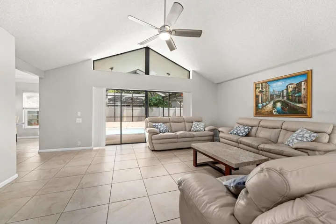
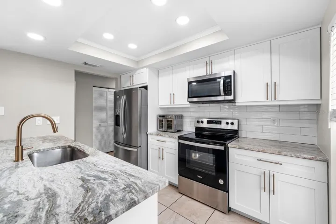
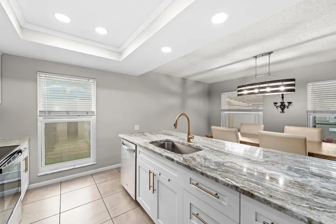
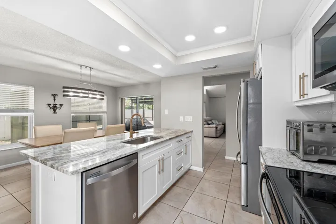
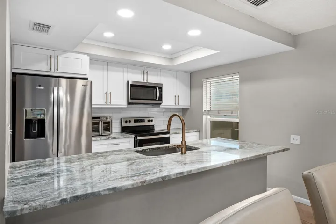
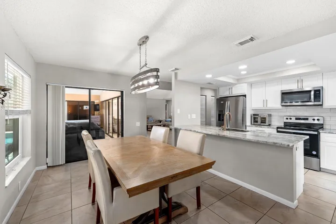
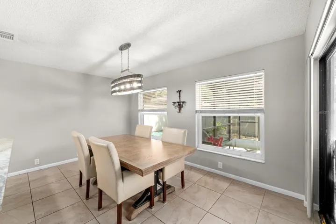
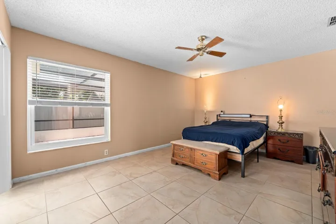
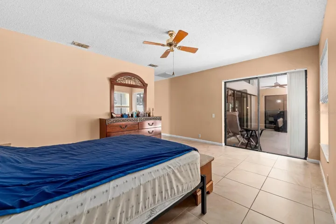
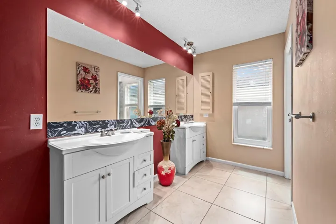
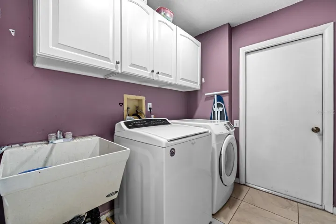
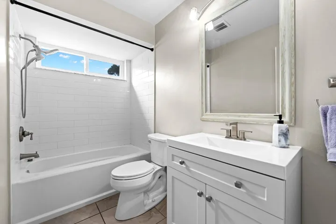
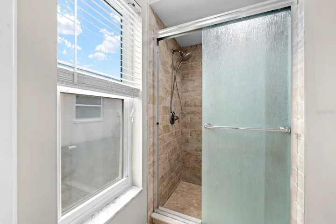
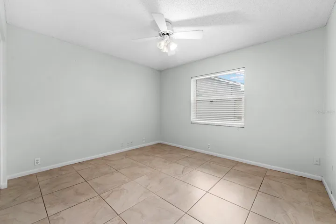
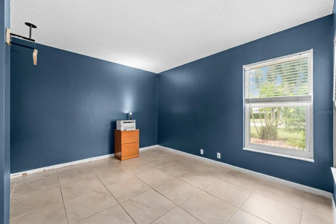
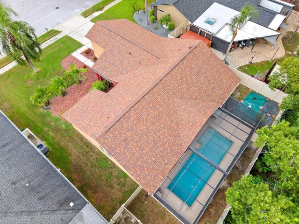
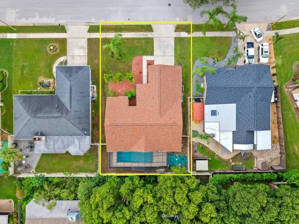
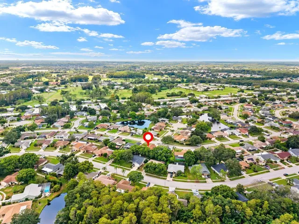
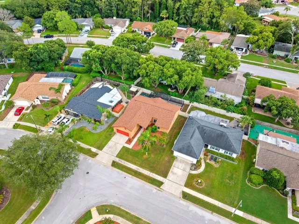
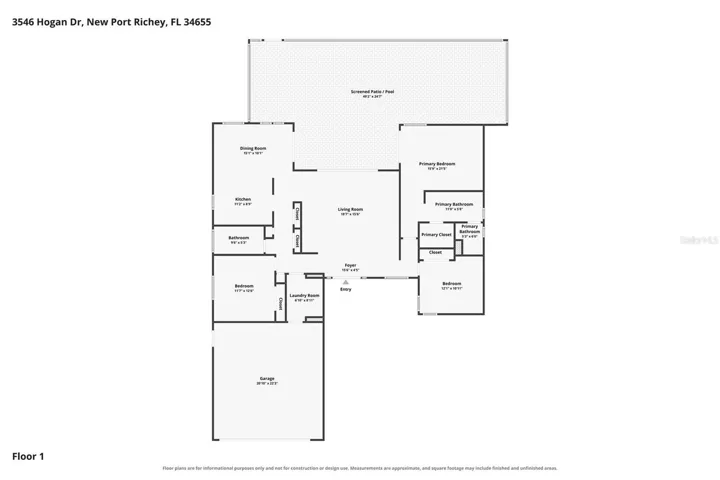
Welcome home to this inviting 3-bedroom, 2-bath pool home located in New Port Richey, just minutes from the highly desirable Trinity area! Step inside to a bright and welcoming floor plan featuring an upgraded kitchen that serves as the heart of the home, offering a beautiful space for everyday living and entertaining. Enjoy the Florida lifestyle from your own private backyard oasis, complete with a sparkling pool—perfect for relaxing, entertaining, and enjoying sunny Florida days year-round. A major bonus is the ROOF, replaced in 2023, providing added peace of mind for the next owner. With 3 bedrooms, 2 full bathrooms, an upgraded kitchen, private pool, and newer roof, this home checks so many boxes. Conveniently located near Trinity, shopping, dining, medical facilities, schools, and major roadways, while still offering the comfort of a residential setting. Schedule your private showing today and come see everything this New Port Richey pool home has for you!
Address
Open on Google Maps- Address 3546 HOGAN DRIVE
- City New Port Richey
- State/county FL
- Zip/Postal Code 34655
- Country US
Details
Updated on October 20, 2026 at 5:17 pm- Property ID: HZTB8545711
- Price: $382,000
- Property Size: 2450 Sqft
- Land Area: 0.16 Acres
- Bedrooms: 3
- Bathrooms: 2
- Garages: 2
- Year Built: 1983
- Property Type: Single Family Residence, Residential
- Property Status: Active, For Sale
Additional details
- Listing Terms: Cash, Conventional, FHA, VA Loan
- Association Fee: 383
- Roof: Shingle
- Utilities: BB/HS Internet Available, Cable Available, Cable Connected, Electricity Connected, Public, Sprinkler Meter
- Sewer: Public Sewer
- Cooling: Central Air
- Heating: Central, Electric
- Flooring: Ceramic Tile
- County: Pasco
- Property Type: Residential
- Pool: Heated, Indoor, Pool Sweep, Salt Water, Screen Enclosure
- Parking: Driveway, Garage Door Opener
- Elementary School: Longleaf Elementary-PO
- Middle School: Seven Springs Middle-PO
- High School: J.W. Mitchell High-PO
- Community Features: Deed Restrictions
- Architectural Style: Ranch
Mortgage Calculator
- Down Payment
- Loan Amount
- Monthly Mortgage Payment
- Property Tax
- Home Insurance
- PMI
- Monthly HOA Fees