










Overview
- Single Family Residence, Residential
- 3
- 2
- 2
- 2073
- 2025
Description
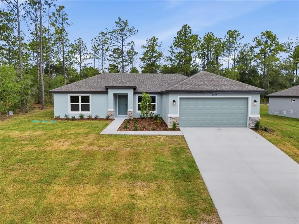
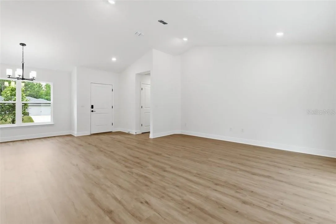
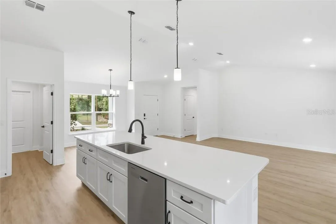
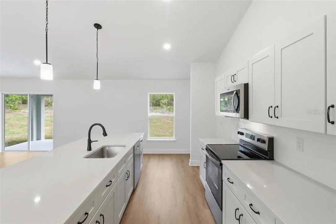
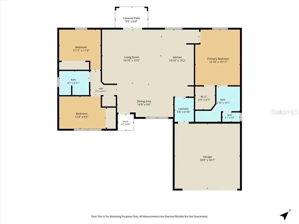
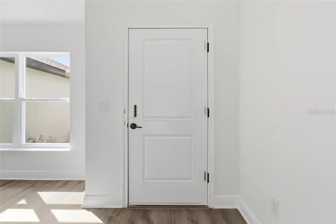
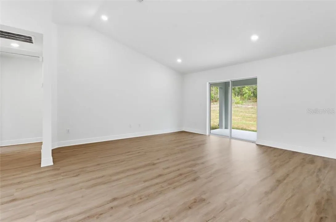
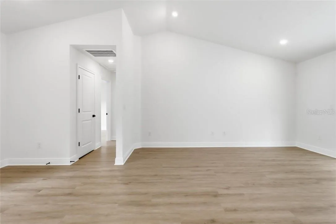
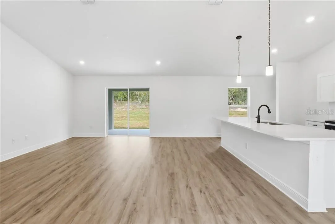
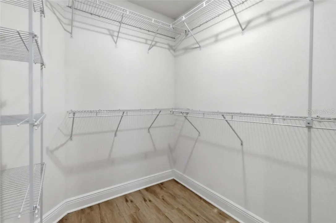
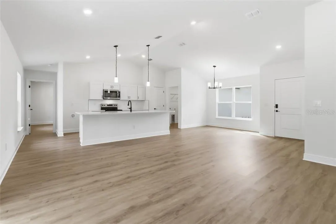
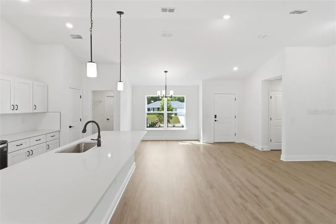
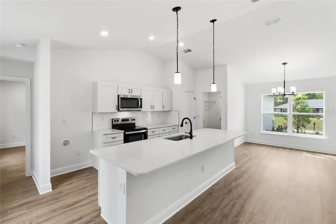
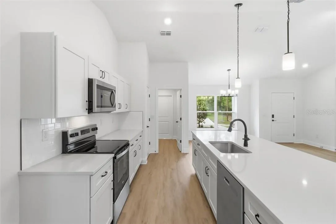
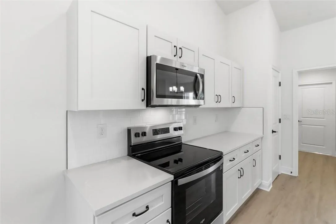
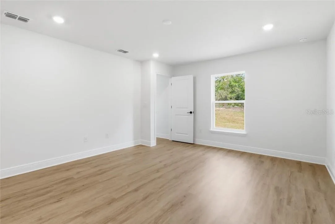
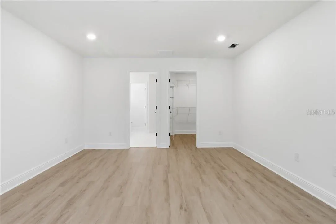
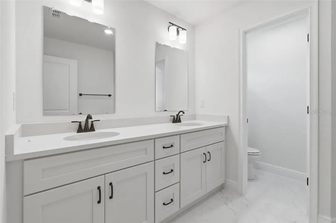
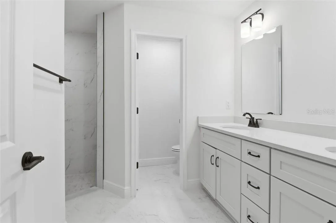
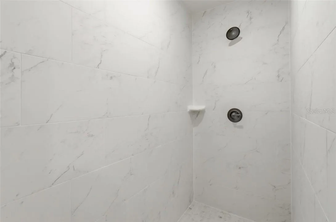
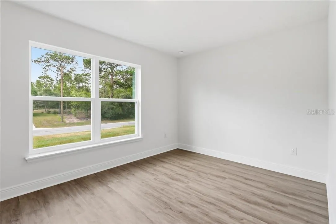
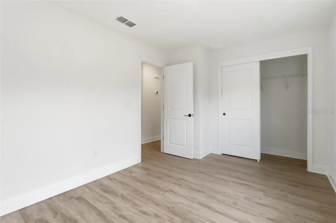
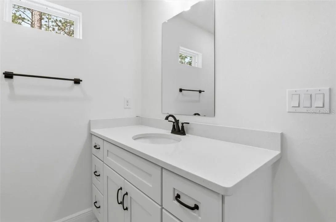
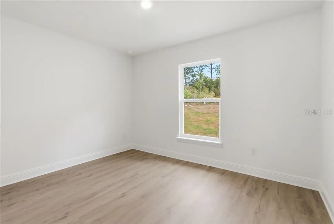
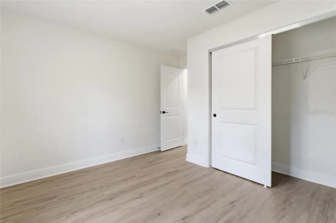
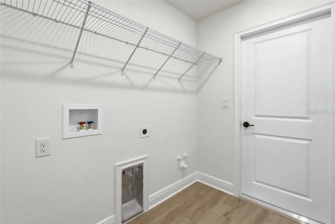
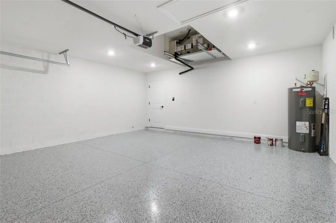
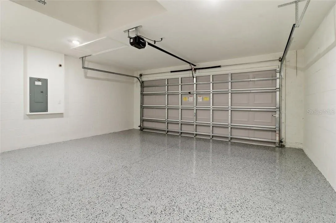
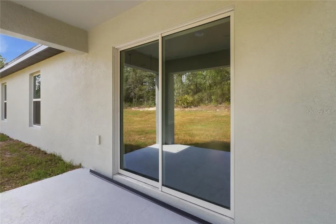
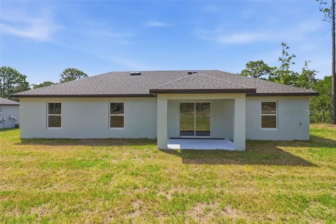
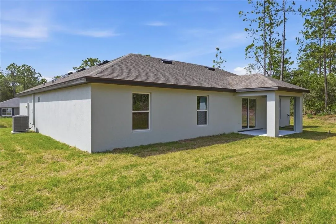
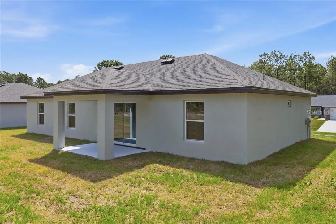
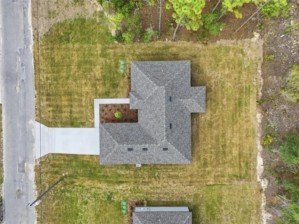
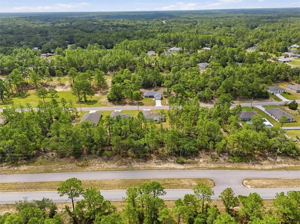
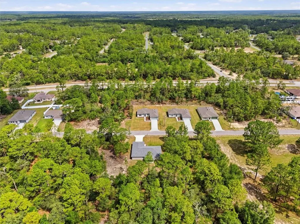
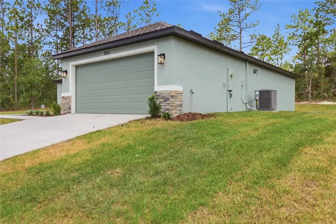
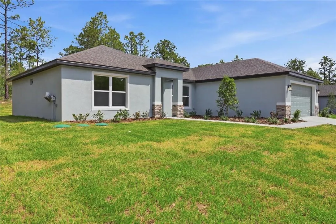
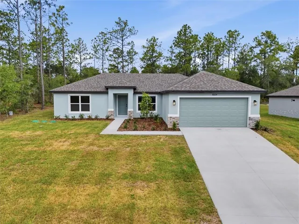
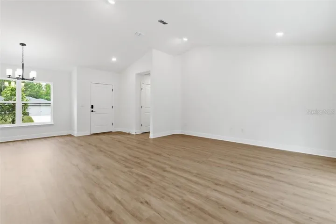
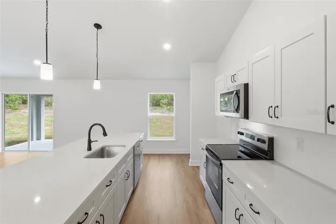
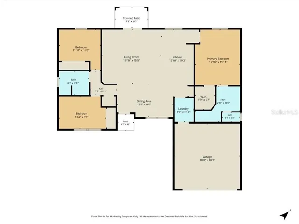
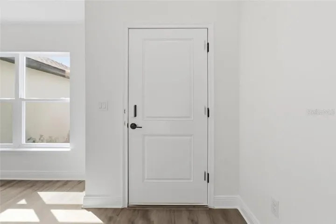
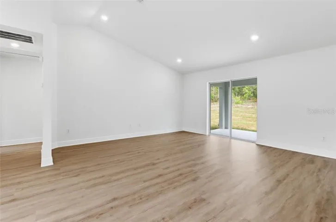
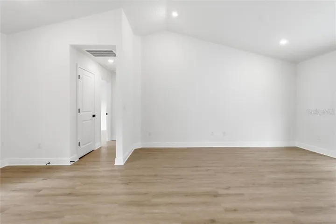
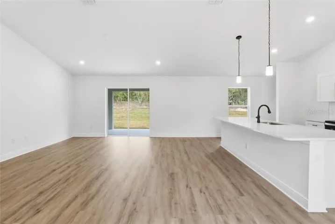
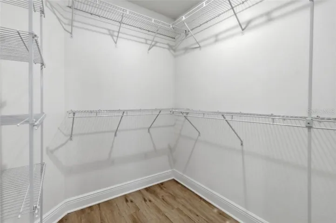
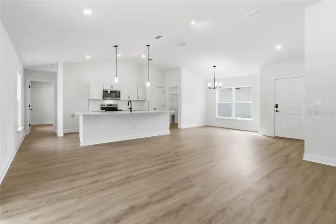
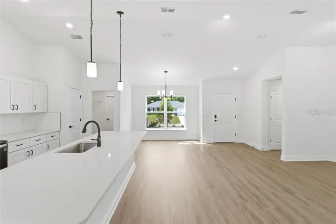
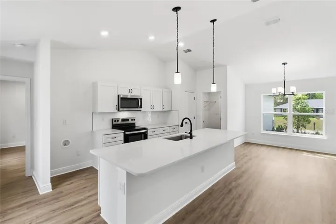
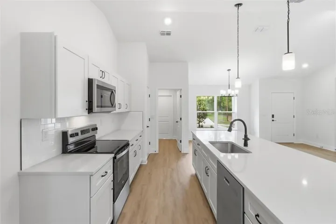
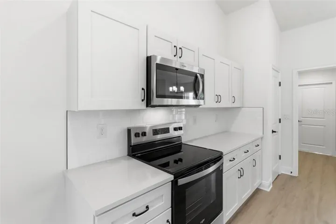
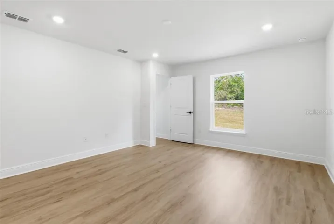
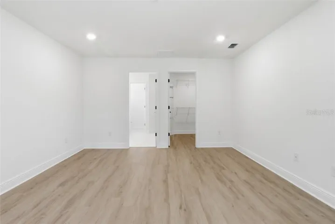
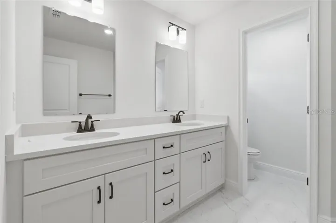
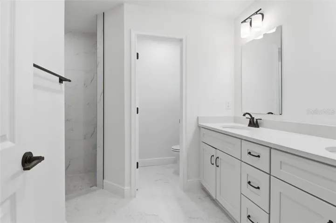
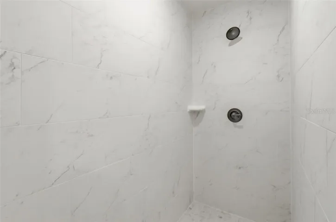
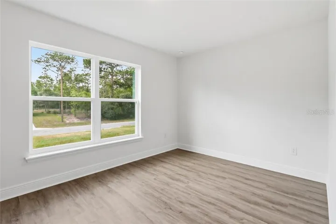
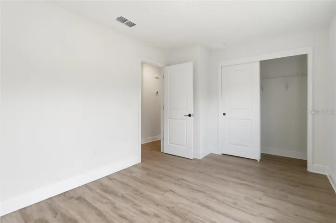
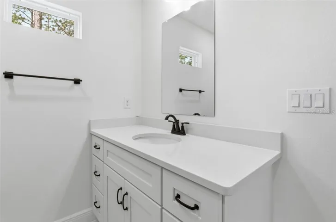
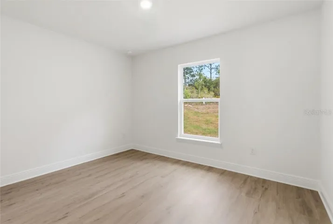
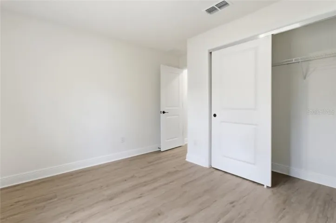
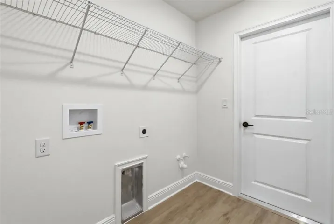
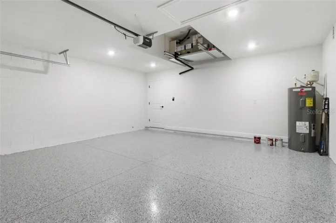
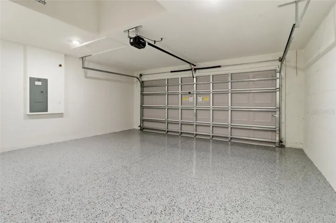
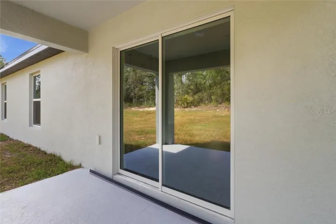
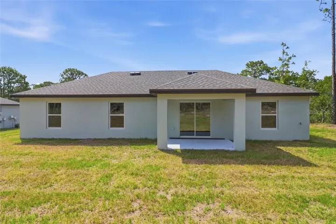
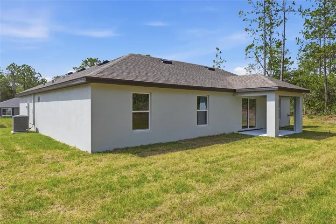
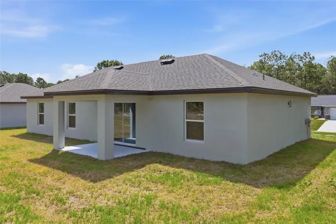
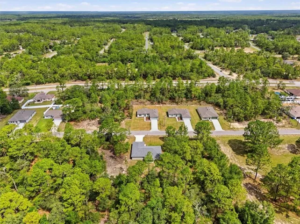
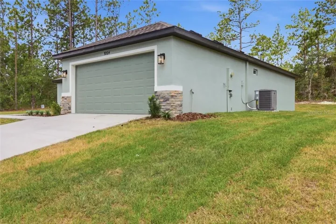
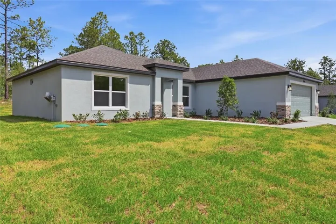
NEW CONSTRUCTION | MOVE-IN READY | OPEN FLOOR PLAN This beautifully crafted new construction home offers 3 bedrooms, 2 bathrooms, and 1, 513 sq ft of thoughtfully designed living space. Inside you will find a bright, open floor plan featuring luxury vinyl plank flooring throughout and a seamless flow for both everyday living and entertaining. The kitchen is a true standout with white shaker cabinetry, soft-close drawers, stainless steel appliances, quartz countertops, a large pantry, and an oversized island great for gathering. The spacious primary suite offers a walk-in closet and a well-appointed en-suite bathroom featuring dual vanities and a walk-in tiled shower. Secondary bedrooms are generously sized for guests, family, or a home office. Enjoy outdoor living on the covered lanai, while additional highlights include a 2-car garage with epoxy floors, concrete block construction, and energy-efficient double-pane windows. You get peace of mind with a 10-year structural warranty AND a 1-year bumper to bumper warranty. Closing cost assistance available. Don’t miss your opportunity to own a BRAND-NEW home, WITHOUT THE WAIT! Schedule your showing today!
Address
Open on Google Maps- Address 9204 N Athens DRIVE
- City Dunnellon
- State/county FL
- Zip/Postal Code 34433
- Country US
Details
Updated on November 14, 2026 at 7:39 am- Property ID: HZCC855974
- Price: $264,990
- Property Size: 2073 Sqft
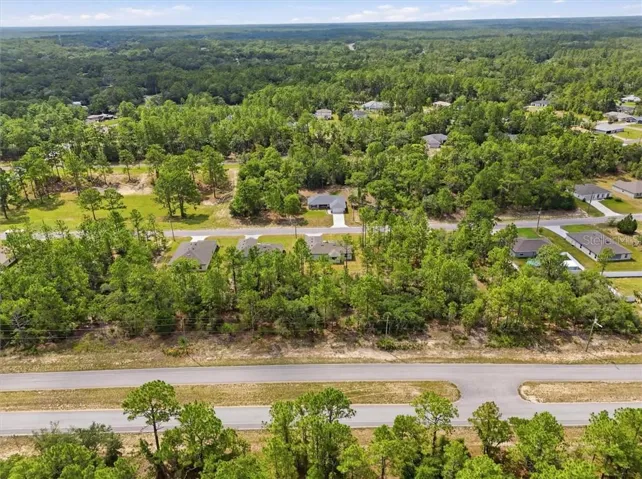
- Land Area: 0.23 Acres
- Bedrooms: 3
- Bathrooms: 2
- Garages: 2
- Year Built: 2025
- Property Type: Single Family Residence, Residential
- Property Status: Pending, For Sale
Additional details
- Listing Terms: Cash, Conventional, FHA, VA Loan
- Roof: Shingle
- Sewer: Septic Tank
- Cooling: Central Air
- Heating: Electric
- Flooring: Luxury Vinyl
- County: Citrus
- Property Type: Residential
- Parking: Driveway
- Elementary School: Citrus Springs Elementar
- Middle School: Crystal River Middle School
- High School: Crystal River High School
Mortgage Calculator
- Down Payment
- Loan Amount
- Monthly Mortgage Payment
- Property Tax
- Home Insurance
- PMI
- Monthly HOA Fees