Overview
- Single Family Residence, Residential
- 3
- 2
- 2
- 3596
- 2004
Description
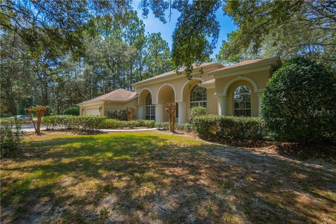
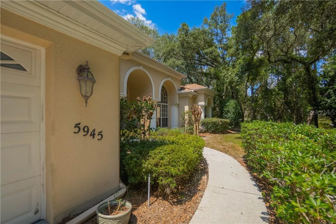
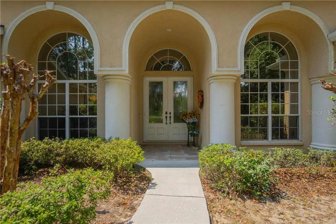
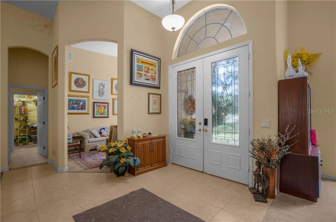
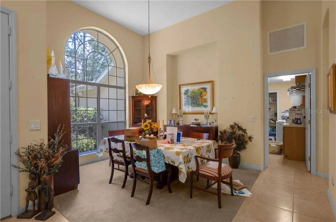
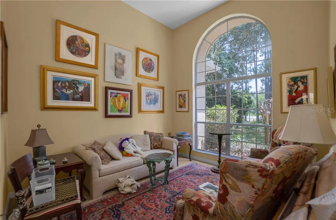
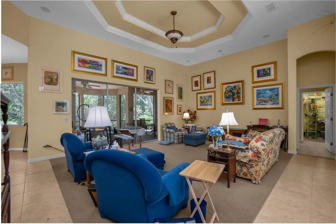
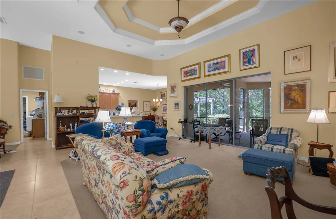
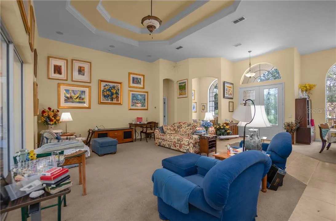
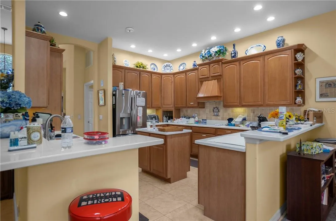
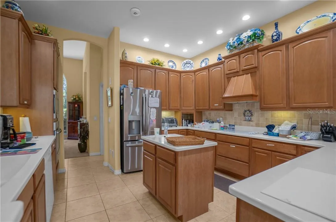
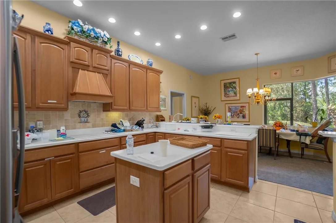
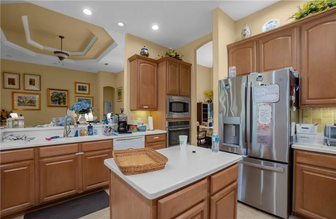
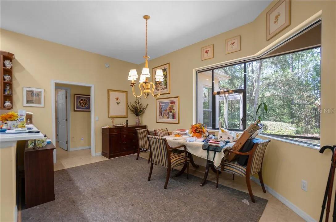
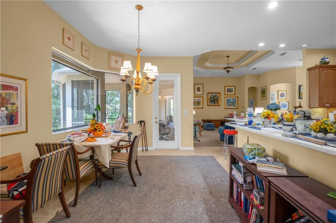
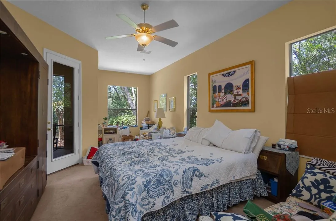
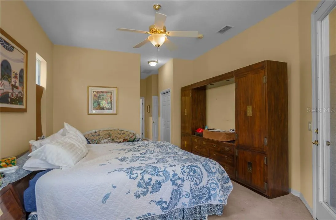
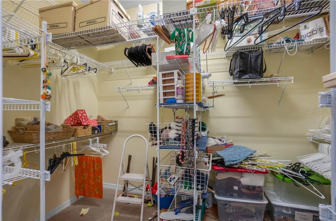
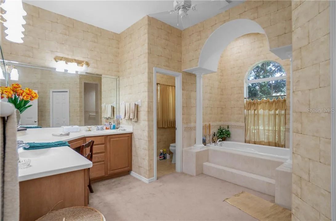
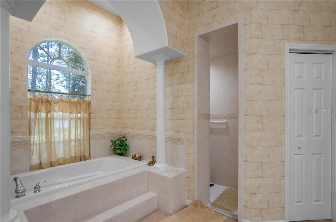
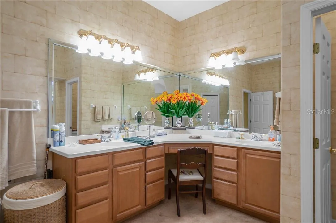
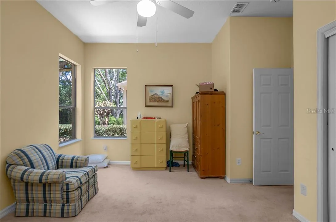
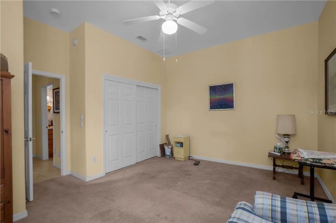
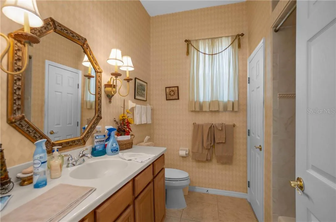
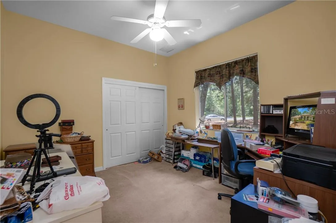
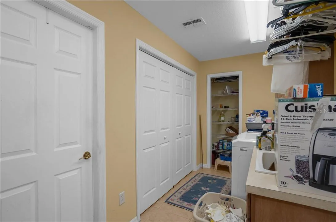
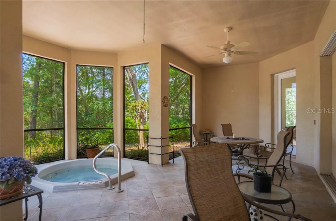
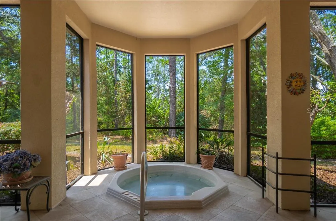
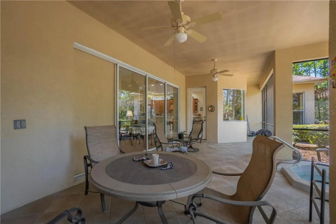
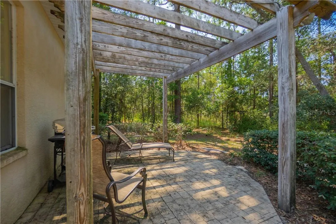
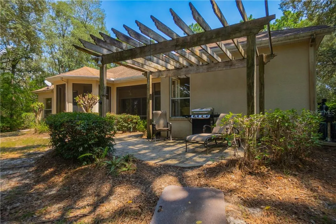
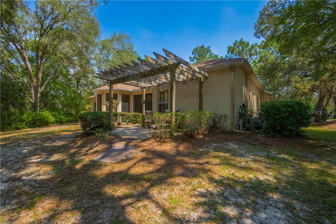
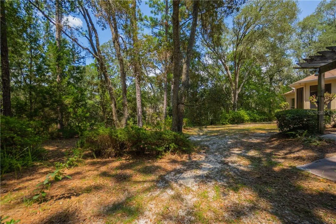
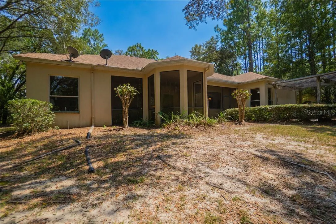
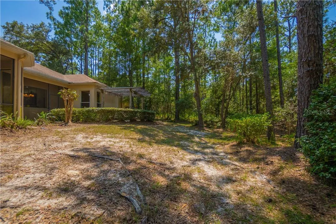
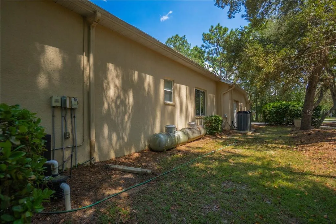
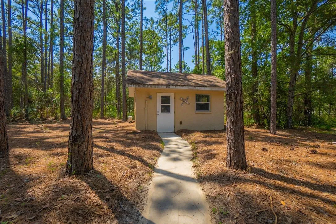
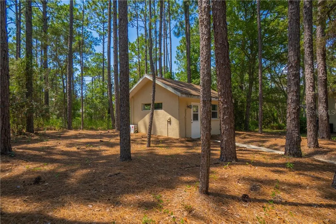
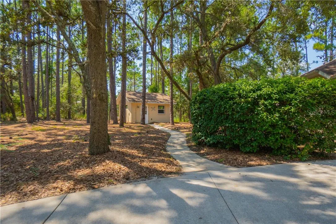
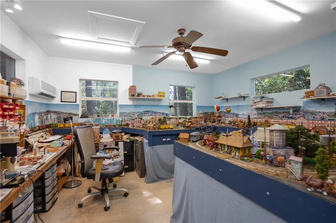
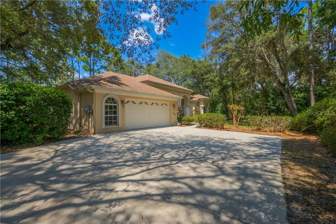
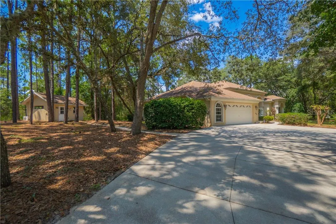
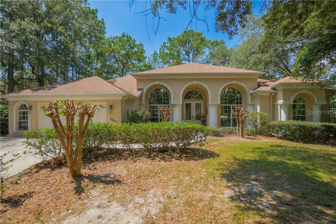
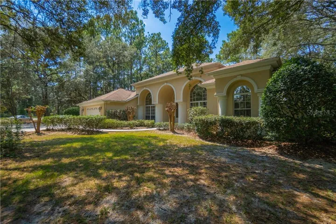
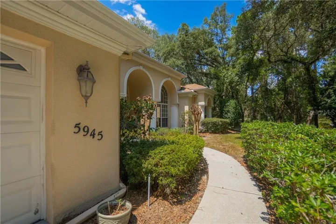
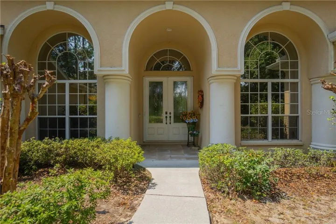
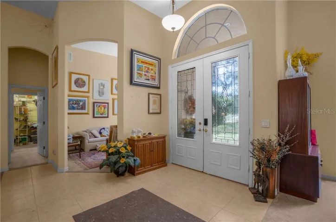
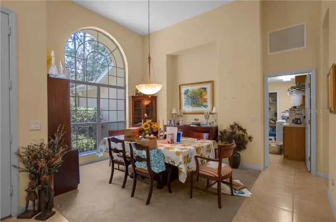
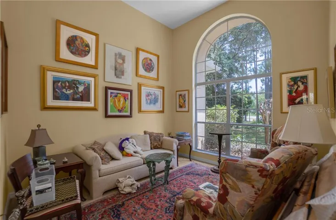
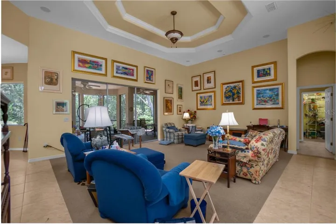
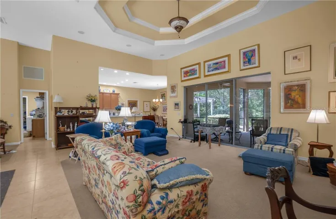
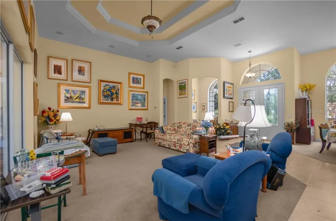
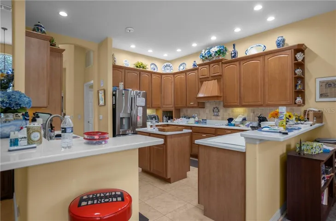
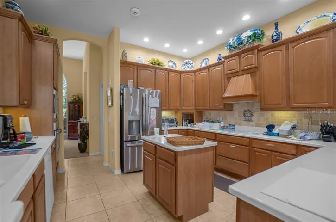
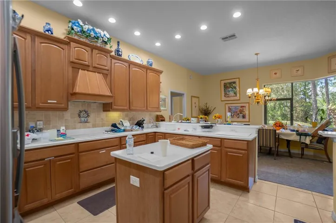
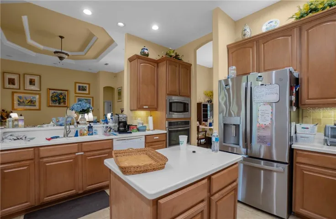
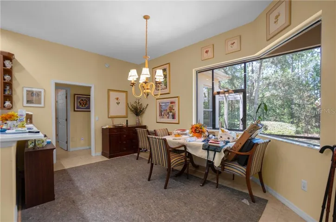
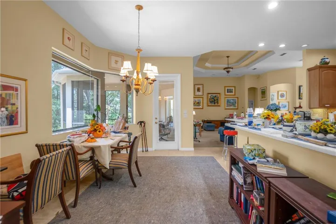
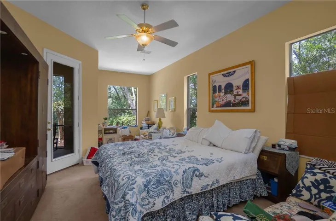
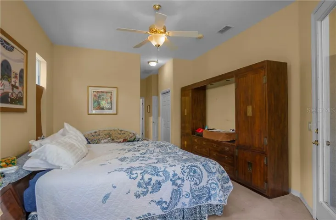
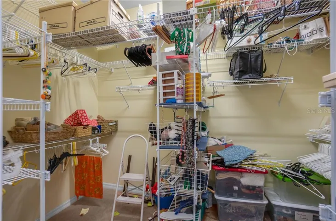
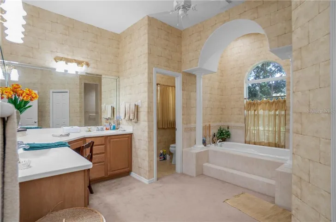
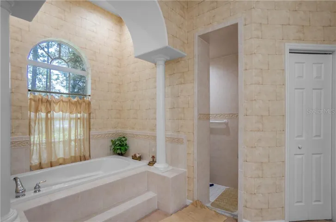
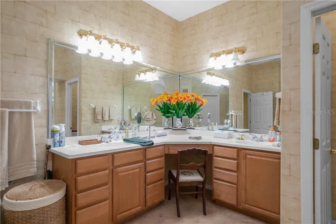
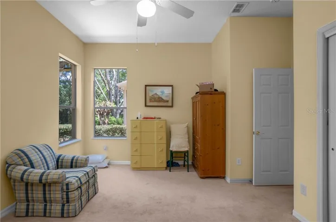
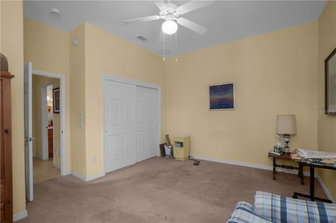
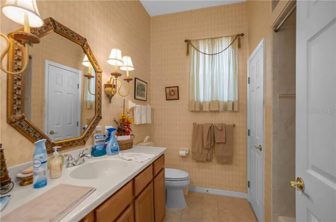
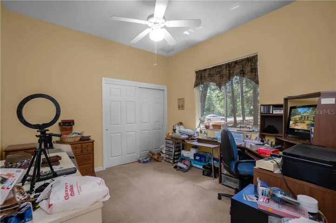
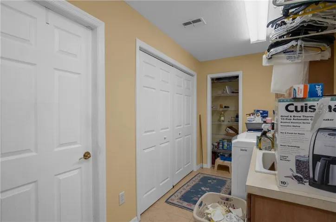
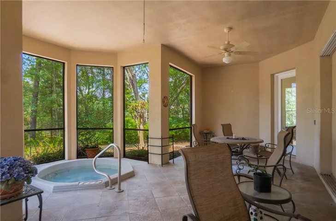
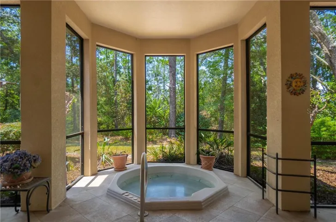
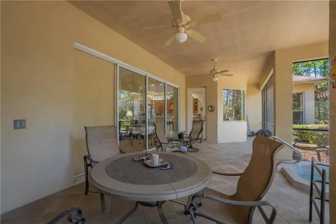
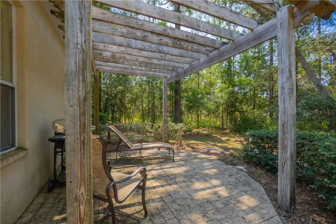
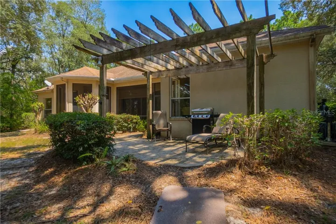
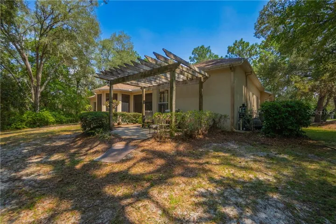
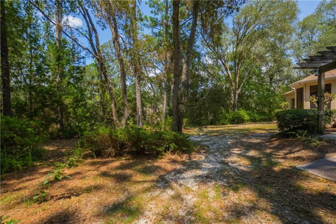
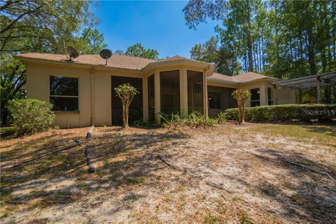
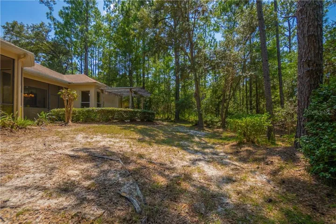
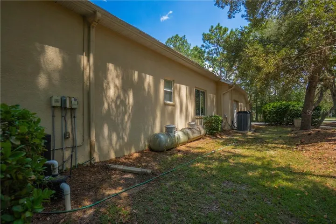
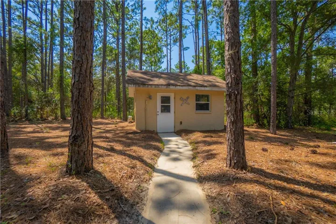
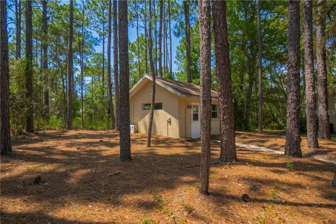
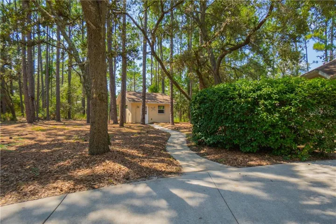
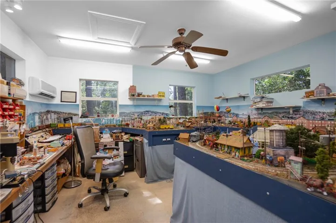
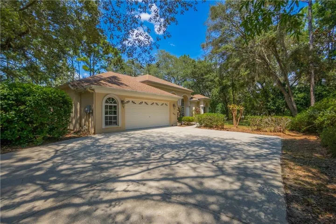
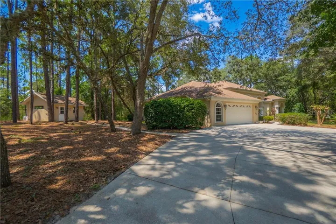
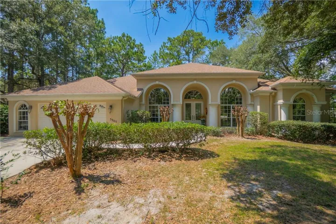
Located in the desirable deed-restricted community of Pine Ridge, this spacious 3-bedroom, 2-bathroom home with office offers 2417 square feet of living area on a spacious corner parcel. Built in 2004, this well-designed home features a split and open floor plan with a double-door entry, decorative plant shelves, a generous living room accented by double tray ceilings and an interior laundry room including a washer and dryer. The kitchen is equipped with Corian countertops, wood cabinetry, breakfast bar, and breakfast nook, along with a separate formal dining room. The primary suite presents a walk-in closet and full bathroom equipped with dual sinks, separate soaking tub, and walk-in shower. Enjoy year-round relaxation in the built-in screened spa, 22kW whole-house generator, side entry two car garage, and a detached workshop with mini-split HVAC providing a comfortable and versatile space for hobbies, projects, storage, or additional workspace. This Pine Ridge property offers a wonderful combination of space, functionality, and desirable amenities.
Address
Open on Google Maps- Address 5945 N Oakmont DRIVE
- City Beverly Hills
- State/county FL
- Zip/Postal Code 34465
Details
Updated on November 3, 2026 at 5:20 pm- Property ID: HZCC857151
- Price: $400,000
- Property Size: 3596 Sqft
- Land Area: 1.03 Acres
- Bedrooms: 3
- Bathrooms: 2
- Garages: 2
- Year Built: 2004
- Property Type: Single Family Residence, Residential
- Property Status: Closed, For Sale
Additional details
- Listing Terms: Cash, Conventional, FHA, VA Loan
- Association Fee: 111.96
- Roof: Shingle
- Utilities: BB/HS Internet Available
- Sewer: Septic Tank
- Cooling: Central Air
- Heating: Heat Pump
- Flooring: Carpet, Tile
- County: Citrus
- Property Type: Residential
- Pool: Screen Enclosure
- Parking: Driveway
- Elementary School: Central Ridge Elementary School
- Middle School: Citrus Springs Middle School
- High School: Lecanto High School
- Community Features: Dog Park, Tennis Court(s)
- Architectural Style: Contemporary
Mortgage Calculator
- Down Payment
- Loan Amount
- Monthly Mortgage Payment
- Property Tax
- Home Insurance
- PMI
- Monthly HOA Fees