Overview
- Single Family Residence, Residential
- 3
- 2
- 2781
- 1968
Description
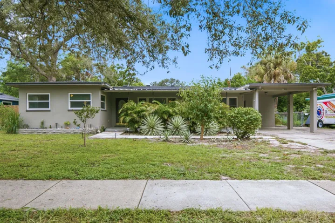
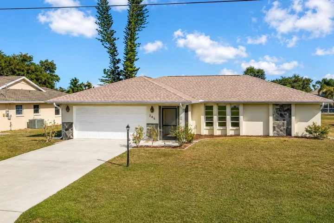
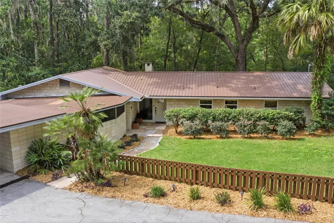
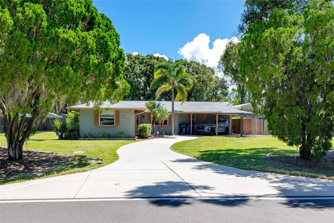
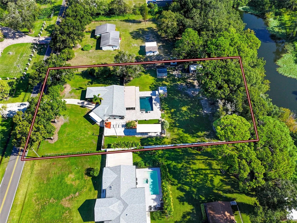
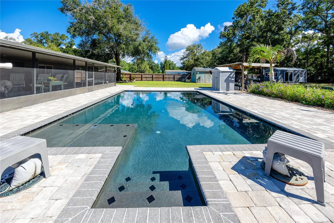
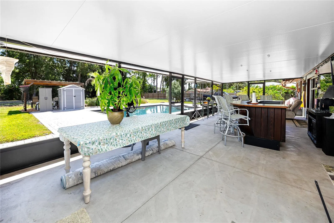
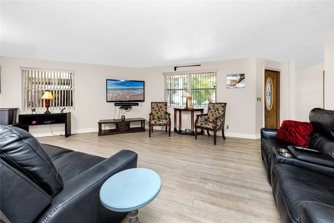
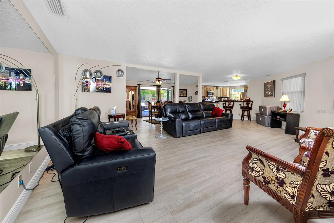
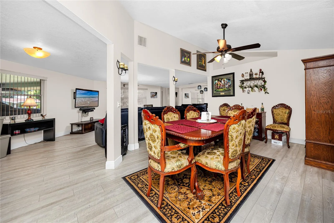
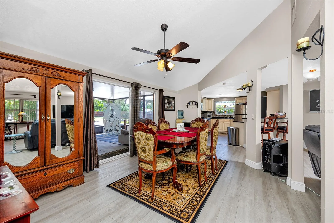
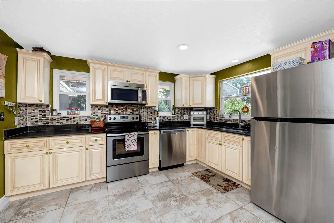
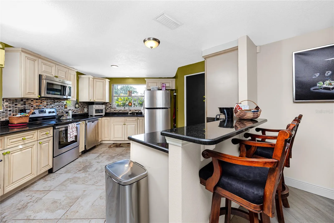
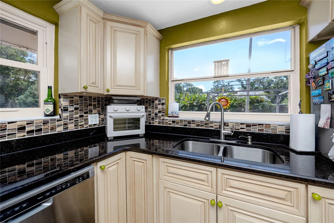
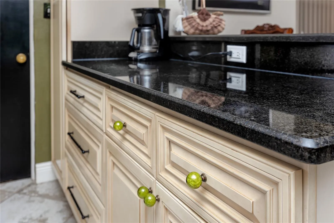
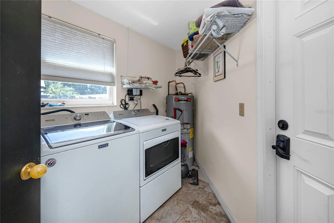
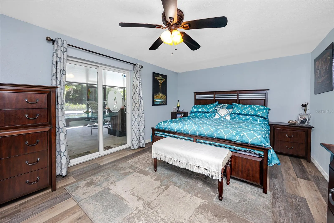
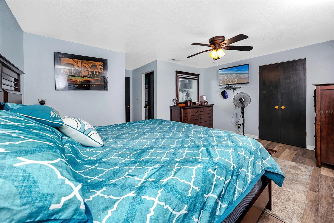
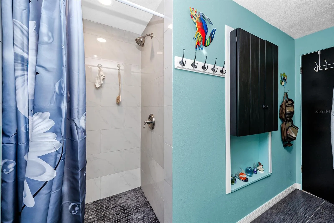
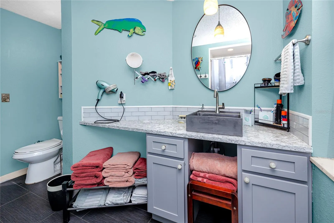
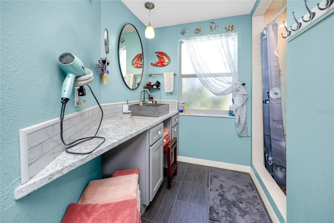
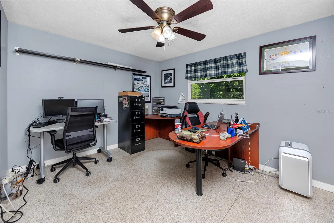
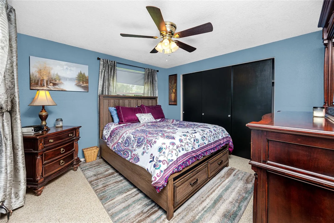
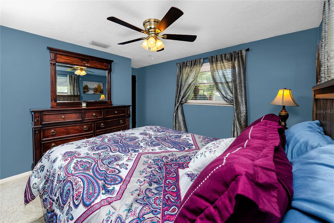
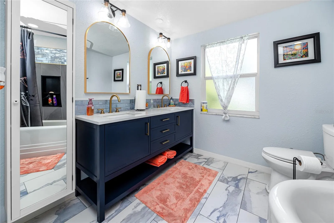
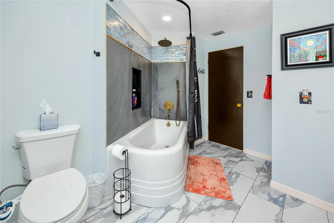
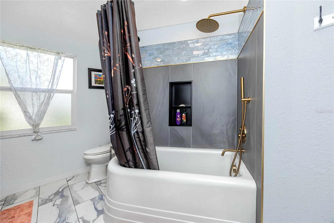
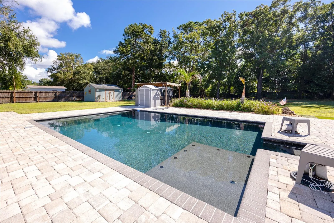
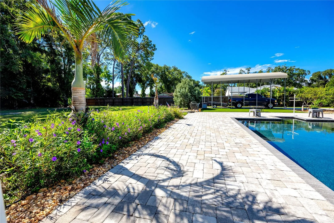
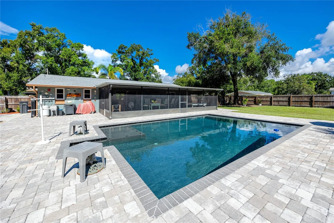
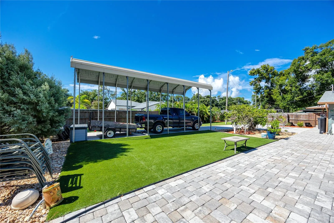
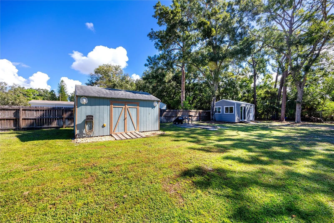
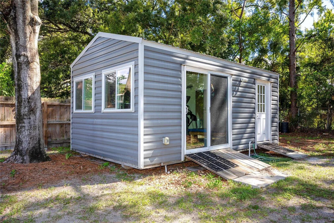
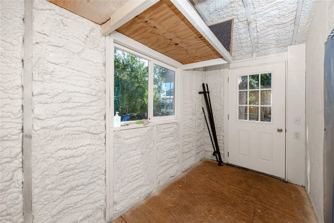
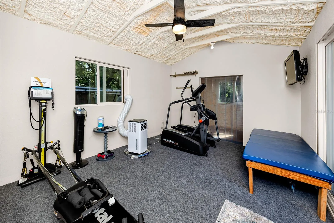
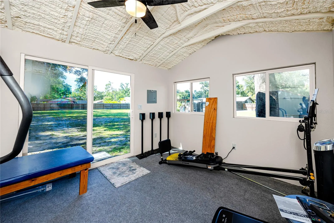
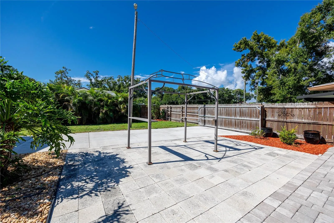
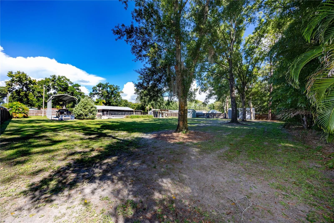
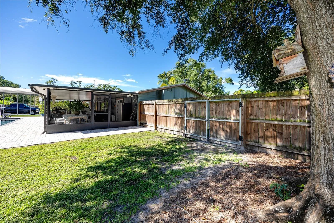
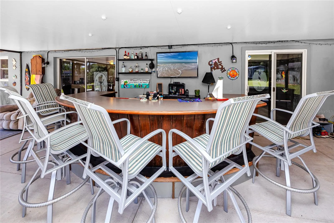
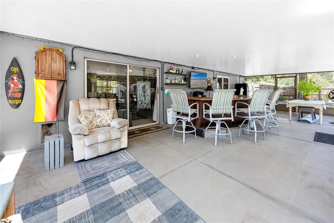
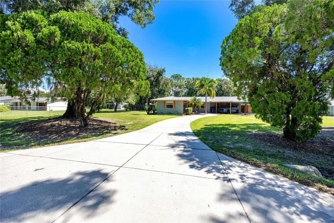
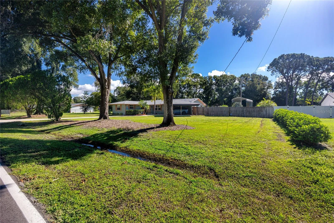
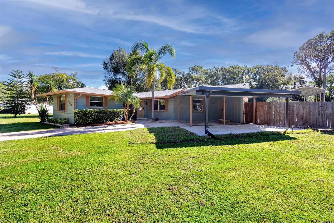
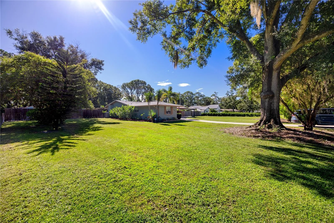
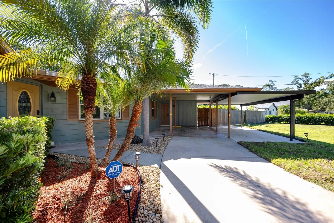
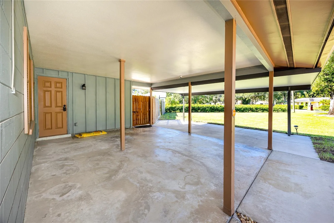
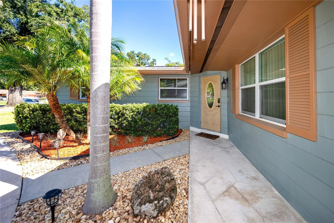
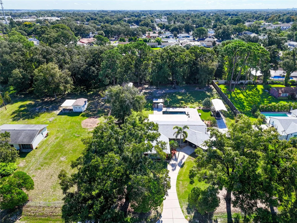
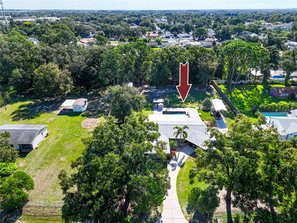
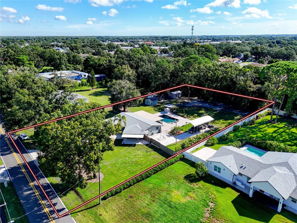
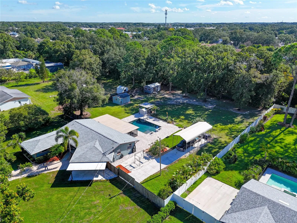
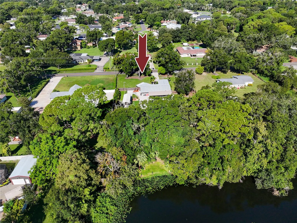
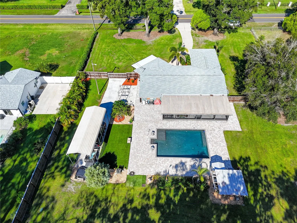
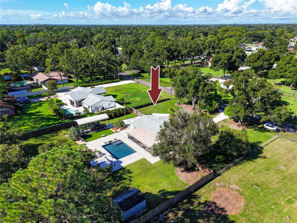
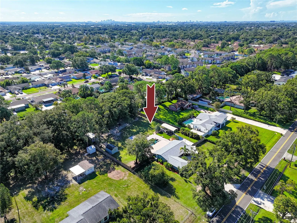
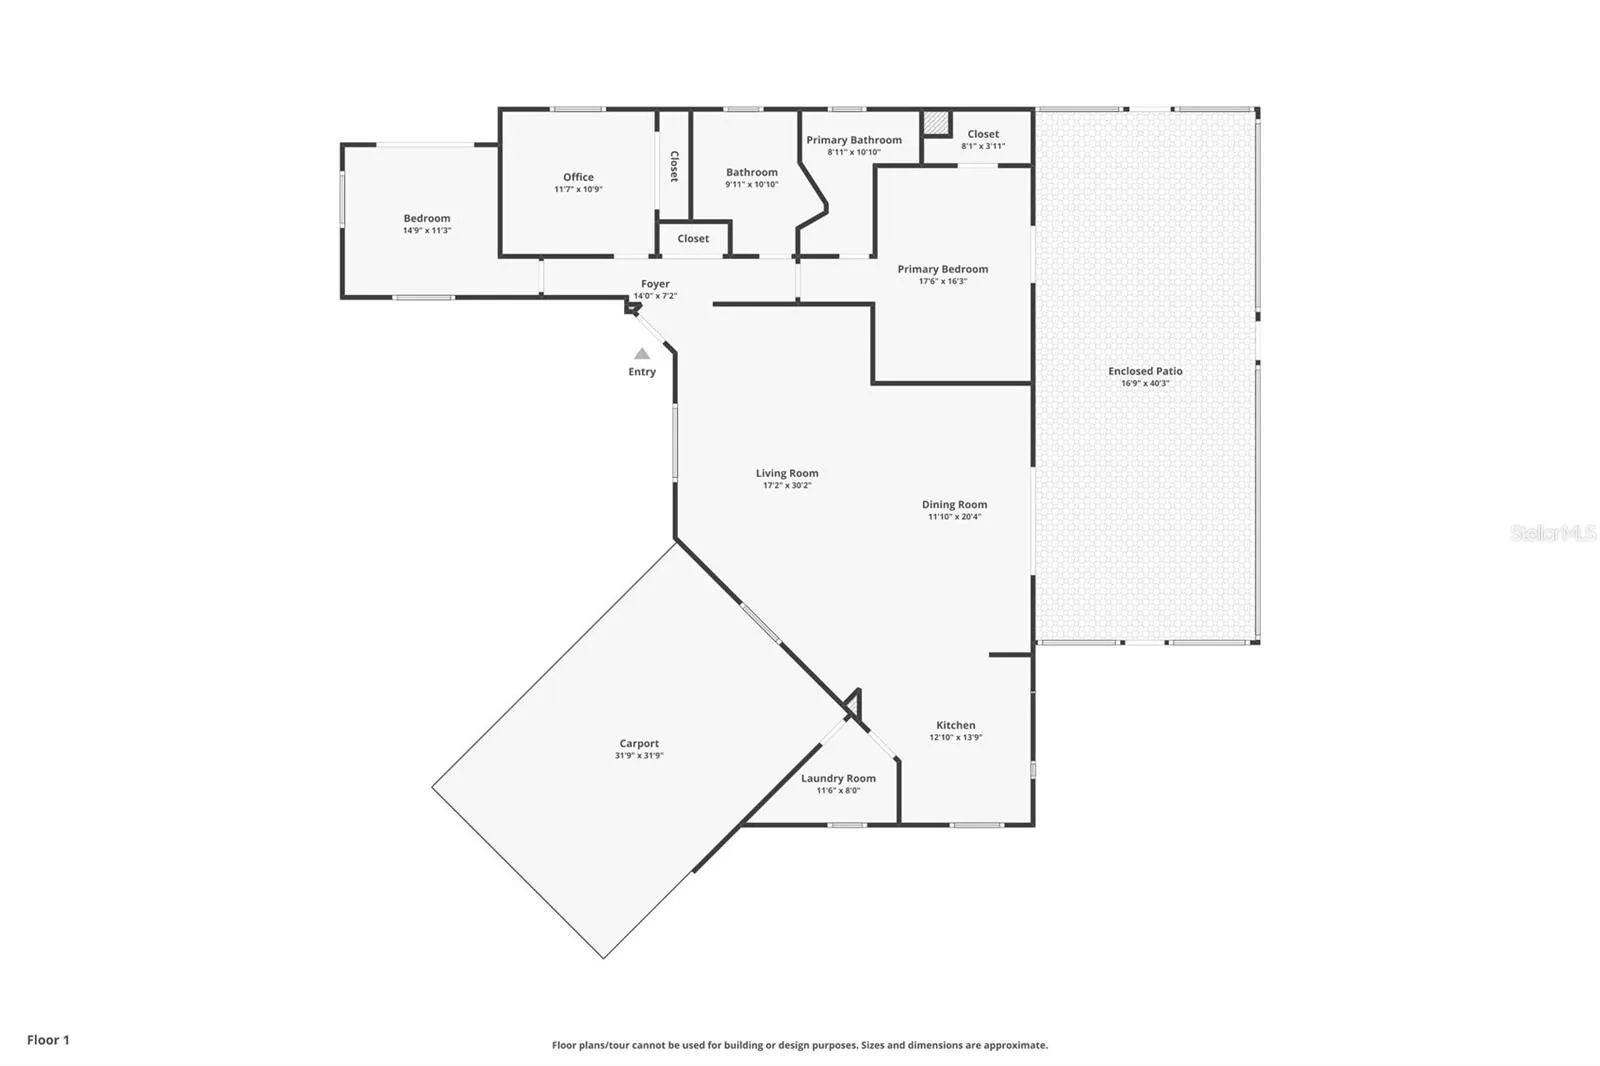
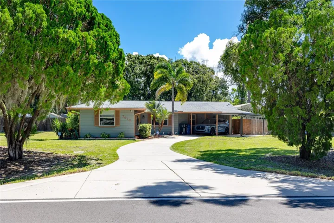
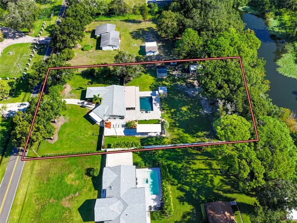
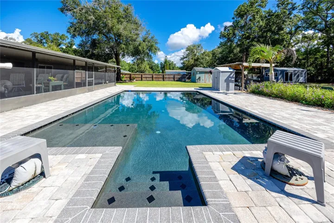
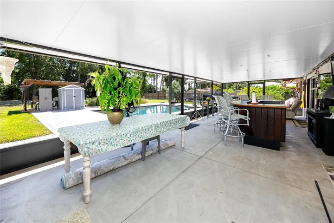
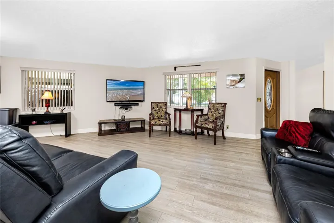
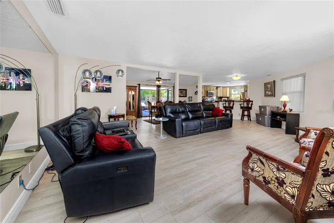
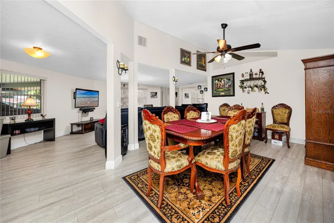
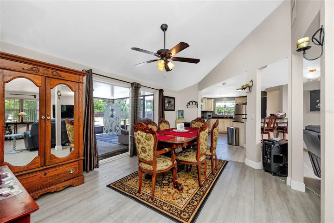
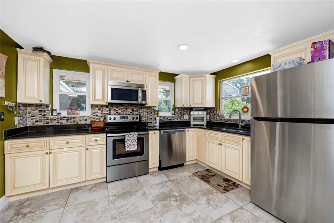
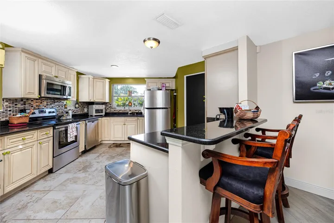
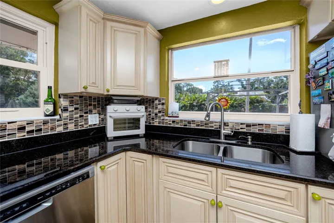
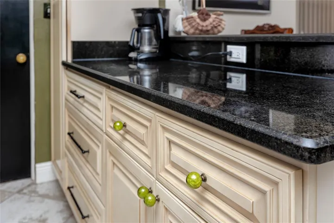
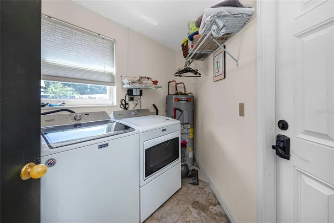
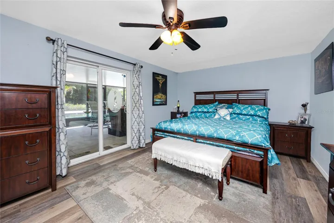
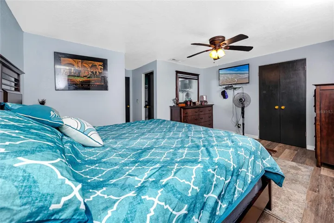
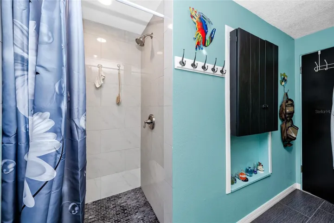
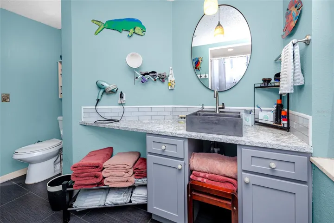
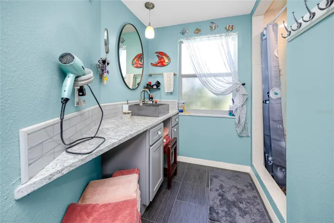
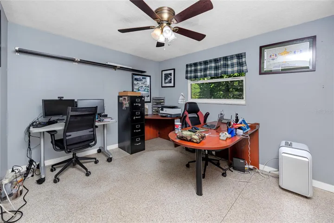
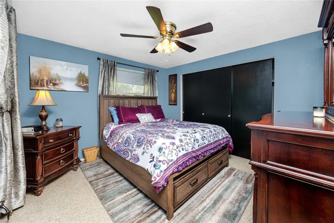
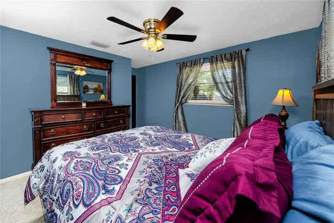
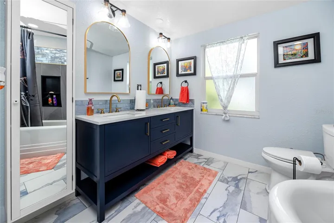
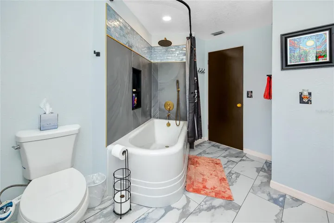
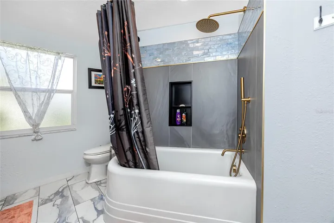
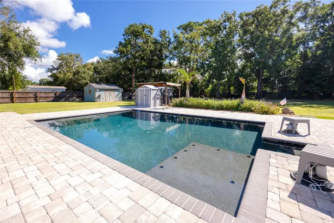
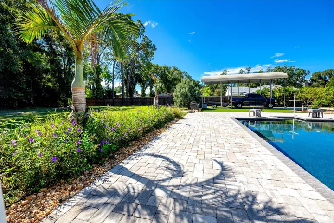
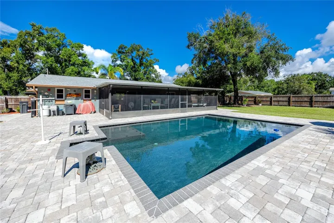
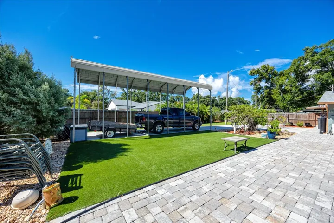
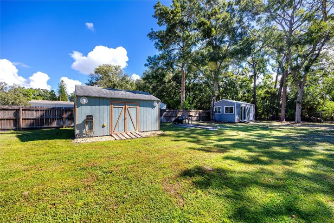
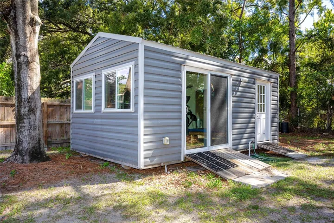
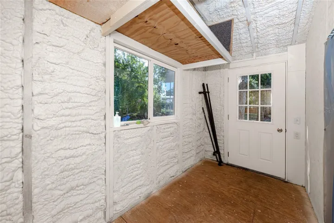
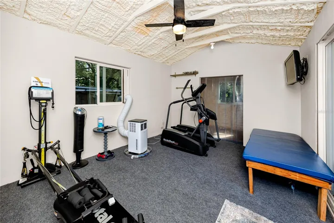
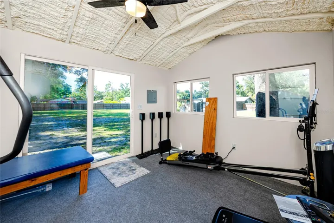
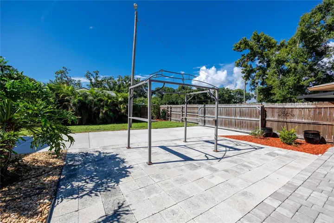
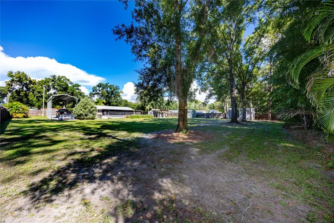
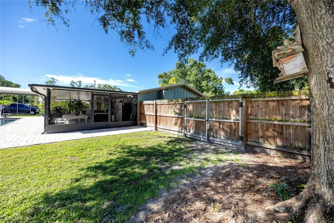
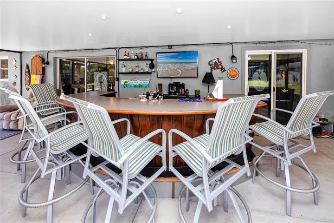
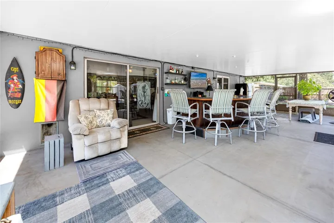
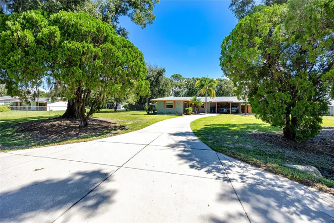
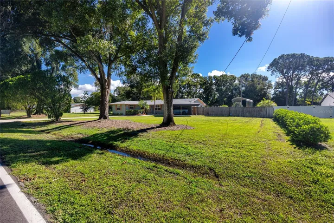
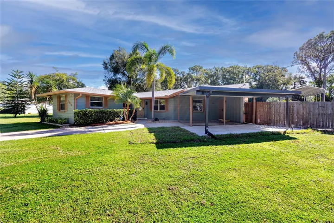
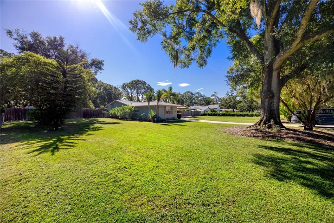
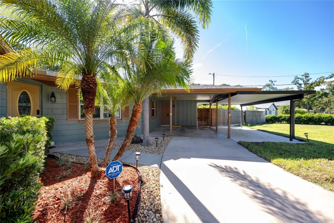
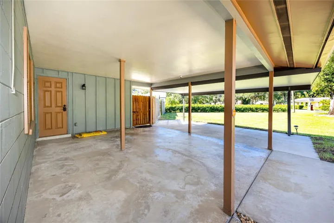
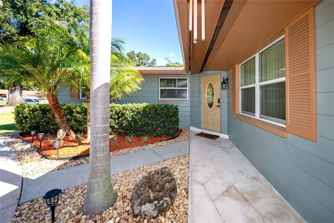
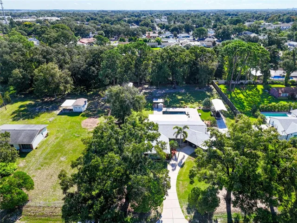
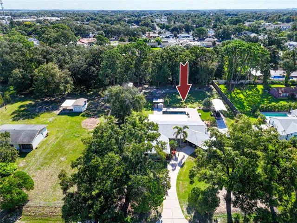
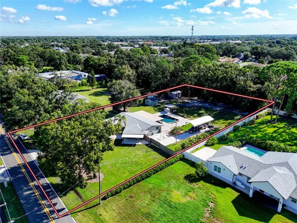
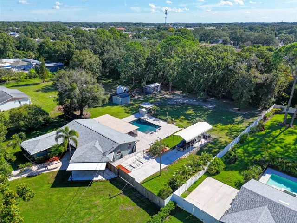
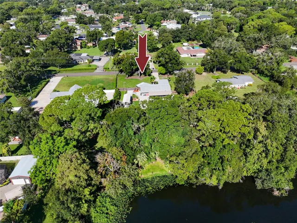
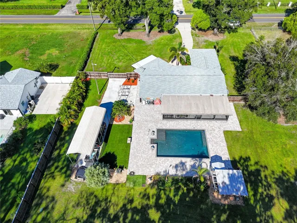
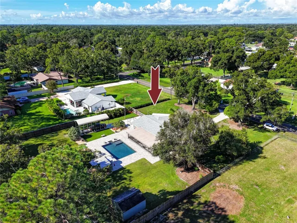
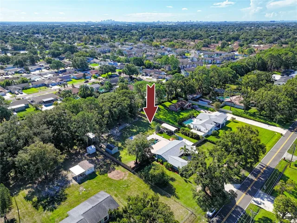
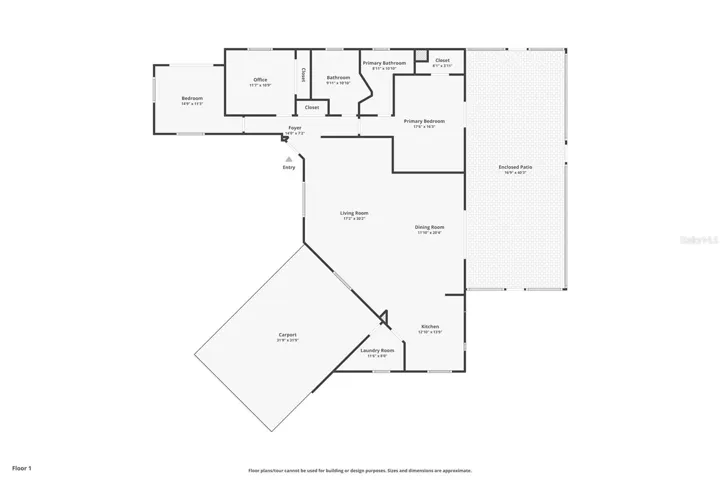
Airbnb? Short-term rental? Privacy? Nearly one full acre less than 20 minutes from the airport and 30 minutes from the Pinellas beaches? This incredibly rare property with no minimum rental restrictions checks all the boxes! Some streets in Town ‘N’ Country still have the old Florida proportions: deep lots, mature oaks, and enough room between neighbors that the backyard actually feels private. This well maintained 3-bedroom 2-bathroom pool home sits on nearly one full acre behind a long curved drive under a canopy of live oaks, fifteen minutes from Tampa International and quiet enough that mornings out back belong to the birds. Inside, the living, dining, and kitchen spaces run together in one long open stretch, wood-look flooring throughout, sliders along the back wall pulling light in from the covered lanai. The kitchen anchors it with black granite counters, cream raised-panel cabinetry, a glass mosaic backsplash, stainless appliances, and a breakfast bar that keeps whoever is cooking in the conversation. The dining area sits between the kitchen and the lanai doors, so moving a gathering outside is a matter of sliding a door open. Both bathrooms were remodeled in 2024. The primary ensuite has an extended vanity with a built-in makeup station, a vessel sink, and a walk-in shower. The other has a deep navy double vanity with brushed gold fixtures, arched mirrors, and a soaking tub set under a rain shower against large-format tile with a glass accent band. The primary bedroom opens directly to the lanai through its own slider, with two more bedrooms, one currently used as a dedicated office, on the opposite side of the home. The outdoor improvements show the same attention to detail as inside the home. A covered carport with a fresh concrete pad sits off the front driveway, added in 2025. Behind the house, past a double privacy gate, a second driveway poured that same year opens onto an oversized carport built tall enough and long enough for an RV, a boat, or a truck and trailer with room to spare. The rest of the yard takes advantage of the almost one-acre footprint as well. A screened lanai runs just over forty feet across the back of the house, with a built-in wood bar, room for a full dining table, and a view straight out to the pool. A paver deck wraps the pool and its wide sun shelf, then carries on to a patio with a pergola and a turf play area. A powered, insulated outbuilding put up in 2021 with water, AC, and a ceiling fan currently works as a home gym and would just as easily be a studio or a workshop. All of it sits inside a fully fenced private yard. The practical side holds up just as well. The roof went on in 2021, the AC and water heater were both replaced in 2019, and a full yard sprinkler system went in during 2025. A new electrical panel with whole-home surge protection and a new water treatment and softener tank were added in 2026. The home is monitored by an ADT security and camera system, and the LeafFilter gutter warranty transfers to the new owner. Minutes to Countryway Golf Club, the Shimberg Sports Complex, the Northwest County Dog Park, and the Upper Tampa Bay Trail, with the Veterans Expressway, Citrus Park, and the Westshore business corridor all an easy run from here.
Address
Open on Google Maps- Address 7913 BEASLEY ROAD
- City TAMPA
- State/county FL
- Zip/Postal Code 33615
- Country US
Details
Updated on September 19, 2026 at 6:13 pm- Property ID: HZTB8546881
- Price: $669,000
- Property Size: 2781 Sqft
- Land Area: 0.9 Acres
- Bedrooms: 3
- Bathrooms: 2
- Year Built: 1968
- Property Type: Single Family Residence, Residential
- Property Status: Active, For Sale
Additional details
- Listing Terms: Cash, Conventional, FHA, VA Loan
- Roof: Shingle
- Utilities: BB/HS Internet Available, Cable Available, Electricity Connected, Public, Sewer Connected, Water Connected
- Sewer: Septic Tank
- Cooling: Central Air
- Heating: Central, Electric
- Flooring: Ceramic Tile, Luxury Vinyl, Terrazzo
- County: Hillsborough
- Property Type: Residential
- Pool: Deck, Gunite, In Ground, Lighting
- Parking: Covered, Driveway, Parking Pad, RV Carport
- Community Features: Street Lights
Mortgage Calculator
- Down Payment
- Loan Amount
- Monthly Mortgage Payment
- Property Tax
- Home Insurance
- PMI
- Monthly HOA Fees