Overview
- Condominium, Residential
- 3
- 2
- 2001
- 2008
Description
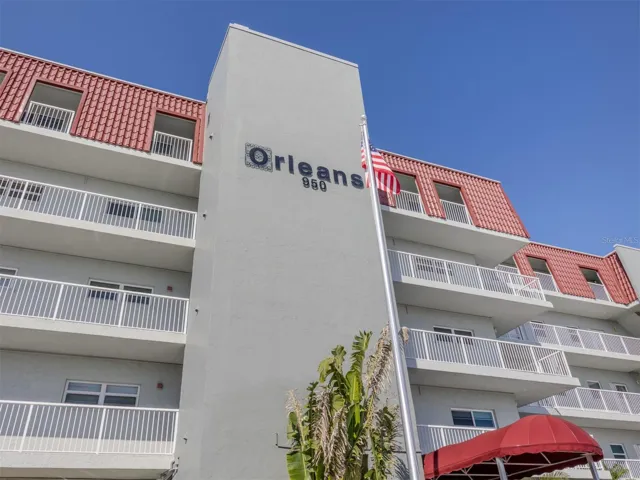
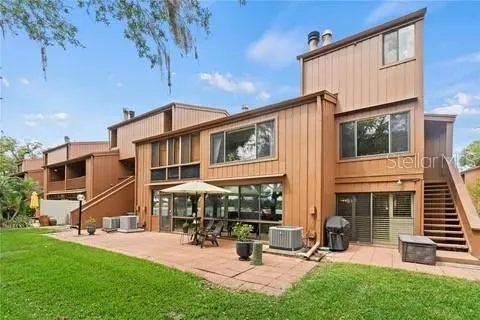
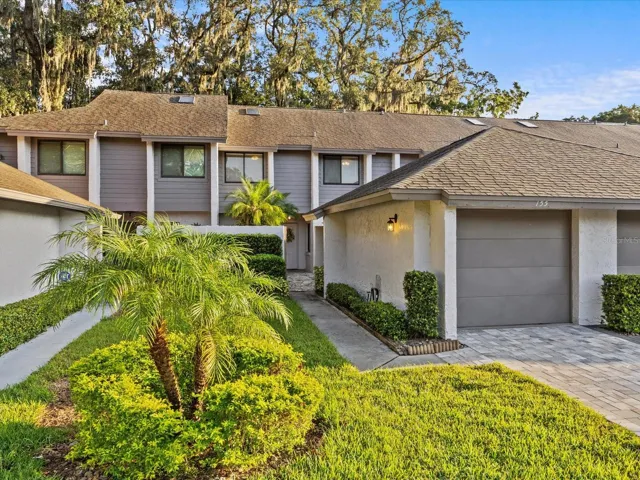
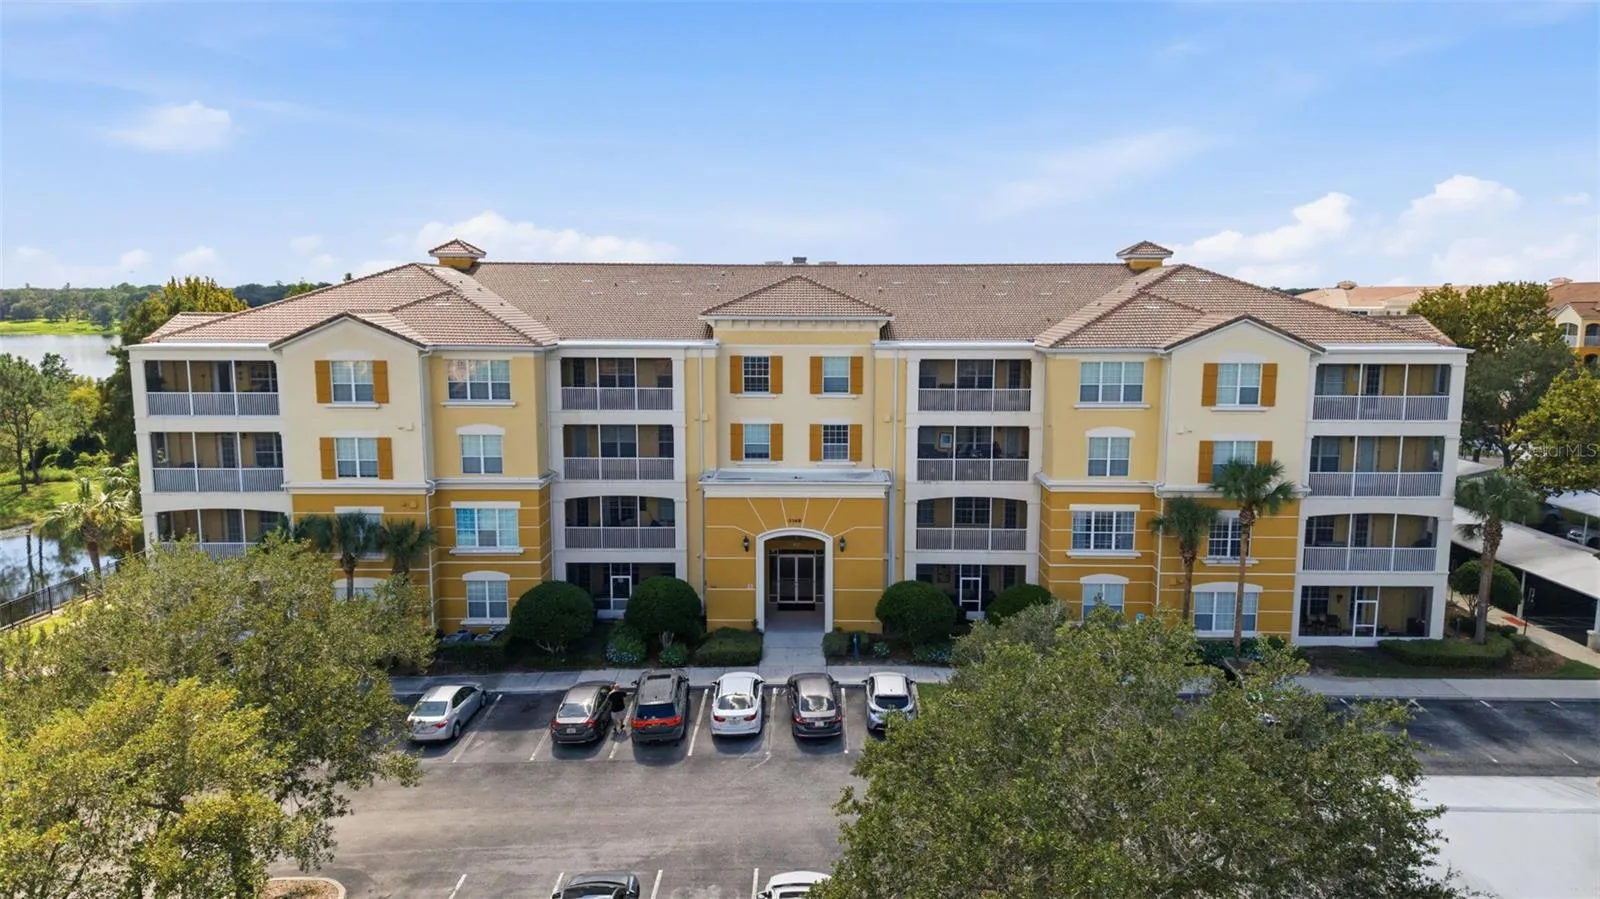
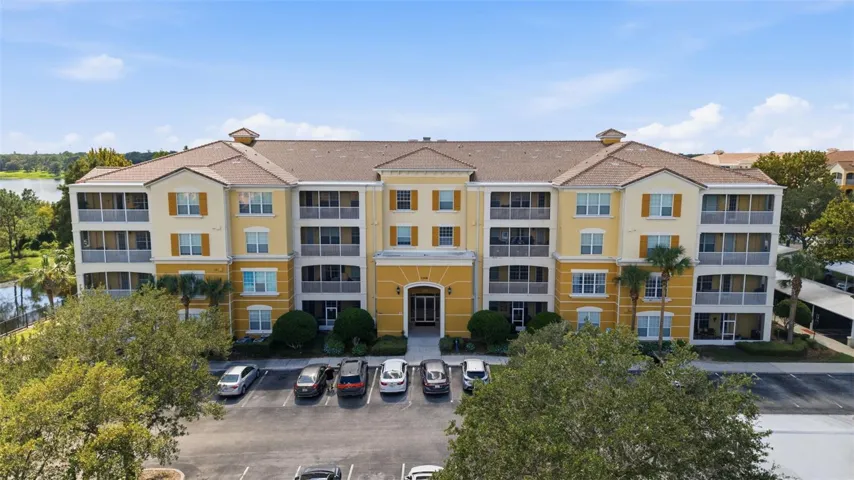
Beautiful lake views take center stage in this top-floor condo located in the gated Stonebridge Reserve community of MetroWest! Situated on the fourth floor, this 3-bedroom, 2-bath residence offers 1, 962 square feet of living space and an open floor plan filled with natural light. Step out onto the covered balcony and enjoy peaceful lake views and beautiful sunsets right from home. The interior features high ceilings, granite countertops, stainless steel appliances, and a spacious primary suite with a walk-in closet. Elevator access provides added convenience, and the property includes one covered carport space. Stonebridge Reserve offers a gated entrance, community pool, and a convenient MetroWest location near shopping, dining, major roadways, and Central Florida attractions. With its top-floor location, generous living space, and beautiful lake views, this condo is one you won’t want to miss. Schedule your showing today!
Address
Open on Google Maps- Address 3368 ROBERT TRENT JONES DRIVE
- City ORLANDO
- State/county FL
- Zip/Postal Code 32835
- Country US
Details
Updated on September 18, 2026 at 4:25 pm- Property ID: HZO6441111
- Price: $320,000
- Property Size: 2001 Sqft
- Land Area: 0.37 Acres
- Bedrooms: 3
- Bathrooms: 2
- Year Built: 2008
- Property Type: Condominium, Residential
- Property Status: Canceled, For Sale
Additional details
- Listing Terms: Cash, Conventional, FHA, VA Loan
- Association Fee: 655
- Roof: Concrete
- Utilities: Cable Available, Electricity Connected, Sewer Connected
- Sewer: Public Sewer
- Cooling: Central Air
- Heating: Central
- Flooring: Cork, Travertine, Vinyl, Wood
- County: Orange
- Property Type: Residential
- Pool: In Ground
- Parking: Covered
- Elementary School: Windy Ridge Elem
- Middle School: Chain of Lakes Middle
- High School: Olympia High
- Community Features: Pool
- Waterfront: Lake Front
Features
Mortgage Calculator
- Down Payment
- Loan Amount
- Monthly Mortgage Payment
- Property Tax
- Home Insurance
- PMI
- Monthly HOA Fees