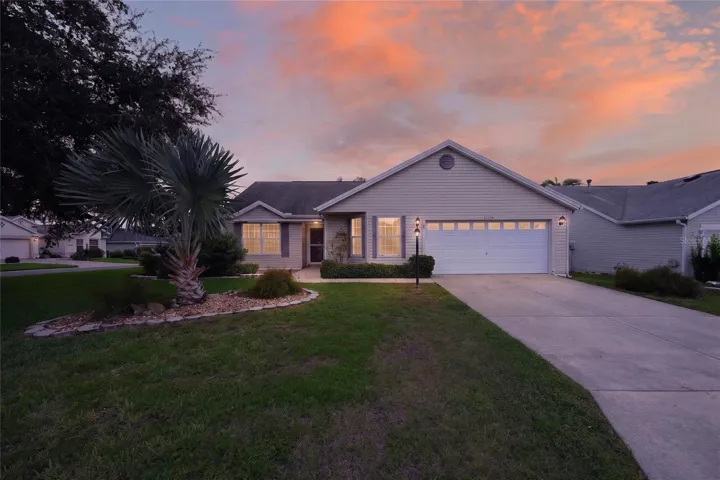
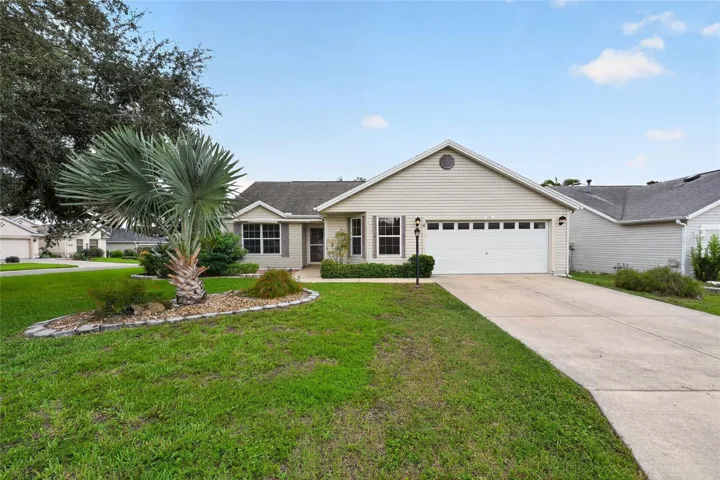
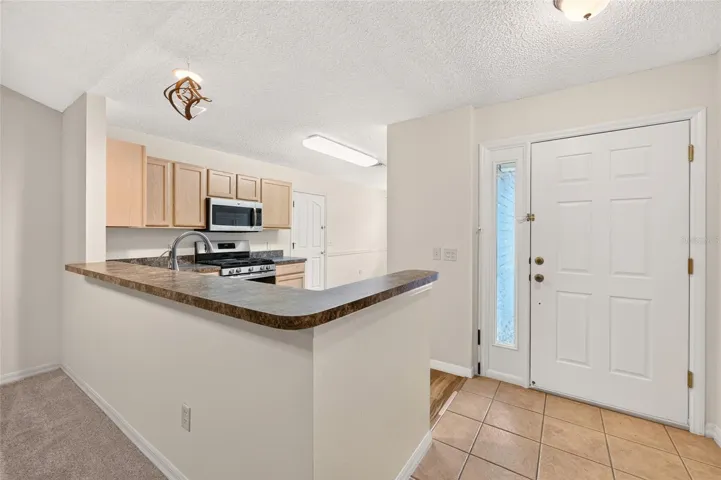
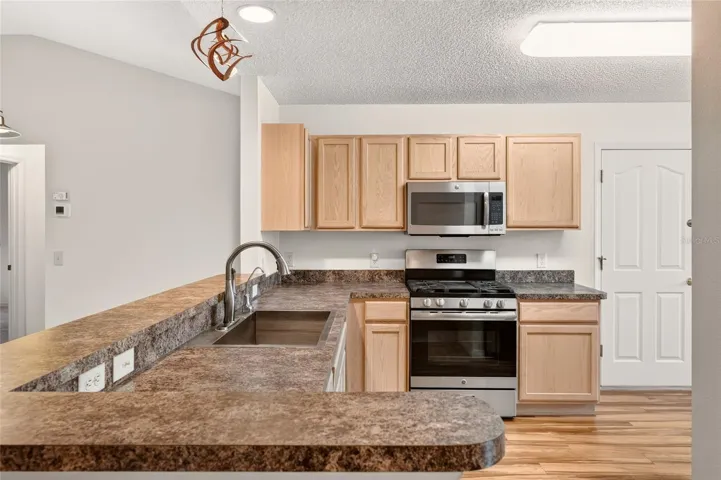

Overview
- Single Family Residence, Residential
- 3
- 2
- 2
- 2266
- 2003
Description
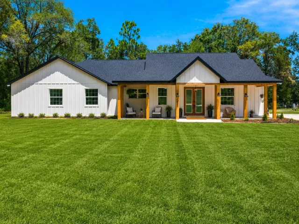
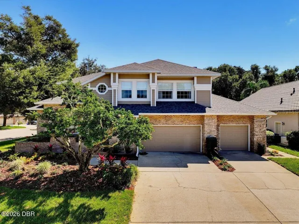
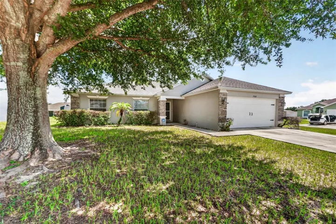
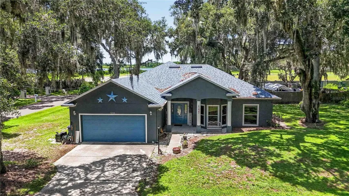
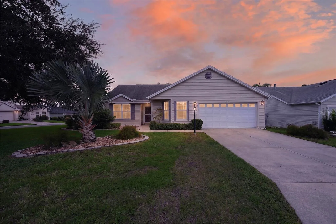
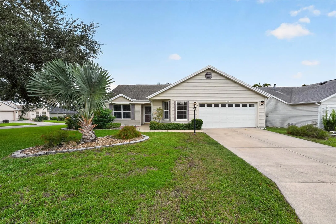
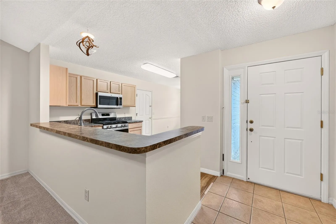
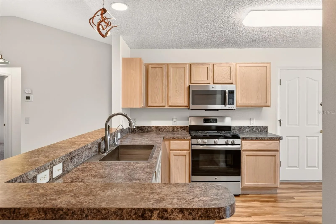
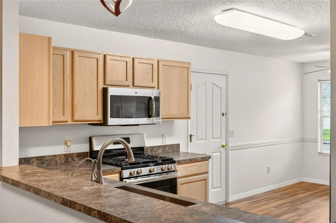
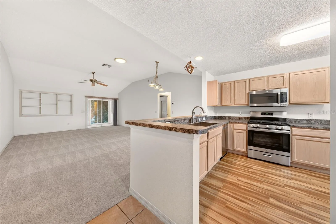
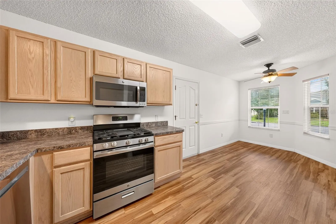
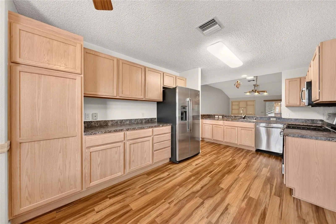
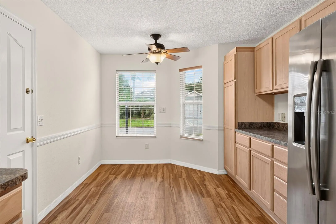
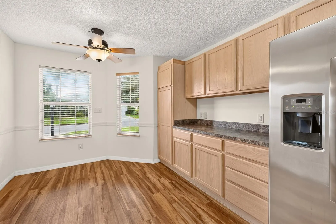
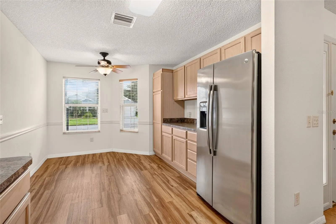
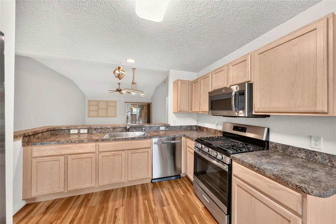
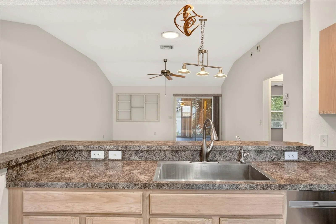
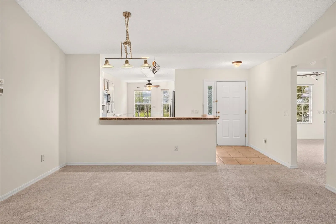
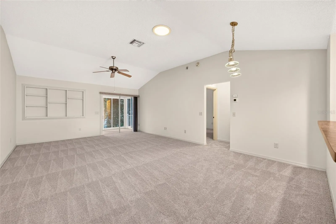
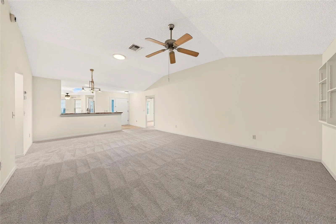
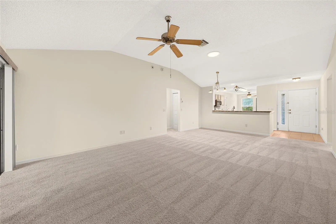
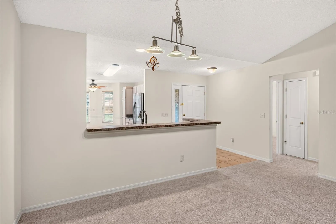
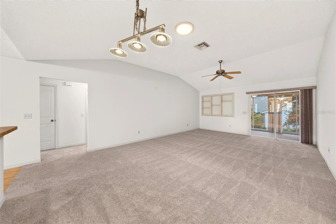
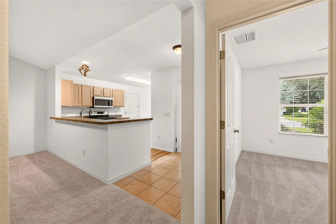
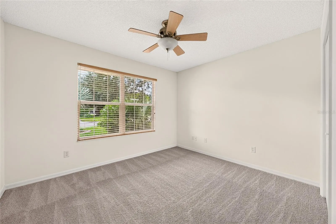
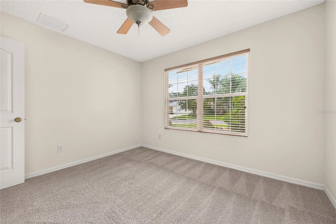
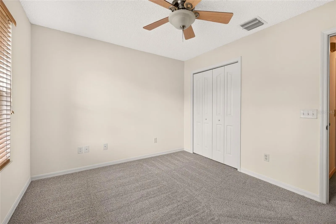
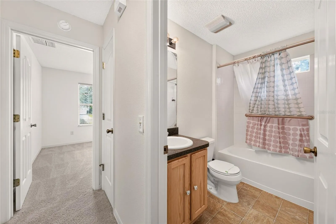
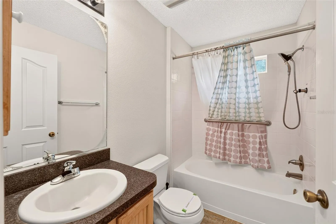
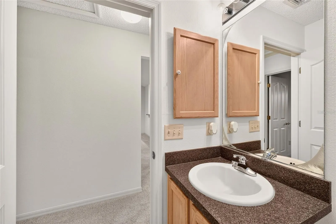
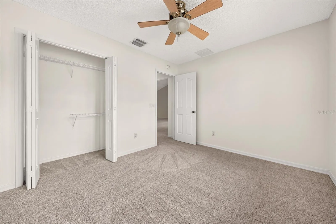
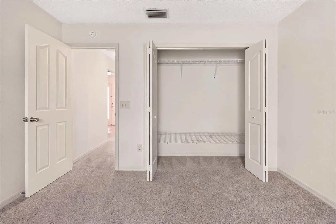
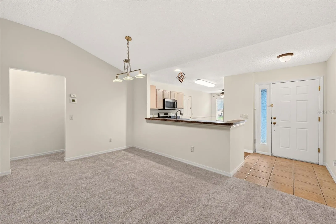
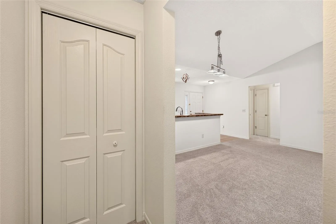
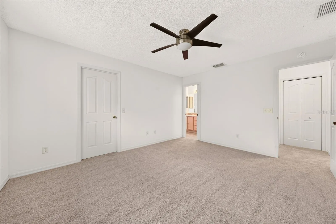
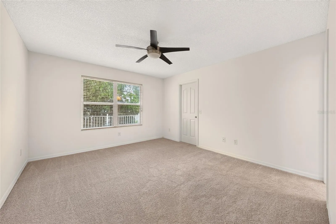
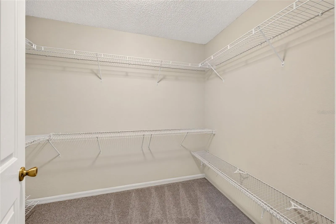
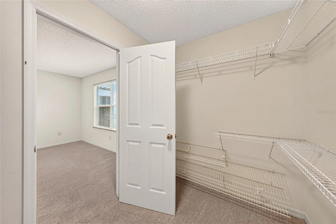
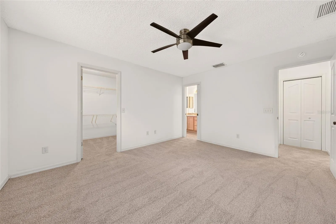
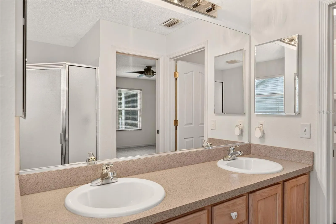
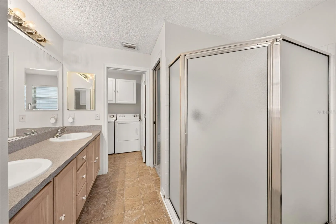
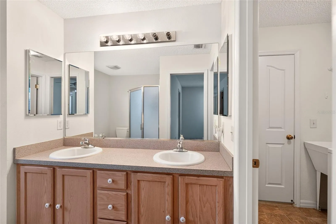
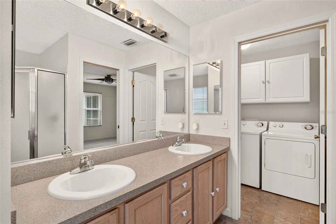
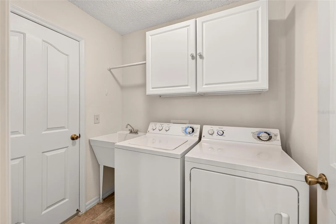
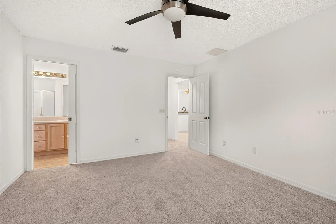
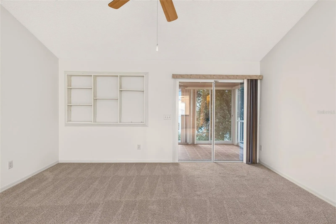
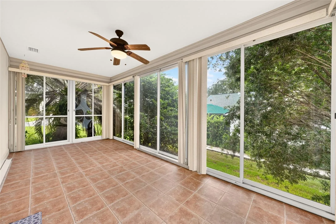
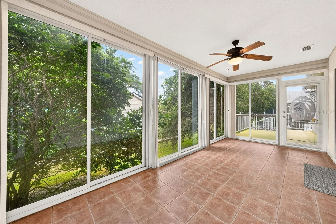
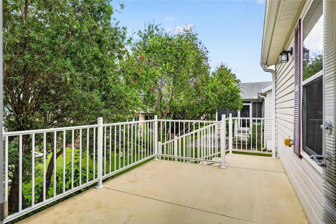
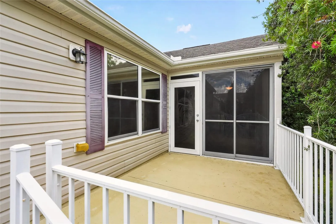
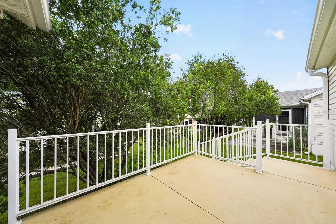
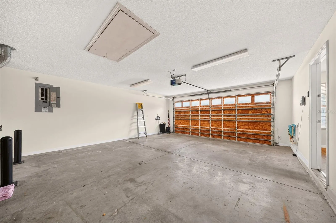
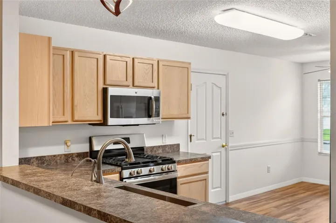
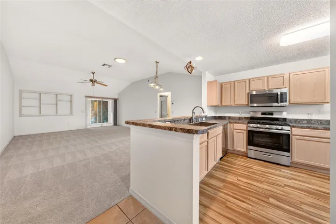
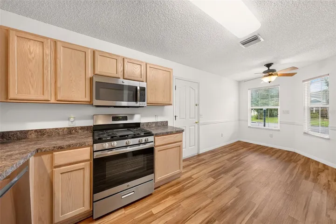
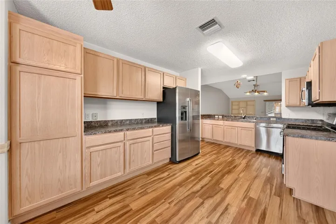
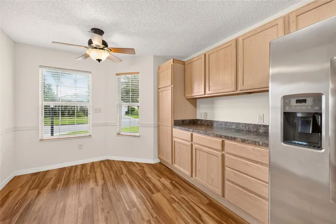
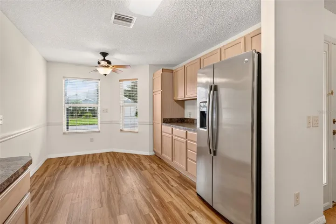
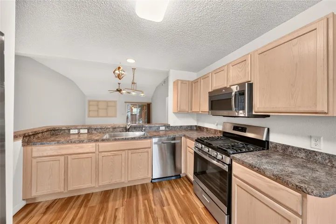
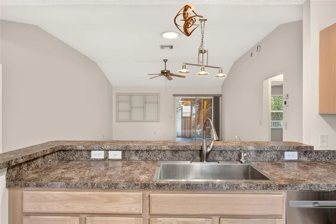
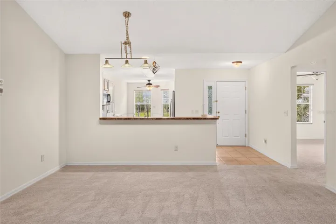
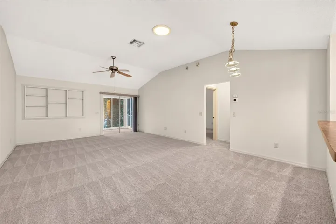
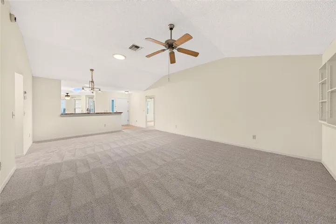
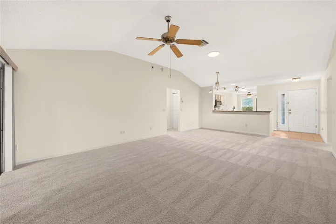
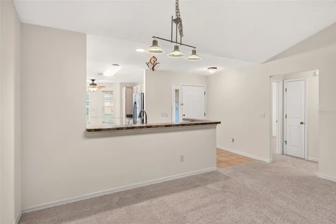
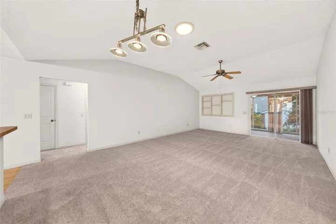
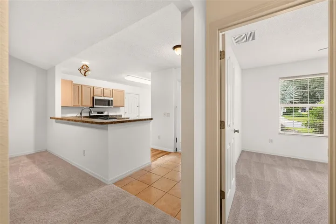
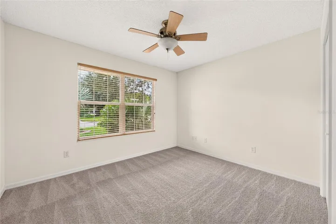
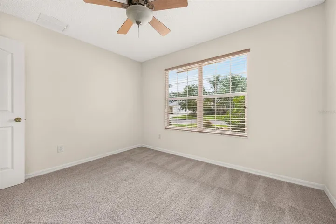
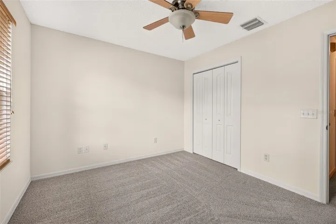
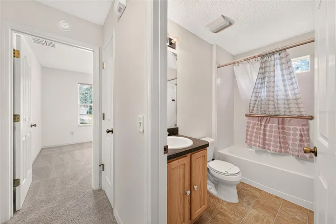
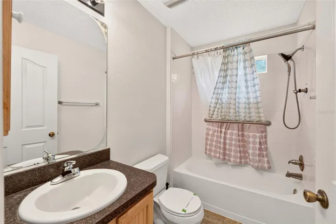
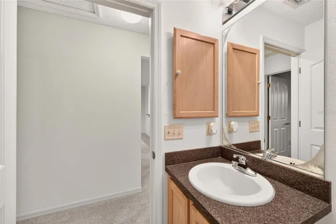
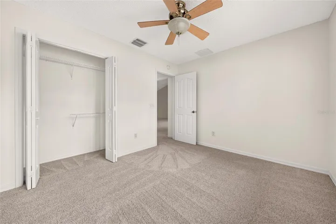
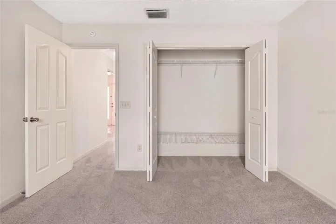
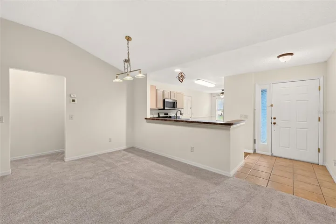
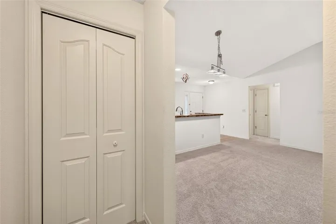
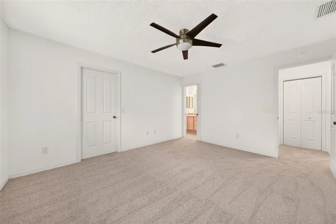
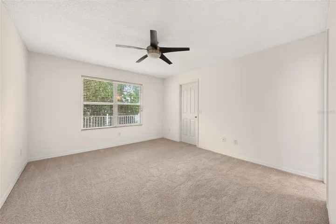
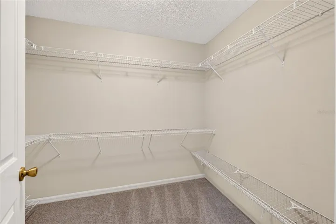
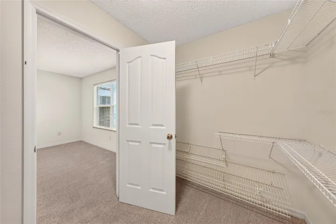
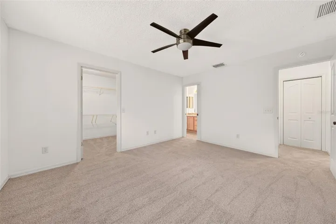
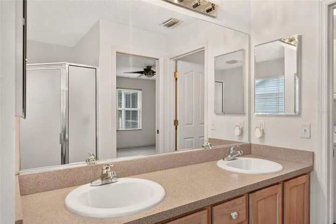
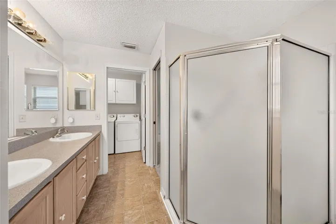
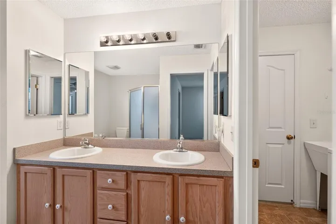
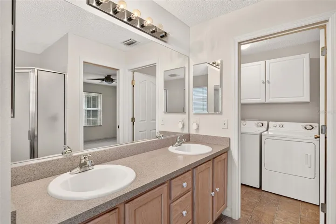
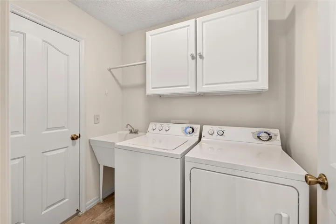
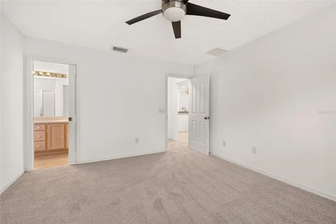
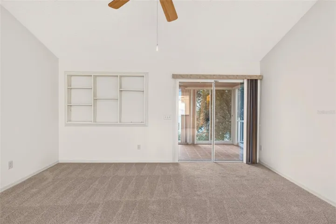
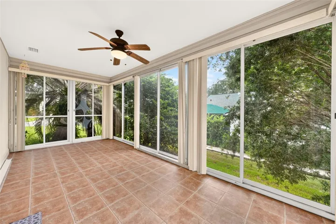
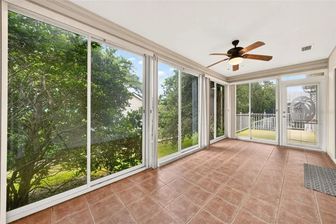
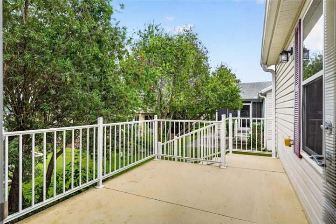
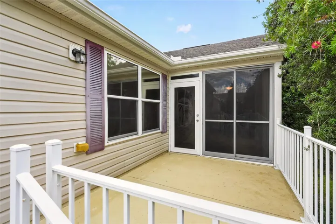
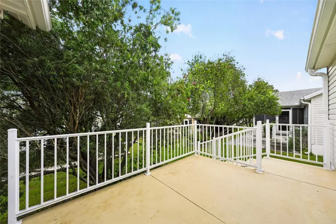
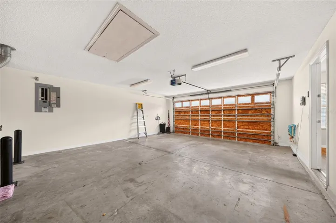
Welcome to this beautifully refreshed 3-bedroom, 2-bath Willow Designer home situated on a desirable corner lot in the Village of Piedmont in The Villages, FL! Featuring a spacious split floor plan, this move-in-ready home has been freshly painted throughout with NEW carpet and a BRAND-NEW HVAC (2026). The kitchen offers ample cabinetry and plenty of workspace, while the guest wing features two bedrooms with built-in closets, a tub/shower combination, and a convenient pocket door for added privacy. The primary suite includes a walk-in closet, dual sinks, walk-in shower, and linen closet. Enjoy the convenience of inside laundry with direct garage access. Relax year-round in the enclosed lanai or enjoy the additional side patio on the spacious corner lot. Roof 2015 | HVAC 2026 | Fresh Paint | New Carpet. Conveniently located in the sought-after Village of Piedmont near golf, recreation, shopping, dining, and all that The Villages lifestyle has to offer!
Address
Open on Google Maps- Address 17728 SE 81ST WYNSTONE AVENUE
- City The Villages
- State/county FL
- Zip/Postal Code 32162
- Area THE VILLAGES
- Country US
Details
Updated on November 6, 2026 at 6:04 pm- Property ID: HZG5117669
- Price: $315,000
- Property Size: 2266 Sqft
- Land Area: 0.15 Acres
- Bedrooms: 3
- Bathrooms: 2
- Garages: 2
- Year Built: 2003
- Property Type: Single Family Residence, Residential
- Property Status: Active, For Sale
Additional details
- Listing Terms: Cash, Conventional, FHA, VA Loan
- Roof: Shingle
- Utilities: Cable Available, Electricity Connected, Natural Gas Available, Natural Gas Connected, Phone Available, Sewer Connected, Sprinkler Meter, Underground Utilities
- Sewer: Public Sewer
- Cooling: Central Air
- Heating: Central, Natural Gas
- Flooring: Carpet, Vinyl
- County: Marion
- Property Type: Residential
- Parking: Garage Door Opener
- Community Features: Clubhouse, Community Mailbox, Deed Restrictions, Dog Park, Fitness Center, Golf Carts OK, Golf, Irrigation-Reclaimed Water, Pool, Restaurant, Tennis Court(s), Street Lights
- Architectural Style: Ranch
Features
Mortgage Calculator
- Down Payment
- Loan Amount
- Monthly Mortgage Payment
- Property Tax
- Home Insurance
- PMI
- Monthly HOA Fees