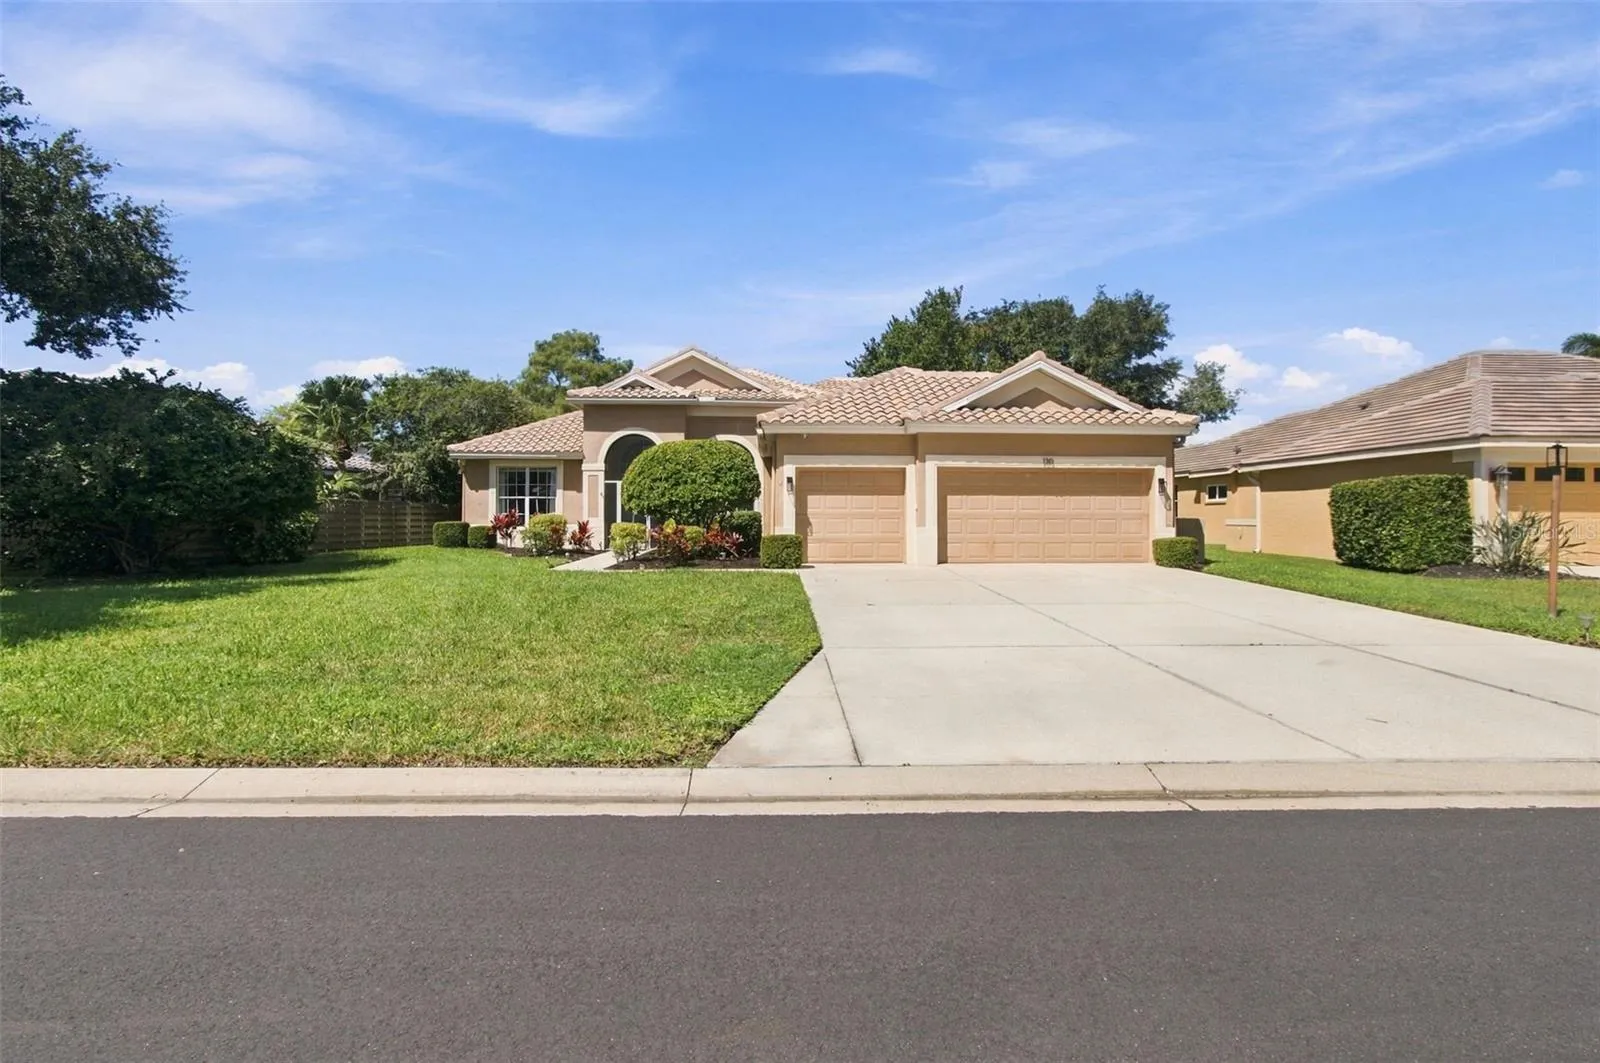
130 Willow Bend Way, Osprey, Florida 34229
Overview
- Single Family Residence, Residential
- 4
- 3
- 3
- 3593
- 2001
Description
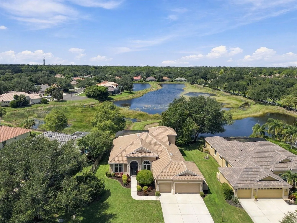
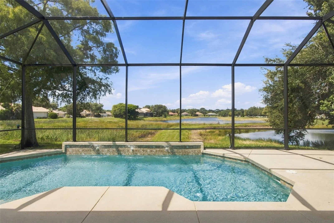
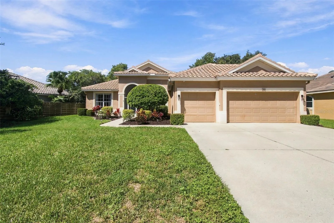
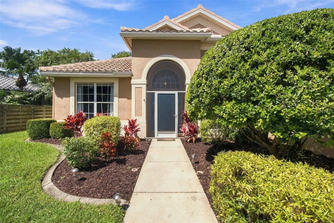
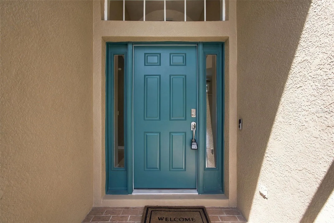
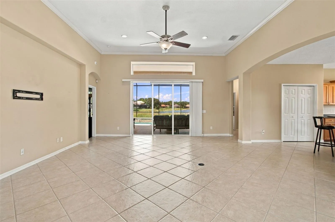
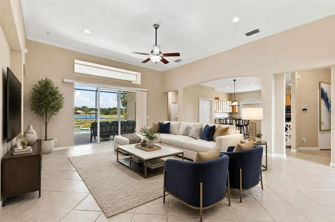
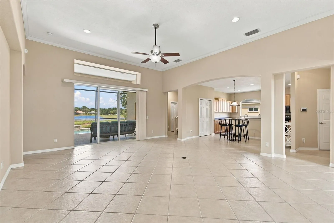
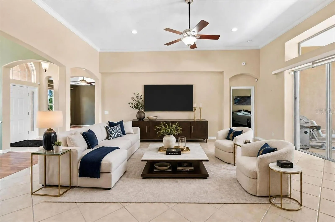
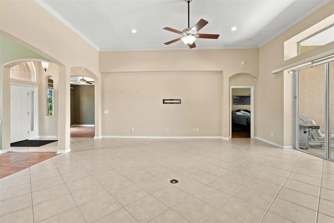
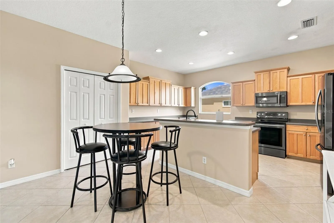
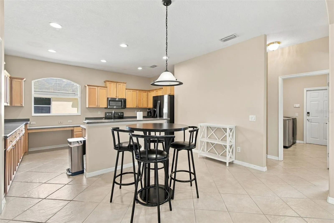
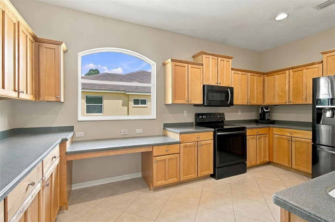
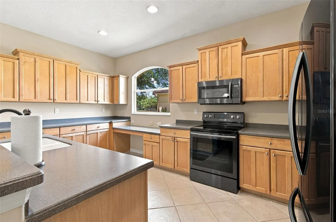
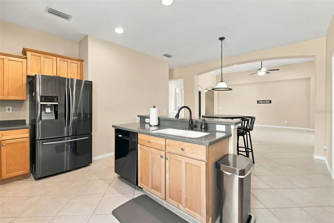
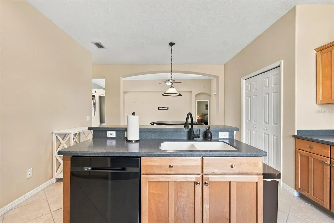
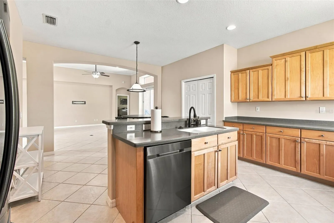
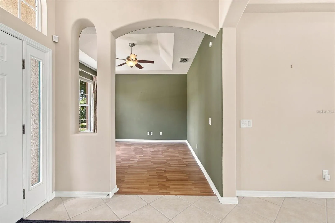
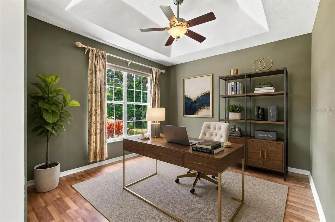
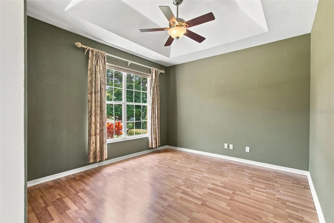
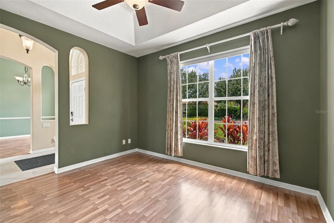
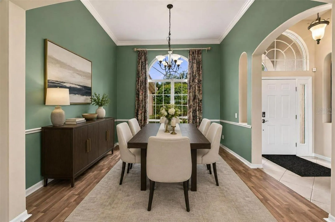
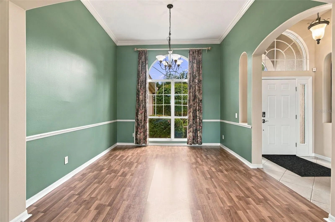
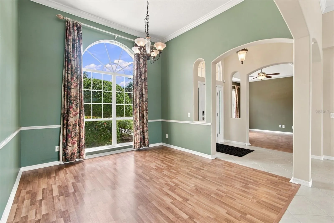
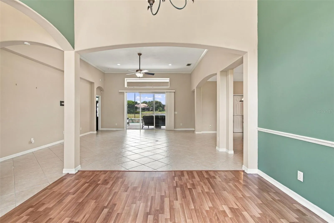
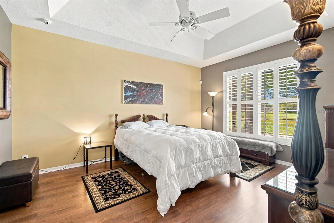
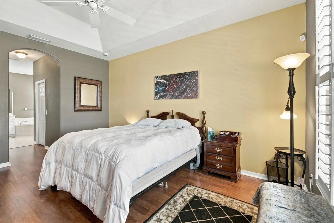
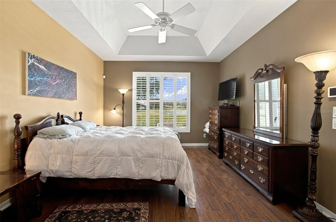
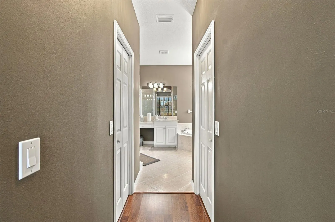
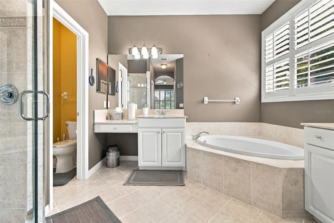
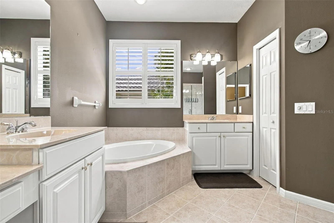
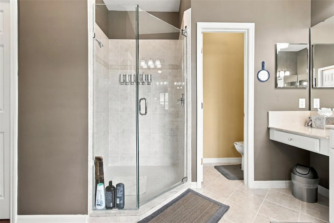
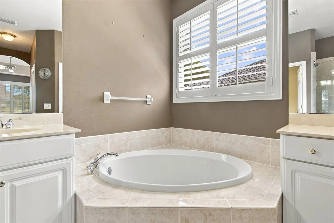
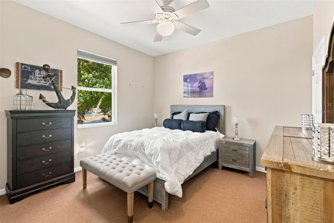
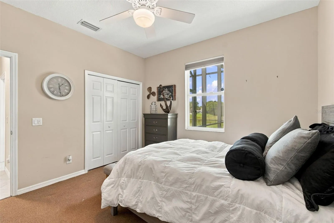
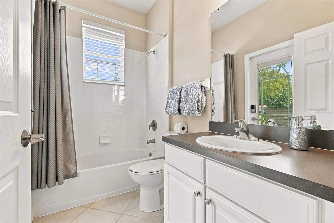
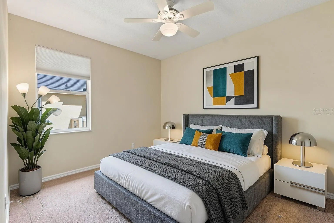
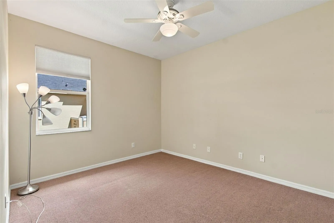
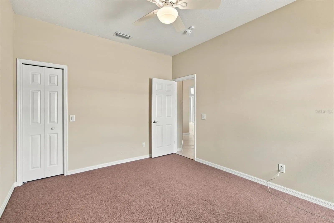
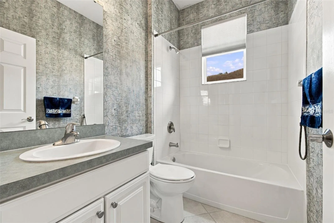
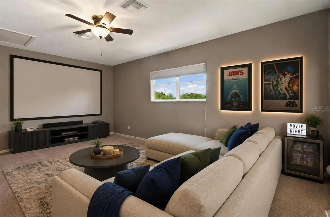
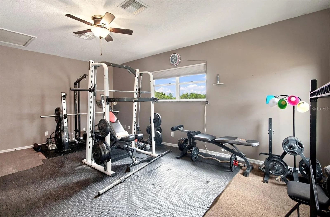
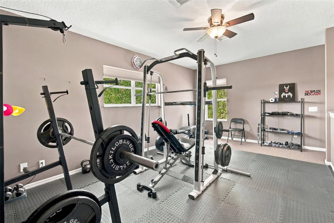
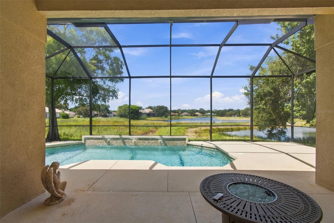
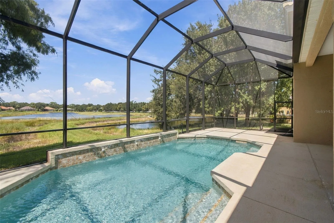
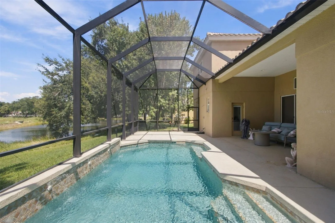
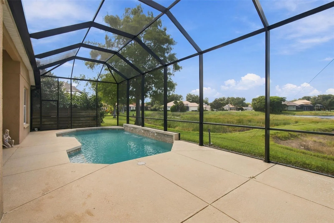
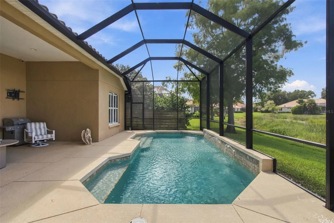
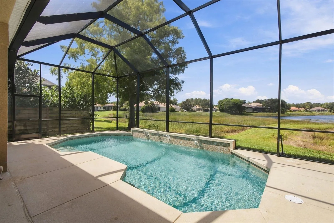
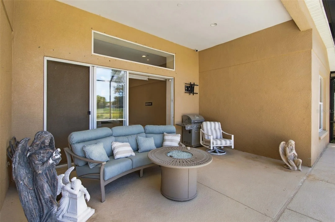
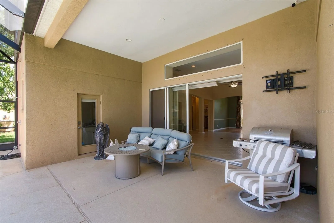
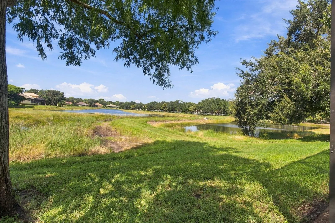
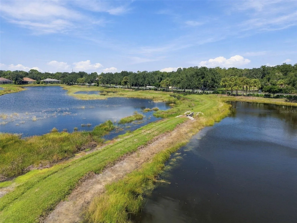
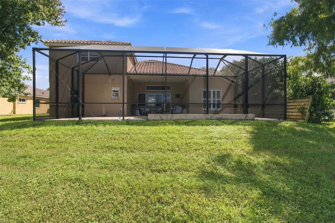
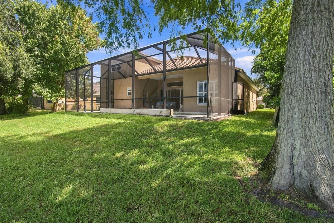
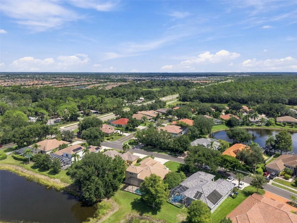
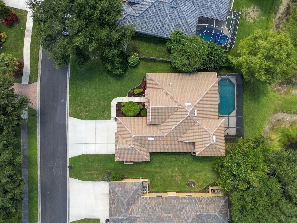
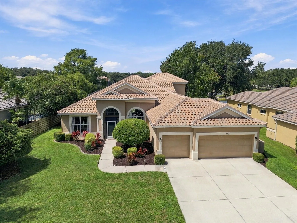
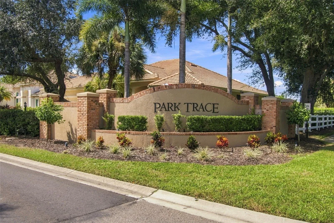
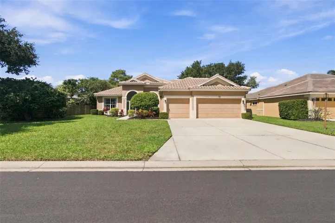
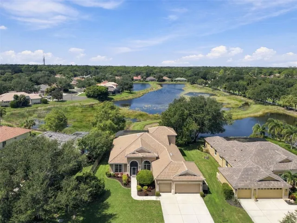
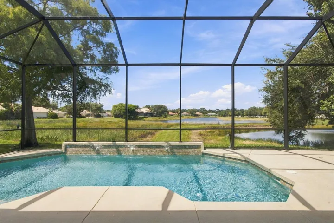
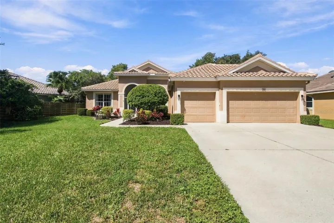
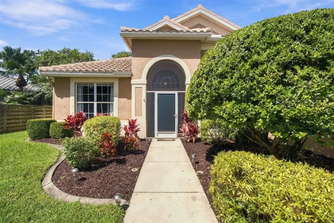
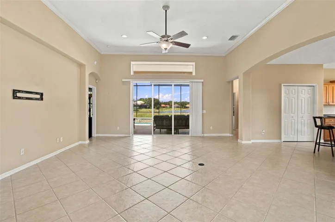
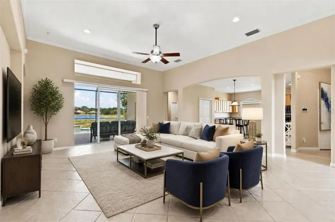
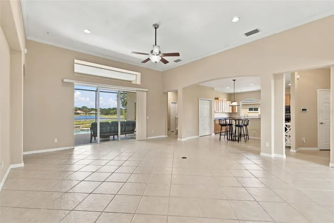
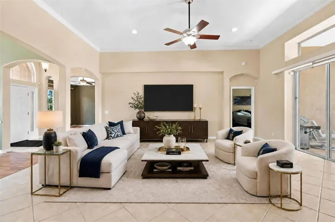
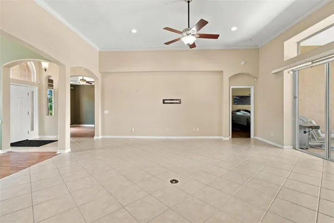
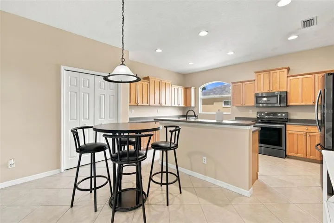
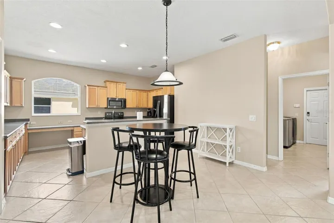
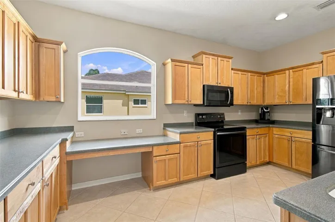
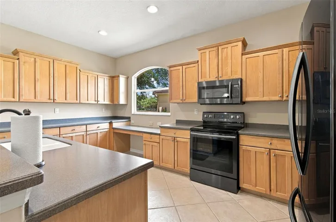
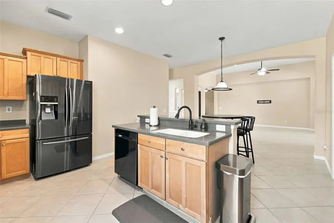
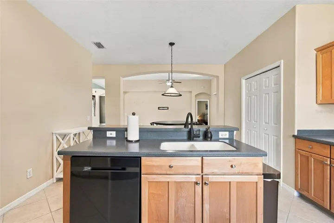
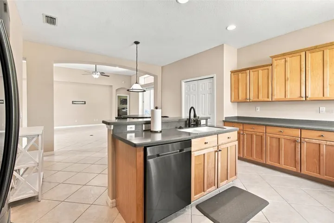
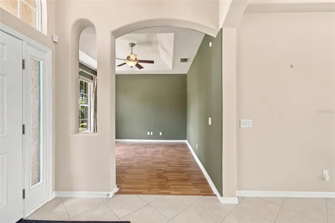
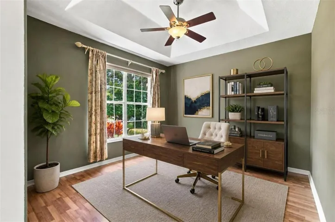
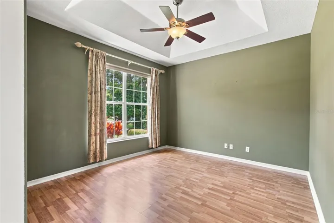
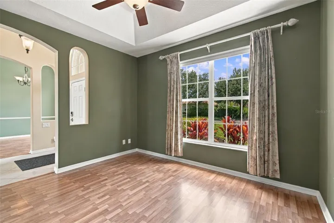
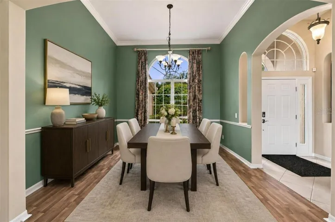
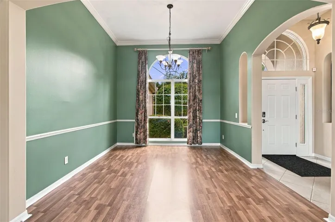
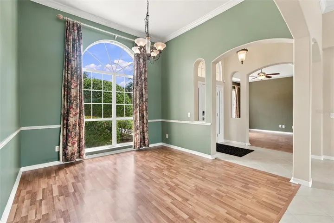
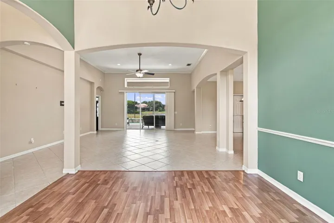
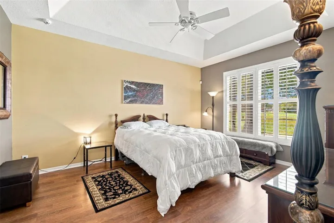
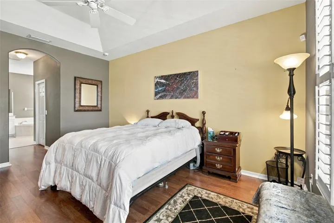
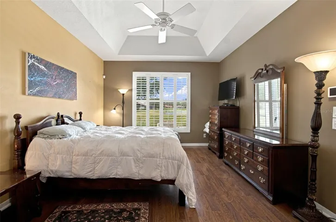
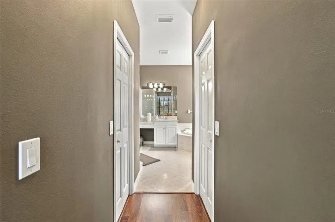
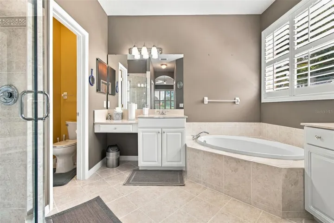
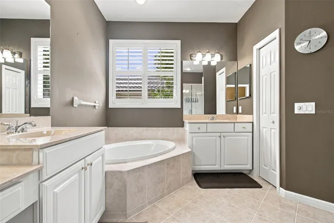
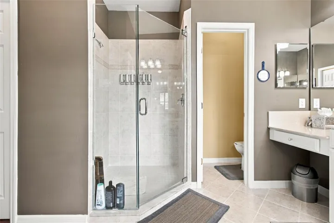
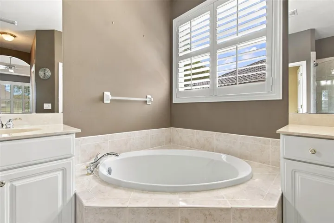
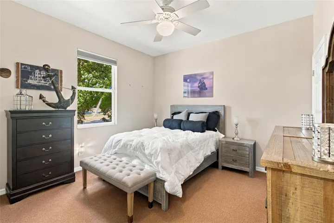
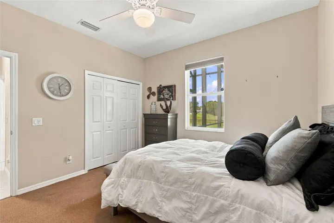
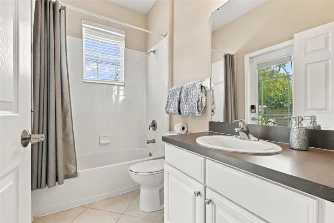
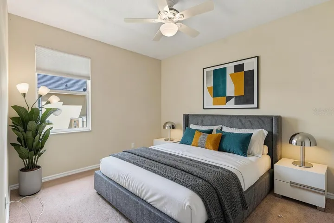
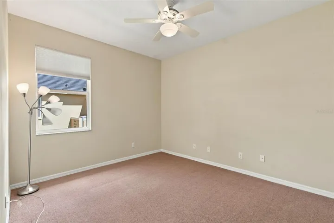
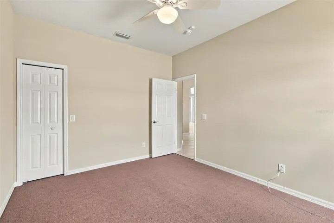
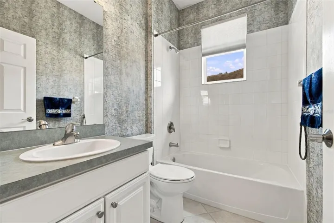
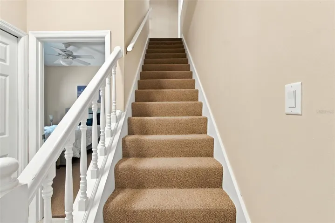
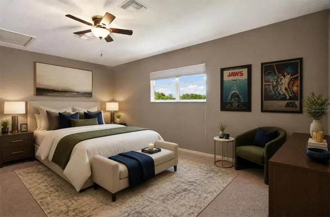
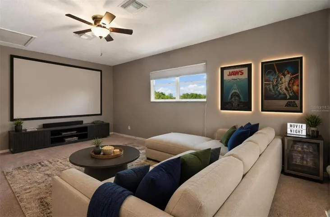
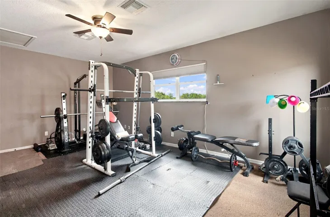
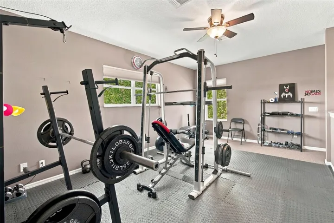
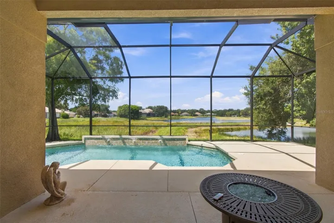
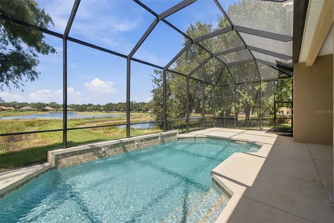
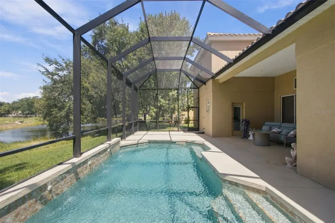
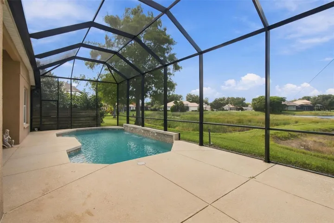
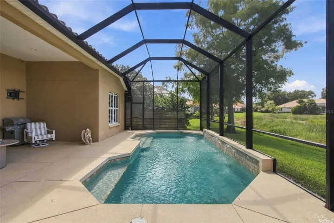
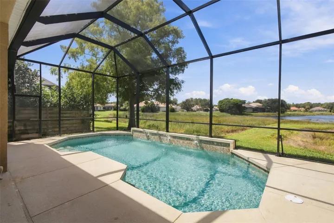
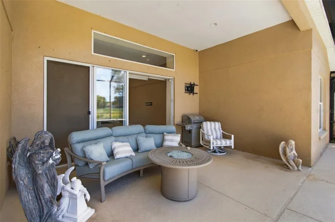
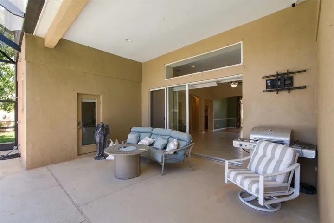
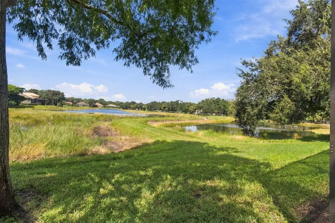
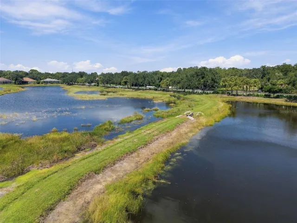
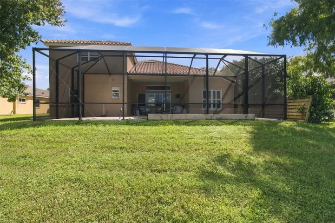
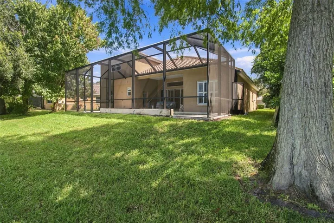
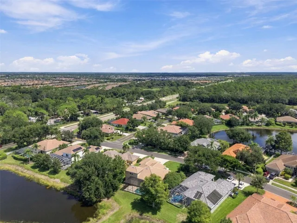
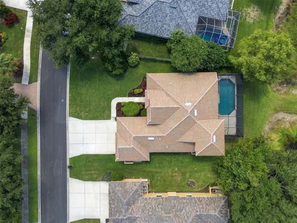
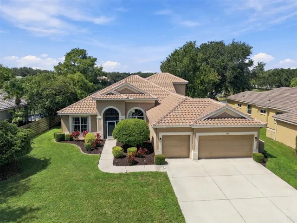
Under contract-accepting backup offers. Virtually Staged. Welcome to this exceptional lakefront residence in the desirable Park Trace community, where beautiful views, thoughtful design, and an outstanding location come together. Featuring a new tile roof installed in 2024 and a completely new screened pool cage in 2025, this home offers both peace of mind and an inviting Florida lifestyle with minimal HOA fees. From the moment you enter, the spacious great room immediately captures your attention with disappearing sliding glass doors that open to breathtaking views of the pool, lanai, and tranquil lake beyond. The open and well-designed layout is ideal for both everyday living and entertaining. The gourmet kitchen features newer smudge-proof stainless steel appliances, solid-surface countertops, abundant cabinetry, a breakfast area, and a convenient snack counter. For more formal gatherings, the dining room offers a beautiful floor-to-ceiling arched window and overlooks the great room. Across from the dining room, the generously sized study features a raised tray ceiling, providing the perfect space for a home office, library, or flex space. The spacious owner’s retreat is designed for relaxation, featuring a window with picturesque lake views, a raised tray ceiling, and a private en-suite bath with a garden tub, glass-enclosed walk-in shower, and separate vanities. The desirable three-way split-bedroom floor plan provides excellent privacy, with each bedroom conveniently located near its own bathroom. Upstairs, the bonus room offers beautiful lake views and could easily serve as a fourth bedroom, movie room or gym. Step outside to the screened and partially covered lanai, designed for enjoying the Florida lifestyle year-round. The outdoor space includes a pool, outdoor shower, and dedicated BBQ pad, all overlooking the peaceful lake. Dog owners will also appreciate that fencing is permitted. The lush, well-maintained landscaping is supported by both sprinkler irrigation and a private well. The oversized three-car garage provides plenty of parking and storage, including convenient attic storage, while hurricane shutters add an extra level of protection and peace of mind. Located in the serene Park Trace community, this home is ideally situated near Oscar Scherer State Park, the Legacy Trail, Pine View School, and US 41, with an abundance of restaurants, shopping, and entertainment nearby. The beautiful Gulf beaches are just minutes away, and Siesta Key is approximately 15 minutes from your front door. With its stunning lakefront setting, private pool, spacious floor plan, recent major updates, and exceptional location, this Park Trace residence is a wonderful opportunity to enjoy the best of the Sarasota lifestyle.
Address
Open on Google Maps- Address 130 WILLOW BEND WAY
- City Osprey
- State/county FL
- Zip/Postal Code 34229
- Country US
Details
Updated on September 21, 2026 at 2:42 am- Property ID: HZTB8548160
- Price: $669,900
- Property Size: 3593 Sqft
- Land Area: 0.24 Acres
- Bedrooms: 4
- Bathrooms: 3
- Garages: 3
- Year Built: 2001
- Property Type: Single Family Residence, Residential
- Property Status: Active Under Contract, For Sale
Additional details
- Listing Terms: Cash, Conventional, FHA, VA Loan
- Association Fee: 695
- Roof: Tile
- Utilities: Cable Available, Electricity Available, Sewer Connected, Sprinkler Well, Water Connected
- Sewer: Public Sewer
- Cooling: Central Air
- Heating: Central, Electric
- Flooring: Carpet, Ceramic Tile, Laminate
- County: Sarasota
- Property Type: Residential
- Pool: Gunite, In Ground, Screen Enclosure
- Parking: Garage Door Opener, Golf Cart Parking
- Elementary School: Laurel Nokomis Elementary
- Middle School: Laurel Nokomis Middle
- High School: Venice Senior High
- Community Features: Buyer Approval Required, Deed Restrictions, Street Lights
- Waterfront: Lake Front
Mortgage Calculator
- Down Payment
- Loan Amount
- Monthly Mortgage Payment
- Property Tax
- Home Insurance
- PMI
- Monthly HOA Fees