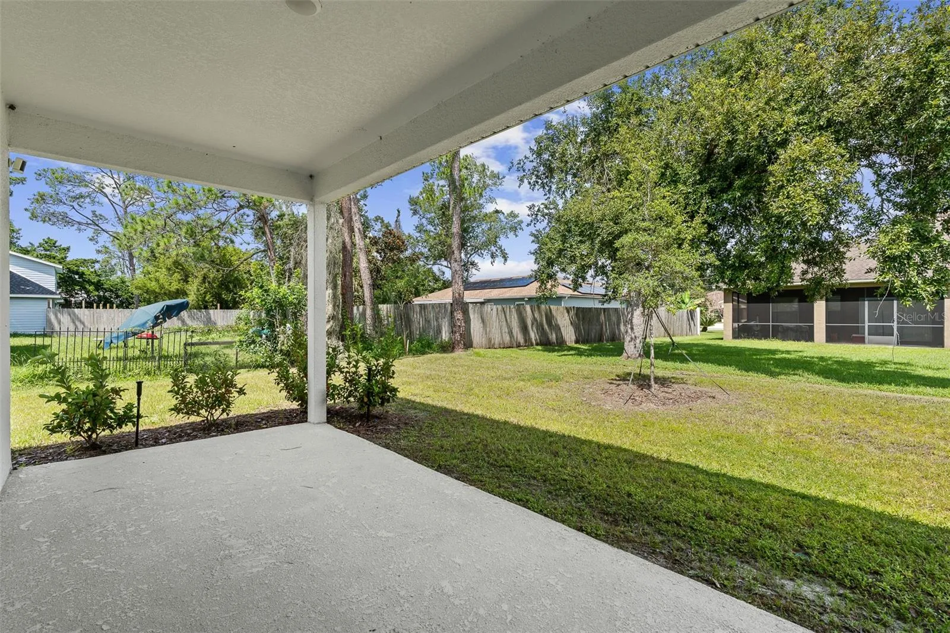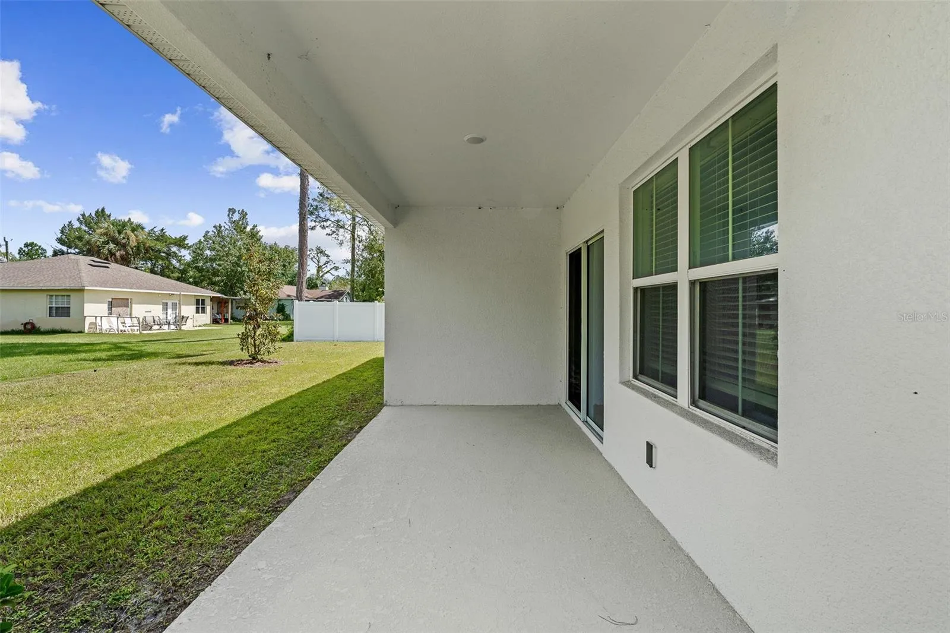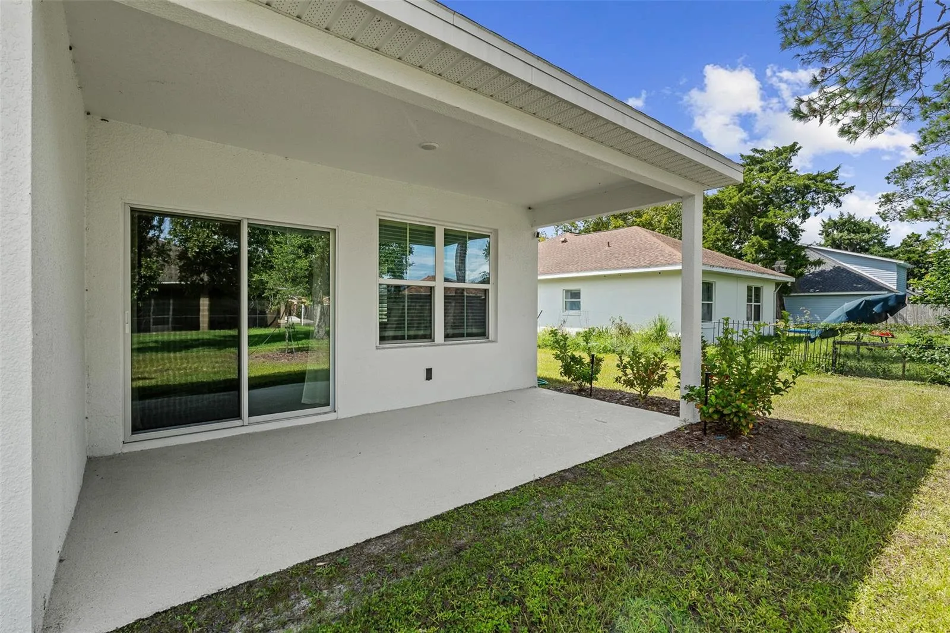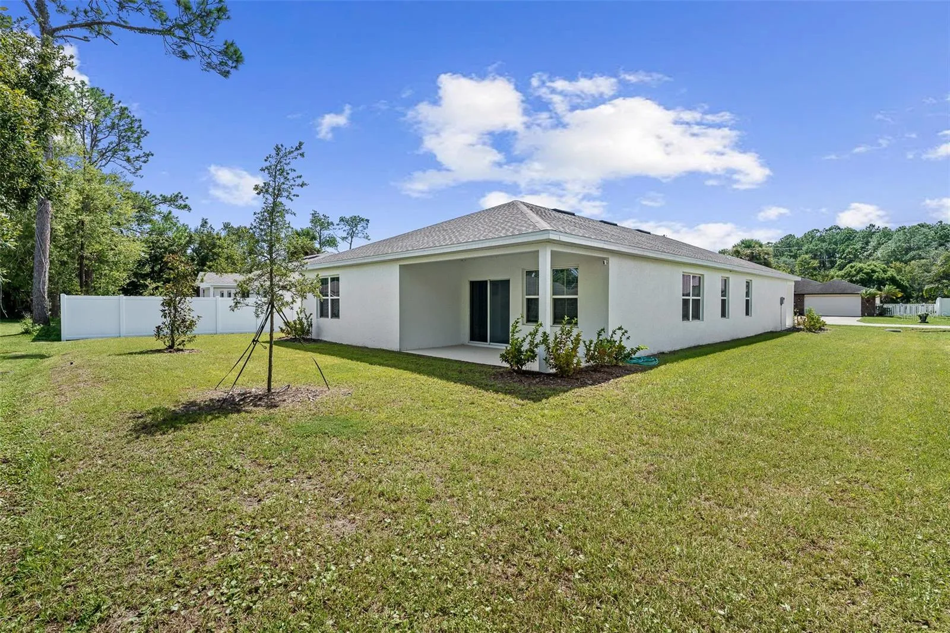
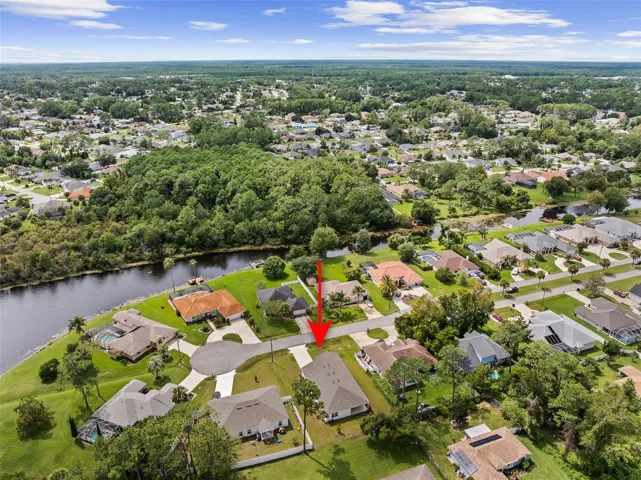
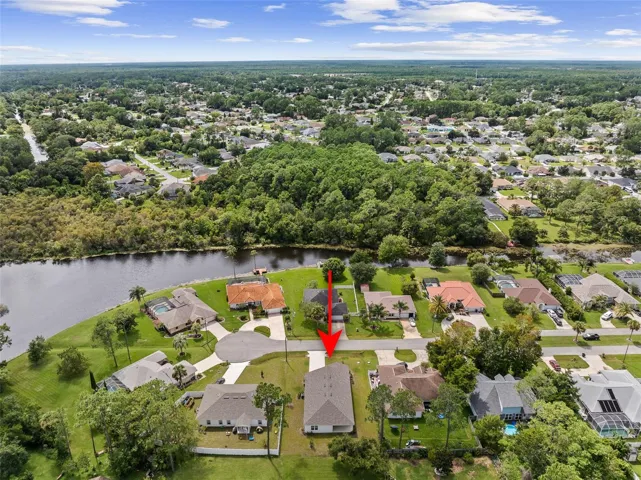
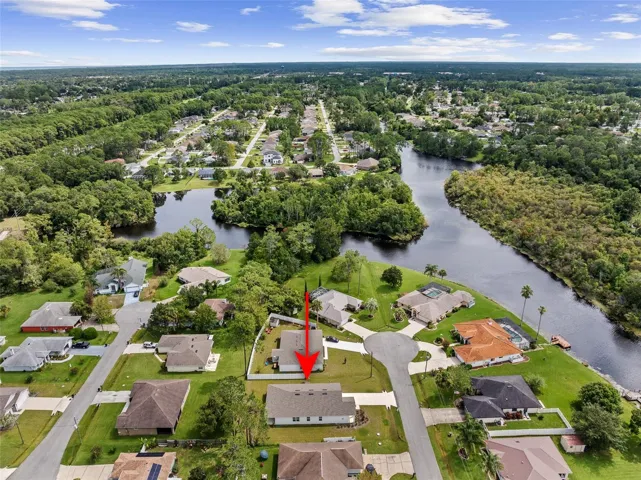
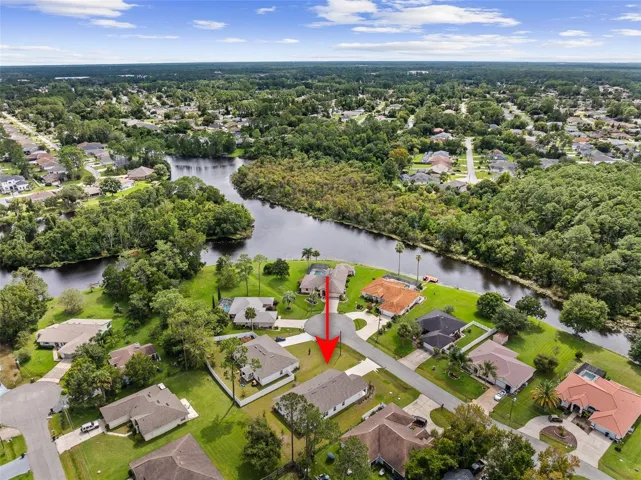
Overview
- Single Family Residence, Residential
- 4
- 3
- 2
- 2828
- 2025
Description
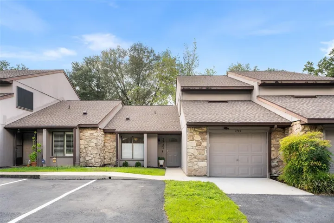
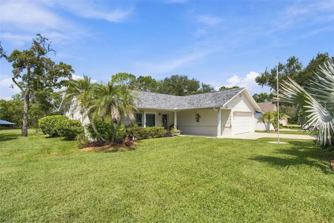
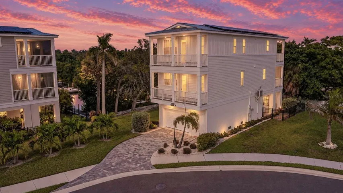
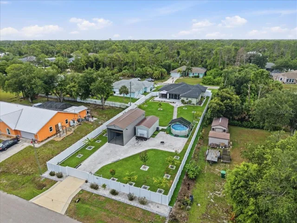
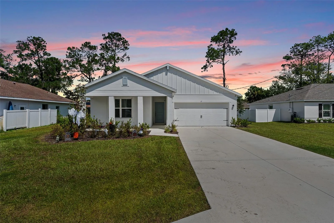
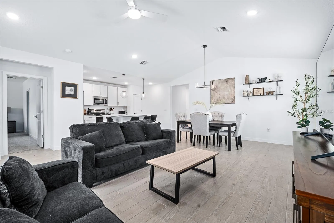
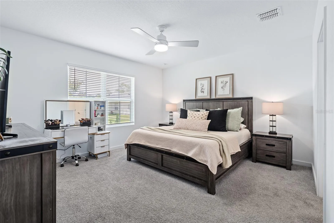
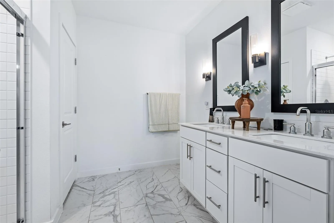
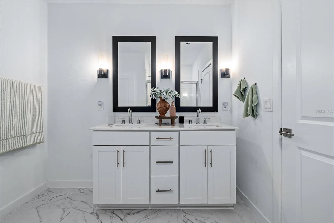
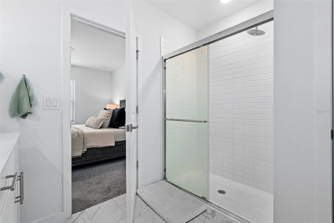
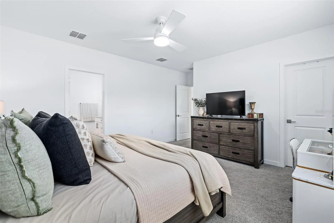
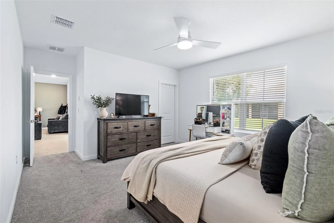
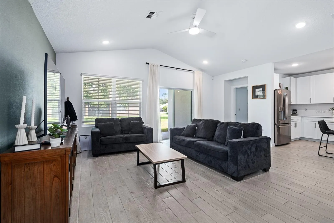
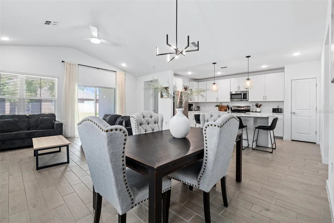
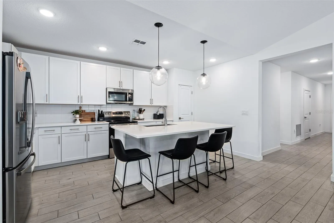
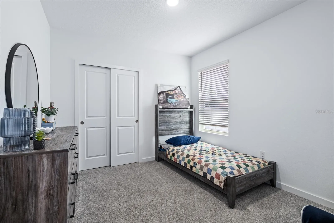
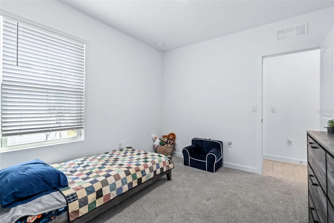
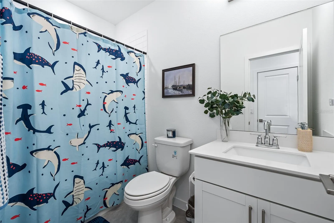
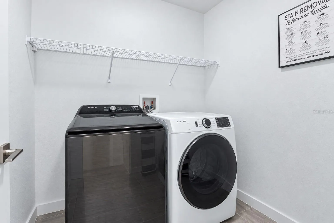
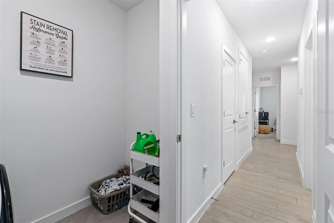
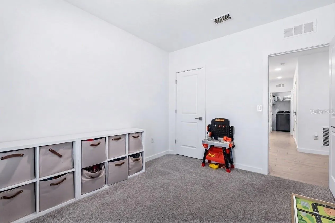
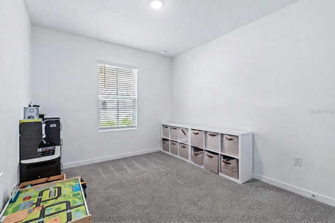
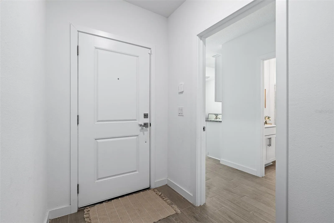
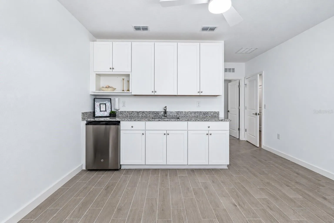
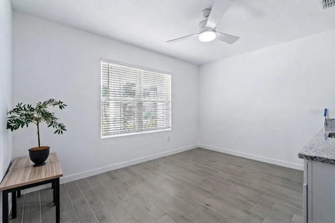
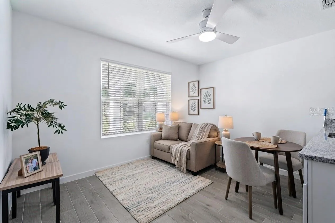
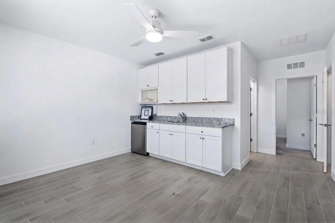
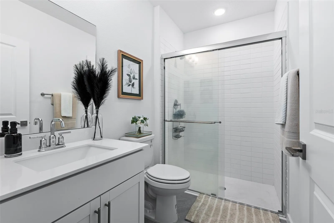
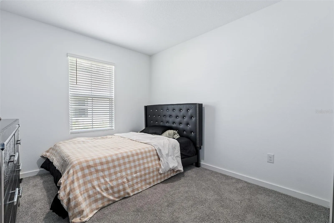
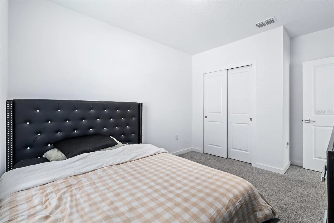
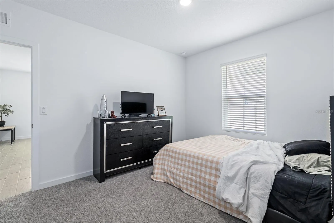
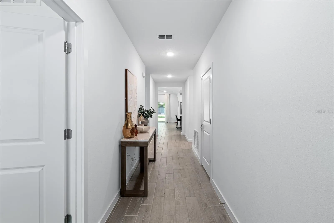
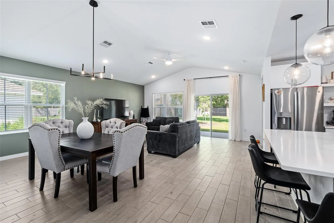
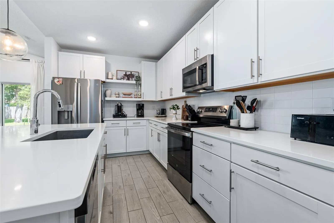
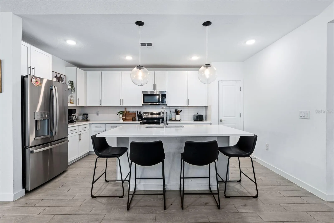
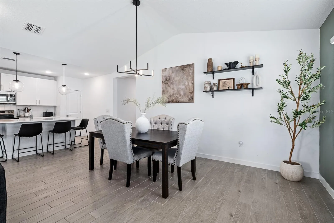
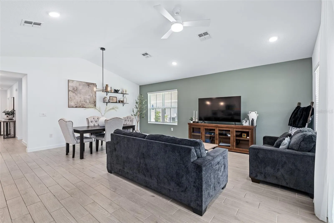
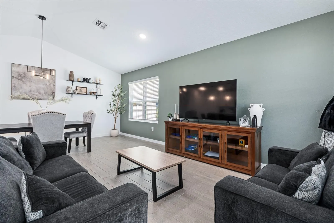
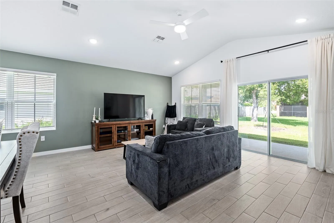
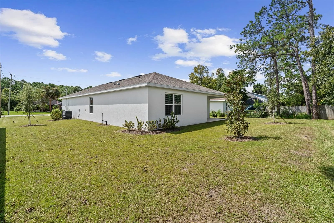
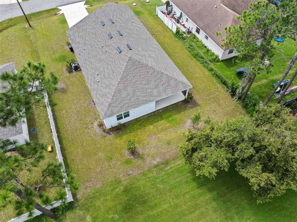
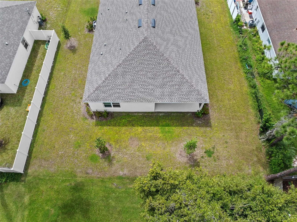
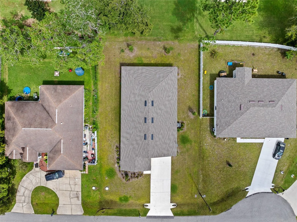
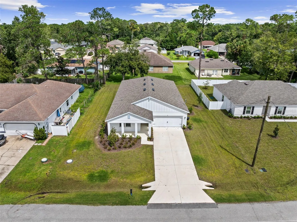
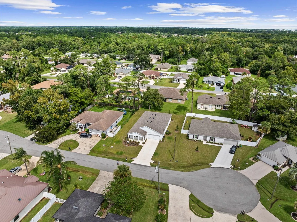
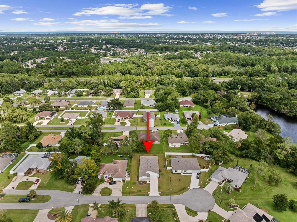
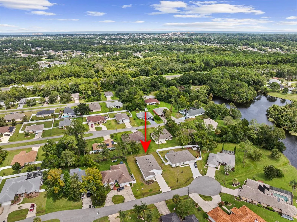
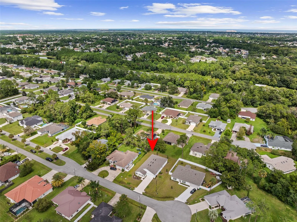
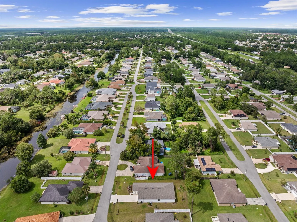
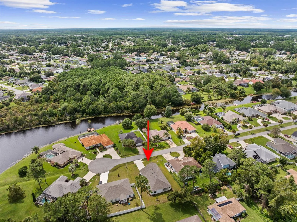
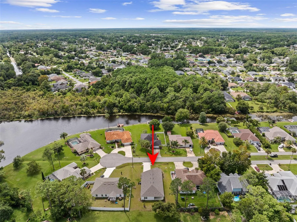
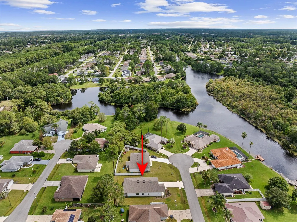
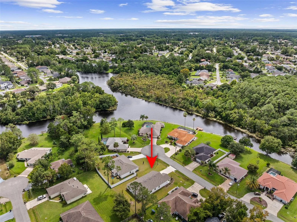
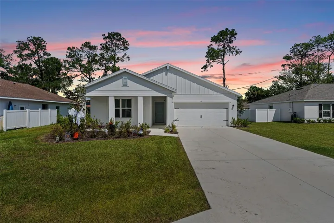
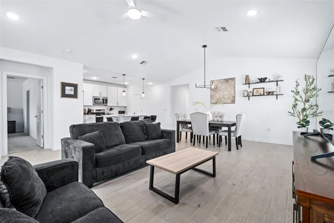
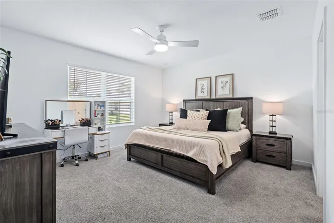
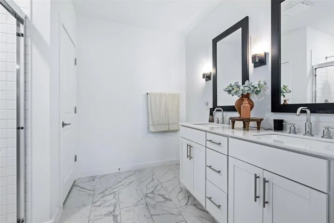
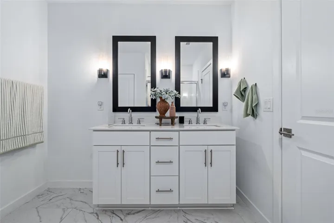
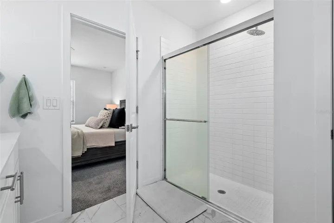
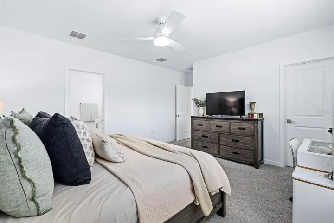
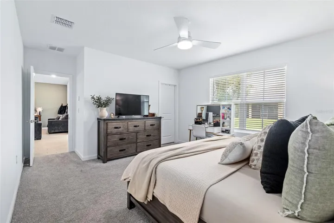
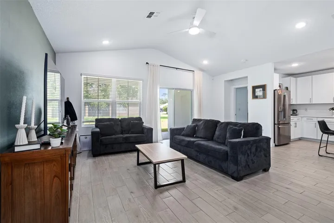
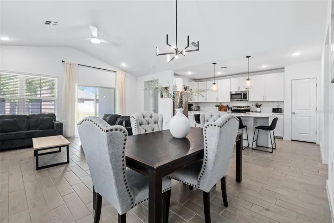
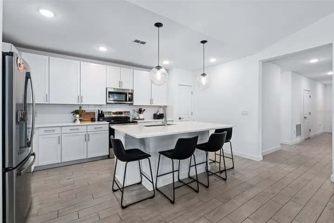
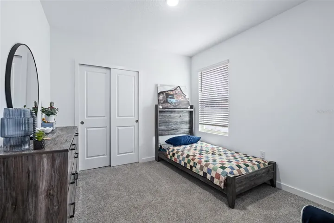
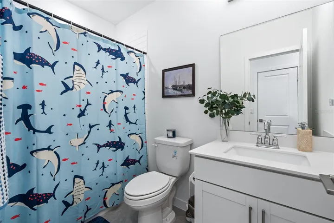
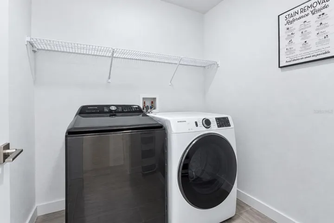
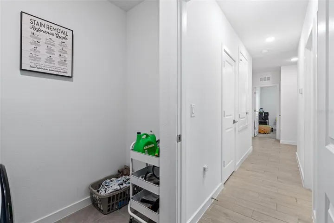
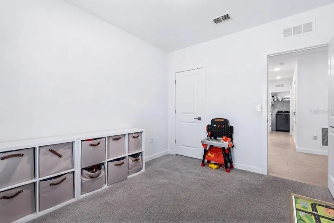
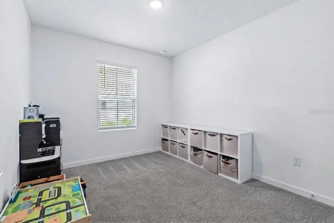
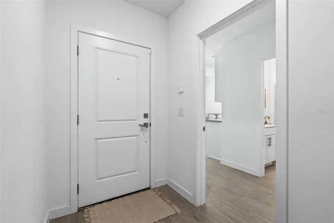
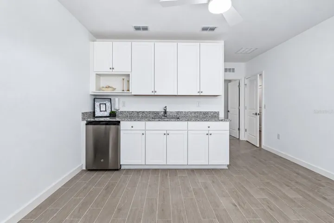
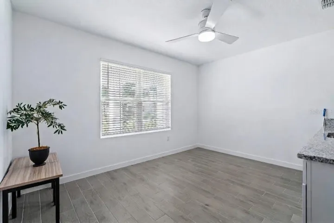
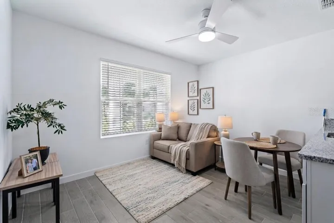
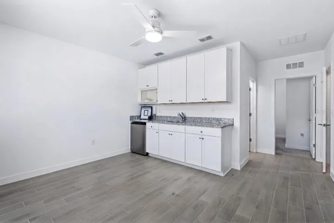
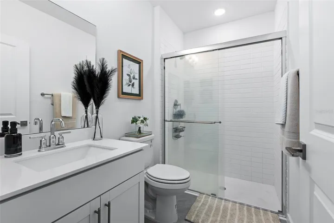
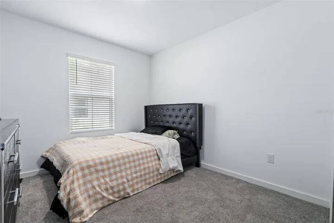
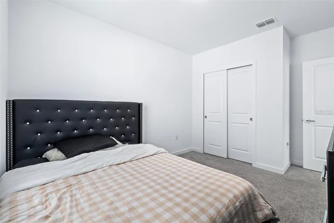
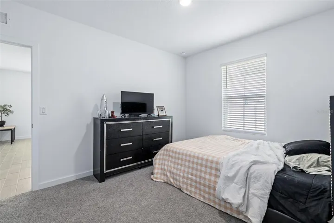
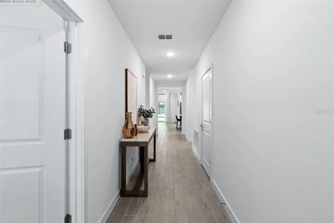
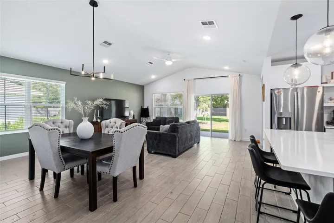
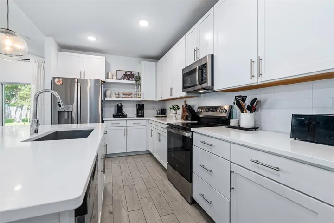
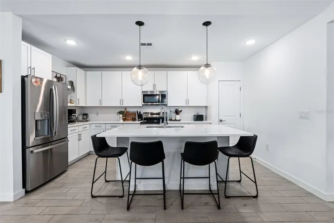
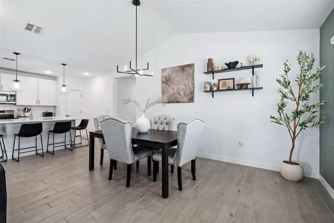
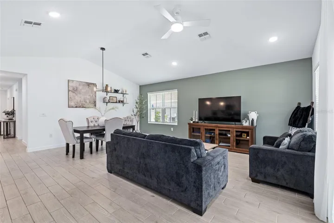
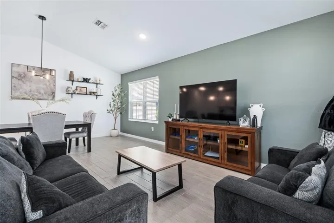
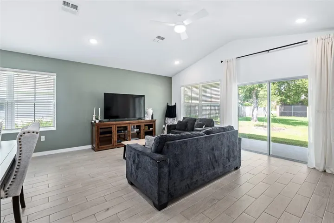
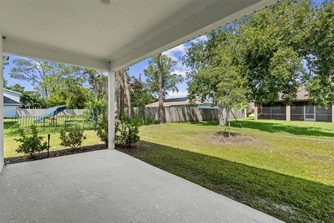
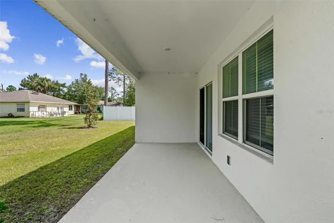
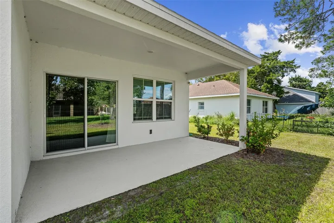
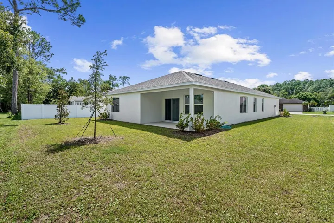
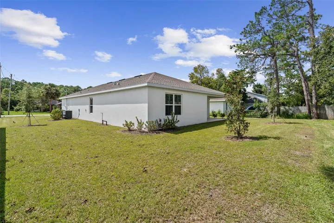
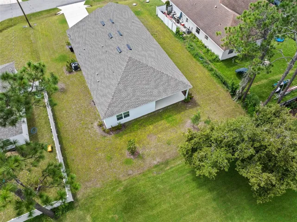
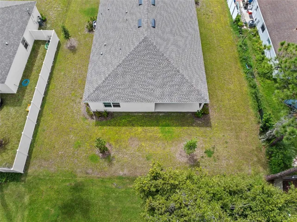
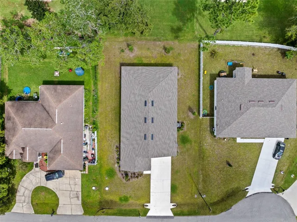
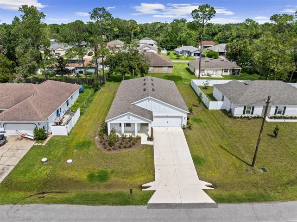
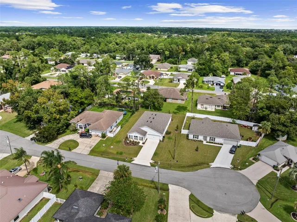
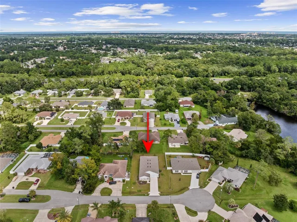
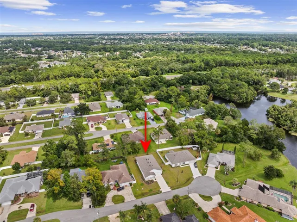
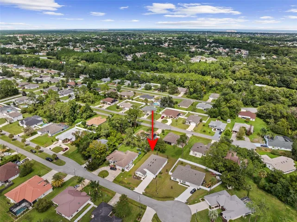
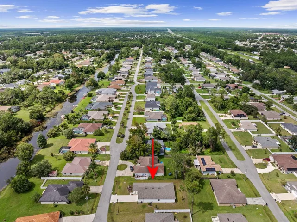
Two living spaces. One 2025-built home. A floor plan designed to give everyone room to live! The difference is in the layout. A private in-law suite with its own bedroom, full bathroom and living/kitchenette area gives extended family, guests or a live-in loved one a space of their own, while keeping the main home comfortable and functional for everyday living. In the main home, an open-concept design brings the kitchen, dining and living areas together, with quartz countertops, bright cabinetry, stainless steel appliances and a large island creating a clean, modern centerpiece. The split-bedroom layout adds privacy, while the additional living space can adapt to whatever your household needs—home office, playroom, media room or second gathering space. The primary suite offers a private retreat with its own bath and generous closet space. Set on a cul-de-sac with no HOA, this home combines the benefits of newer construction with a floor plan built around flexibility, privacy and room to accommodate what matter most! If you’ve been searching for a home that can give everyone their own space without putting everyone in separate homes, you just found it. Come see it for yourself.
Address
Open on Google Maps- Address 17 BIRCHWOOD PLACE
- City Palm Coast
- State/county FL
- Zip/Postal Code 32137
- Country US
Details
Updated on September 18, 2026 at 4:53 am- Property ID: HZFC321458
- Price: $375,000
- Property Size: 2828 Sqft
- Land Area: 0.23 Acres
- Bedrooms: 4
- Bathrooms: 3
- Garages: 2
- Year Built: 2025
- Property Type: Single Family Residence, Residential
- Property Status: Active, For Sale
Additional details
- Listing Terms: Cash, Conventional, FHA, VA Loan
- Roof: Shingle
- Utilities: BB/HS Internet Available, Cable Available, Electricity Connected, Sewer Connected, Water Connected
- Sewer: Holding Tank, Public Sewer
- Cooling: Central Air
- Heating: Central
- Flooring: Ceramic Tile
- County: Flagler
- Property Type: Residential
- Parking: Driveway
- Elementary School: Belle Terre Elementary
- Middle School: Indian Trails Middle-FC
- High School: Matanzas High
Mortgage Calculator
- Down Payment
- Loan Amount
- Monthly Mortgage Payment
- Property Tax
- Home Insurance
- PMI
- Monthly HOA Fees