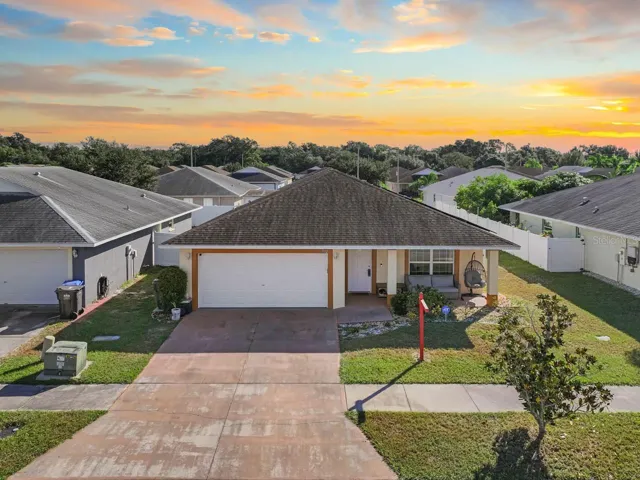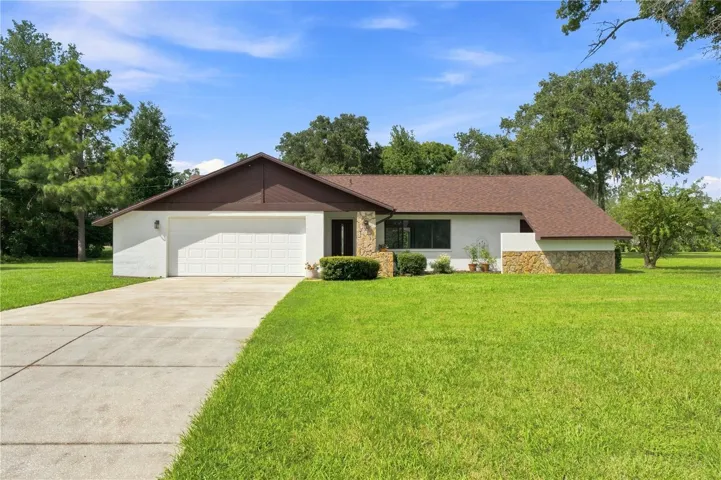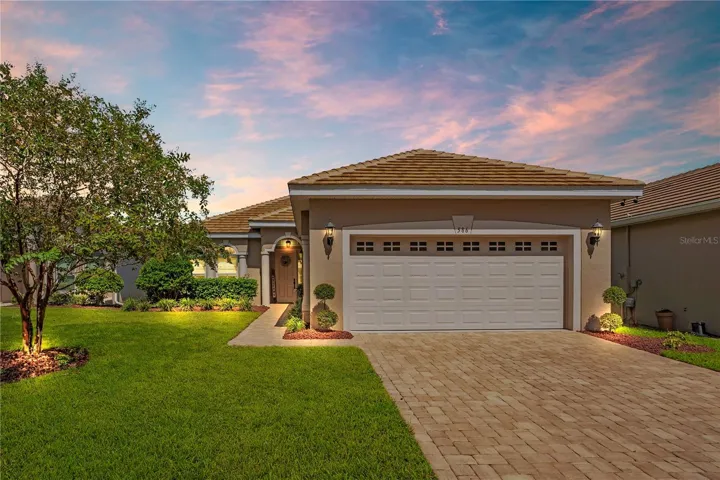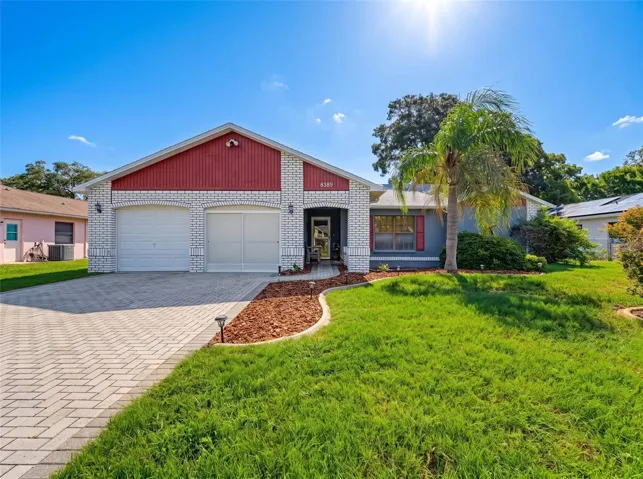
Overview
- Single Family Residence, Residential
- 7
- 6
- 1
- 5091
- 1967
Description
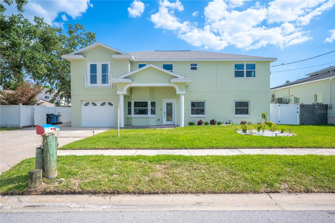
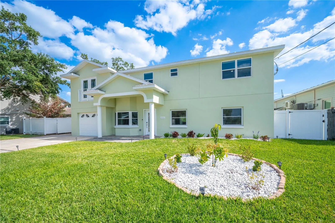
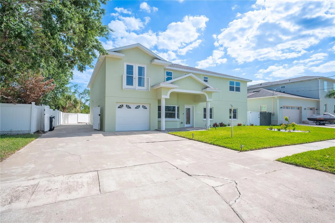
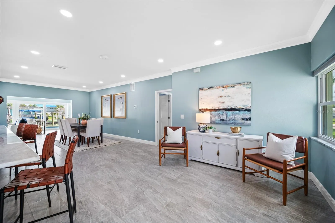
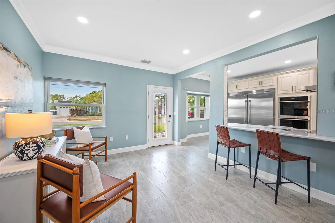
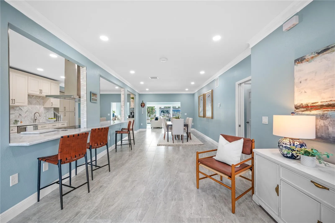
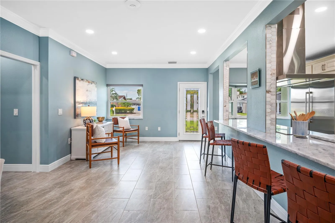
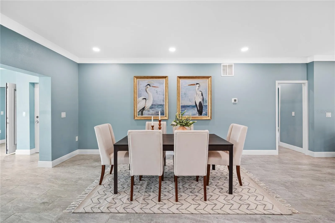
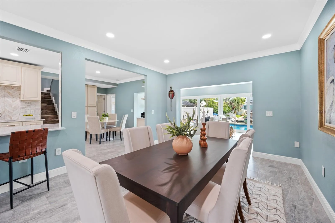
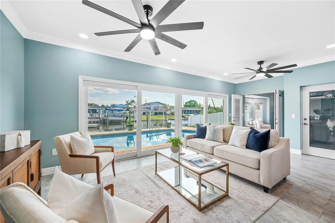
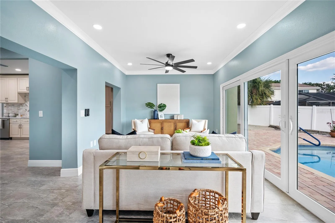
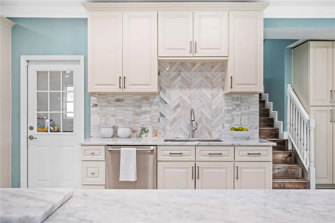
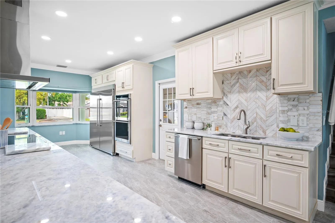
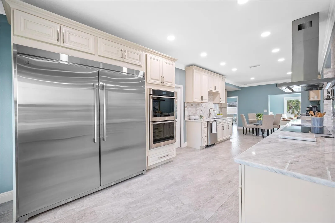
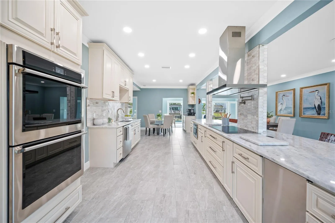
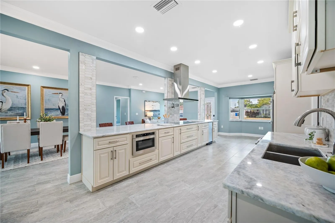
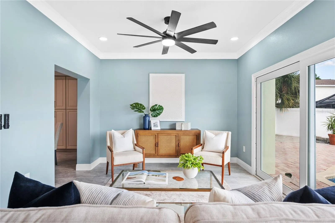
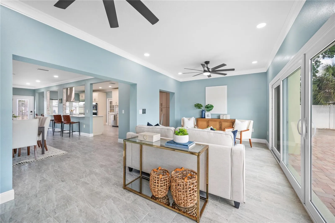
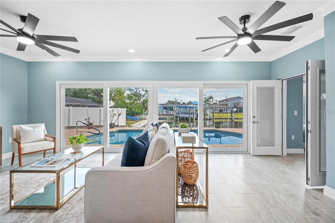
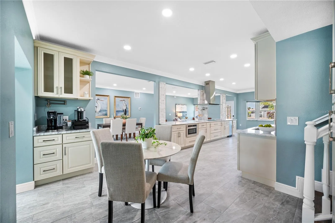
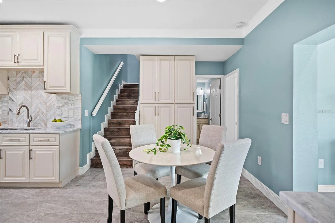
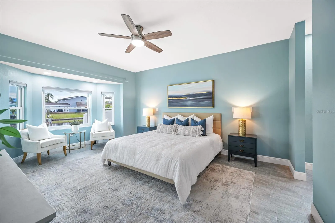
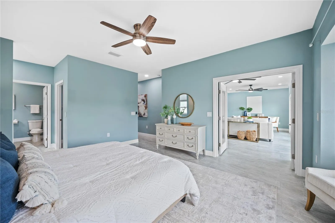
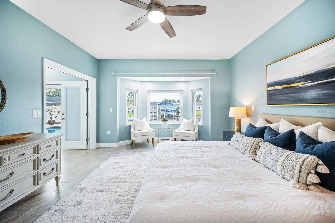
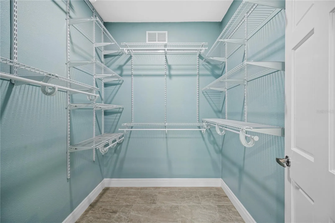
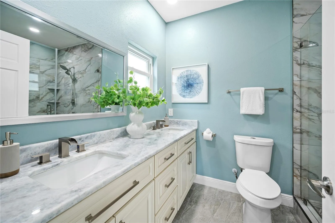
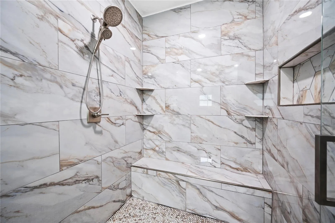
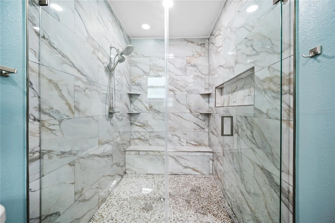
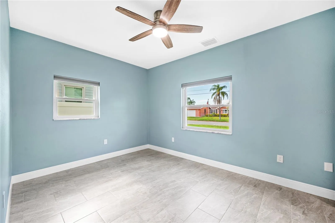
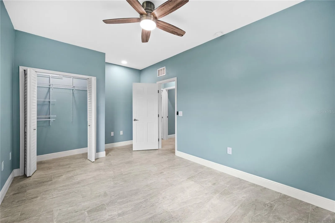
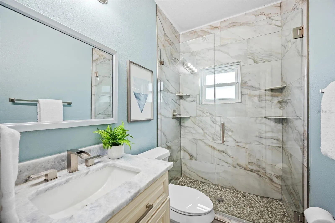
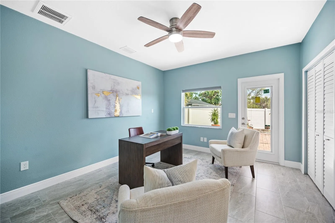
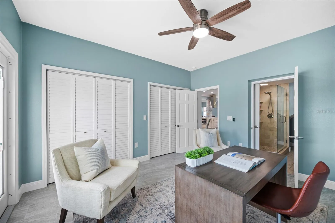
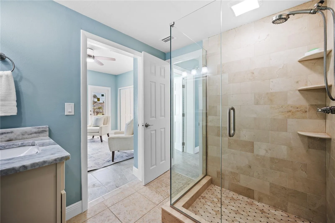
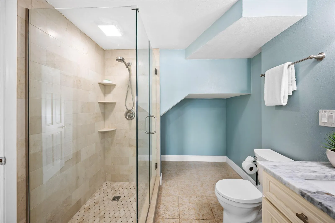
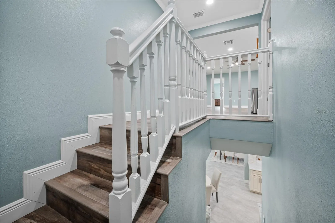
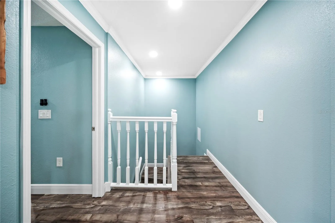
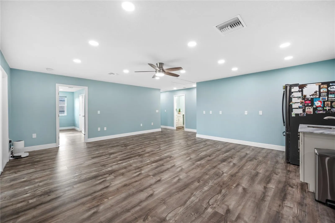
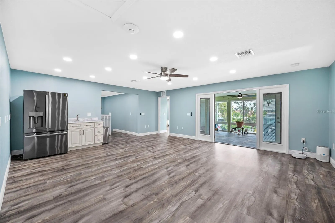
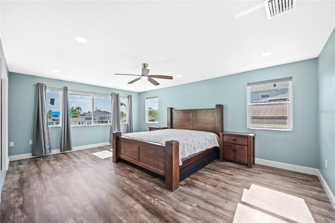
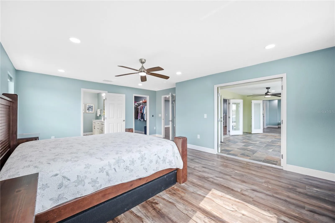
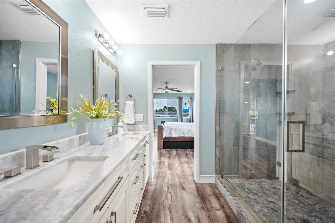
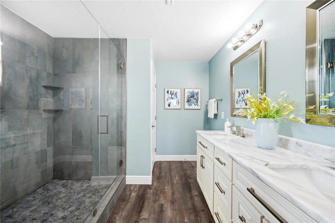
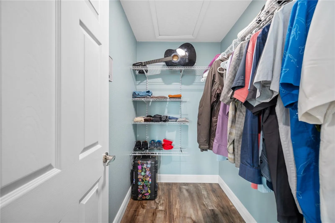
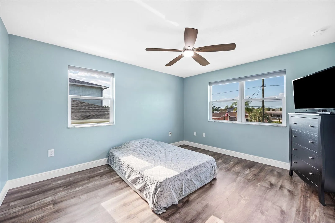
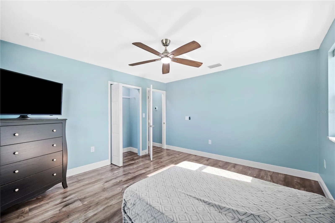
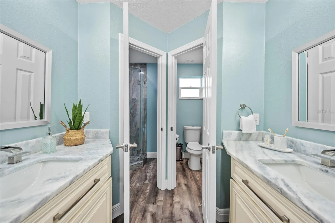
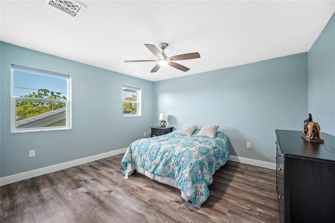
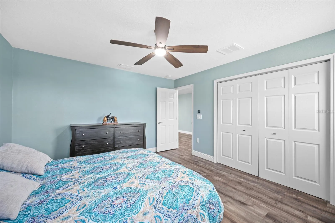
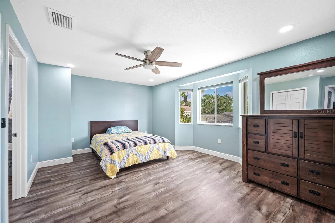
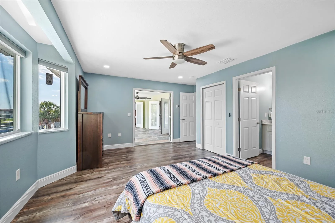
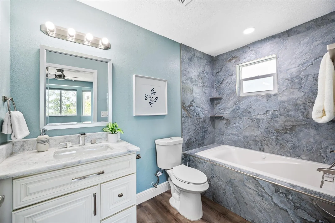
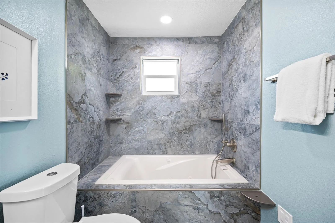
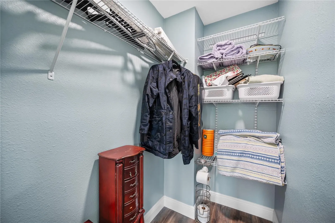
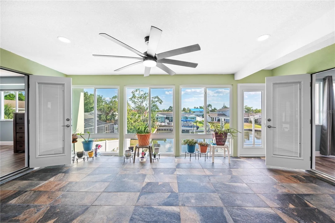
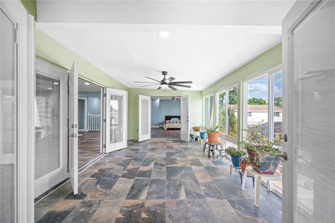
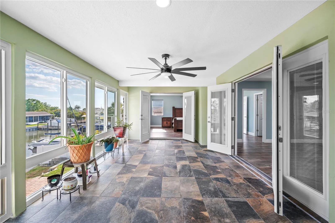
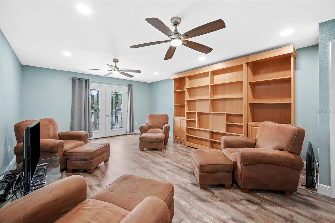
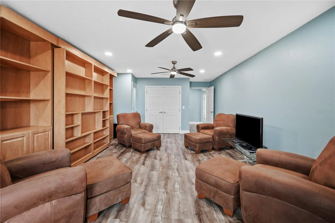
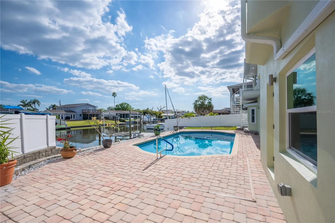
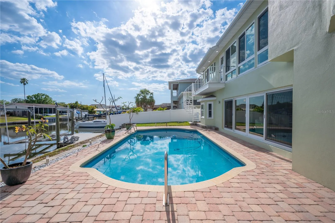
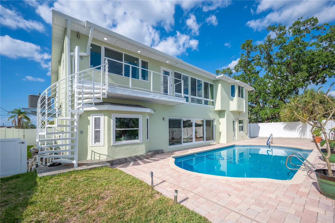
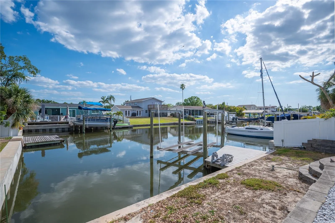
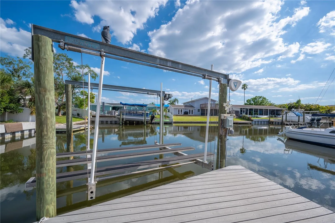
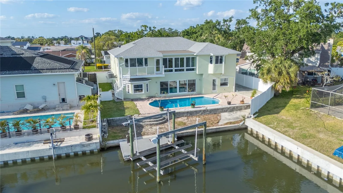
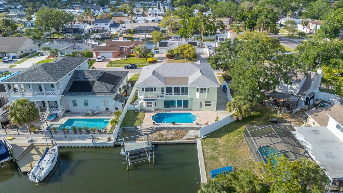
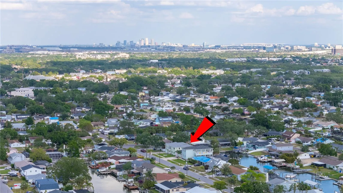
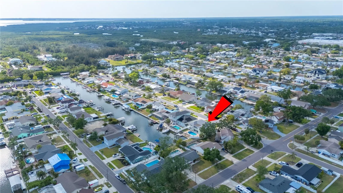
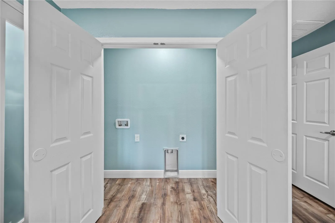
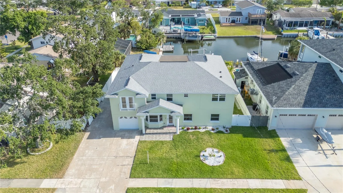
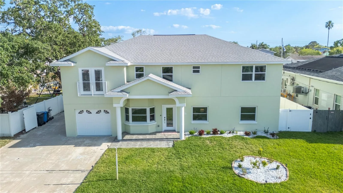
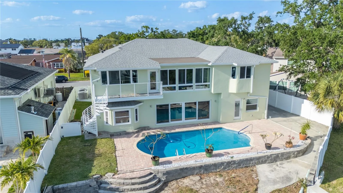
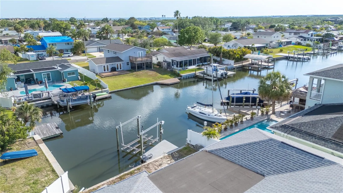
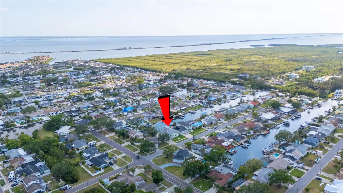
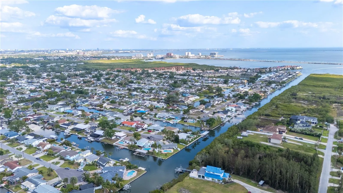
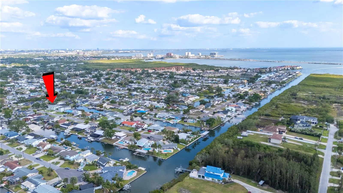
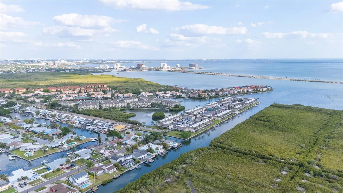
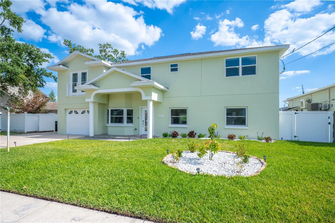
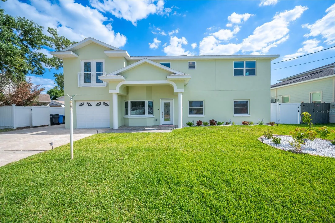
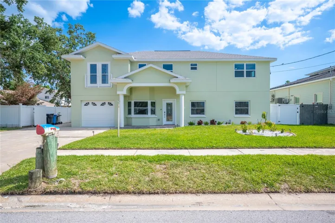
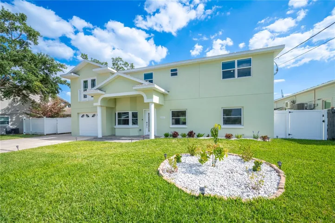
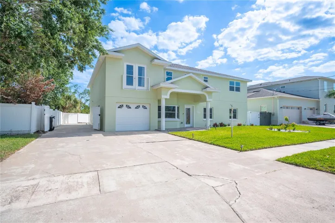
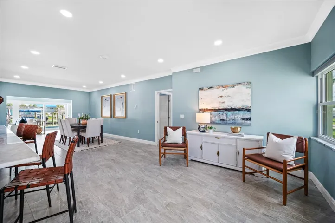
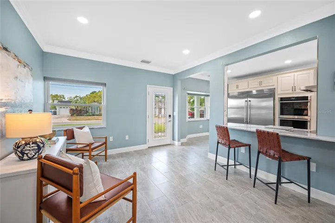
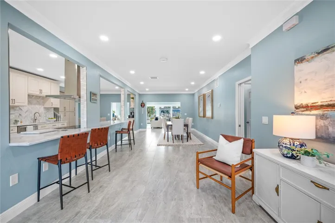
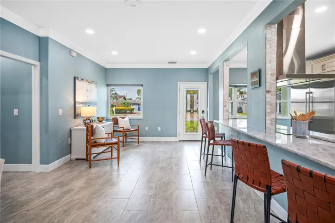
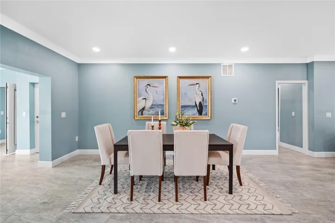
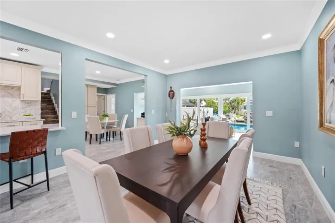
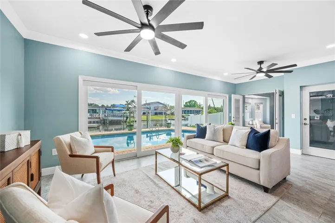
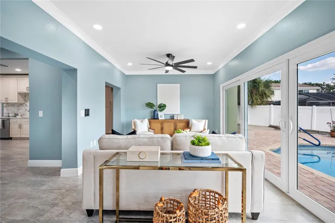
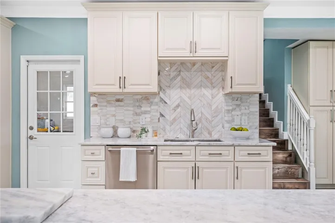
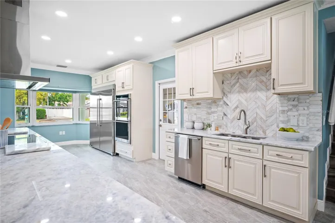
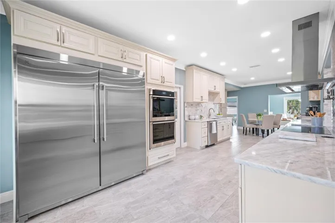
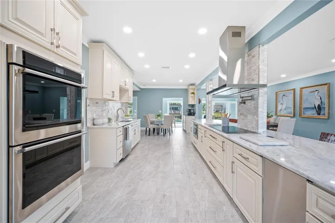
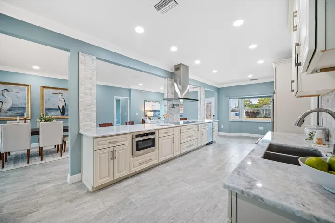
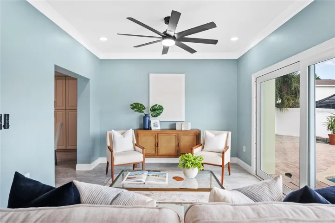
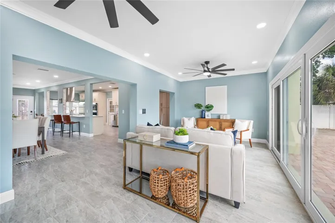
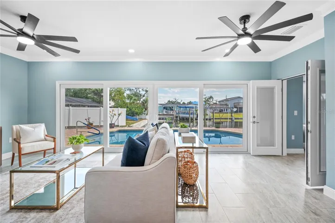
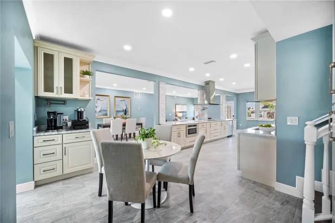
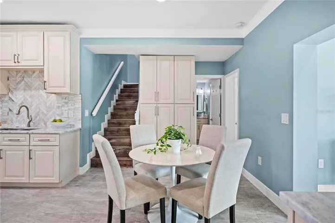
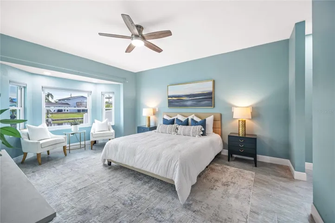
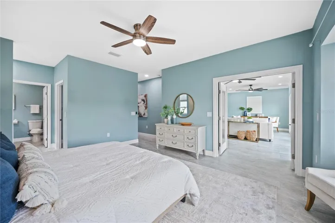
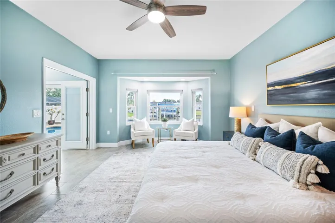
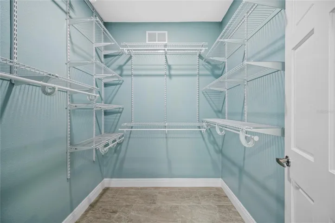
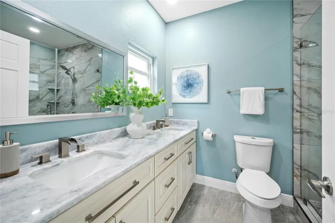
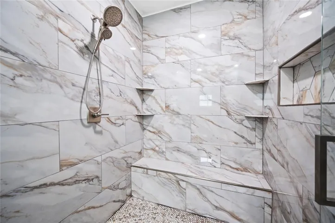
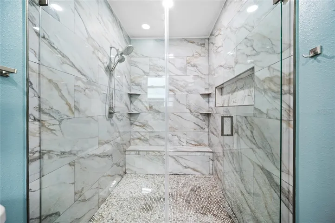
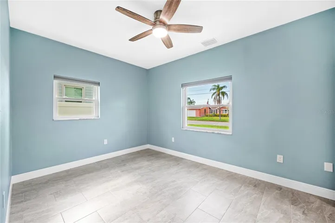
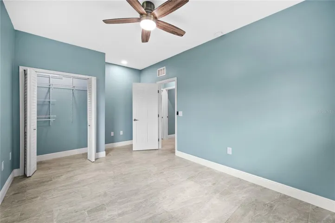
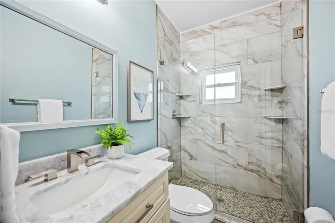
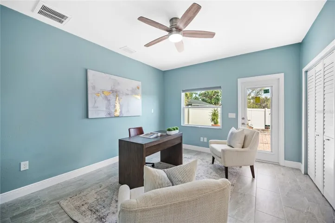
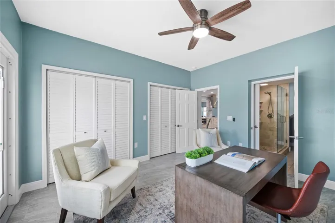
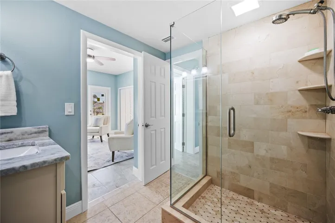
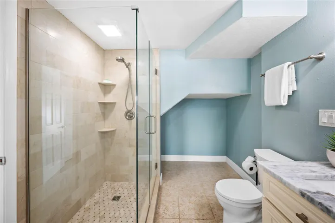
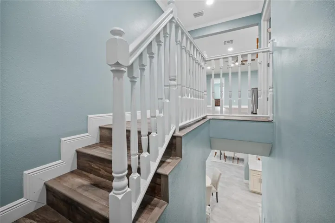
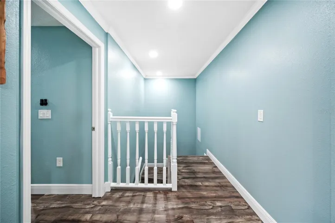
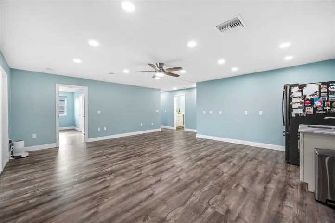
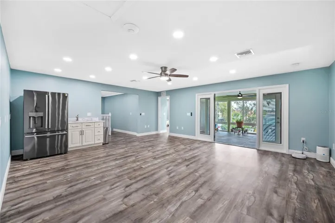
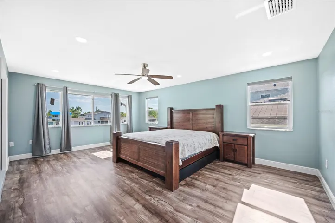
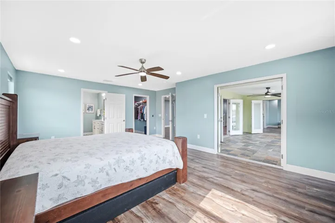
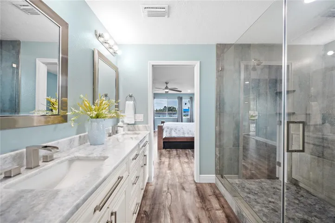
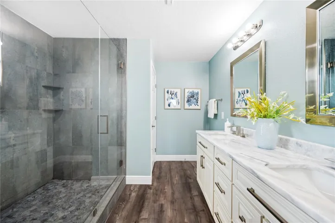
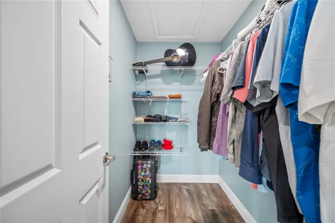
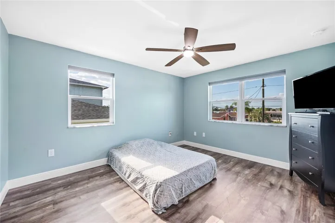
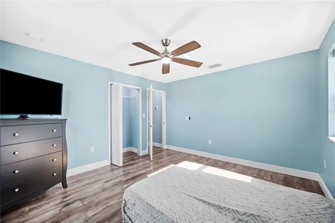
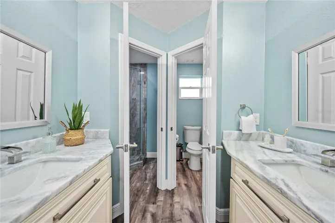
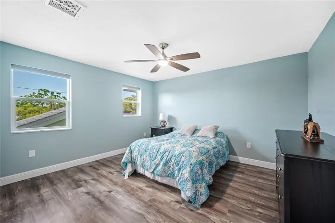
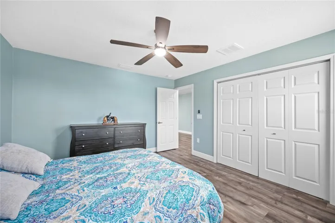
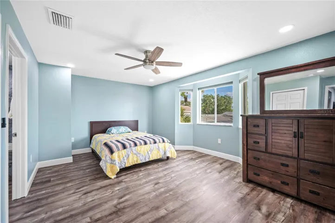
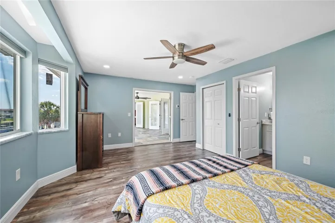
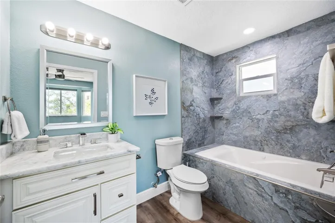
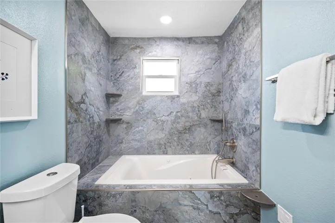
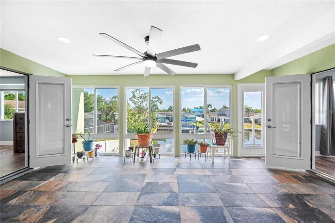
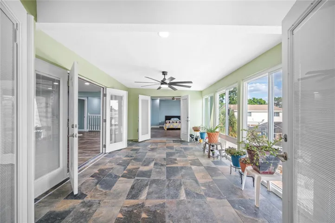
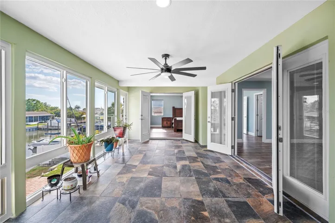
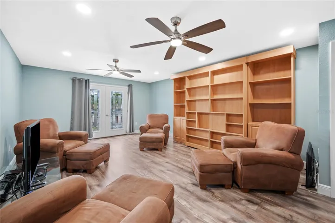
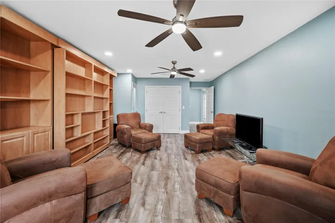
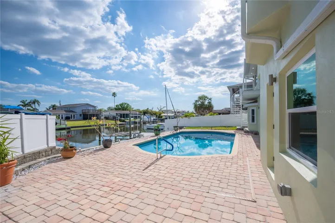
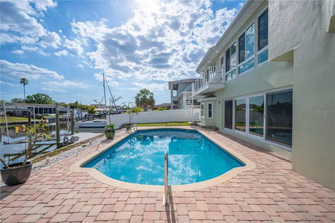
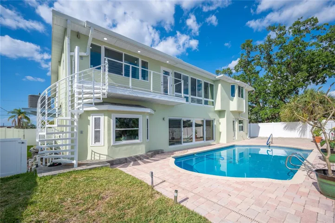
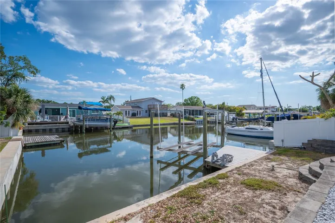
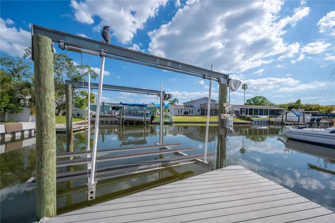
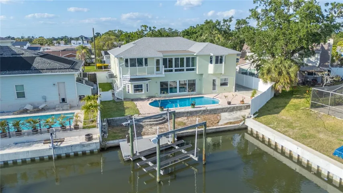
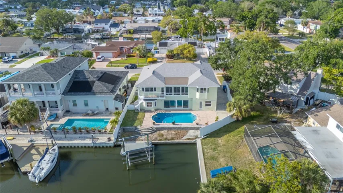
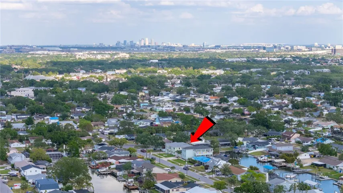
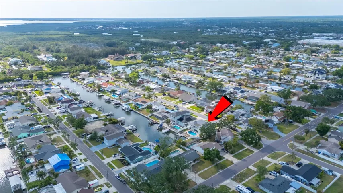
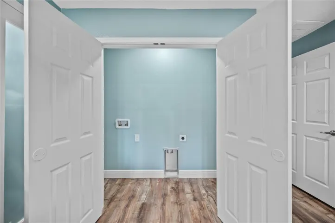
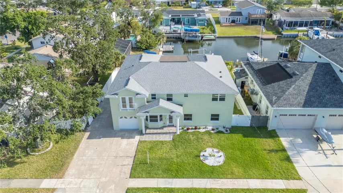
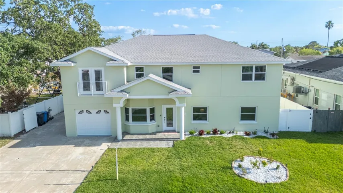
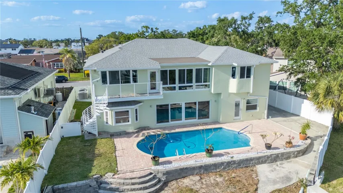
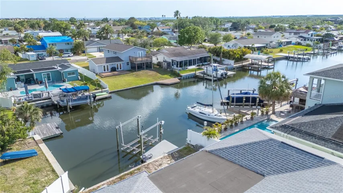
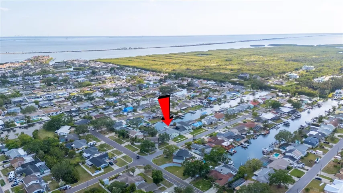
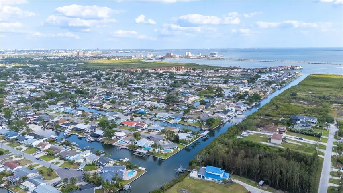
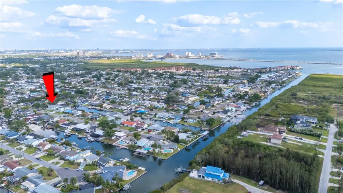
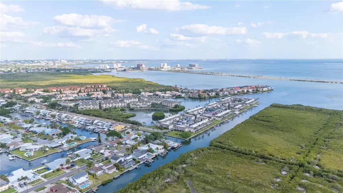
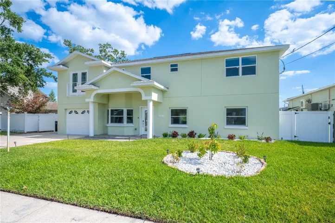
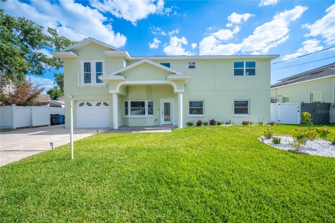
Experience exceptional waterfront living in Tampa’s established Bay Crest Park community. This impressive 5, 091 sq. ft. residence offers 7 bedrooms and 6 baths, Media center that doubles as 8th bedroom and Laundry closet, combining generous living space, extensive upgrades and a versatile floor plan designed for everyday comfort, entertaining and multigenerational living. The home features a main-level primary suite, two additional upstairs en-suite bedrooms, a flexible office/bedroom with dual-access bath, and laundry facilities on both levels. Interior appointments include Level 5 calcite countertops and window sills, solid-wood birch cabinetry by Lily Ann Cabinets, commercial-style Electrolux appliances, crown molding, 6-inch baseboards, LED lighting, tile flooring downstairs and wood-plank flooring upstairs. Significant improvements include two HVAC systems with four independently controlled zones, separate electrical panels for the upper and lower levels, updated plumbing, water softener, impact windows and doors, and fiber/CAT6E connectivity. Even the one-car garage is conditioned with central air and heat. Outdoor living is equally impressive with a recently resurfaced saltwater pool, Florida room, upstairs balcony and private waterfront setting. The dock and boat lift feature newer poles and cabling, with an aluminum lift configured for a Triton, providing canal access toward Tampa Bay. Bay Crest Park offers a distinctive waterfront lifestyle with a residents-only community boat ramp while remaining conveniently located near Rocky Point, Tampa International Airport, Westshore, International Plaza, dining, shopping and major Tampa employment centers. From its expansive floor plan and substantial upgrades to its pool, dock and connection to Tampa Bay, 8704 Bay Crest Lane delivers the space, versatility and waterfront lifestyle that define exceptional Tampa living.
Address
Open on Google Maps- Address 8704 BAY CREST LANE
- City TAMPA
- State/county FL
- Zip/Postal Code 33615
- Country US
Details
Updated on September 18, 2026 at 4:47 pm- Property ID: HZO6442076
- Price: $1,686,450
- Property Size: 5091 Sqft
- Land Area: 0.17 Acres
- Bedrooms: 7
- Bathrooms: 6
- Garage: 1
- Year Built: 1967
- Property Type: Single Family Residence, Residential
- Property Status: Coming Soon, For Sale
Additional details
- Listing Terms: Cash, Conventional
- Roof: Shingle
- Utilities: Cable Connected, Electricity Connected, Fiber Optics, Phone Available, Public, Water Connected
- Sewer: Public Sewer
- Cooling: Central Air, Zoned
- Heating: Baseboard, Central, Electric, Heat Pump
- Flooring: Ceramic Tile, Laminate
- County: Hillsborough
- Property Type: Residential
- Pool: Gunite, In Ground, Salt Water, Solar Cover
- Parking: Garage Door Opener
- Community Features: Street Lights
- Waterfront: Canal - Saltwater
- Architectural Style: Contemporary
Mortgage Calculator
- Down Payment
- Loan Amount
- Monthly Mortgage Payment
- Property Tax
- Home Insurance
- PMI
- Monthly HOA Fees