Overview
- Single Family Residence, Residential Lease
- 4
- 3
- 2
- 3115
- 2012
Description
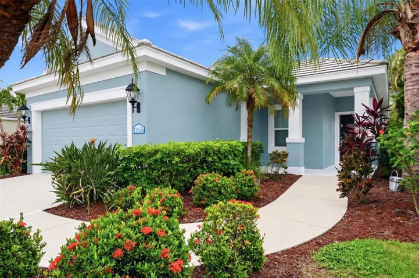
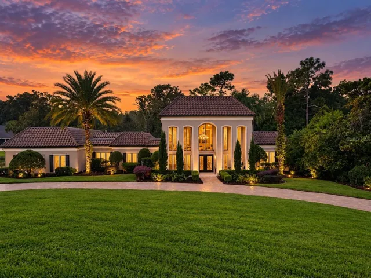
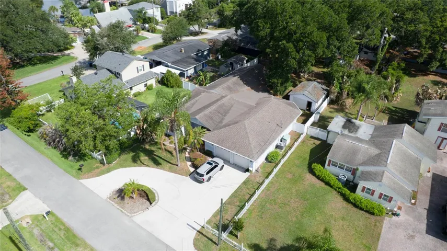
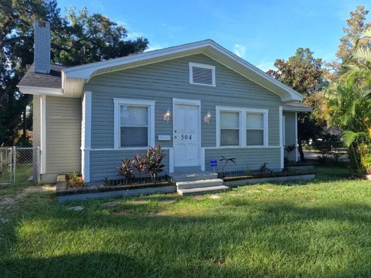
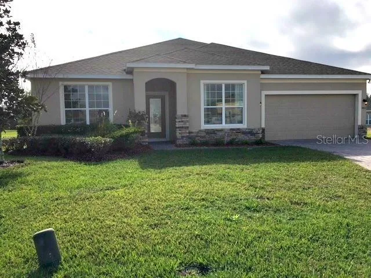
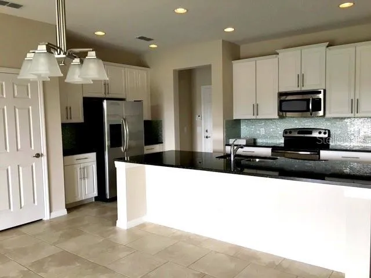
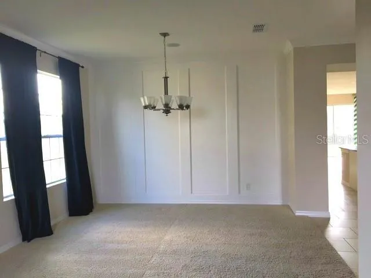
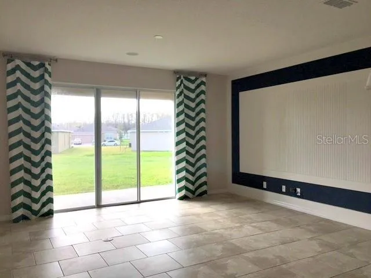
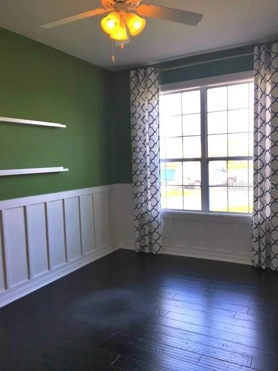
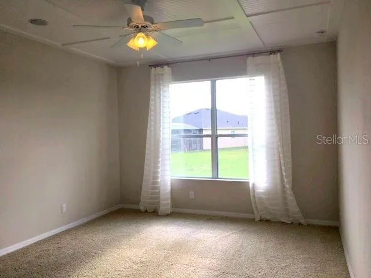
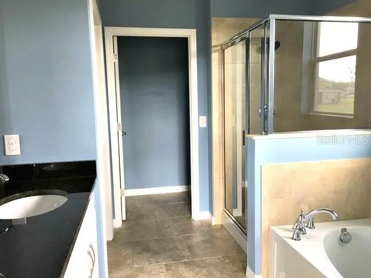
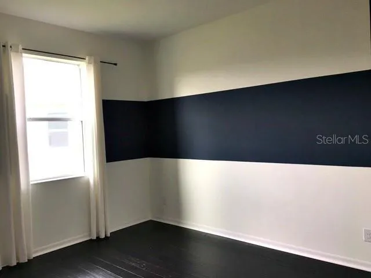
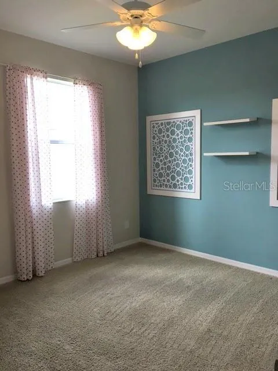
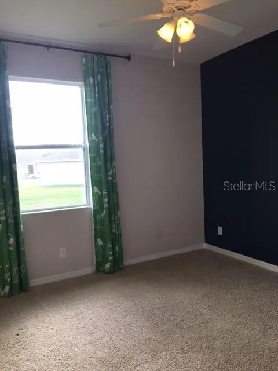
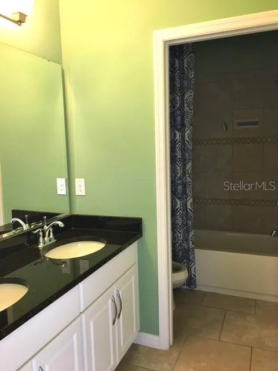
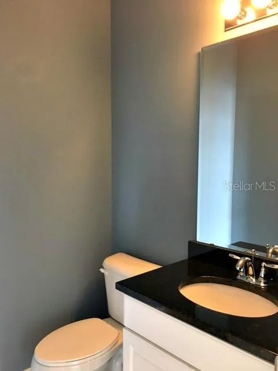
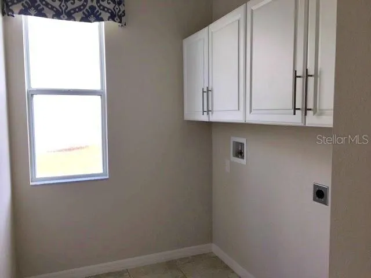
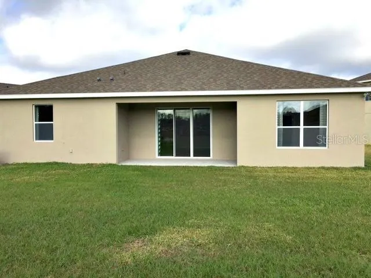
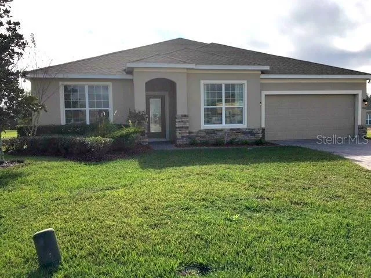
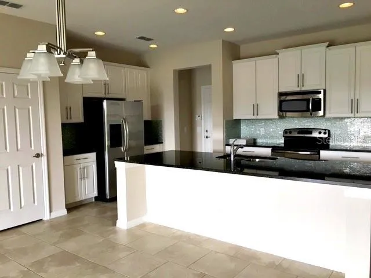
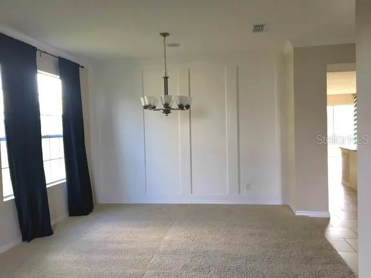
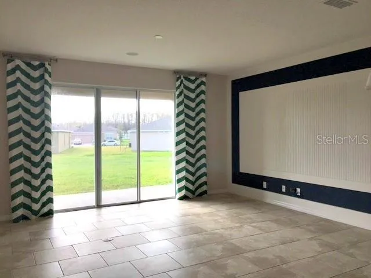
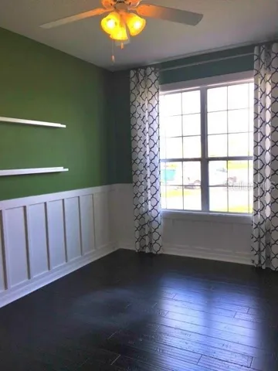
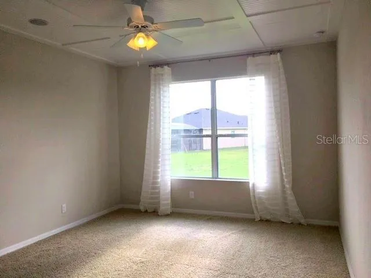
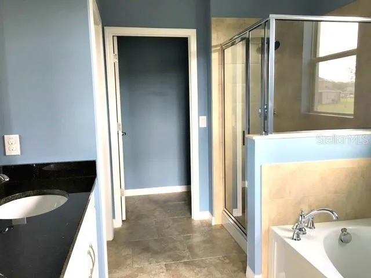
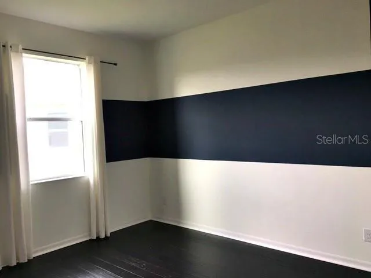
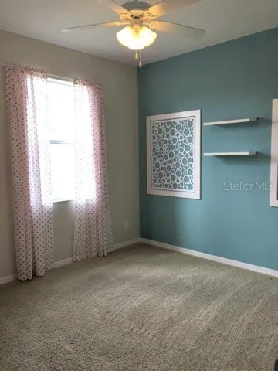
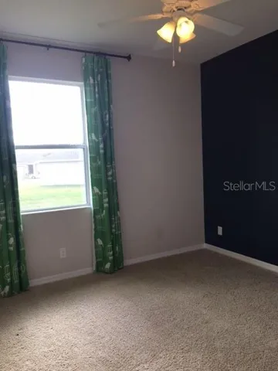
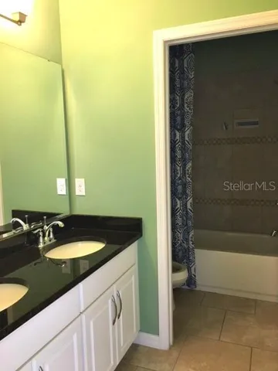
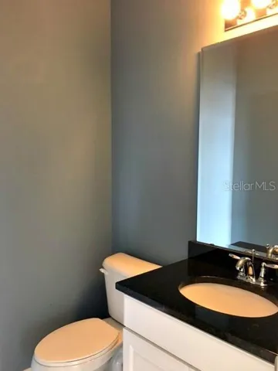
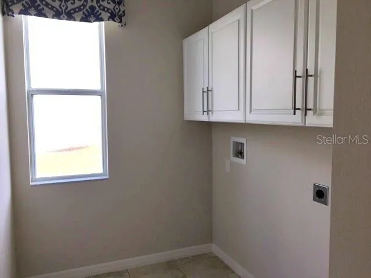
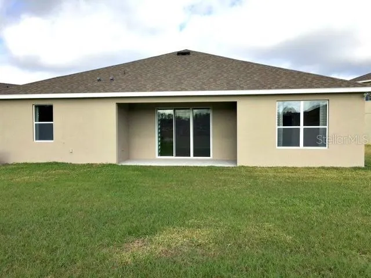
Home was built as the Mallard Pond community builders model, with many upgrades throughout! In addition to the 4 bedrooms & 2 ½ baths, there is a bonus room with wood laminate floors large enough for a home office, playroom, or additional 5th bedroom. The home also features a large formal living room & dining room combination. The ceramic tiled kitchen sports stainless steel appliances, built in microwave, closet pantry, and kitchen island; opened to the large ceramic tiled family room. Double sliding glass doors lead to the back covered patio porch. Home situated on an oversized lot allowing for extra long driveway with pavers. Also, on a cul-de-sac so limited thru traffic ** See realtor remarks for application instructions. HOA Fees, rules and regulations, home square footage, and lot sizes should be independently verified. Tenants are solely responsible for the cost of obtaining gate passes, amenity passes, and mailbox keys.
Address
Open on Google Maps- Address 3411 MALLARD POND BOULEVARD
- City St Cloud
- State/county FL
- Zip/Postal Code 34772
- Country US
Details
Updated on September 17, 2026 at 5:02 am- Property ID: HZS5157760
- Price: $2,400
- Property Size: 3115 Sqft
- Land Area: 0.29 Acres
- Bedrooms: 4
- Bathrooms: 3
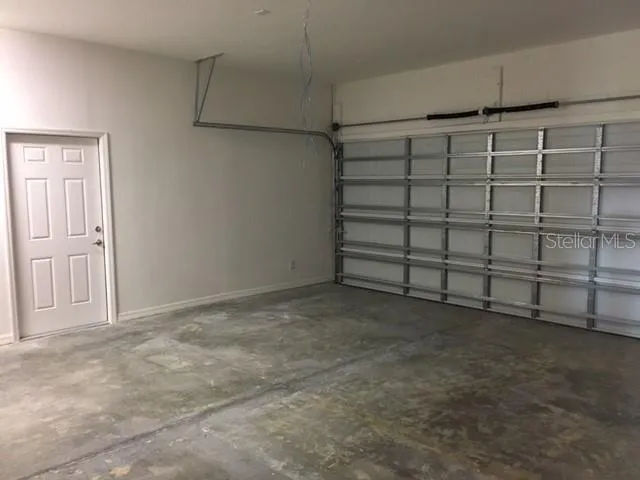
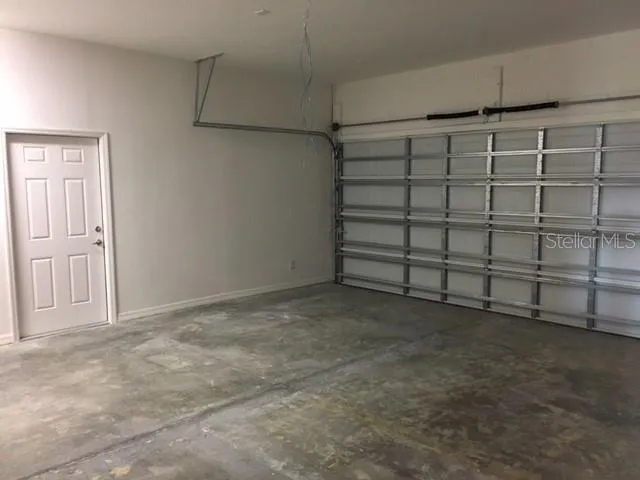
- Garages: 2
- Year Built: 2012
- Property Type: Single Family Residence, Residential Lease
- Property Status: Active, For Rent
Additional details
- Cooling: Central Air
- Heating: Central
- Flooring: Carpet, Laminate, Tile
- County: Osceola
- Property Type: Residential Lease
- Community Features: No Truck/RV/Motorcycle Parking
Mortgage Calculator
- Down Payment
- Loan Amount
- Monthly Mortgage Payment
- Property Tax
- Home Insurance
- PMI
- Monthly HOA Fees