903 Parker Den Dr, Ruskin, Florida 33570
Overview
- Single Family Residence, Residential
- 4
- 2
- 2
- 2586
- 2007
Description
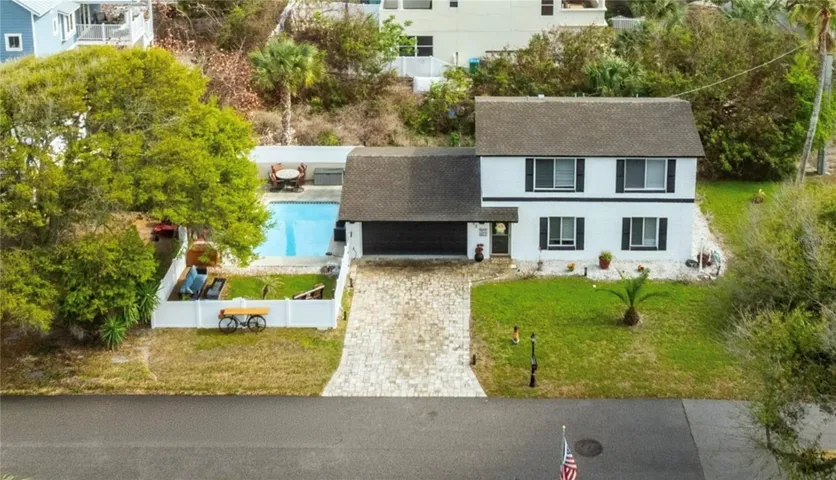
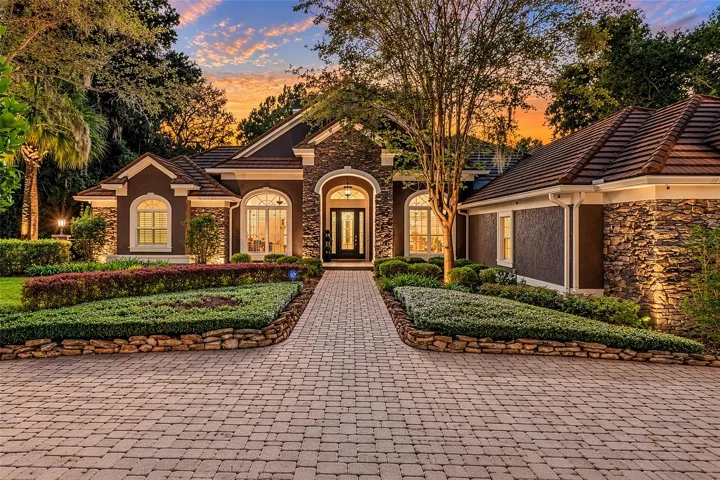
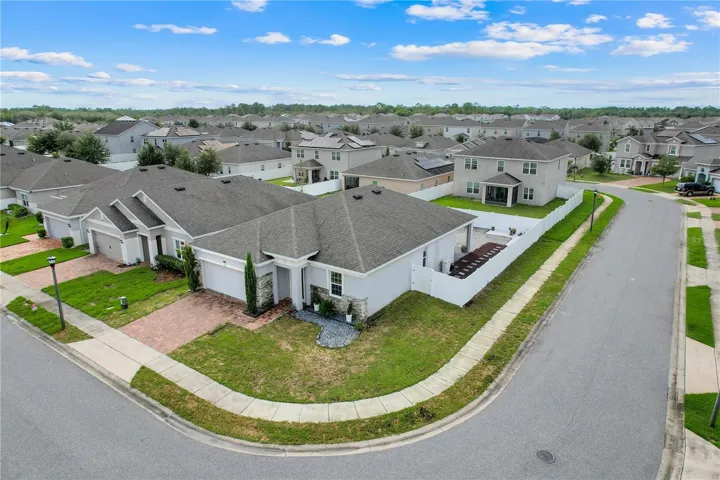
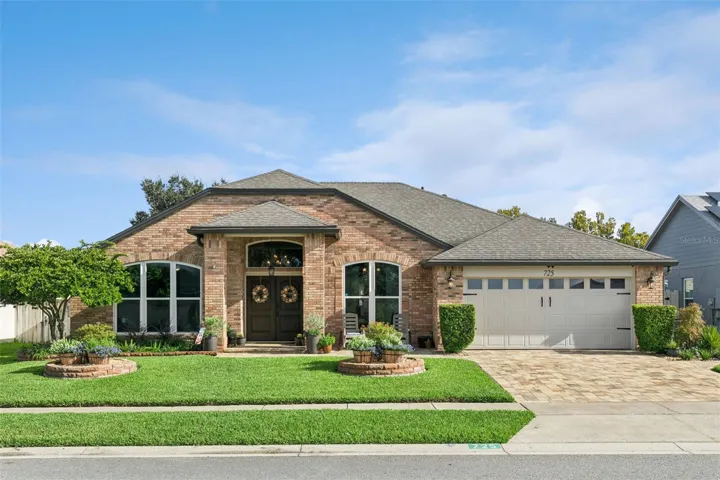
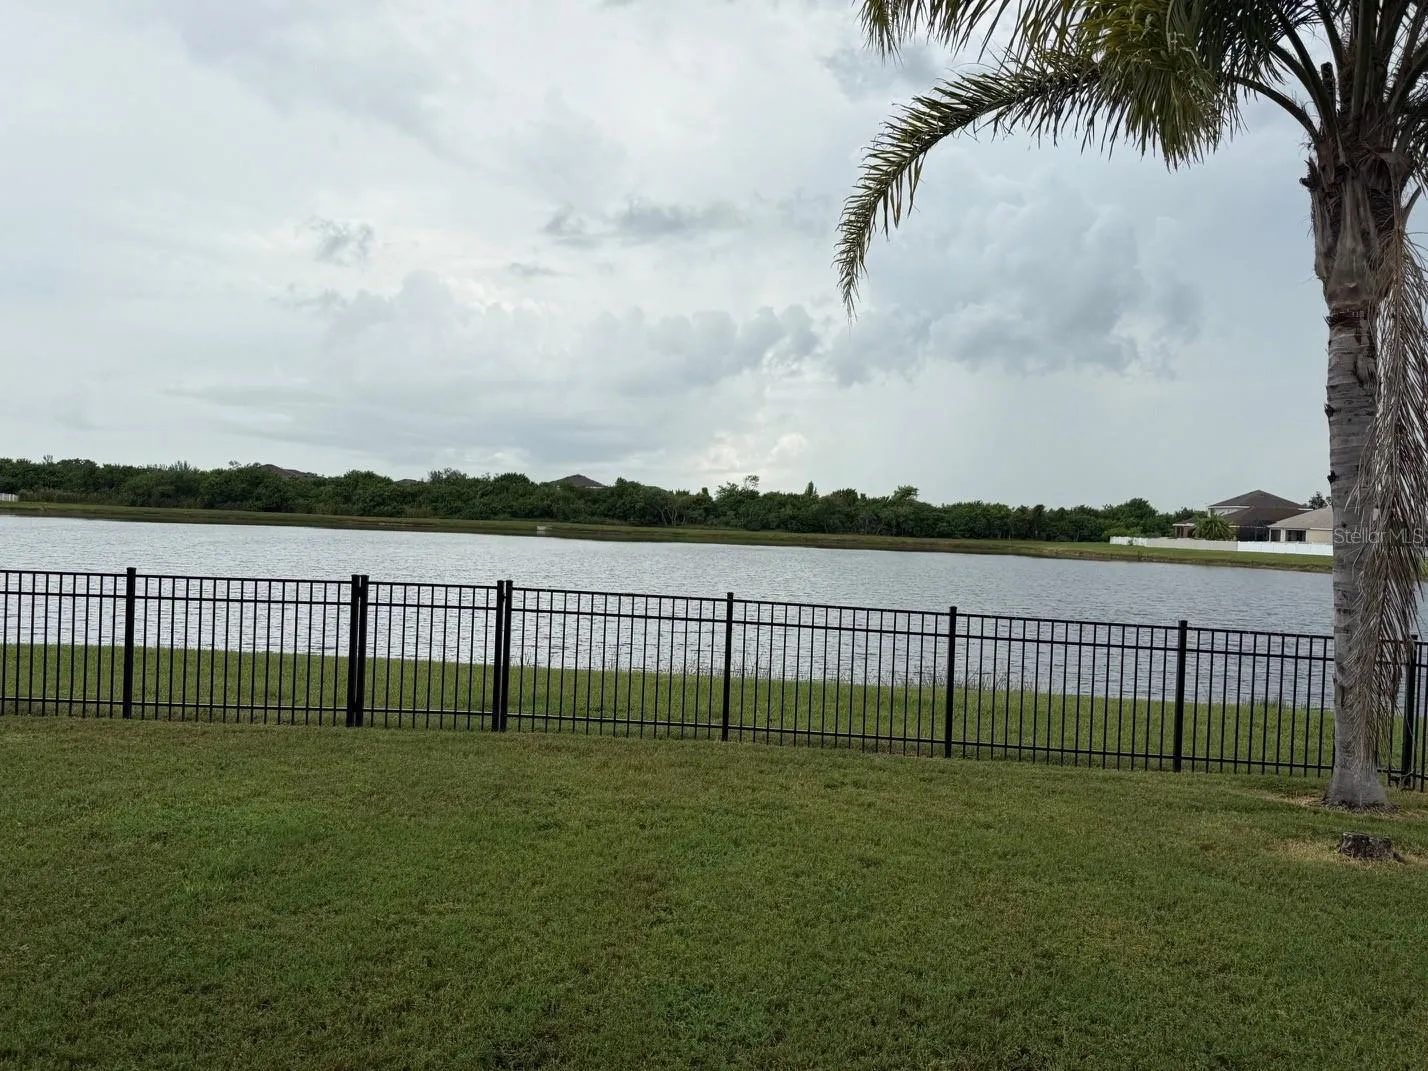
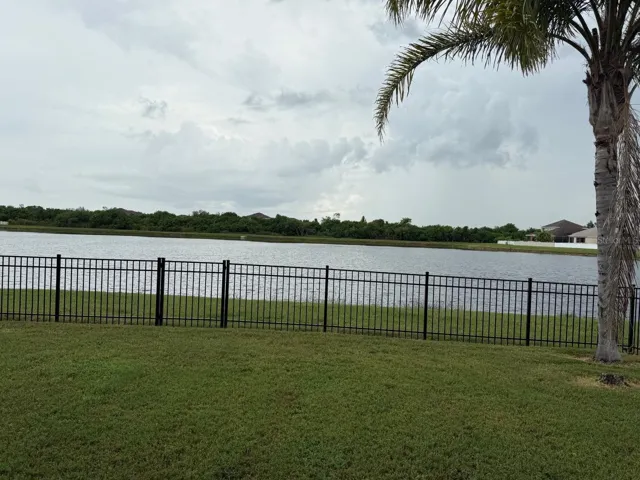
Welcome to Bahia Lakes – where waterfront living meets everyday convenience! This beautifully maintained 4-bedroom, 2-bath home offers 2, 011 sq ft of thoughtfully designed living space on a prime lot with approximately 50 feet of serene lake frontage. Built in 2007 and nestled in a sought-after deed-restricted community, you’ll enjoy stunning water views right from your fenced backyard. Peace of mind comes standard with major updates already done for you: hurricane-rated windows and doors, roof (2022), HVAC (2022), water heater (2023), Ozonate (2023), fresh interior paint (2025), and a home security system. These upgrades mean lower insurance costs and worry-free ownership from day one. The Bahia Lakes community features a resort-style pool, cabana, and playground – perfect for all lifestyles. Conveniently located near I-75 for easy access to Tampa, Bradenton, Sarasota and its beautiful beaches and city amenities. Plus, conveniently located near shopping, dining and entertainment, and top-rated schools just minutes away. Don’t miss this move-in ready gem – schedule your showing today!
Address
Open on Google Maps- Address 903 PARKER DEN DRIVE
- City Ruskin
- State/county FL
- Zip/Postal Code 33570
- Country US
Details
Updated on September 18, 2026 at 10:52 am- Property ID: HZTB8549420
- Price: $374,900
- Property Size: 2586 Sqft
- Land Area: 0.14 Acres
- Bedrooms: 4
- Bathrooms: 2
- Garages: 2
- Year Built: 2007
- Property Type: Single Family Residence, Residential
- Property Status: Coming Soon, For Sale
Additional details
- Listing Terms: Cash, Conventional, FHA, VA Loan
- Association Fee: 99
- Roof: Shingle
- Utilities: BB/HS Internet Available, Cable Available, Cable Connected, Electricity Connected, Public, Sewer Connected, Water Connected
- Sewer: Public Sewer
- Cooling: Central Air
- Heating: Central, Electric, Heat Pump
- Flooring: Ceramic Tile, Hardwood
- County: Hillsborough
- Property Type: Residential
- Elementary School: Thompson Elementary
- Middle School: Shields-HB
- High School: Lennard-HB
- Community Features: Pool, Sidewalks
- Waterfront: Lake Front, Pond
Mortgage Calculator
- Down Payment
- Loan Amount
- Monthly Mortgage Payment
- Property Tax
- Home Insurance
- PMI
- Monthly HOA Fees