Overview
- Single Family Residence, Residential
- 5
- 3
- 2
- 2601
- 2021
Description
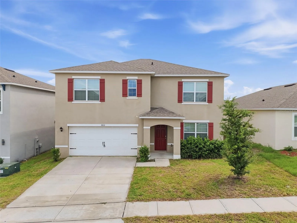
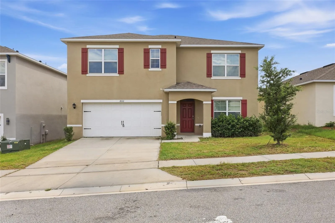
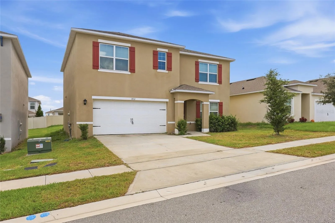
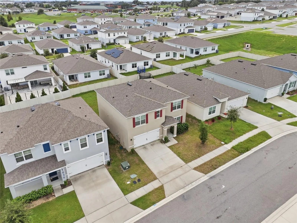
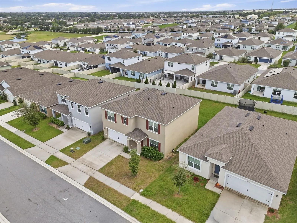
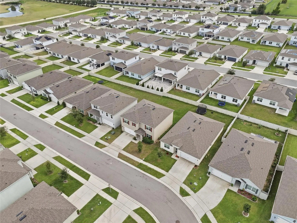
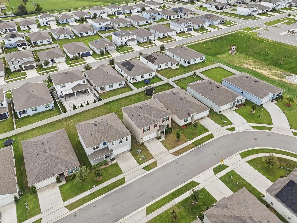
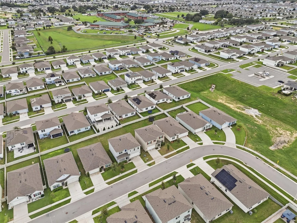
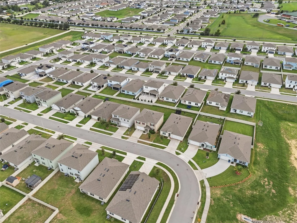
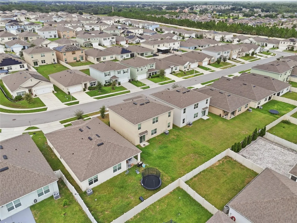
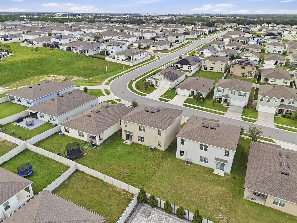
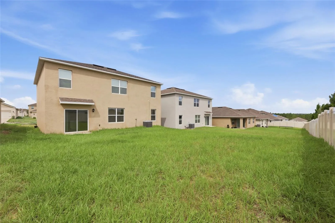
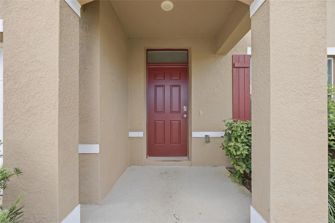
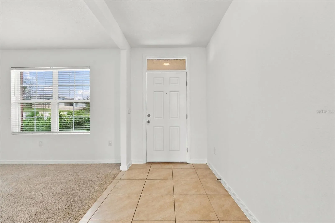
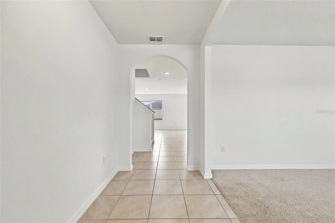
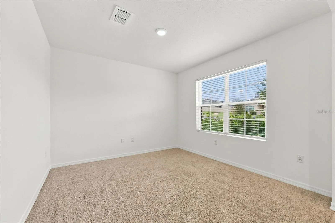
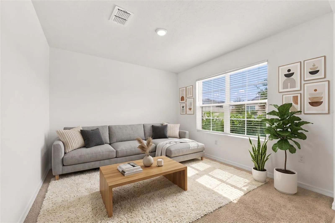
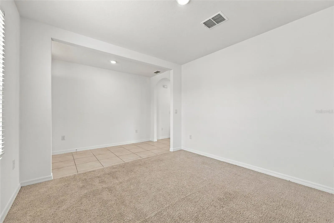
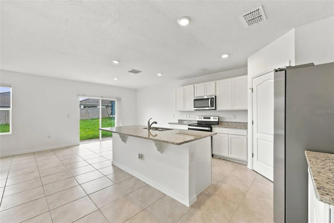
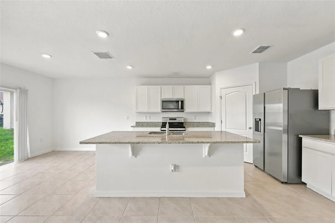
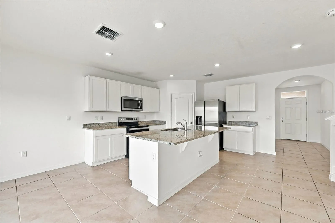
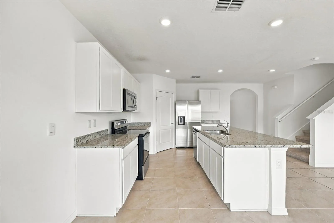
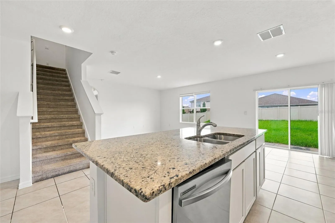
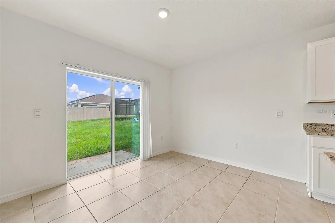
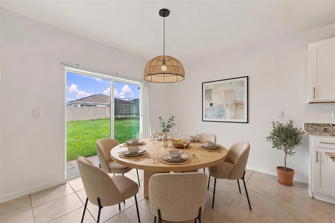
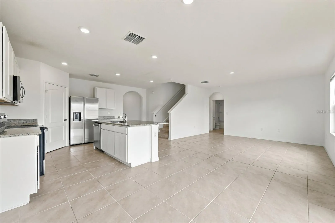
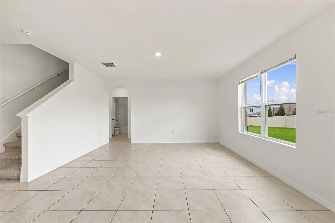
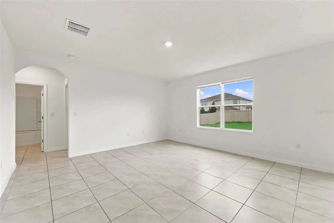
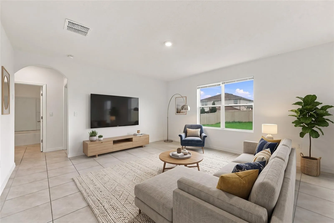
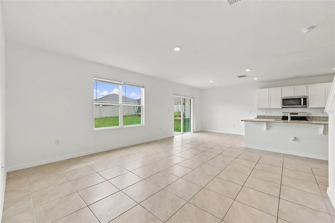
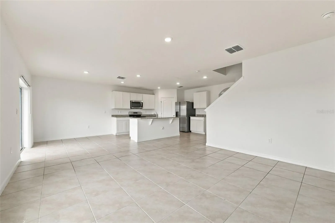
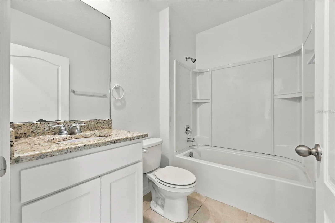
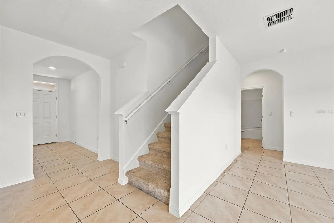
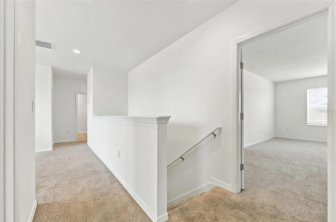
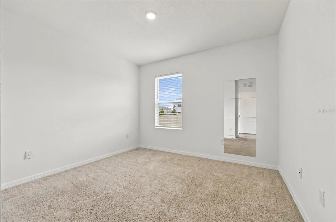
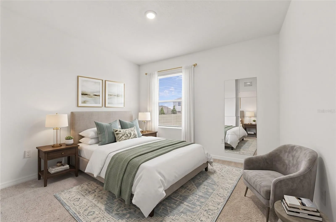
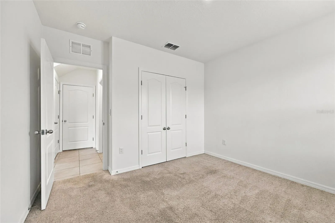
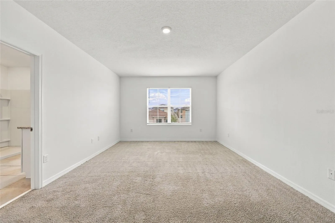
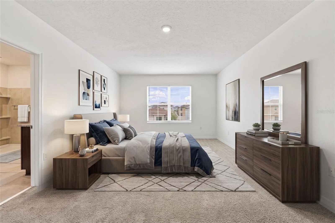
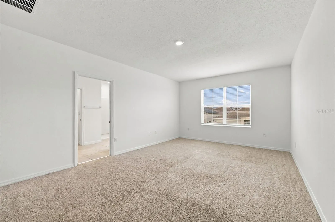
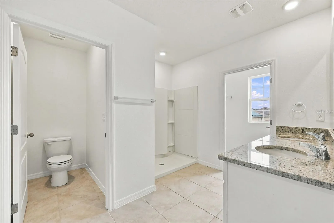
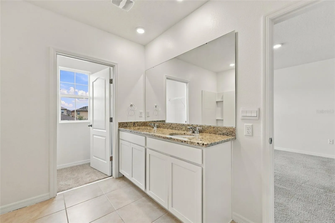
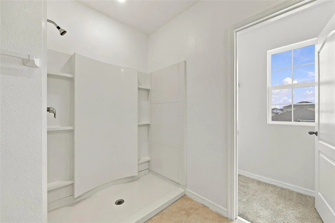
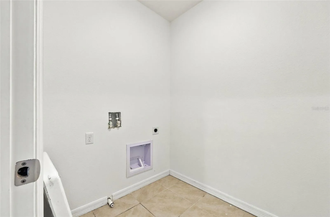
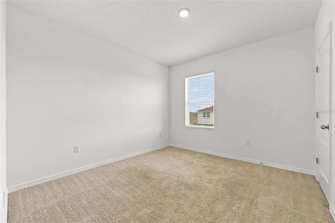
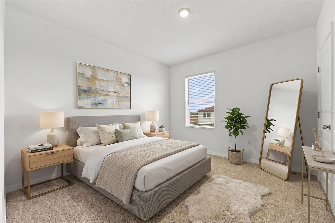
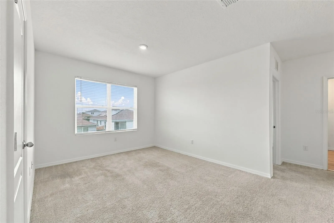
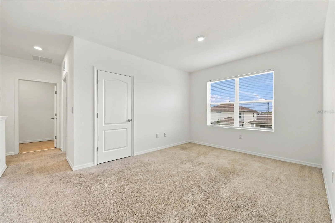
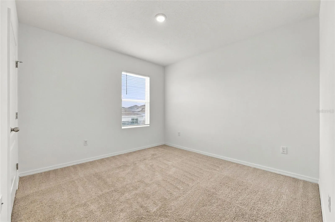
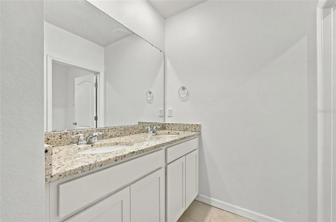
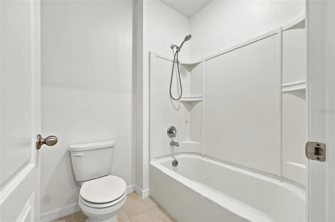
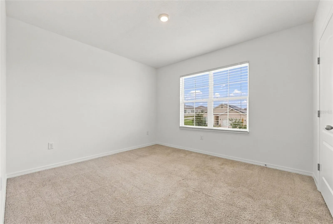
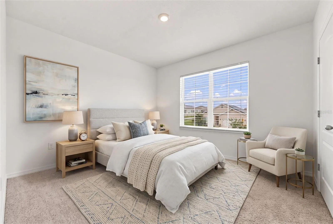
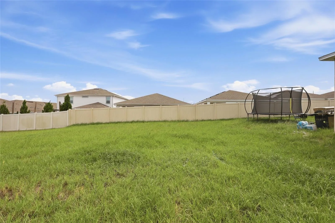
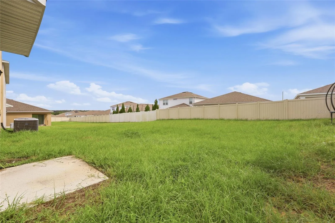
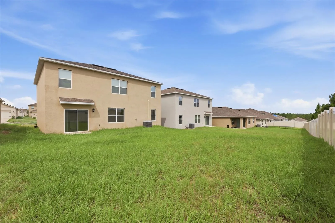
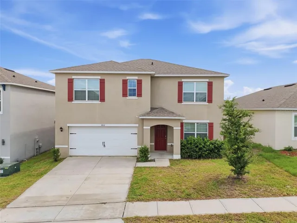
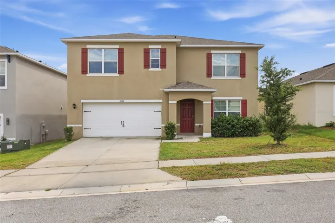
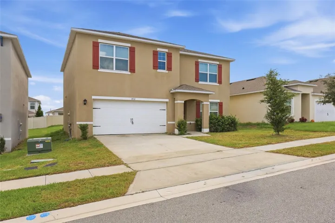
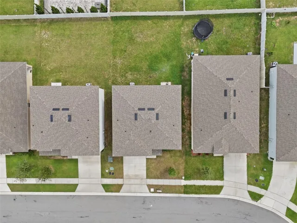
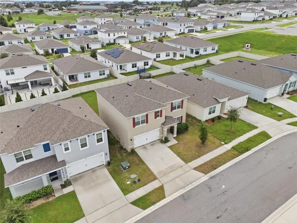
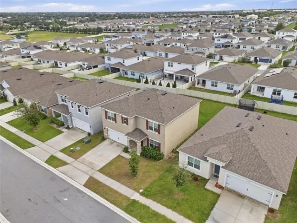
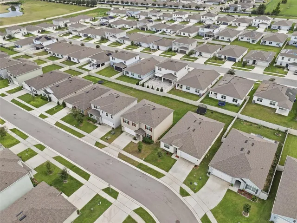
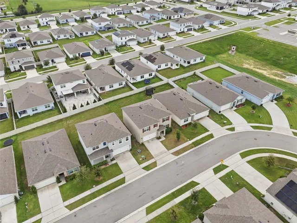
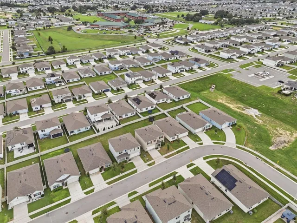
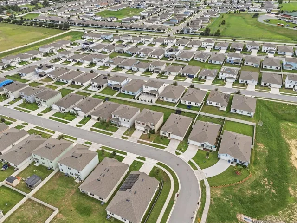
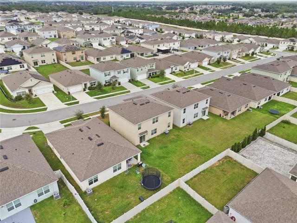
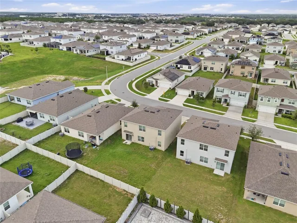
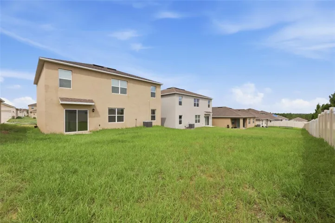
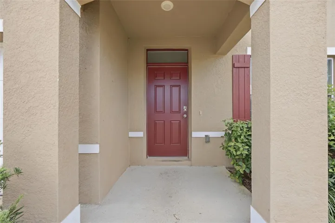
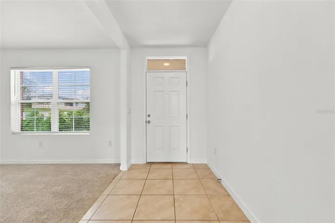
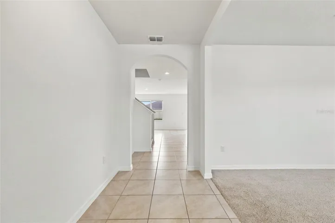
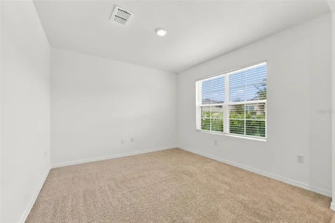
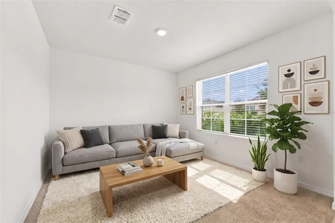
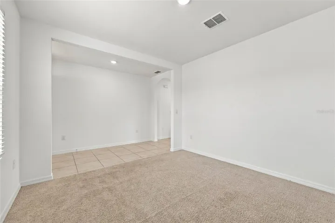
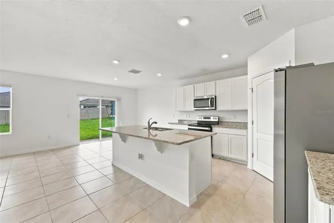
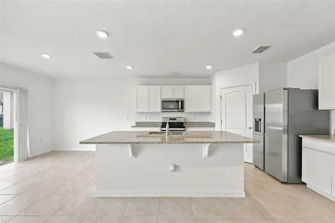
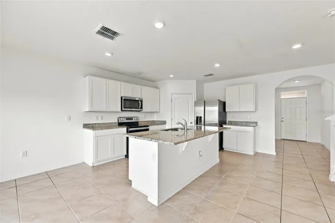
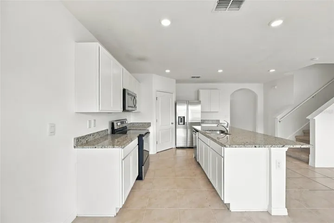
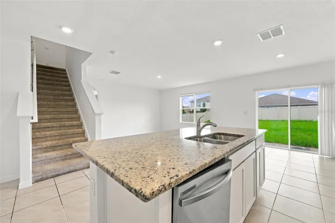
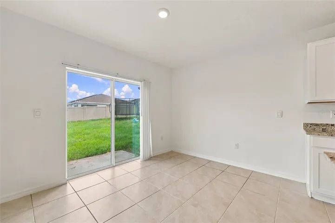
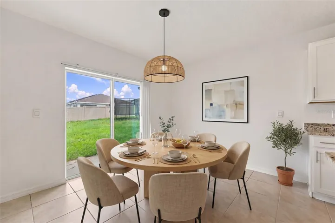
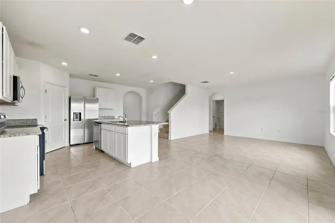
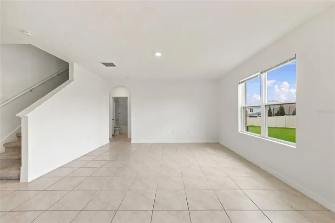
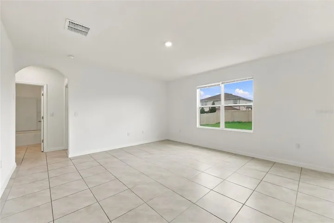
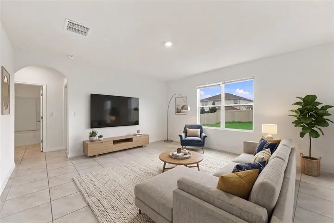
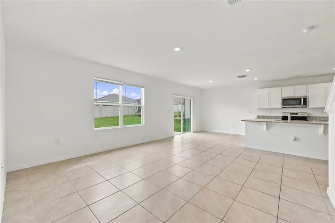
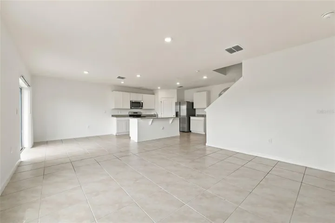
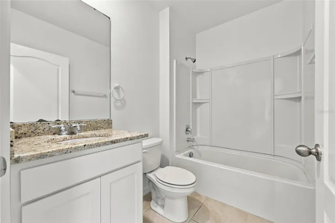
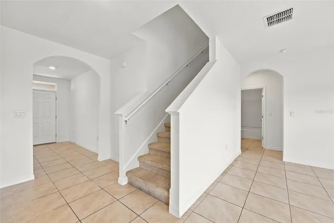
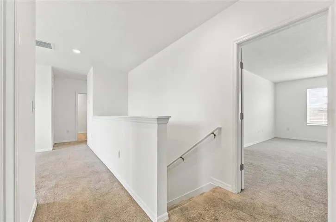
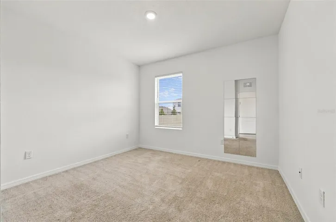
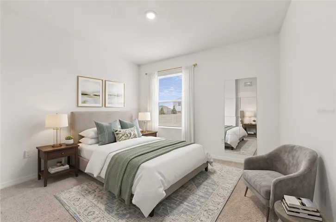
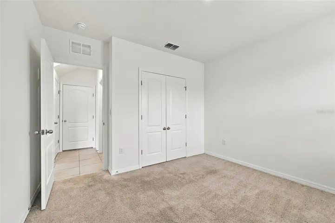
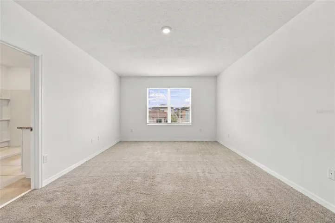
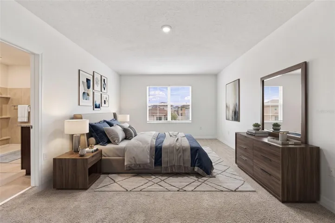
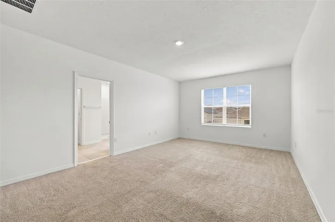
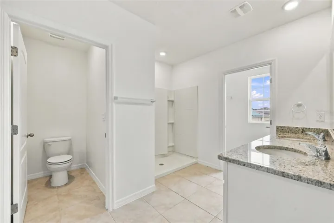
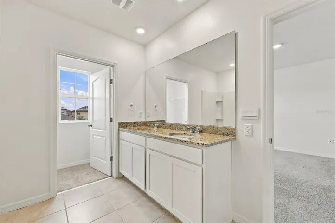
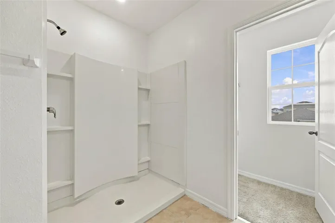
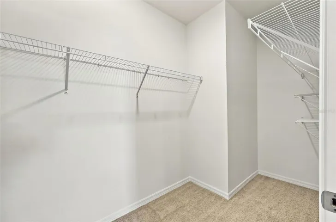
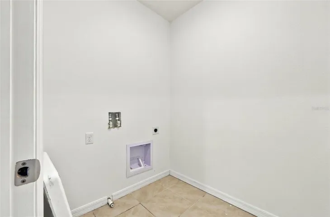
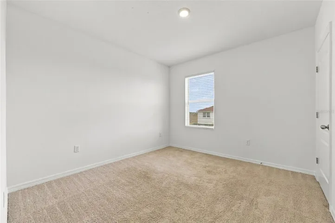
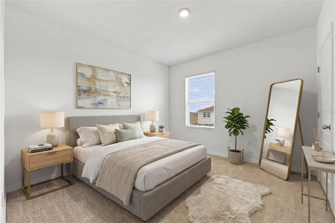
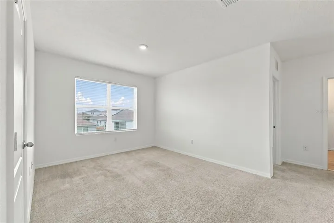
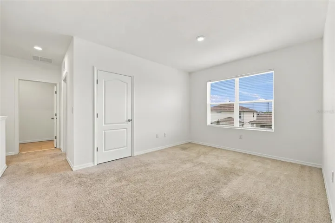
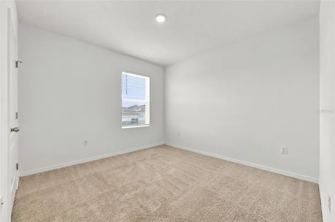
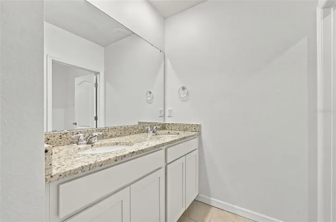
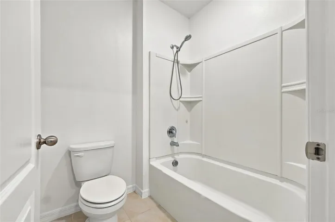
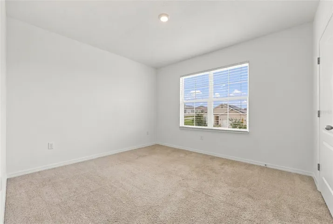
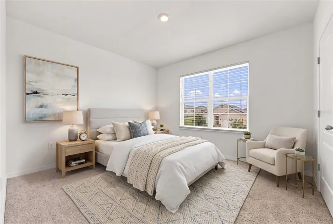
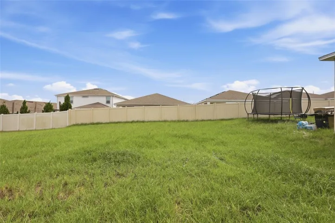
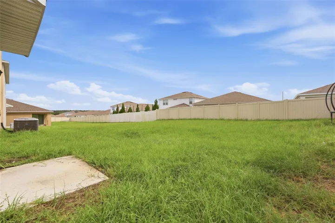
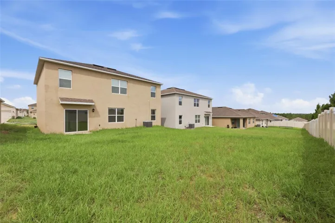
Welcome to 1832 Buckeye Rd in Davenport’s desirable Forest Lake community! This spacious 5-bedroom, 3-bath home offers approximately 2, 601 sq ft of comfortable living space with a functional two-story layout designed for everyday living and entertaining. The Hayden floor plan features an open-concept living area, flex room, and loft, providing plenty of room for everyone to spread out. The kitchen showcases granite countertops and stainless-steel appliances, while tile flooring in the main living areas adds style and easy maintenance. Smart home features provide added convenience and modern functionality. Enjoy resort-style community amenities including a sparkling pool, cabana, and playground. With a 2-car garage and a convenient Davenport location near shopping, dining, entertainment, and major attractions, this home offers the space, comfort, and lifestyle you’ve been looking for. Schedule your showing today!
Address
Open on Google Maps- Address 1832 BUCKEYE ROAD
- City Davenport
- State/county FL
- Zip/Postal Code 33837
- Country US
Details
Updated on September 20, 2026 at 10:47 am- Property ID: HZO6443364
- Price: $379,000
- Property Size: 2601 Sqft
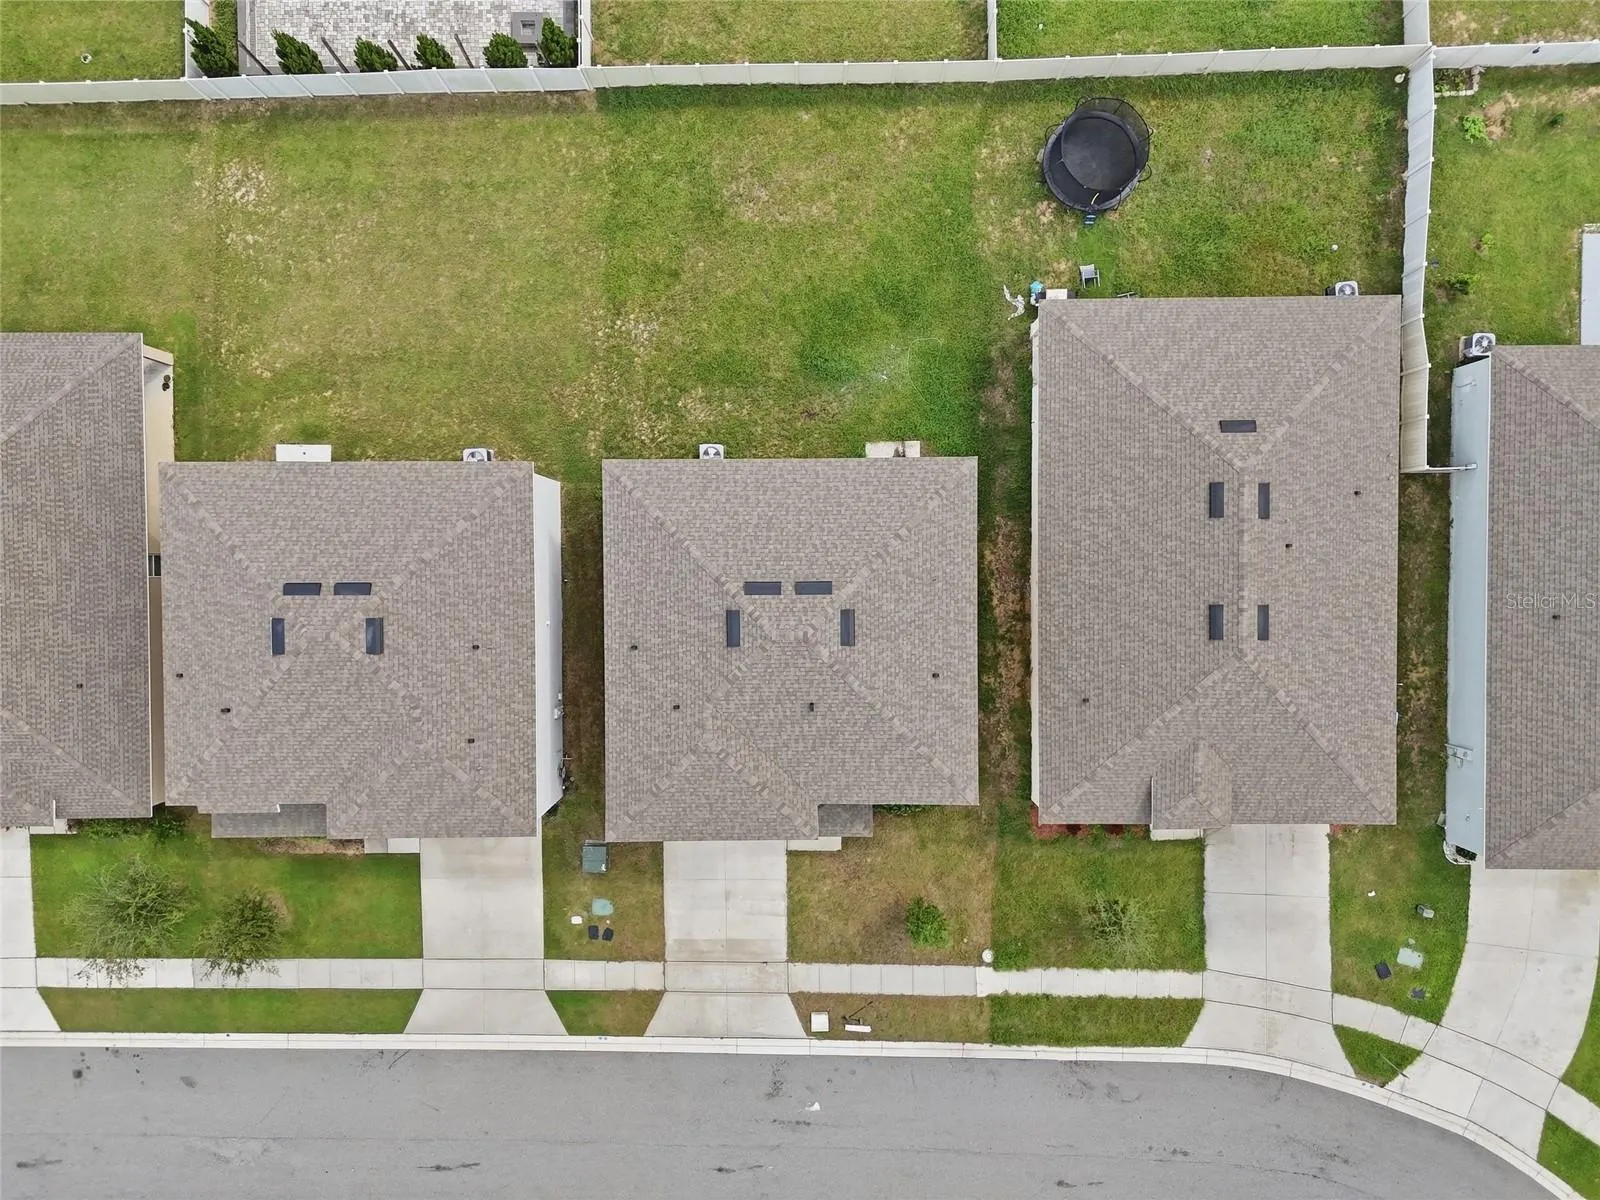
- Land Area: 0.13 Acres
- Bedrooms: 5
- Bathrooms: 3
- Garages: 2
- Year Built: 2021
- Property Type: Single Family Residence, Residential
- Property Status: Active, For Sale
Additional details
- Listing Terms: Cash, Conventional, FHA, VA Loan
- Association Fee: 145
- Roof: Shingle
- Utilities: Cable Available, Electricity Available, Electricity Connected, Public, Water Available
- Sewer: Public Sewer
- Cooling: Central Air
- Heating: Electric
- Flooring: Carpet, Ceramic Tile
- County: Polk
- Property Type: Residential
- Elementary School: Horizons Elementary
- Middle School: Boone Middle
- High School: Ridge Community Senior High
- Community Features: Street Lights
Mortgage Calculator
- Down Payment
- Loan Amount
- Monthly Mortgage Payment
- Property Tax
- Home Insurance
- PMI
- Monthly HOA Fees