Overview
- Single Family Residence, Residential
- 3
- 3
- 3
- 2955
- 2023
Description
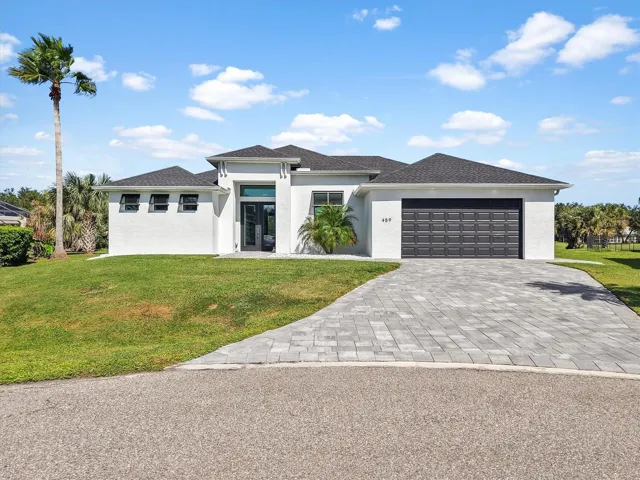
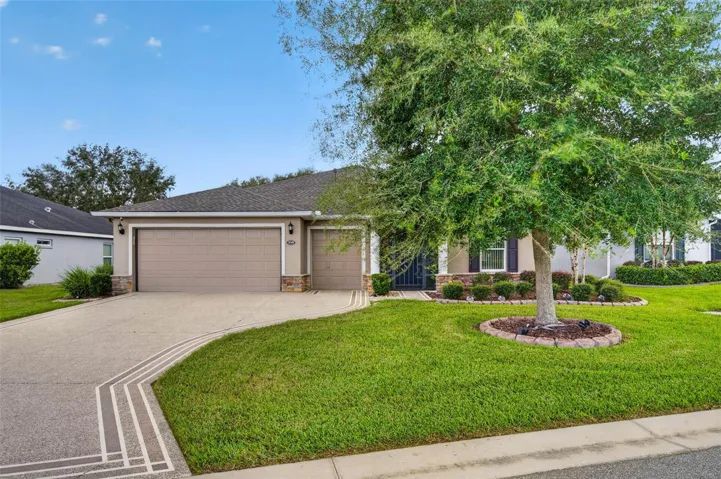
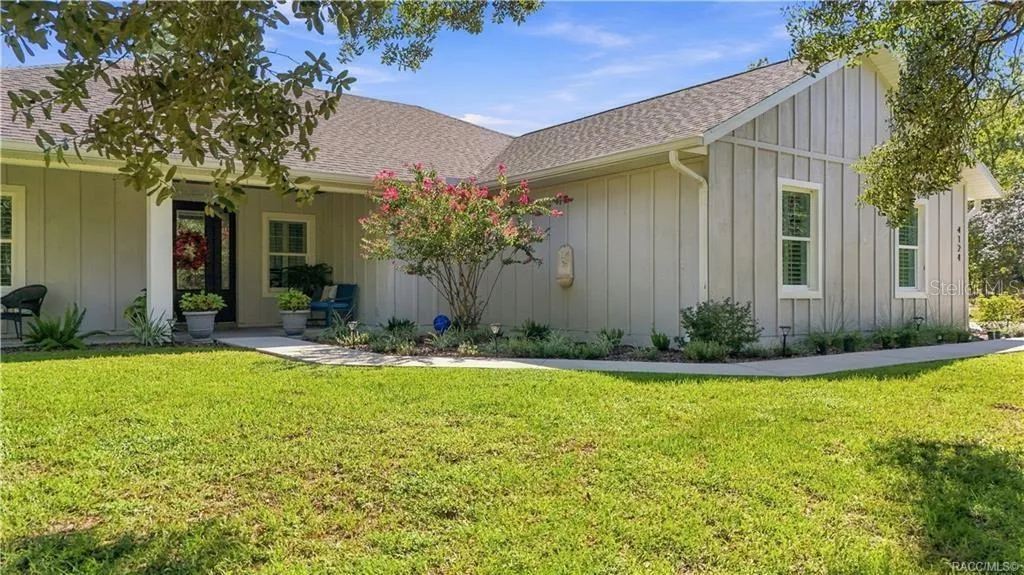
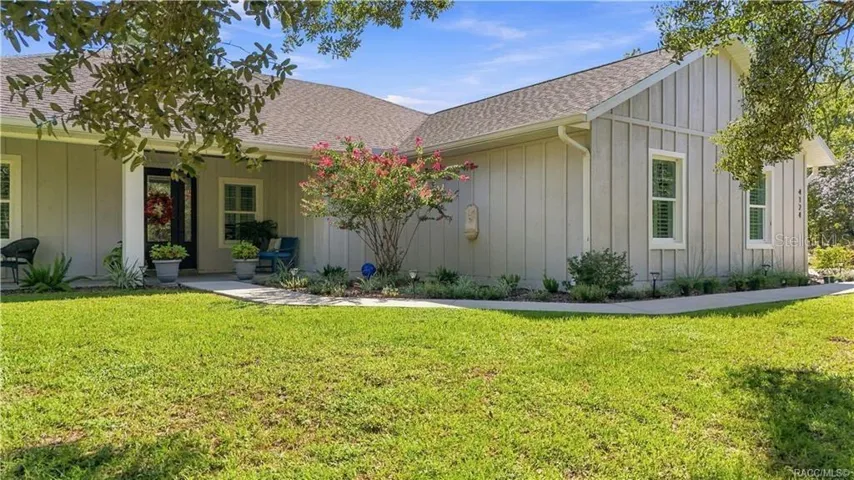
THERE’S NO PLACE LIKE HOME! CUSTOM-BUILT in 2023 & set on 1 ACRE in Pine Ridge, this 3BD/3BA, 1, 836 sqft contemporary ranch gives you a DISTINCTIVELY finished home, an OVERSIZED 24×26 attached garage & a 30×30 DETACHED GARAGE that takes “extra space” to another level! Inside, REFINED finishes & thoughtful details stand out w/PORCELAIN TILE FLOORING THROUGHOUT, VAULTED CEILINGS, OPEN/SPLIT FLOOR PLAN, CROWN MOLDING IN EVERY ROOM, WOOD TRIM around interior windows & doors, CUSTOM PLANTATION SHUTTERS & freshly painted throughout much of the living space. The kitchen keeps everyone connected w/GRANITE COUNTERTOPS, BREAKFAST BAR, PANTRY, SOFT-CLOSE DOORS/DRAWERS & UPGRADED STAINLESS-STEEL APPLIANCES, including an upgraded electric range & refrigerator, while the spacious living area flows easily for everyday living & entertaining. The primary suite is privately positioned w/a WALK-IN CLOSET & ensuite featuring DUAL SINKS & a LARGE WALK-IN TILED SHOWER; two additional bedrooms & baths add flexibility. An INDOOR LAUNDRY ROOM w/EXTRA CABINETRY adds storage right where you need it. Even the attached garage received attention w/wall-mounted storage cabinetry, NON-SLIP EPOXY flooring & an OVERSIZED HURRICANE-RATED INSULATED garage door. Now for the part you’ll be talking about…the OTHER GARAGE! The 30×30 detached garage is finished w/a TONGUE-AND-GROOVE BEAMED CEILING, POLISHED CONCRETE EPOXY FLOOR, QUALITY PRE-PAC STORAGE CABINETRY, MINI-SPLIT A/C & its own FULL BATH w/WALK-IN SHOWER. It even has a SEPARATE SEPTIC SYSTEM, oversized hurricane-rated insulated garage door & a PAVER PARKING AREA alongside it. Workshop? Hobby space? Serious vehicle/storage space? Or explore converting it into an IN-LAW SUITE, subject to applicable permitting & approvals. You’ve got OPTIONS! Both structures were completed in March 2023 & feature HIGH-DENSITY FOAM ATTIC INSULATION, gutters & downspouts. Outside, the ONE-ACRE homesite continues to deliver w/full landscaping, lawn irrigation & an ALUMINUM FENCE SURROUNDING THE BACKYARD. The SCREENED BACK PORCH is just right for MORNING COFFEE or an AFTERNOON READ, while a paver sidewalk & TWO PAVER PATIOS give you even more outdoor space. PUBLIC WATER & NO FLOOD ZONE are added benefits. Pine Ridge offers an impressive amenity package for an annual HOA fee of just $112, including a clubhouse/community center, lighted tennis courts, pickleball, shuffleboard, playground, dog run & equestrian trails. And the LOCATION adds even more! Enjoy convenient access to SR 589 toward Tampa, while The Shoppes of Black Diamond puts shopping, dining & everyday conveniences nearby. Head west & you’ll find the Crystal River lifestyle Citrus County is known for—KAYAKING our spring-fed waterways, visiting THREE SISTERS SPRINGS & even SWIMMING W/THE MANATEES. Come home to an ACRE OF BREATHING ROOM, a CUSTOM-BUILT HOME & an additional DETACHED GARAGE that may just steal the show because, after all…THERE’S NO PLACE LIKE HOME! FREE 1-year HOME WARRANTY for PEACE OF MIND is OFFERED to the BUYER!
Address
Open on Google Maps- Address 4124 W PINE RIDGE BOULEVARD
- City Beverly Hills
- State/county FL
- Zip/Postal Code 34465
- Country US
Details
Updated on October 26, 2026 at 9:20 pm- Property ID: HZTB8550618
- Price: $564,500
- Property Size: 2955 Sqft
- Land Area: 1 Acres
- Bedrooms: 3
- Bathrooms: 3
- Garages: 3
- Year Built: 2023
- Property Type: Single Family Residence, Residential
- Property Status: Closed, For Sale
Additional details
- Listing Terms: Cash, Conventional, FHA, VA Loan
- Association Fee: 112
- Roof: Shingle
- Utilities: BB/HS Internet Available, Electricity Connected, Water Connected
- Sewer: Septic Tank
- Cooling: Central Air
- Heating: Heat Pump
- Flooring: Tile
- County: Citrus
- Property Type: Residential
- Parking: Driveway, Garage Door Opener
- Elementary School: Central Ridge Elementary School
- Middle School: Crystal River Middle School
- High School: Crystal River High School
- Community Features: Tennis Court(s)
- Architectural Style: Contemporary, Ranch
Features
Mortgage Calculator
- Down Payment
- Loan Amount
- Monthly Mortgage Payment
- Property Tax
- Home Insurance
- PMI
- Monthly HOA Fees