Overview
- Single Family Residence, Residential Lease
- 4
- 4
- 3
- 2972
- 2026
Description
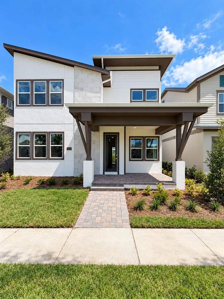
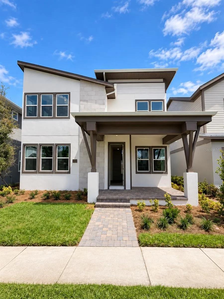
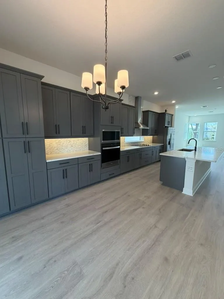
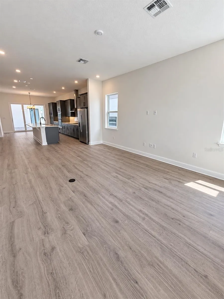
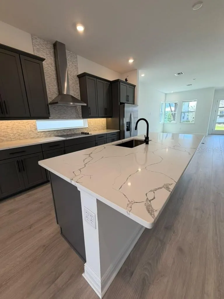
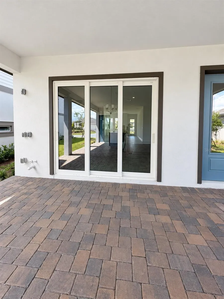
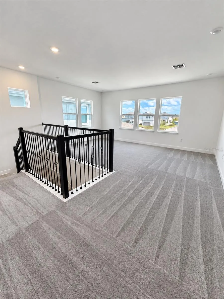
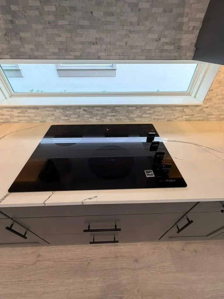
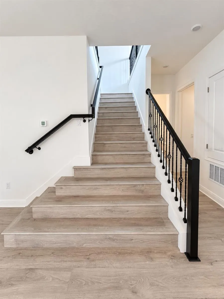
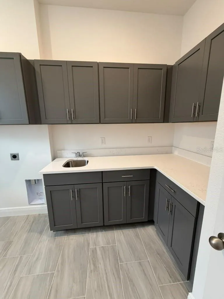
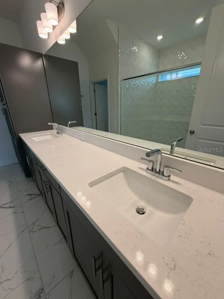
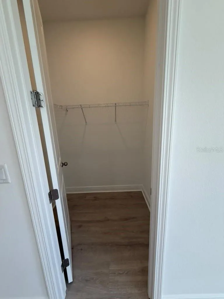
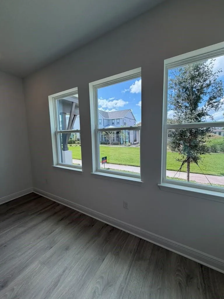
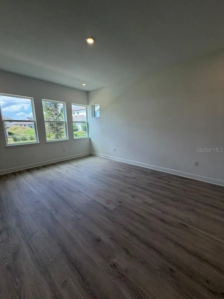
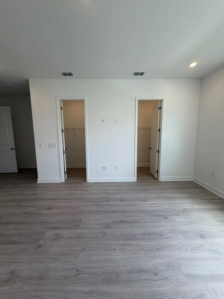
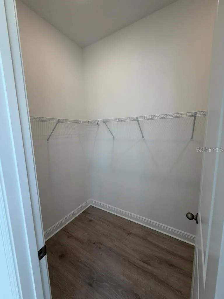
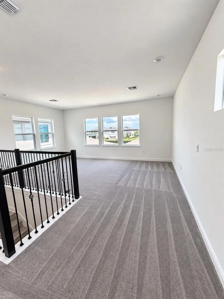
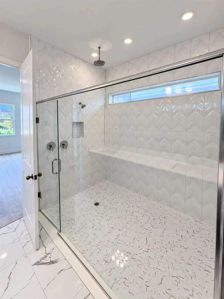
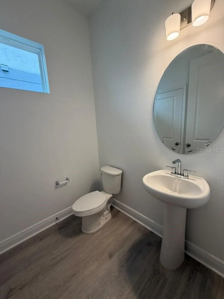
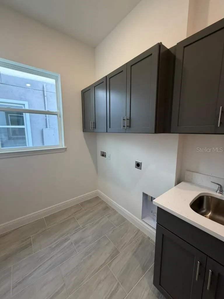
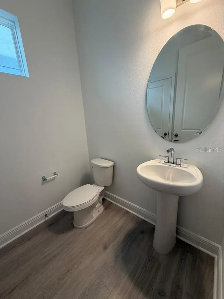
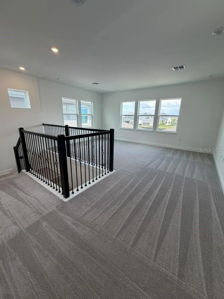
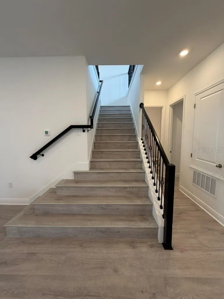
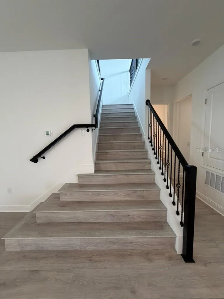
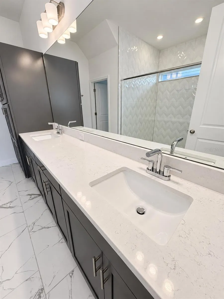
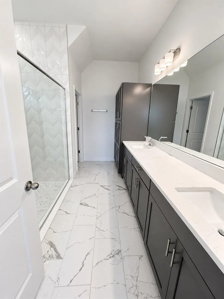
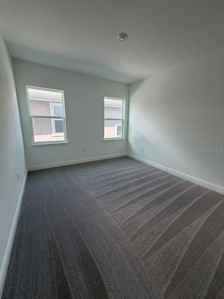
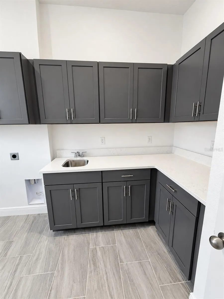
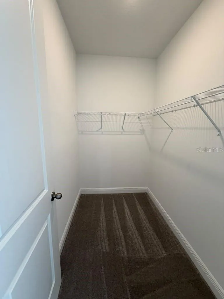
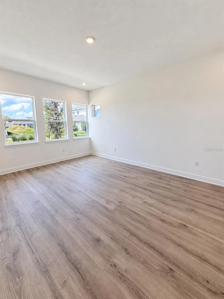
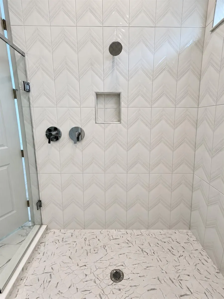
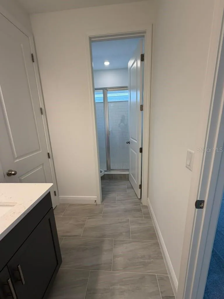
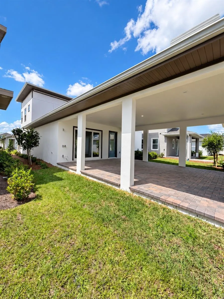
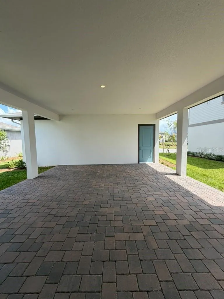
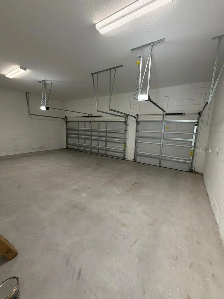
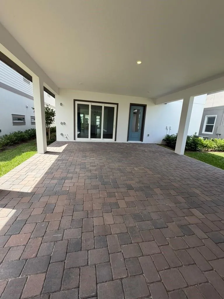
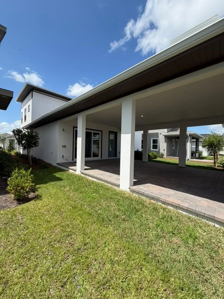
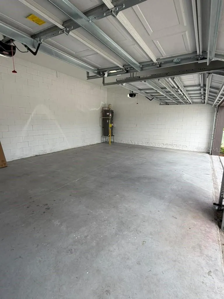
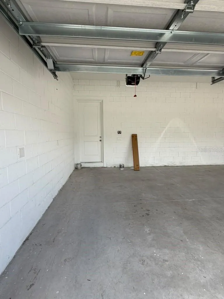
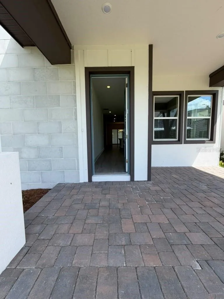
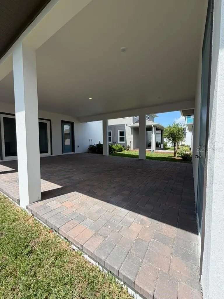
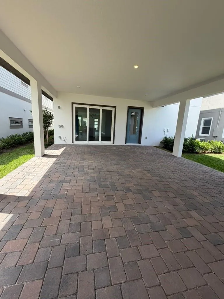
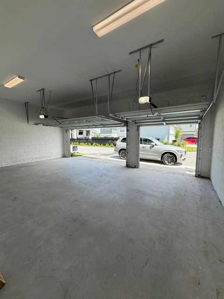
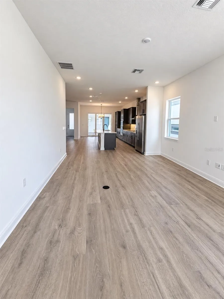
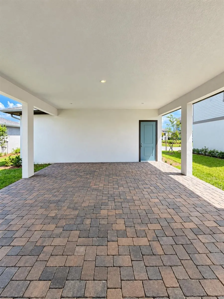
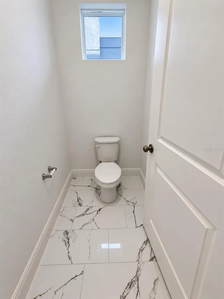
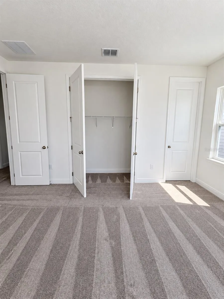
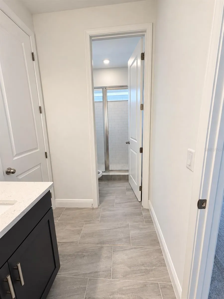
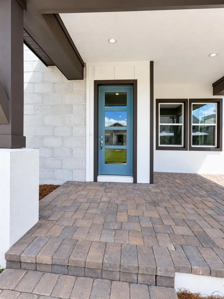
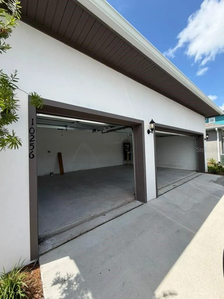
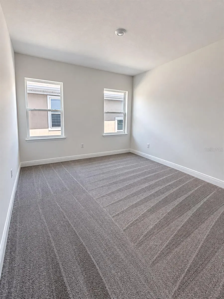
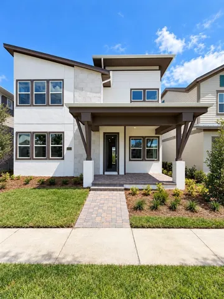
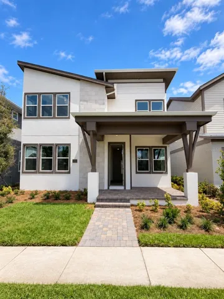
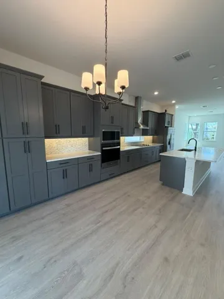
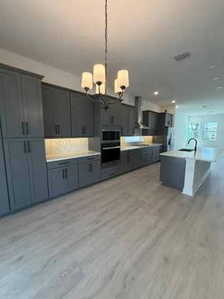
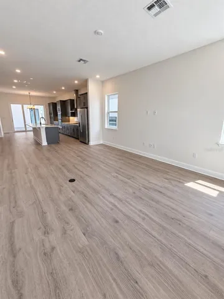
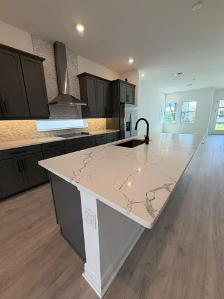
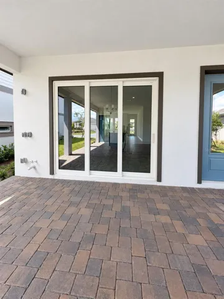
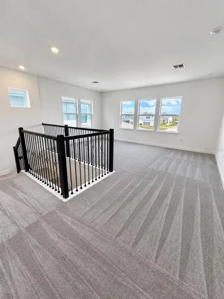
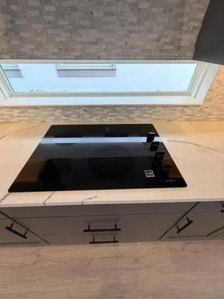
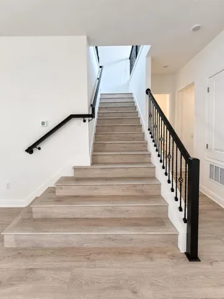
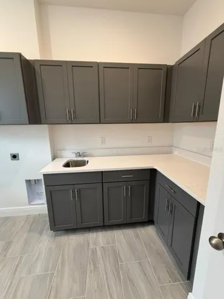
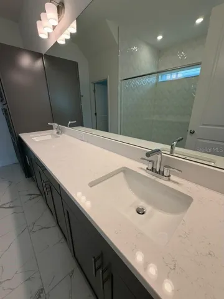
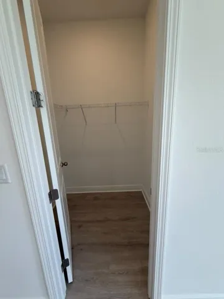
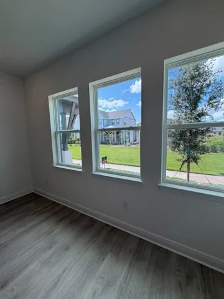
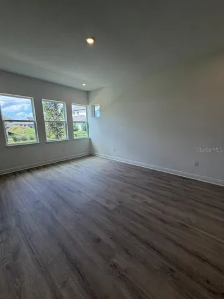
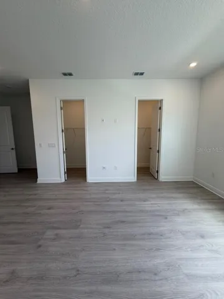
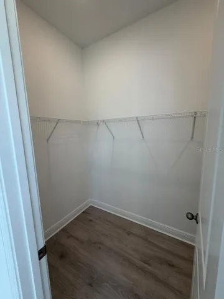
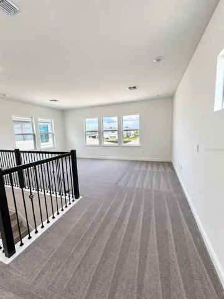
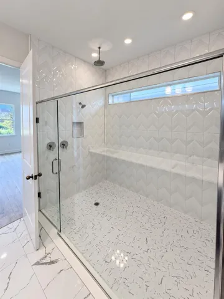
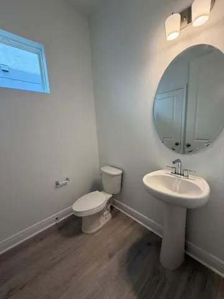
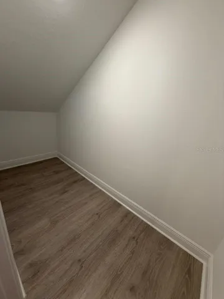
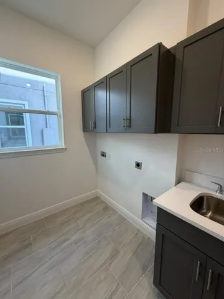
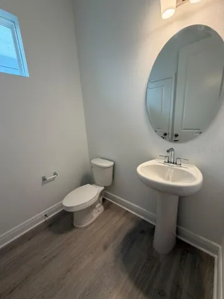
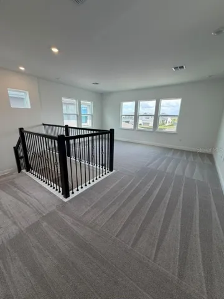
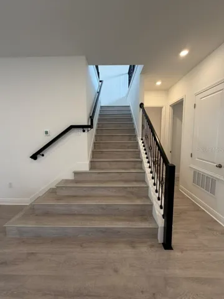
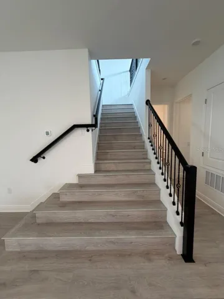
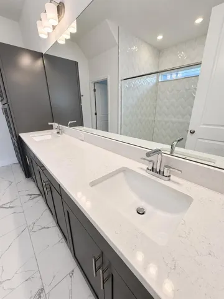
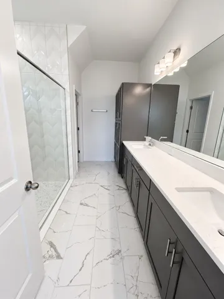
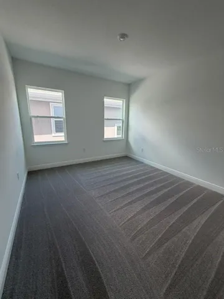
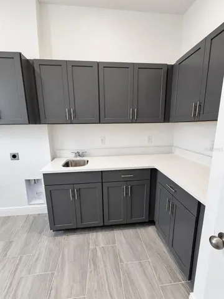
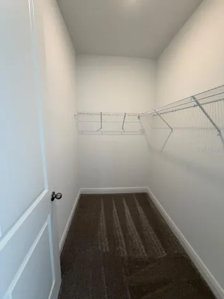
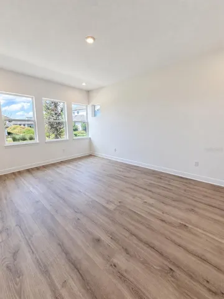
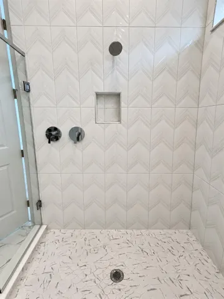
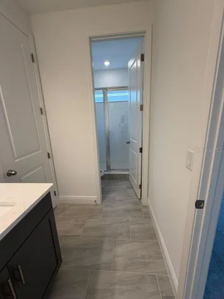
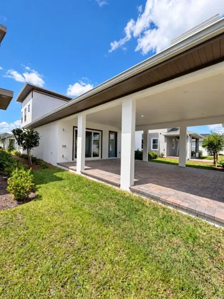
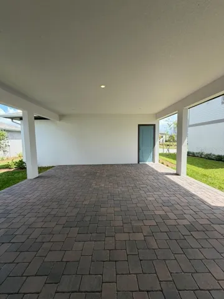
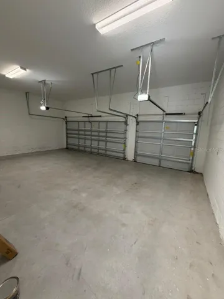
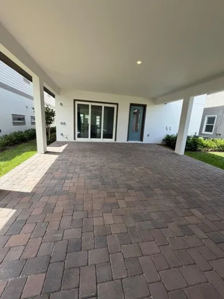
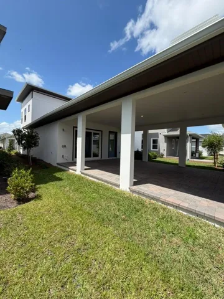
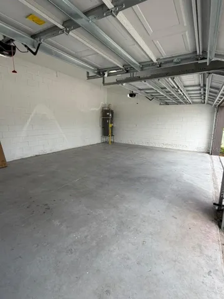
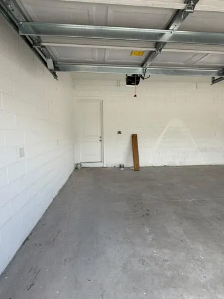
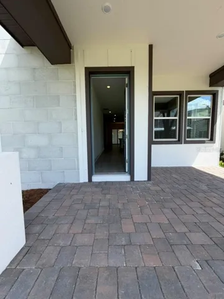
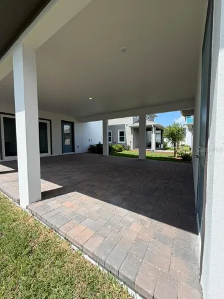
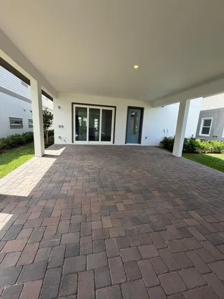
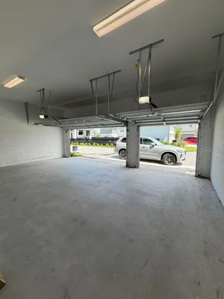
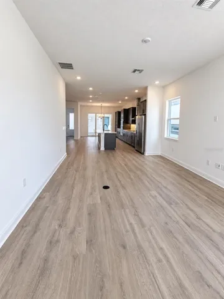
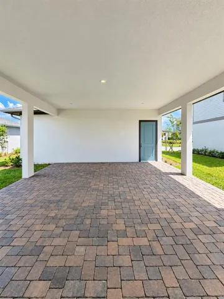
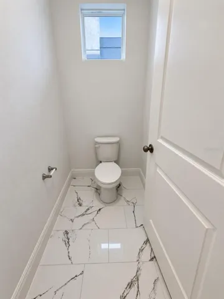
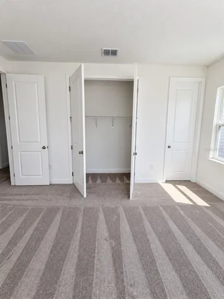
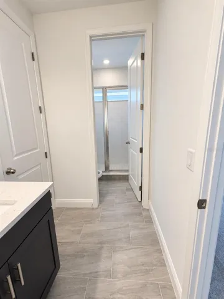
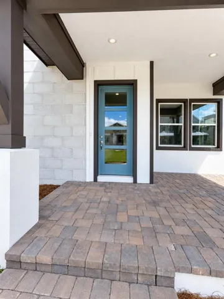
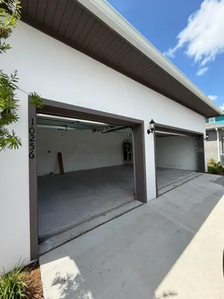
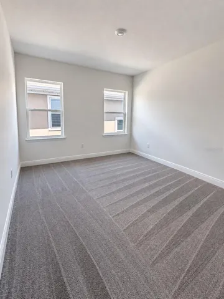
Your Next Chapter in Lake Nona | Upgraded Living, Walk to School & 3-Car Garage Welcome home to this beautifully upgraded four-bedroom Mercer floor plan in Laureate Park, where soaring ceilings, an open layout, and exceptional finishes create an inviting setting for your next chapter. Located within walking distance of Renaissance Academy of Arts and Sciences, this spacious home pairs everyday convenience with room to relax, work, and entertain. The gourmet kitchen anchors the main living area with extended cabinetry, quartz countertops, a marble mosaic backsplash, and Whirlpool appliances, including a wall oven, built-in microwave, and range hood. The connected kitchen, dining, and living spaces make gathering effortless, while the covered, extended lanai with LED lighting brings entertaining outdoors. The first-floor primary suite offers a private retreat with upgraded flooring extending into the walk-in closets and a spa-inspired bathroom featuring a rain shower and glass enclosure. Upstairs, three additional bedrooms and an oversized bonus room provide flexible space for a home office, playroom, media room, or second living area. Thoughtful details include a stone-accented façade, an open stair railing, quartz countertops, upgraded finishes in the bathrooms, and a laundry room with cabinetry, a utility sink, and a quartz countertop. The three-car rear-load garage provides generous parking and storage. Conveniently located near Medical City, shopping, dining, and Lake Nona’s business and technology district, this home is an inviting option for those relocating to Orlando or seeking more space in Laureate Park.
Address
Open on Google Maps- Address 10256 FIDDLEY ALLEY
- City ORLANDO
- State/county FL
- Zip/Postal Code 32827
- Country US
Details
Updated on October 17, 2026 at 10:25 pm- Property ID: HZS5158010
- Price: $5,485
- Property Size: 2972 Sqft
- Land Area: 0.12 Acres
- Bedrooms: 4
- Bathrooms: 4
- Garages: 3
- Year Built: 2026
- Property Type: Single Family Residence, Residential Lease
- Property Status: Active, For Rent
Additional details
- Cooling: Central Air
- Heating: Central
- County: Orange
- Property Type: Residential Lease
Mortgage Calculator
- Down Payment
- Loan Amount
- Monthly Mortgage Payment
- Property Tax
- Home Insurance
- PMI
- Monthly HOA Fees