1205 Parrilla De Avila, Tampa, Florida 33613
Overview
- Single Family Residence, Residential
- 4
- 6
- 3
- 6503
- 1990
Description
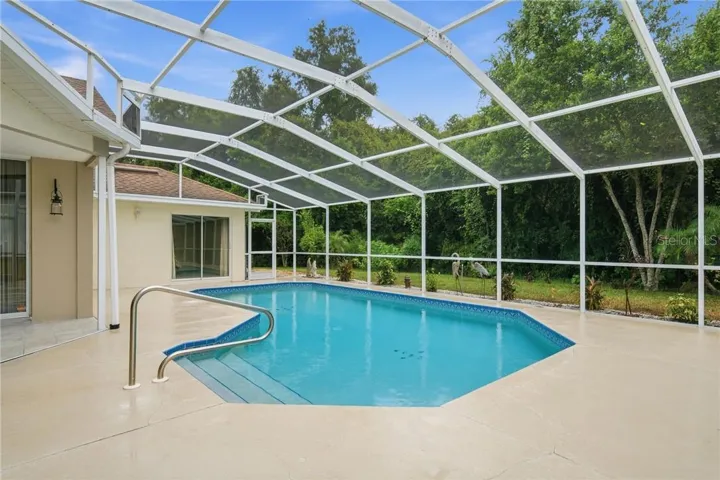
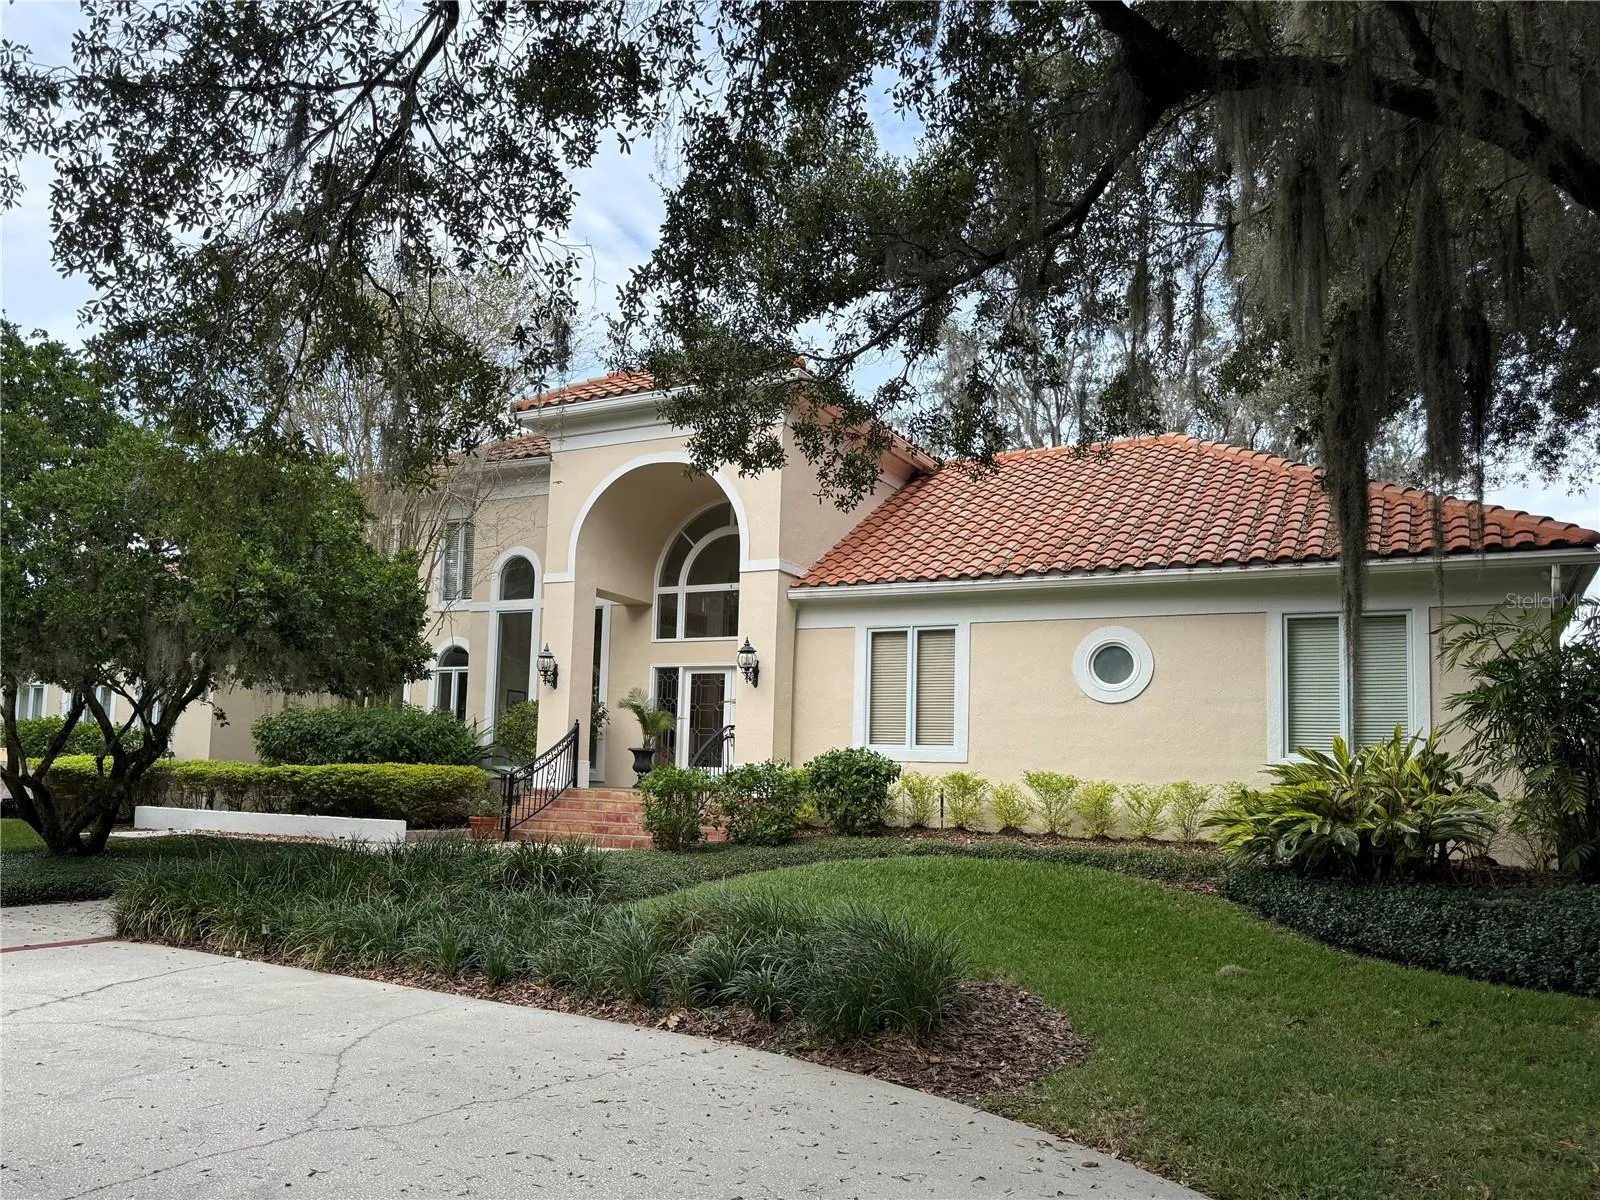
Location, location, location! Set within Avila, Tampa Bay’s premier gated golf and country club community, this custom-built executive residence occupies more than half an acre and offers panoramic views of the 7th green, 2nd & 7th fairways, and lake. A dramatic foyer with soaring ceilings and a floating staircase welcomes you into the two-story home, featuring four bedrooms, four full baths, and two half baths. The thoughtfully designed floor plan includes formal living and dining rooms, a private office, and a versatile bonus room. At the heart of the home, the open kitchen connects seamlessly to the family room with a gas fireplace, breakfast room, and inviting wet bar—ideal for entertaining and enjoying the Florida lifestyle. Just beyond, a screened lanai and open pool showcase the exceptional golf course and water views. The main level also includes a powder room, two en-suite bedrooms, a laundry room, and a pool bath. Upstairs, the expansive primary suite features a fireplace, private balcony, dual sinks, and dual closets, all while capturing the breathtaking views. A fourth upstairs bedroom offers flexibility as a nursery, fitness room, or additional office. A three-car garage, circular driveway, and custom millwork are among the home’s many additional amenities. A must see!
Address
Open on Google Maps- Address 1205 PARRILLA DE AVILA
- City TAMPA
- State/county FL
- Zip/Postal Code 33613
- Country US
Details
Updated on November 11, 2026 at 9:46 pm- Property ID: HZTB8550776
- Price: $2,500,000
- Property Size: 6503 Sqft
- Land Area: 0.8 Acres
- Bedrooms: 4
- Bathrooms: 6
- Garages: 3
- Year Built: 1990
- Property Type: Single Family Residence, Residential
- Property Status: Coming Soon, For Sale
Additional details
- Listing Terms: Cash, Conventional, FHA
- Association Fee: 8422
- Roof: Tile
- Utilities: BB/HS Internet Available, Cable Connected, Electricity Connected, Propane, Public, Sewer Connected, Sprinkler Recycled, Underground Utilities, Water Connected
- Sewer: Public Sewer
- Cooling: Central Air, Zoned
- Heating: Central, Zoned
- Flooring: Carpet, Ceramic Tile, Hardwood, Marble, Travertine
- County: Hillsborough
- Property Type: Residential
- Pool: In Ground, Gunite, Heated, Lighting, Outside Bath Access, Tile
- Parking: Circular Driveway, Garage Door Opener, Garage Faces Side, Oversized
- Elementary School: Maniscalco-HB
- Middle School: Buchanan-HB
- High School: Gaither-HB
- Community Features: Deed Restrictions, Dog Park, Gated Community - Guard, Golf Carts OK, Golf, Irrigation-Reclaimed Water, No Truck/RV/Motorcycle Parking, Playground, Special Community Restrictions, Street Lights
- Architectural Style: Florida
Mortgage Calculator
- Down Payment
- Loan Amount
- Monthly Mortgage Payment
- Property Tax
- Home Insurance
- PMI
- Monthly HOA Fees