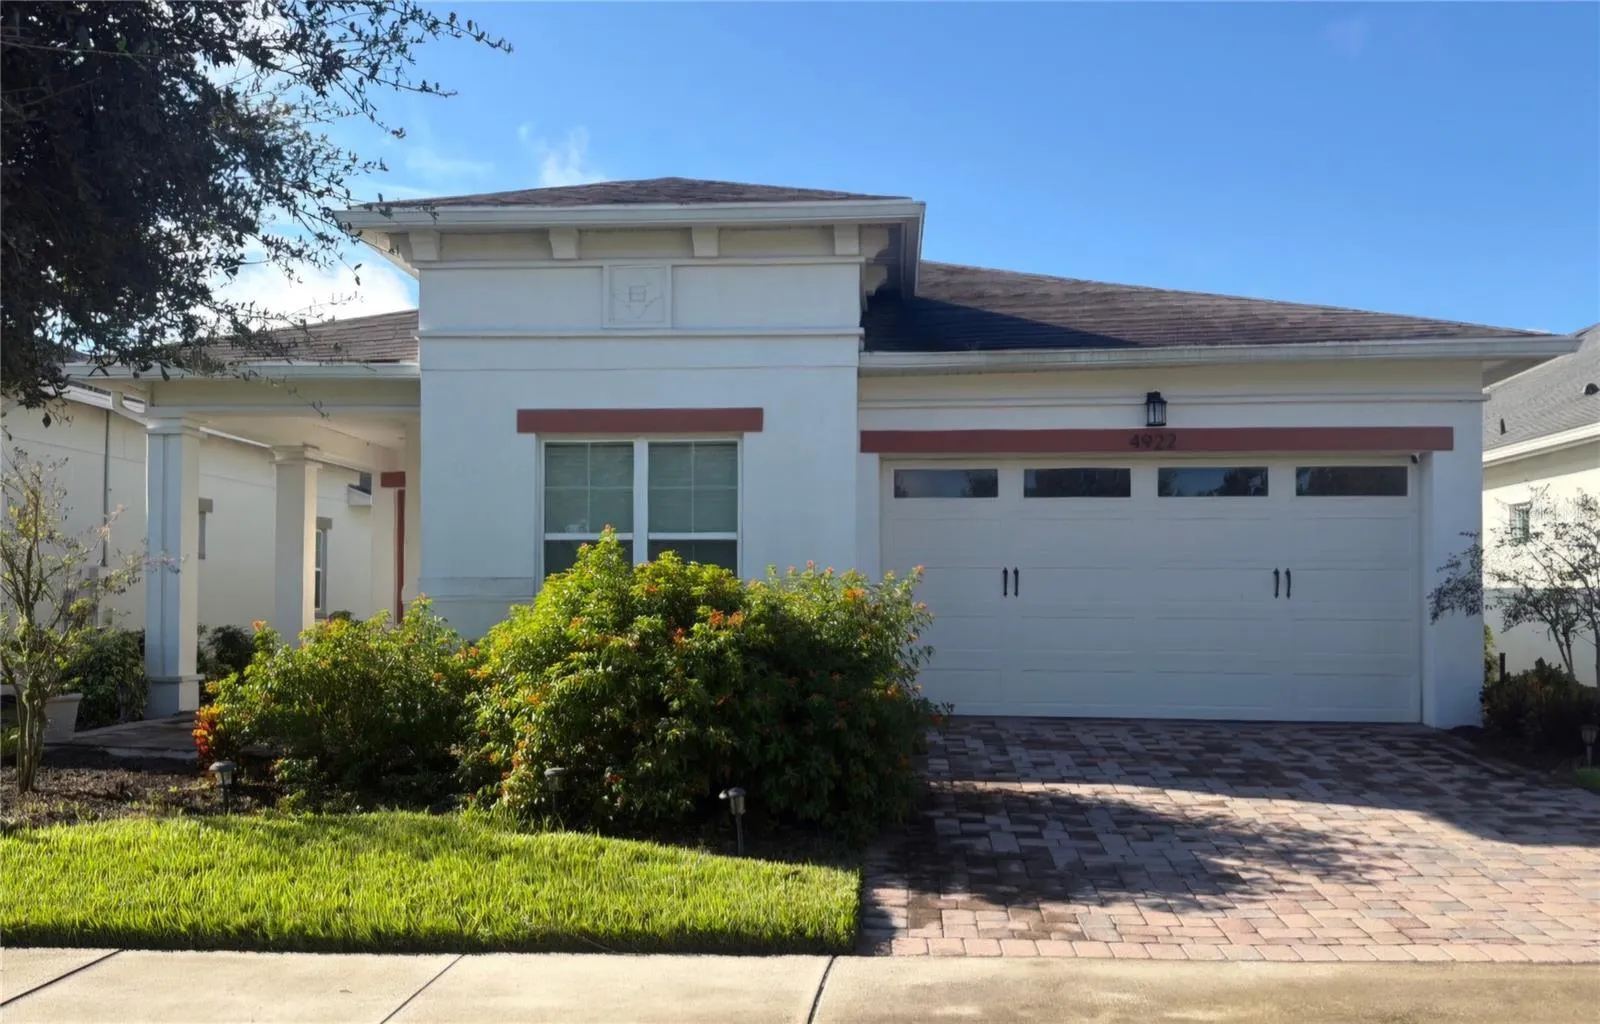
4922 Catalpa Dr, St Cloud, Florida 34772
Overview
- Single Family Residence, Residential
- 3
- 2
- 2
- 1944
- 2017
Description
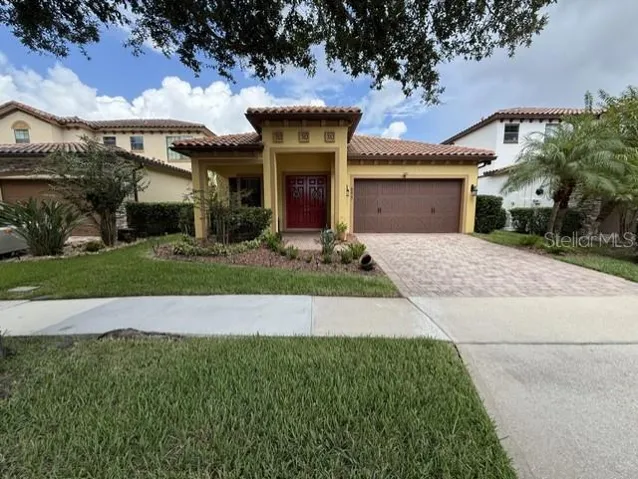
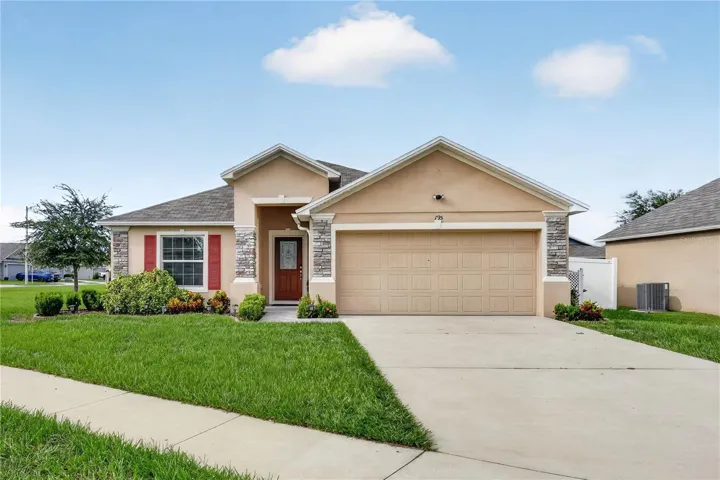
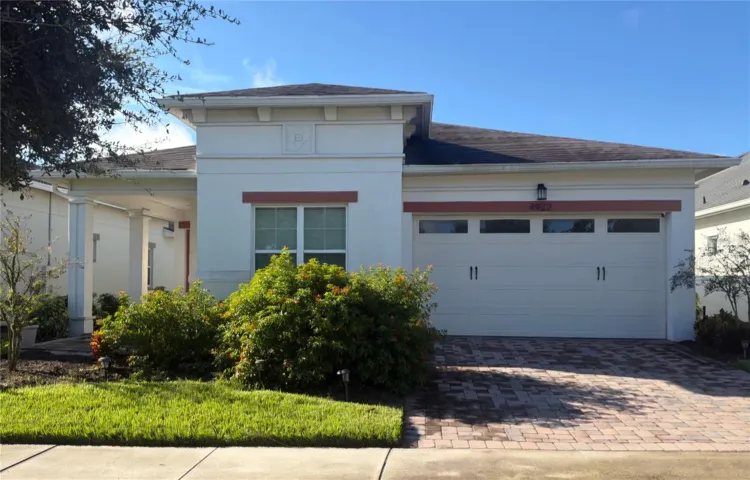
Welcome home to this Great Palm Beach floor plan located in the well sought after Gated 55+ Active Del Webb Twin Lakes community. Property featuring ceramic tile flooring, Upgraded kitchen Cabinets with custom crown molding, Hood fan, and Island features custom Granite countertop, Gas cook top, pantry, pendant lights, and chandelier. The living room features custom blinds. Sliding glass doors lead to the added screened in Lanai with custom ceiling fan & light to enjoy your morning coffee with the view of a large back yard. Primary bedroom with blinds, trey ceiling, and ceiling fan. The primary bedroom bathroom features custom glass doors, and custom tiling. Double vanity granite countertops. Large, carpeted walk-in closet. Laundry room. Guest bedrooms ceiling fan with light and custom blinds. Amenities include a Resort style pool, Lap Pool and 3rd pool on the carriage house side, 20, 000 square foot Gorgeous Clubhouse, State of the art Fitness Center, Flex room, Tennis Courts, Putting Green, Walking Trails, Pickle Ball Court, Fishing, and Pontoon Boats and Jon boat to use on Live Oak Lake! The community has many active and socializing activities. Only 30 minuets from Disney, Beaches and Florida international airport. View today!
Address
Open on Google Maps- Address 4922 CATALPA DRIVE
- City St Cloud
- State/county FL
- Zip/Postal Code 34772
- Country US
Details
Updated on September 22, 2026 at 7:43 pm- Property ID: HZS5158072
- Price: $389,900
- Property Size: 1944 Sqft
- Land Area: 0.14 Acres
- Bedrooms: 3
- Bathrooms: 2
- Garages: 2
- Year Built: 2017
- Property Type: Single Family Residence, Residential
- Property Status: Coming Soon, For Sale
Additional details
- Listing Terms: Cash, Conventional, FHA, VA Loan
- Association Fee: 310
- Roof: Shingle
- Utilities: Sprinkler Meter, Underground Utilities, Cable Connected, Electricity Connected, Public, Sewer Connected, Sprinkler Recycled, Water Connected, Natural Gas Connected
- Sewer: Public Sewer
- Cooling: Central Air
- Heating: Electric, Heat Pump
- Flooring: Carpet, Ceramic Tile
- County: Osceola
- Property Type: Residential
- Parking: Ground Level, Driveway, Garage Door Opener
- Elementary School: Hickory Tree Elem
- Middle School: Harmony Middle
- High School: Harmony High
- Community Features: Association Recreation - Lease, Buyer Approval Required, Clubhouse, Community Mailbox, Deed Restrictions, Dog Park, Fitness Center, Gated Community - No Guard, Golf Carts OK, Irrigation-Reclaimed Water, Pool, Sidewalks, Special Community Restrictions, Tennis Court(s), Street Lights
- Architectural Style: Traditional
Mortgage Calculator
- Down Payment
- Loan Amount
- Monthly Mortgage Payment
- Property Tax
- Home Insurance
- PMI
- Monthly HOA Fees