









Overview
- Townhouse, Residential Lease
- 3
- 4
- 1864
- 2024
Description
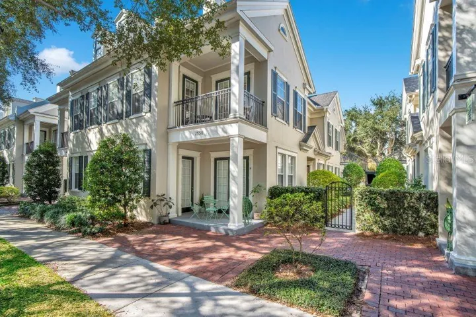
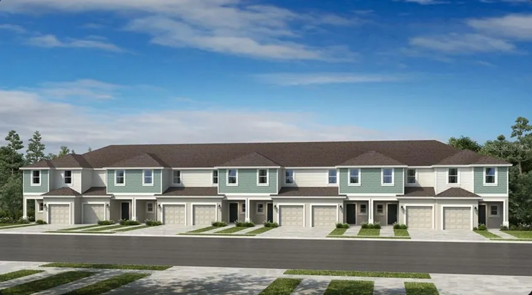
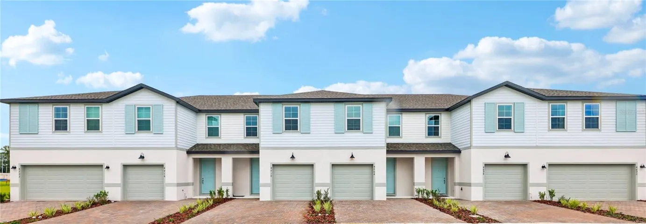
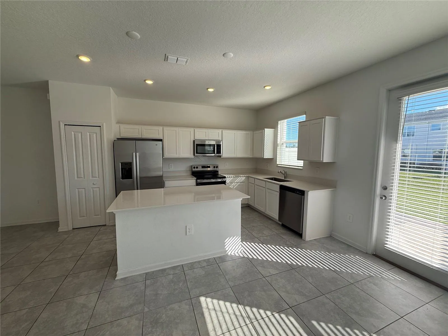
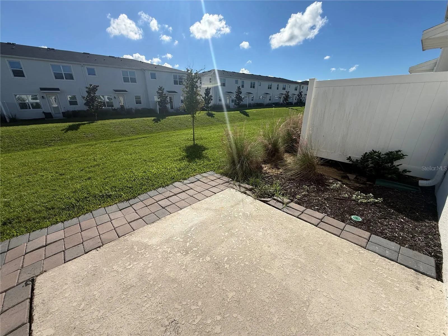
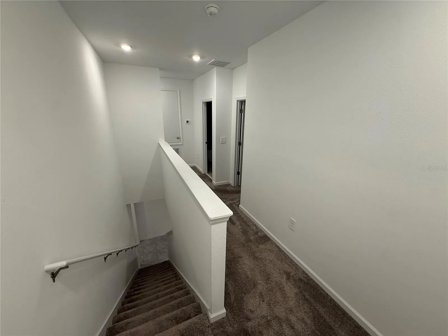
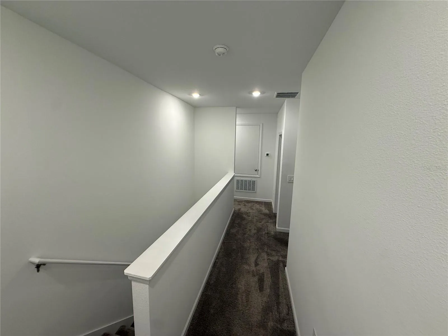
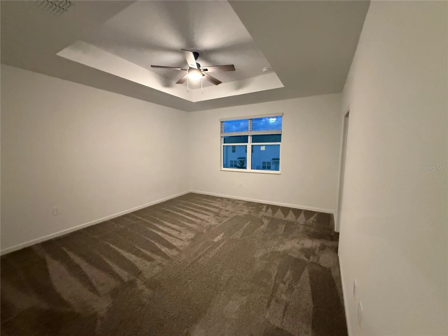
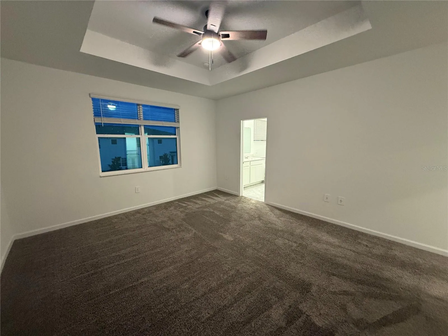
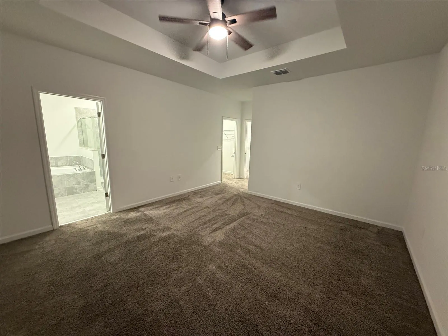
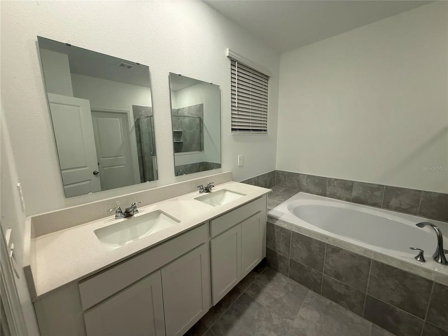
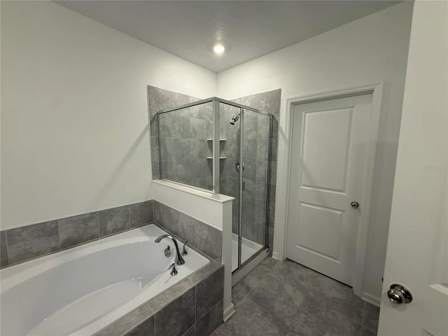
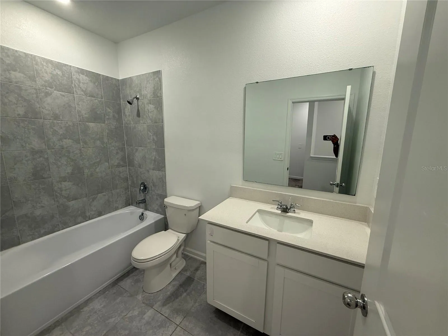
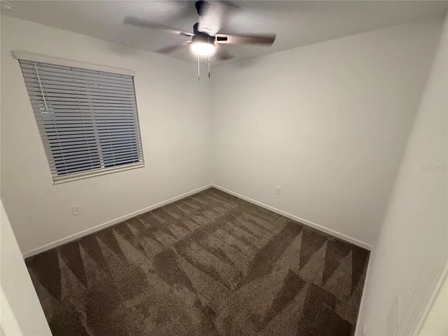
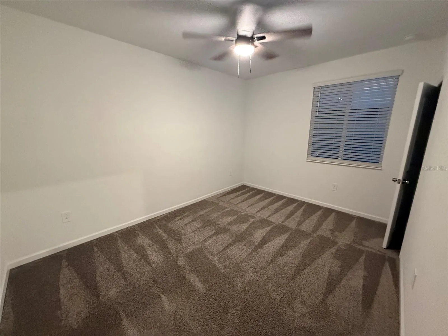
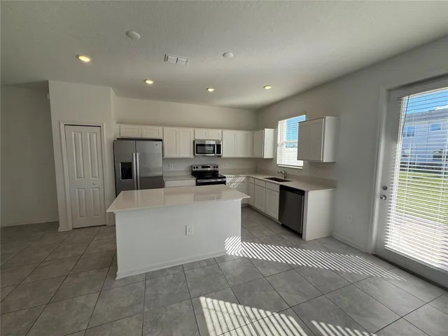
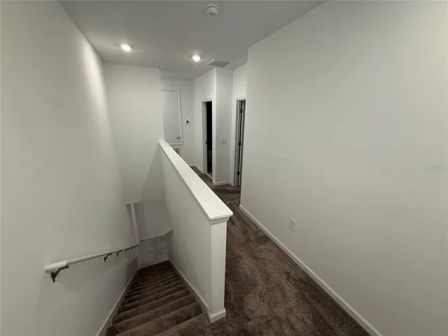
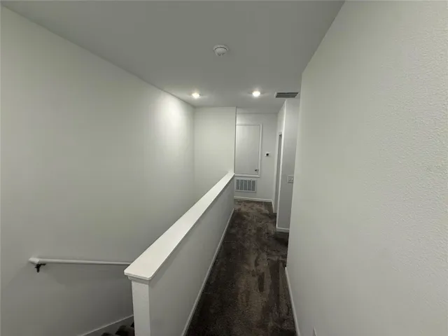
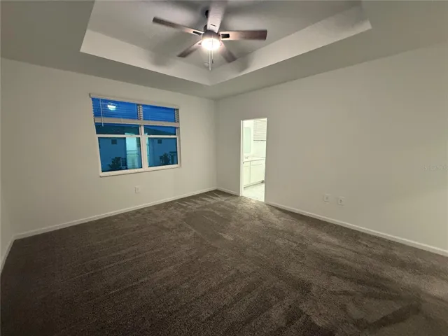
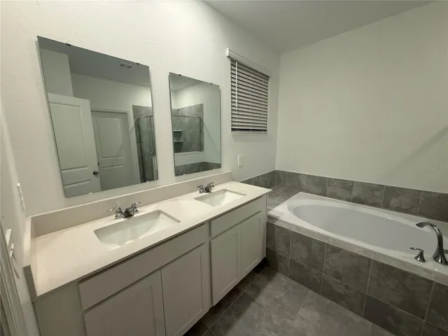
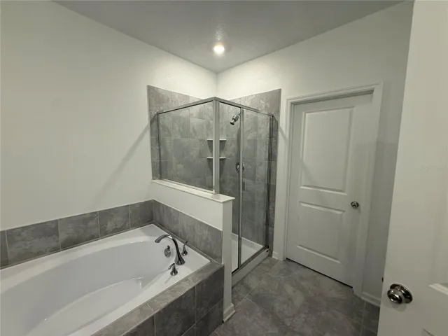
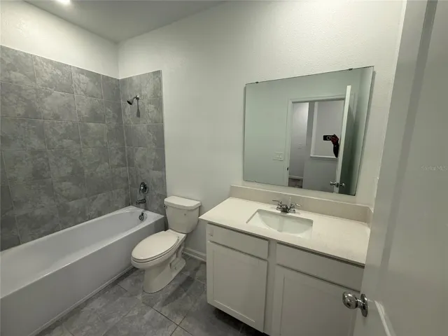
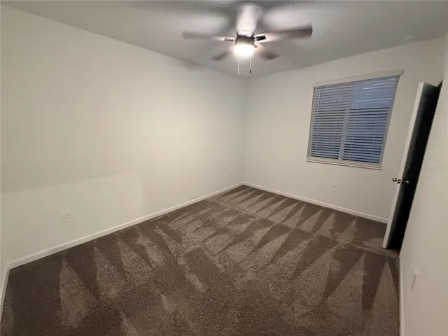
Some homes simply give you a place to live. Others give you the space to truly feel at home. Welcome to 117 Bogey Dr, a beautiful and spacious townhome located in Champions Pointe, one of Davenport’s growing communities. With approximately 1, 864 sq. ft. of living space, this two-story home offers 3 comfortable bedrooms, 2.5 bathrooms, and a two-car garage, providing the space and functionality today’s lifestyle needs. From the moment you walk in, the open-concept design creates a natural connection between the kitchen, dining, and living areas, making everyday life feel comfortable and effortless while providing the perfect setting to gather with family and friends. The modern kitchen features stainless-steel appliances, generous storage, and plenty of space to enjoy everything from quiet mornings to memorable dinners. Upstairs, all three bedrooms provide privacy and comfort, including a spacious primary suite with its own private bathroom and walk-in closet. Beyond the home, Champions Pointe offers community amenities including a swimming pool and playground, while its convenient Davenport location provides easy access to I-4, US-27, SR-429, shopping, dining, entertainment, and everything the ChampionsGate area has to bring. More than a place to rent, this is a place to come home to, settle in, and begin creating the memories that make a house truly yours.
Address
Open on Google Maps- Address 117 BOGEY DRIVE
- City Davenport
- State/county FL
- Zip/Postal Code 33896
- Country US
Details
Updated on November 14, 2026 at 4:38 am- Property ID: HZO6447748
- Price: $2,350
- Property Size: 1864 Sqft
- Land Area: 0.06 Acres
- Bedrooms: 3
- Bathrooms: 4
- Year Built: 2024
- Property Type: Townhouse, Residential Lease
- Property Status: Closed, For Rent
Additional details
- Utilities: Cable Available, Electricity Available, Sewer Available, Water Available
- Sewer: Public Sewer
- Cooling: Central Air
- Heating: Central, Electric
- Flooring: Carpet, Ceramic Tile
- County: Osceola
- Property Type: Residential Lease
- Elementary School: Westside K-8
- Middle School: Horizon Middle
- High School: Celebration High
- Community Features: Clubhouse, Dog Park, Fitness Center, Playground, Pool
Mortgage Calculator
- Down Payment
- Loan Amount
- Monthly Mortgage Payment
- Property Tax
- Home Insurance
- PMI
- Monthly HOA Fees