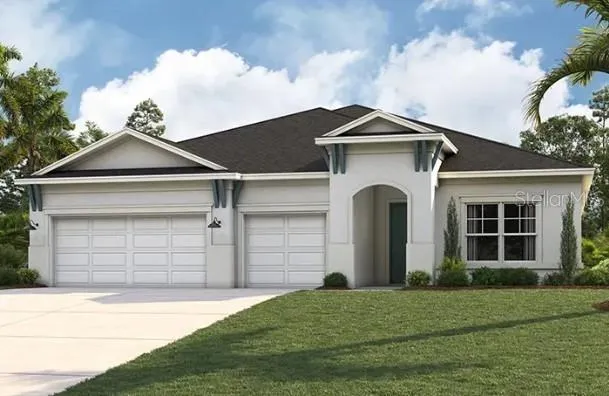
324 Stetson Rise Ct, Plant City, Florida 33566
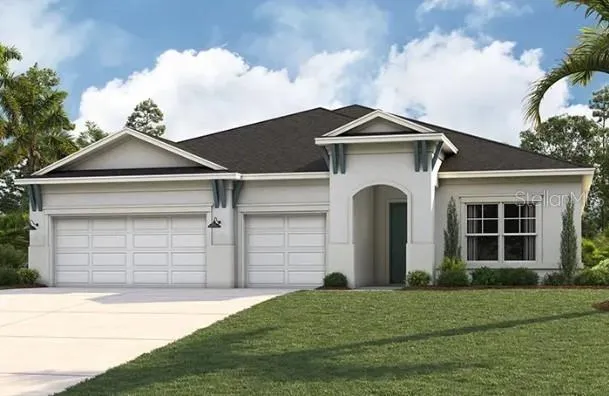
Overview
- Single Family Residence, Residential
- 4
- 3
- 3674
- 2026
Description
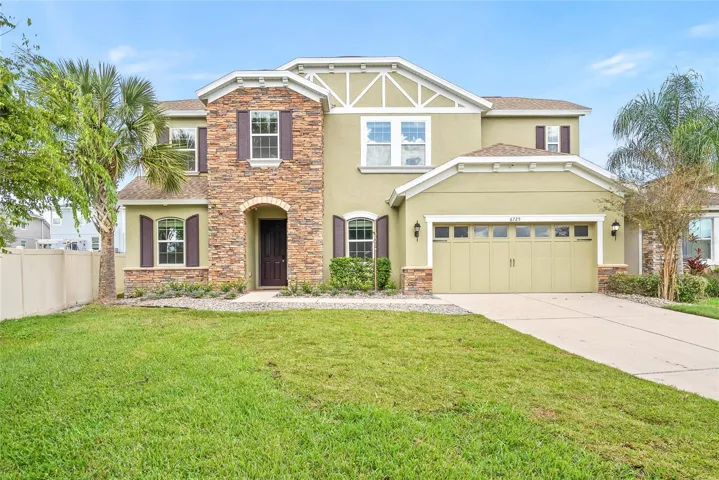
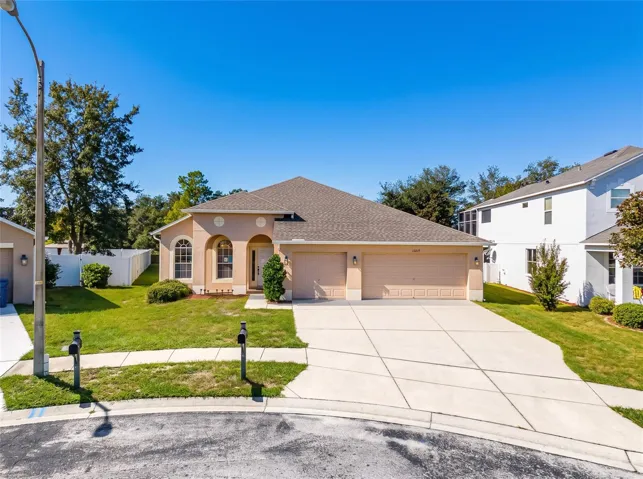
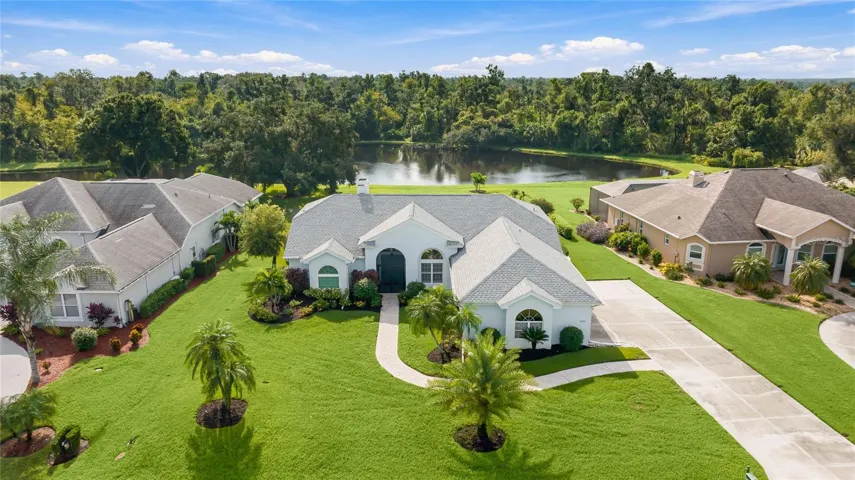
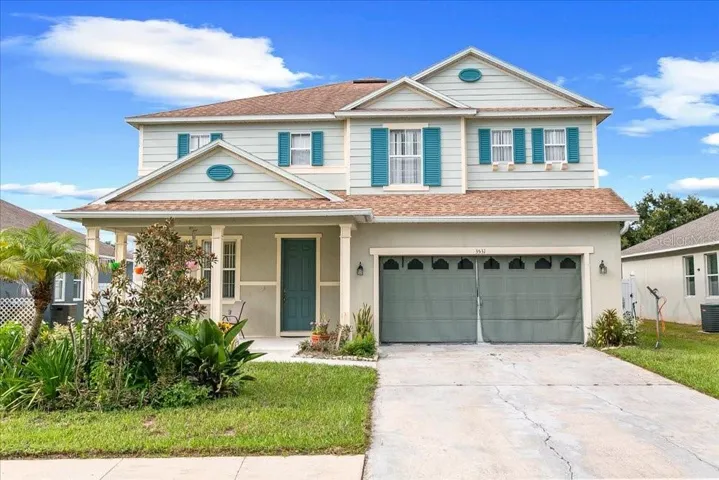
Under Construction. Welcome to this beautifully designed 4-bedroom, 3-bath plus a Den/Office room offering 2, 765 square feet of thoughtfully planned living space. Step inside to find an open and inviting floor plan that seamlessly blends comfort and functionality. The spacious great room flows effortlessly into the kitchen and dining areas, creating the perfect setting for everyday living and entertaining. The kitchen features modern cabinetry, ample counter space, and a large island ideal for casual gatherings. The owner’s suite provides a private retreat with a well-appointed ensuite bath, dual vanities, walk-in shower, and generous walk-in closet. Three additional bedrooms and two full baths provides plenty of space for family, guests, or a home office. Enjoy the convenience of a versatile layout, abundant natural light, and quality finishes throughout. The outdoor living space and backyard provide the perfect setting for relaxing evenings or weekend get-togethers. This home delivers both style and practicality in one of the area’s most desirable locations. Don’t miss your chance to make it yours!
Address
Open on Google Maps- Address 324 STETSON RISE COURT
- City Plant City
- State/county FL
- Zip/Postal Code 33566
- Country US
Details
Updated on November 5, 2026 at 2:33 pm- Property ID: HZTB8555632
- Price: $689,990
- Property Size: 3674 Sqft
- Land Area: 0.24 Acres
- Bedrooms: 4
- Bathrooms: 3
- Year Built: 2026
- Property Type: Single Family Residence, Residential
- Property Status: Active, For Sale
Additional details
- Association Fee: 475
- Roof: Shingle
- Utilities: BB/HS Internet Available, Electricity Connected, Public, Sewer Connected
- Sewer: Public Sewer
- Cooling: Central Air
- Heating: Electric
- Flooring: Carpet, Ceramic Tile
- County: Hillsborough
- Property Type: Residential
- Elementary School: Trapnell-HB
- Middle School: Turkey Creek-HB
- High School: Durant-HB
Features
Mortgage Calculator
- Down Payment
- Loan Amount
- Monthly Mortgage Payment
- Property Tax
- Home Insurance
- PMI
- Monthly HOA Fees