













Overview
- Single Family Residence, Residential
- 5
- 4
- 6153
- 2004
Description
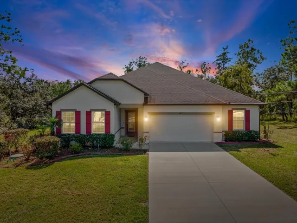
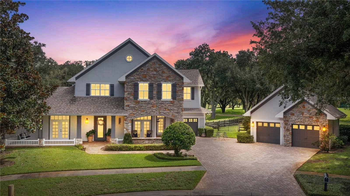
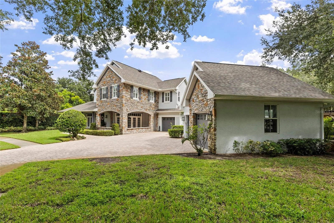
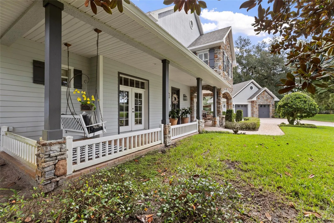
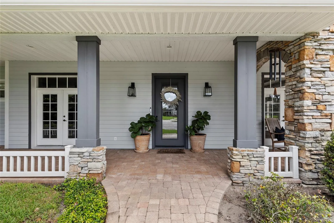
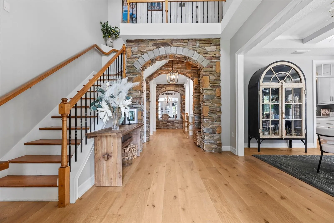
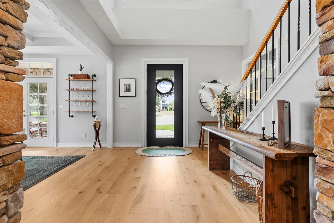
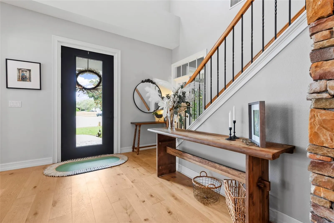
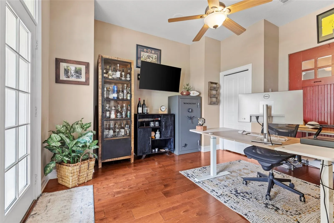
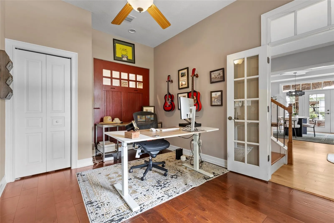
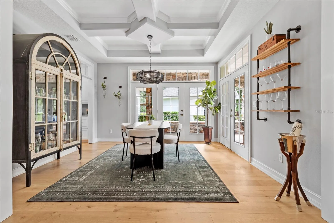
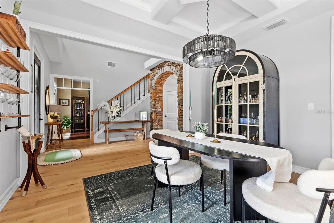
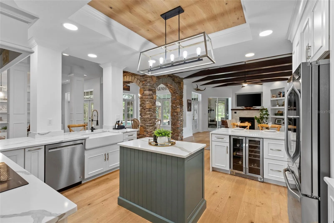
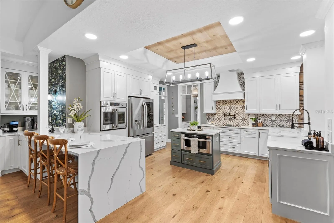
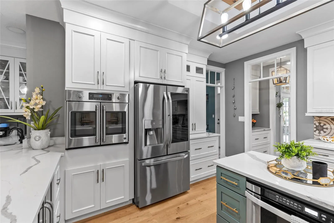
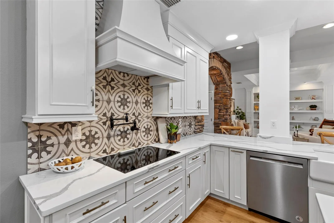
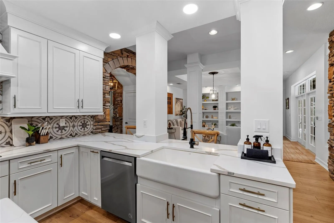
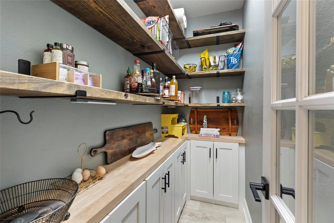
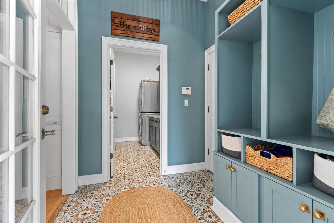
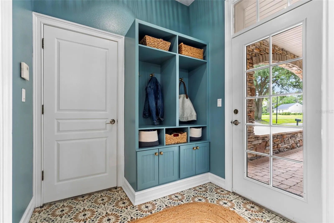
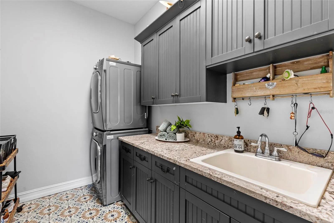
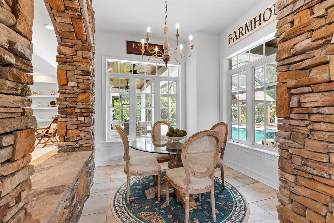
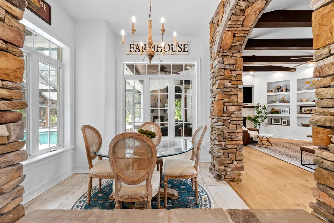
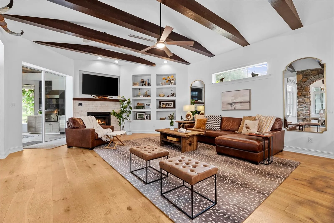
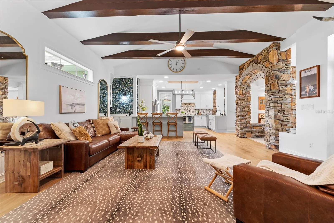
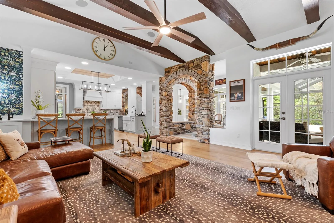
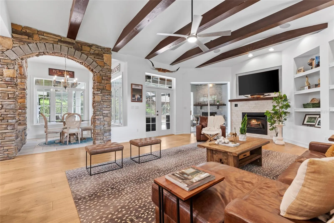
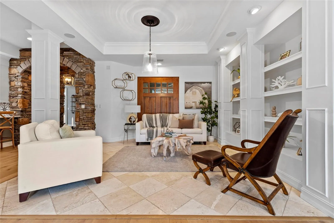
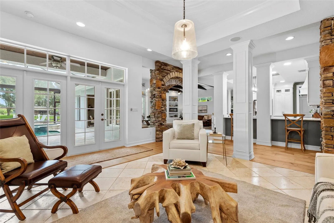
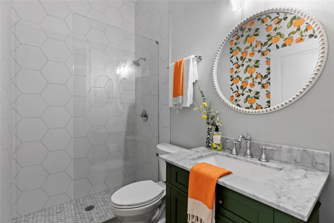
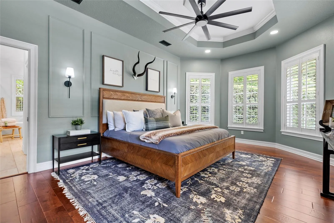
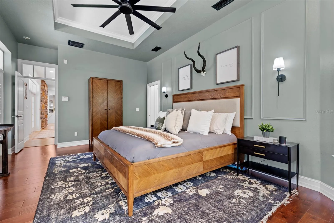
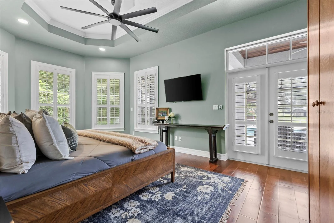
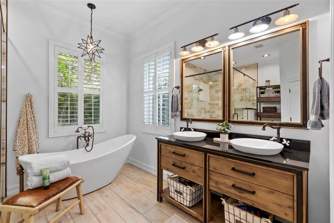
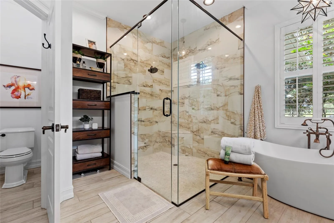
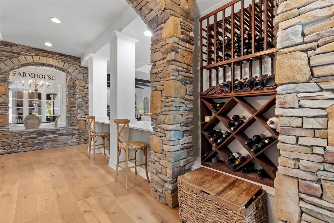
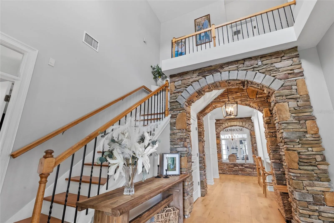
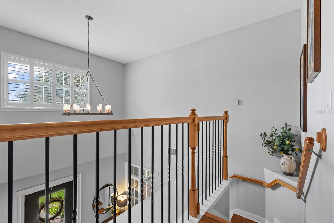
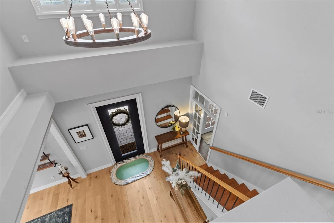
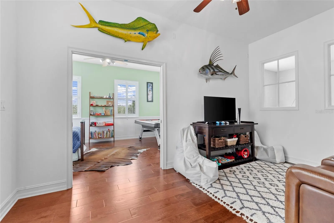
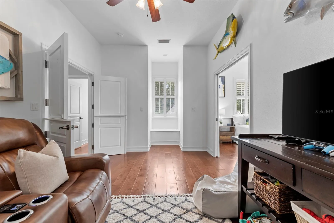
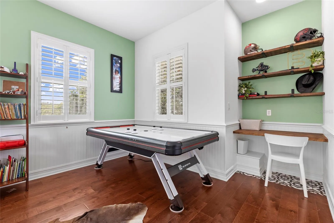
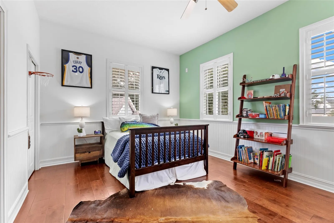
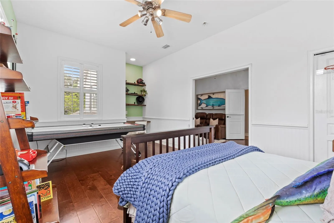
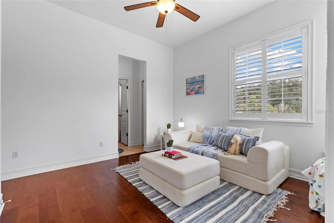
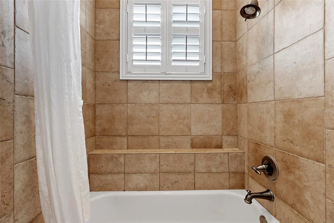
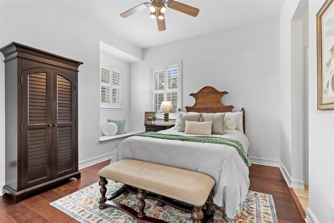
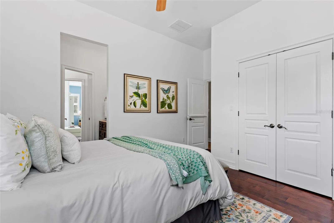
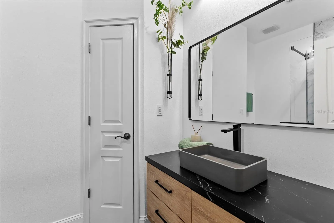
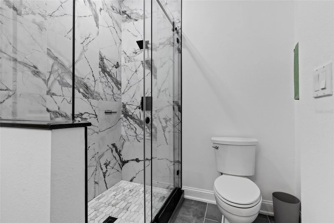
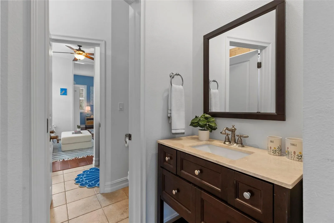
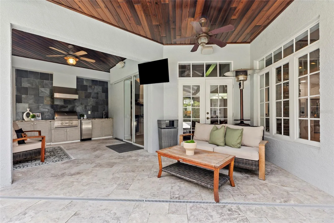
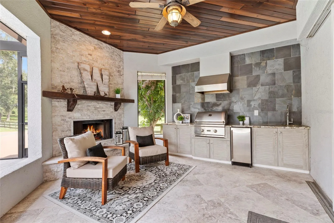
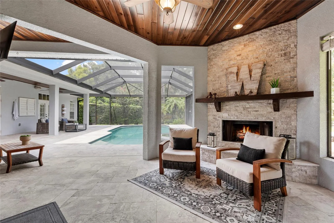
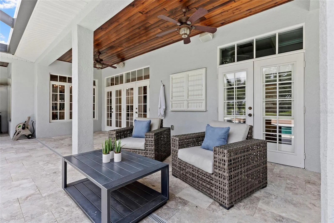
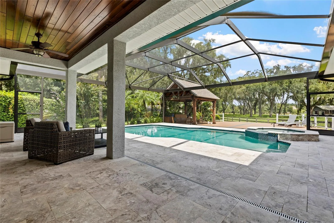
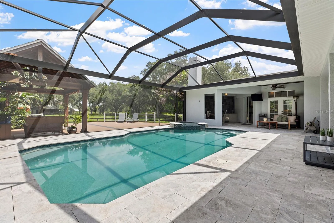
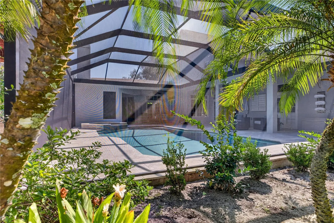
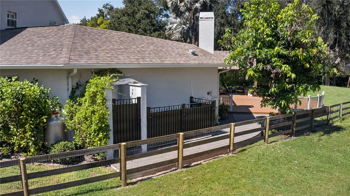
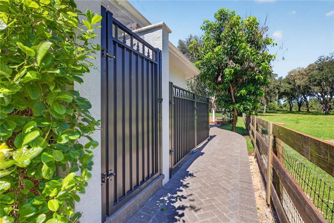
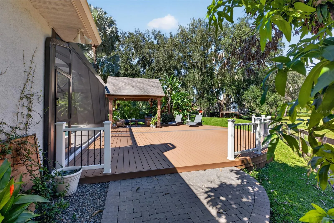
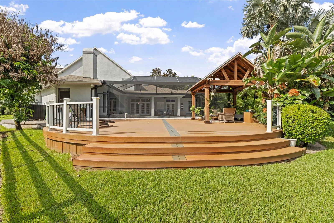
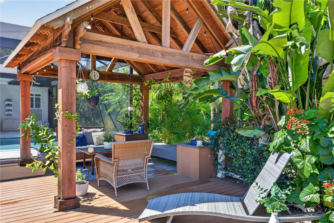
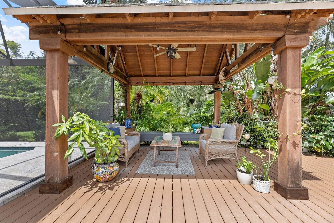
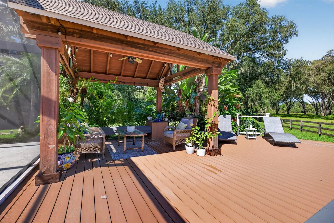
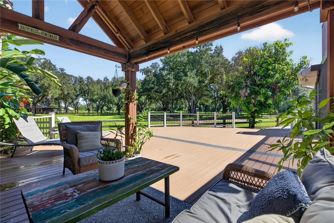
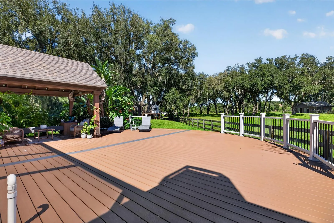
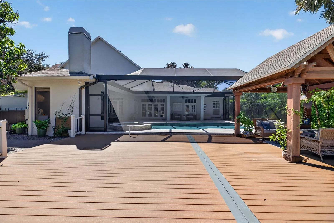
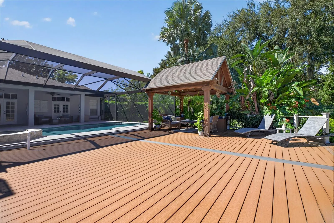
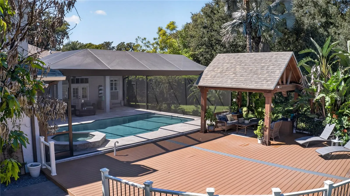
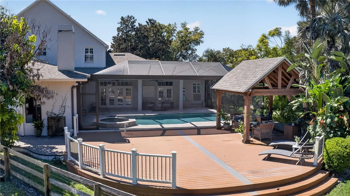
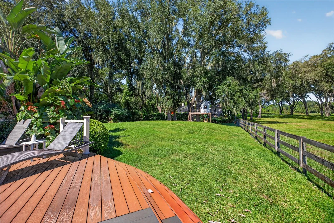
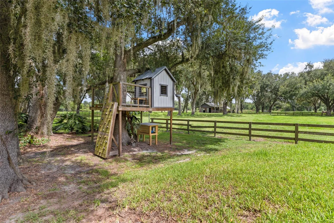
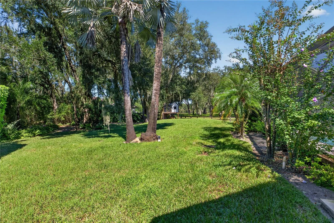
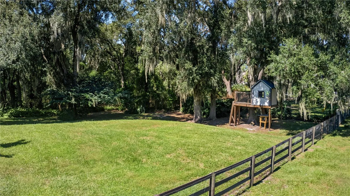
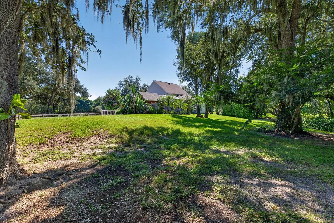
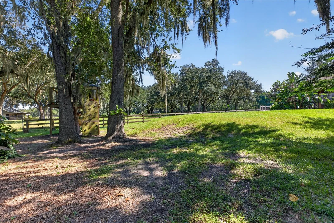
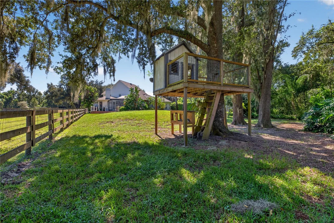
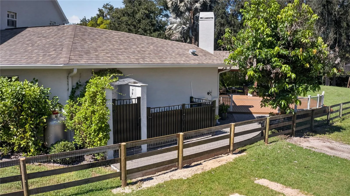
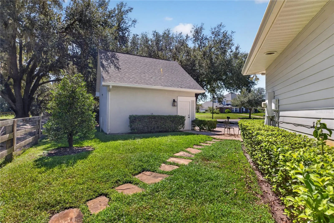
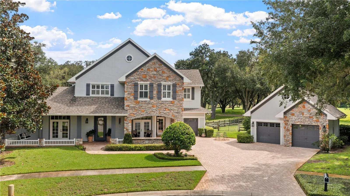
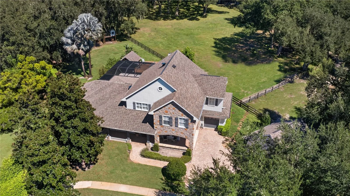
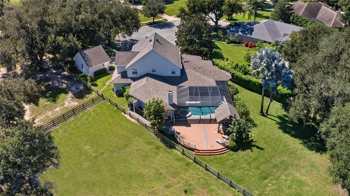
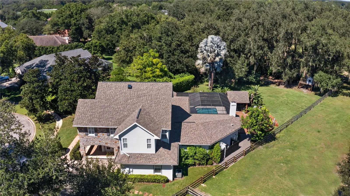
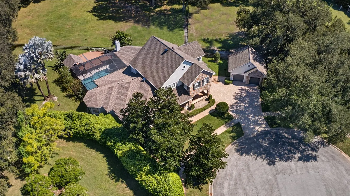
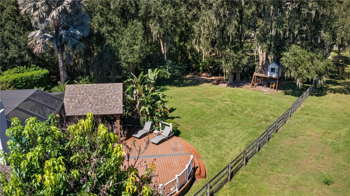
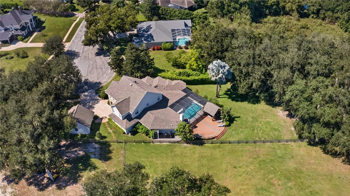
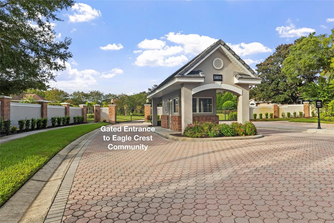
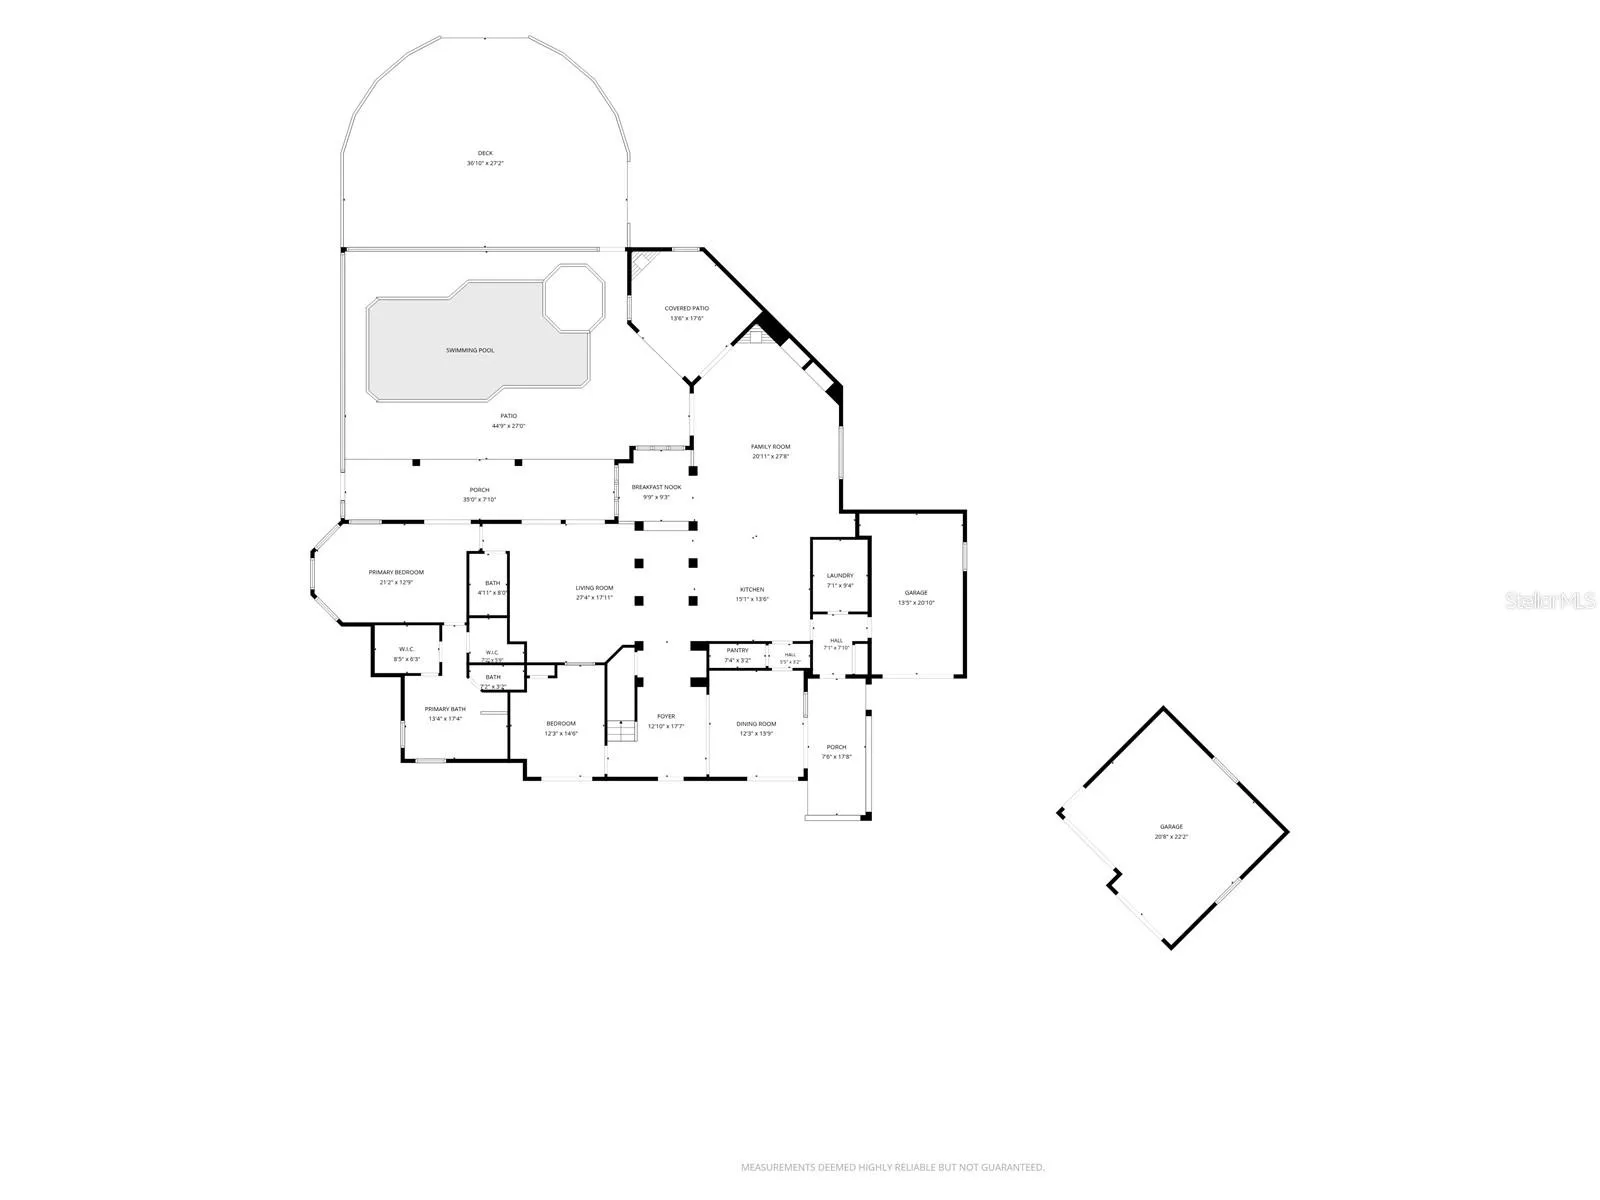
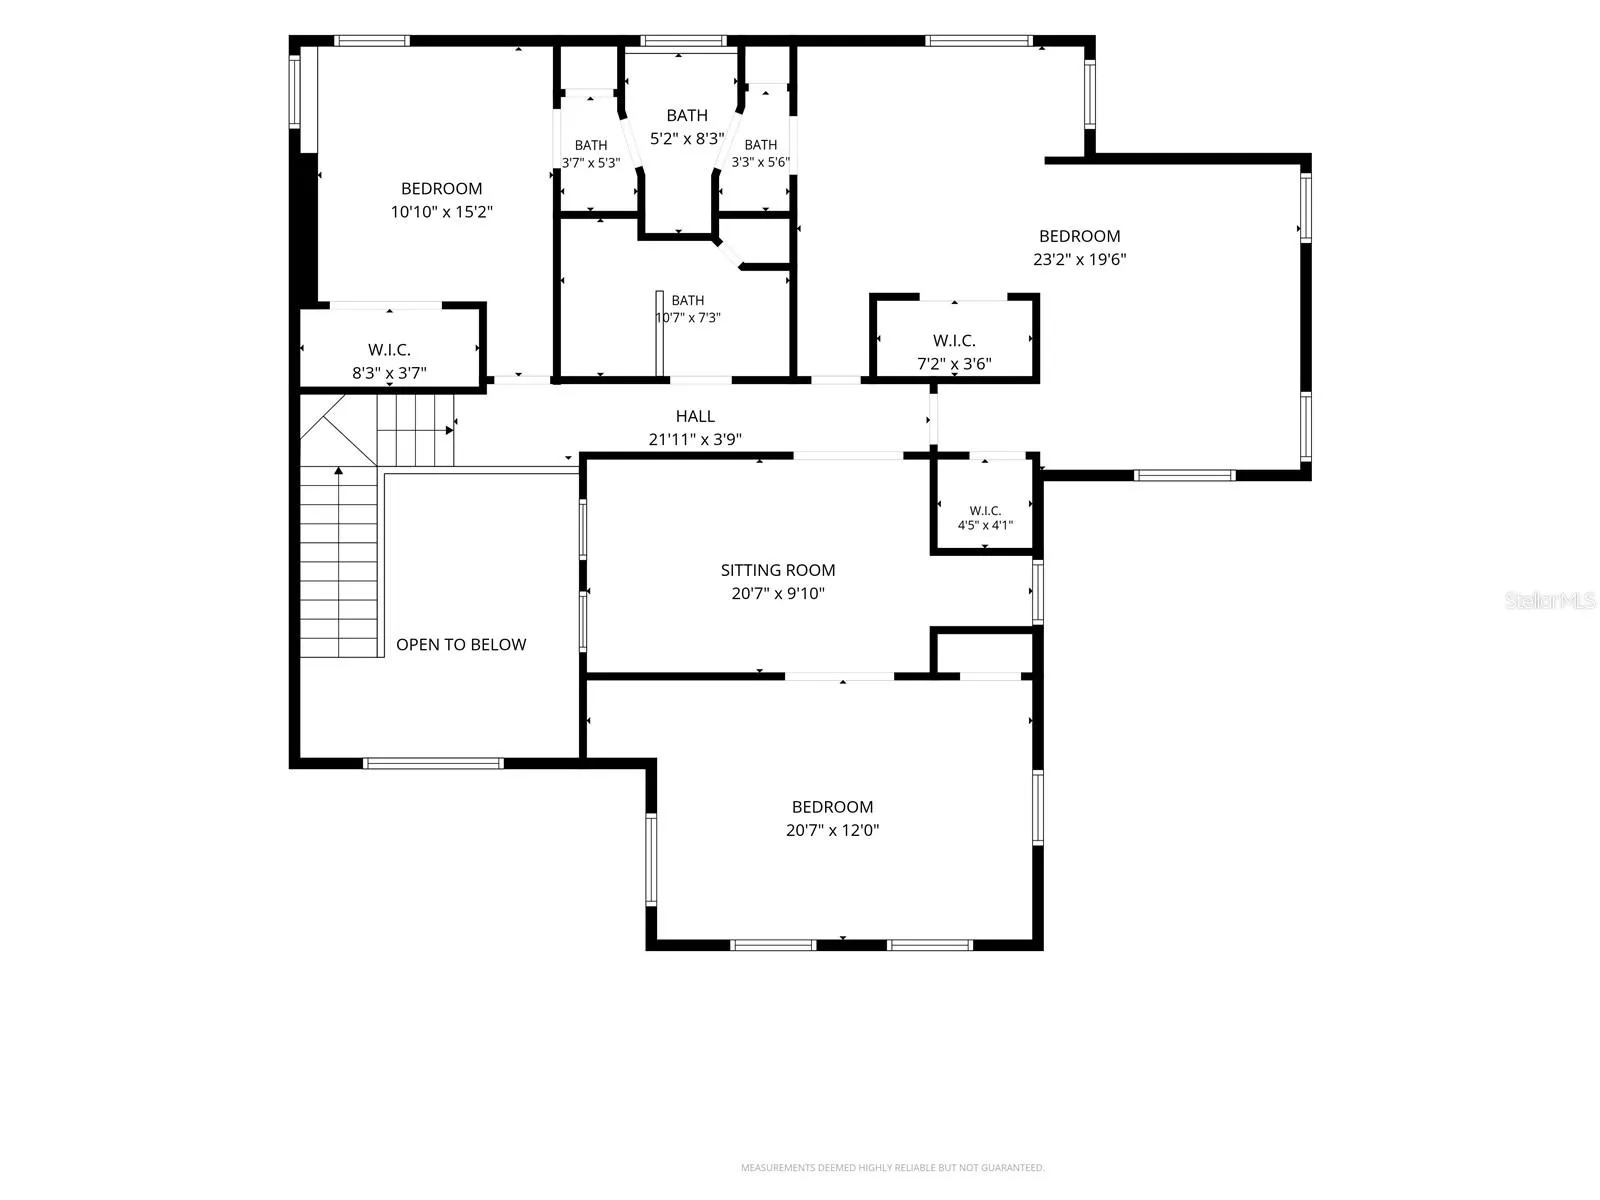
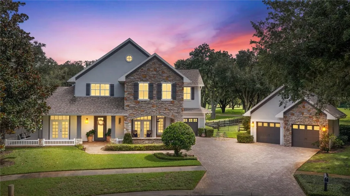
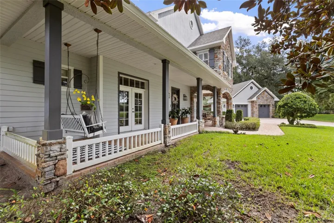
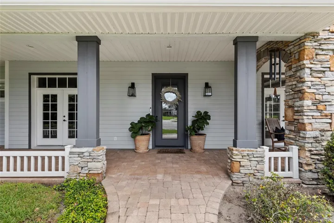
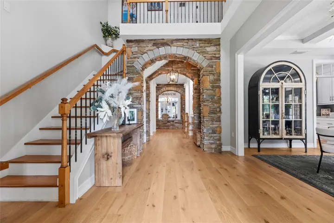
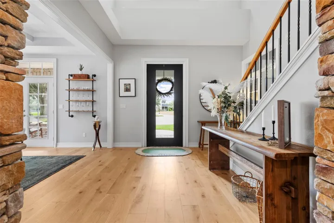
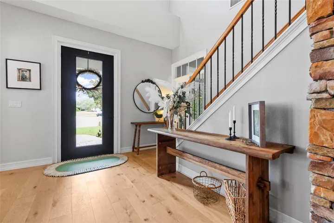
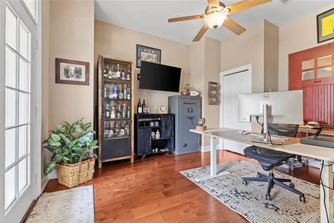
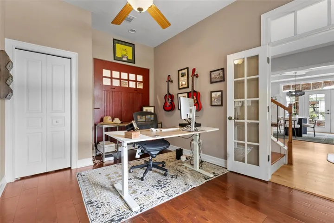
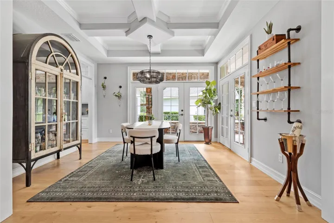
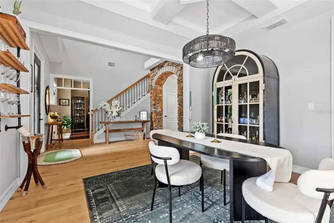
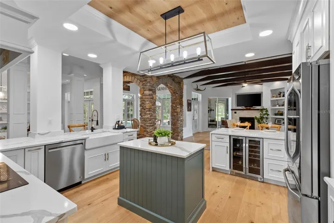
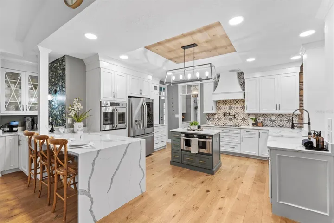
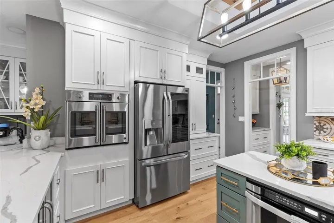
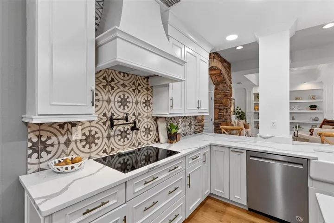
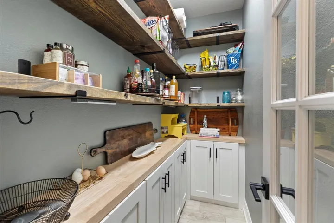
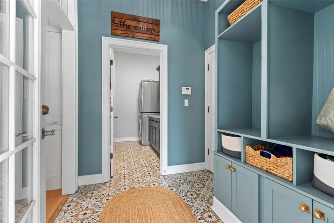
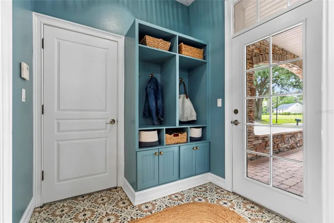
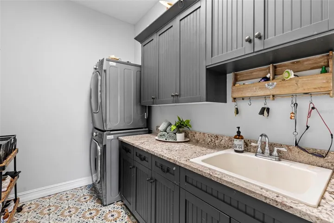
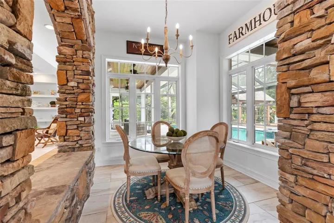
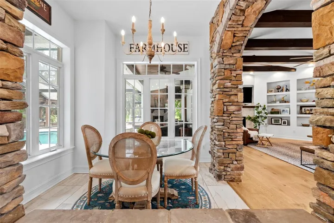
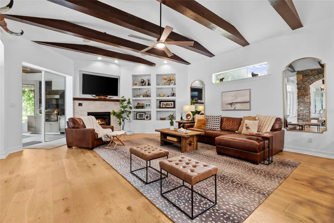
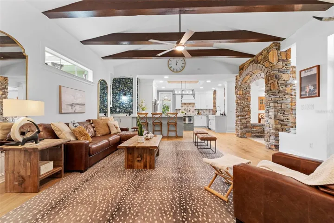
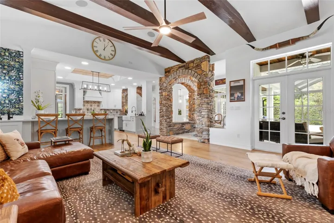
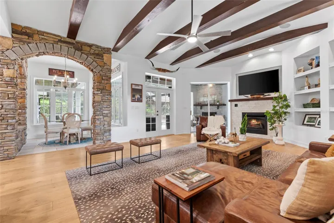
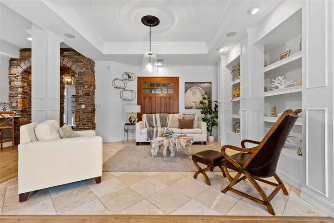
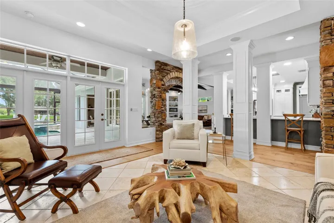
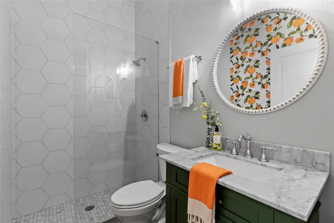
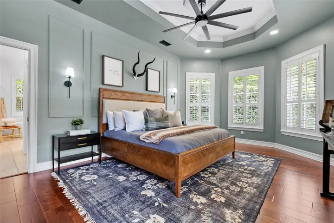
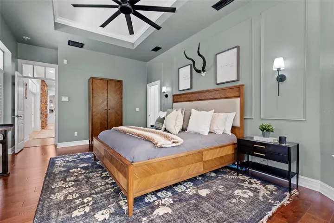
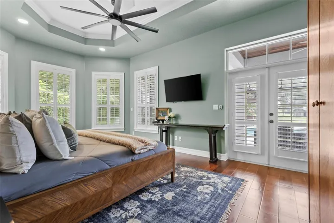
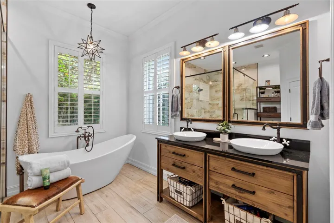
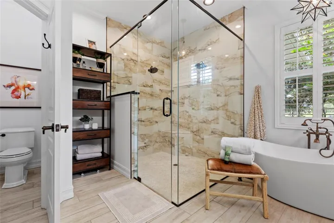
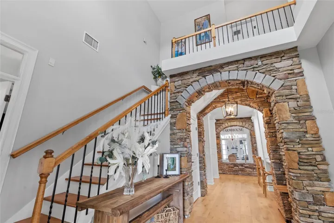
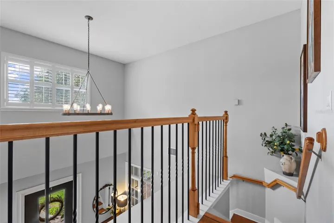
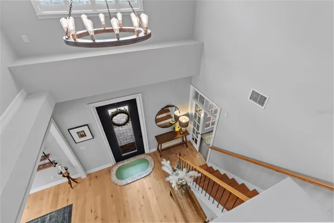
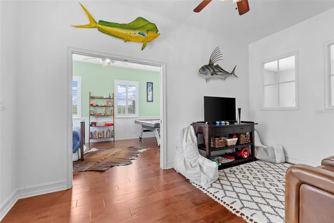
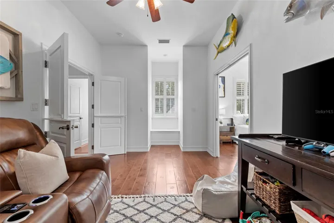
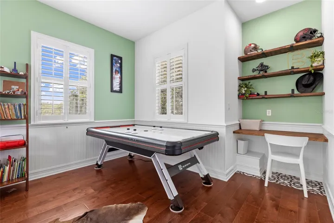
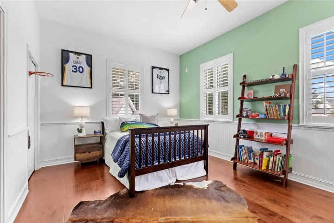
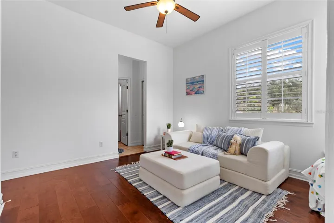
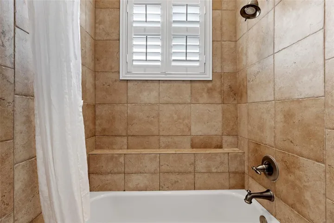
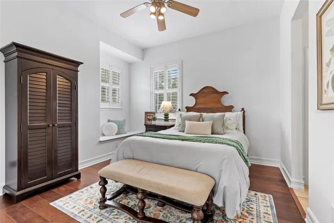
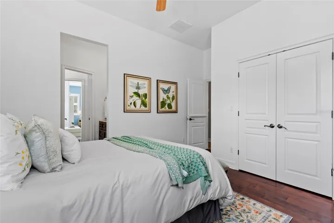
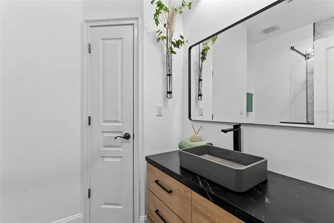
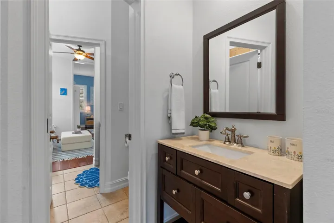
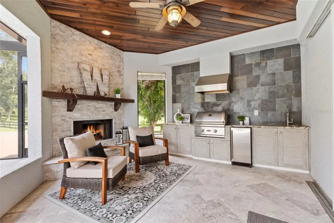
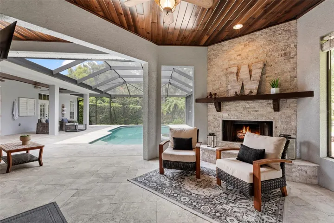
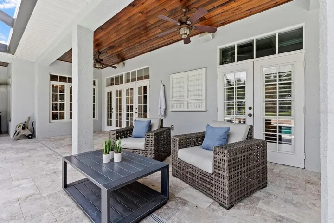
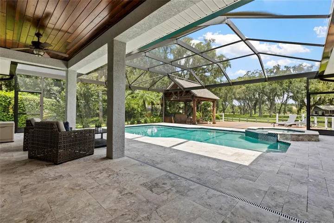
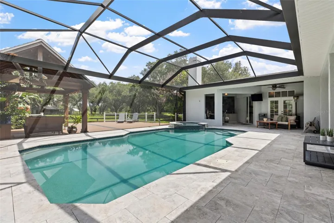
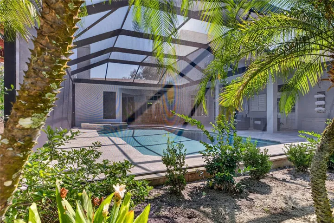
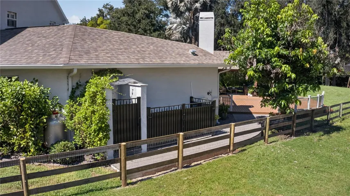
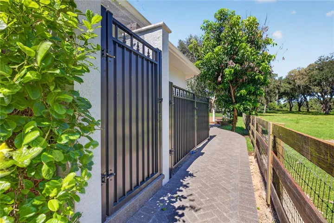
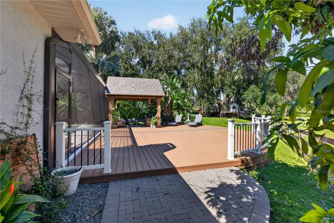
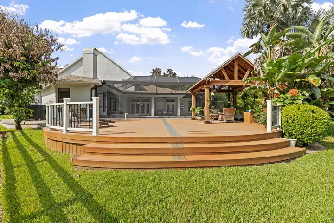
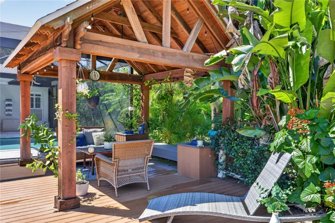
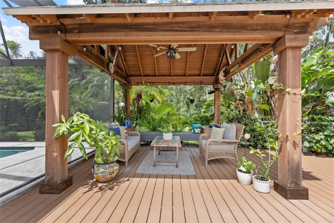
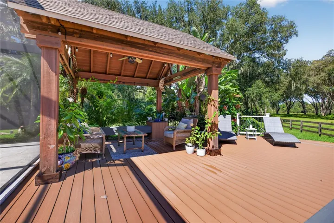
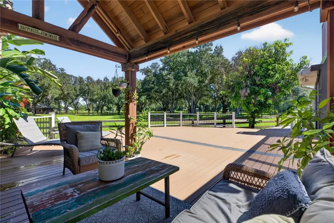
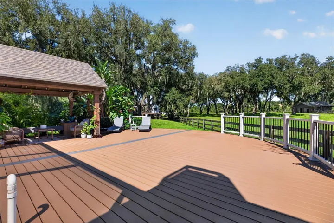
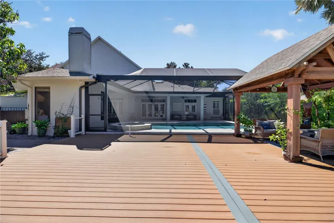
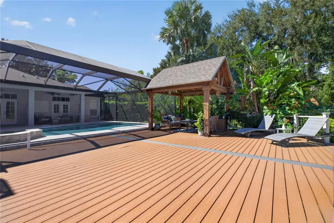
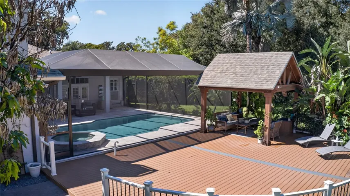
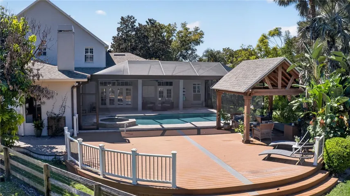
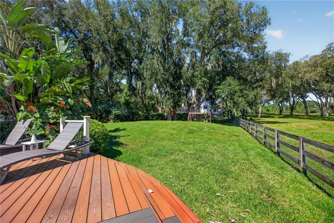
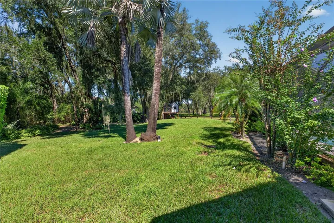
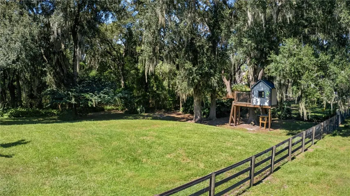
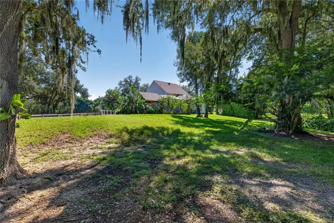
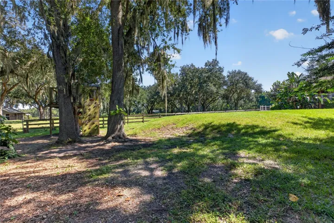
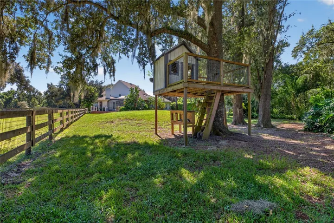
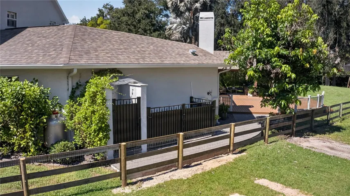
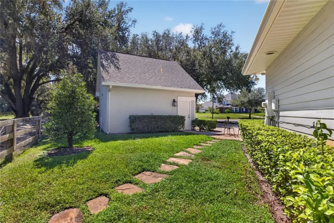
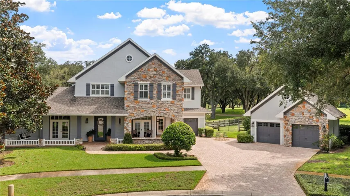
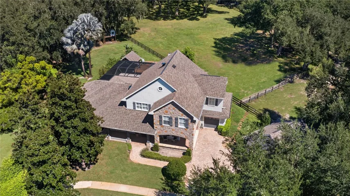
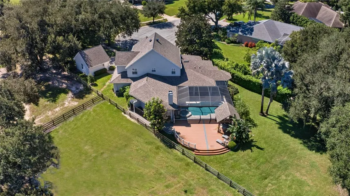
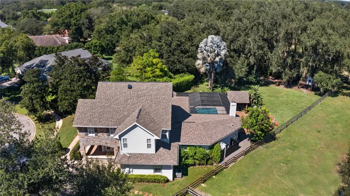
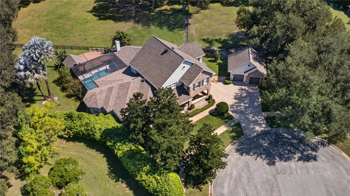
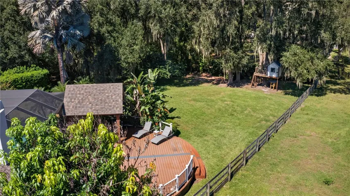
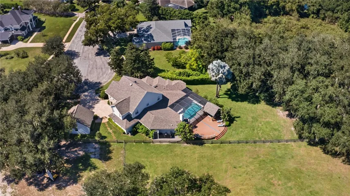
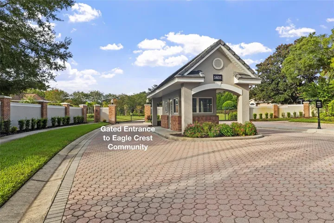
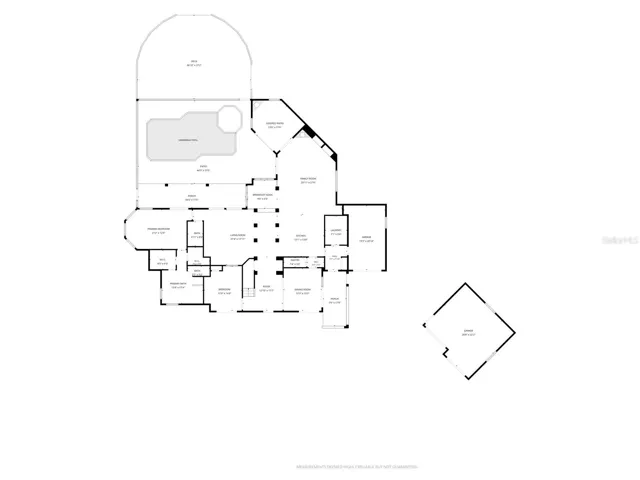
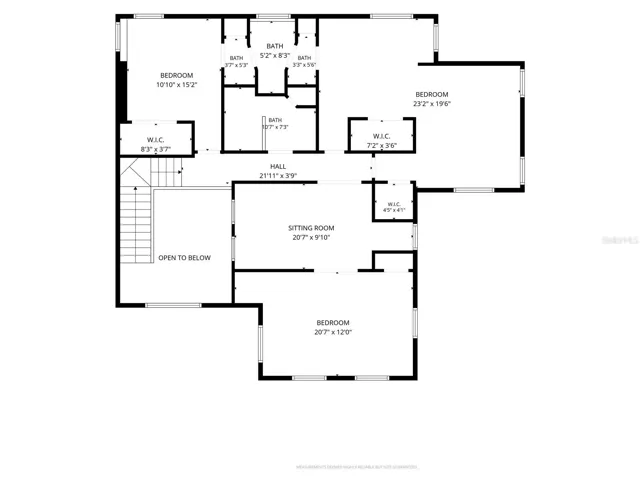
A truly one-of-a-kind estate unlike anything else in GATED Eagle Crest, this extraordinary 5-bedroom, 4-bath residence with 4, 287 sq ft is beautifully situated on a landscaped .59-acre HOA homesite at the end of a private cul-de-sac. A wide paver driveway and parking pad lead to a stunning stone-accented elevation, inviting wraparound porch, attached one-car garage and detached two-car garage with a coordinating stone-accented exterior. Lush vegetation surrounds the residence, creating a private, park-like setting. Enter the two-story foyer where a dramatic stacked stone archway introduces the distinctive architecture found throughout the home. To the left, a French door opens to the 5th bedroom/office, and to the right, the dining room features a detailed coffered ceiling and French doors to the wraparound porch. A waterfall-edge quartzite breakfast bar with seating along the hallway opens to the CUSTOM KITCHEN featuring cabinetry finished with box trim and crown molding, a contrasting center island with built-in microwave, statement lighting and a wood-inset tray ceiling with crown molding. The induction cooktop is accented by a stunning decorative tile backsplash, custom vent hood and pot filler. Additional features include a farmhouse sink and double wall ovens. A second breakfast bar extends toward the cafe station with a prep sink. A BUTLER’S PANTRY connects the kitchen to the dining room, and nearby is a family entry with a drop zone and laundry room. Stacked stone arches frame the dining area overlooking the pool. The FAMILY ROOM features exposed ceiling beams, built-ins, a stone-accented gas fireplace and doors to the outdoors, including the covered OUTDOOR KITCHEN with a wood ceiling, gas fireplace, built-in grill, granite counter, slate backsplash and refrigerator. A separate LIVING ROOM features travertine flooring, architectural columns, tray ceiling, built-ins and French doors to the pool. THE PRIMARY SUITE features a sitting area, bay windows with Plantation shutters, a tray ceiling with crown molding, two walk-in closets and French doors opening to the lanai. The ensuite features a furniture-style double vanity with granite counter and vessel sinks, freestanding soaking tub, oversized tiled shower with seamless glass enclosure, dual shower heads, built-in bench and private water closet. UPSTAIRS, Bedrooms 2 and 3 share a Jack and Jill bath. Bedroom 3 features a sitting area with its own closet and a separate bedroom area with an additional closet that could be separated to a 6th bedroom. Its hallway entrance creates potential for a fifth-bedroom configuration. Bedroom 4 features a study or gaming area with pocket doors to the bedroom and built-in desk. A full bath completes the second floor. OUTDOOR LIVING is exceptional with a heated saltwater PebbleTec pool and spa surrounded by a brushed marble pool deck. Outside the screen enclosure, an expansive Trex deck with built-in seating and a covered pavilion provides additional space for relaxing and entertaining while overlooking the beautifully landscaped grounds. A tiled outdoor shower, well with filtration system and irrigation system add convenience. From the distinctive architectural details and custom interior finishes to the exceptional pool, outdoor kitchen and multiple entertaining spaces, this remarkable Eagles Crest residence offers privacy, character and an impressive indoor-outdoor lifestyle in a gated community setting. *Appraisal completed in September 2026.
Address
Open on Google Maps- Address 19601 EAGLE CREST DRIVE
- City Lutz
- State/county FL
- Zip/Postal Code 33549
- Country US
Details
Updated on October 14, 2026 at 2:46 am- Property ID: HZTB8556527
- Price: $1,250,000
- Property Size: 6153 Sqft
- Land Area: 0.59 Acres
- Bedrooms: 5
- Bathrooms: 4
- Year Built: 2004
- Property Type: Single Family Residence, Residential
- Property Status: Active, For Sale
Additional details
- Listing Terms: Cash, Conventional, VA Loan
- Association Fee: 540
- Roof: Shingle
- Utilities: BB/HS Internet Available, Electricity Connected
- Sewer: Septic Tank
- Cooling: Central Air
- Heating: Central
- Flooring: Ceramic Tile, Wood
- County: Hillsborough
- Property Type: Residential
- Pool: In Ground, Gunite, Heated, Salt Water, Screen Enclosure
- Parking: Driveway, Garage Faces Side, Open, Oversized, Parking Pad
- Elementary School: Lutz-HB
- Middle School: Liberty-HB
- High School: Freedom-HB
- Community Features: Deed Restrictions, Street Lights
Mortgage Calculator
- Down Payment
- Loan Amount
- Monthly Mortgage Payment
- Property Tax
- Home Insurance
- PMI
- Monthly HOA Fees