






Overview
- Single Family Residence, Residential
- 4
- 4
- 2
- 3802
- 1980
Description
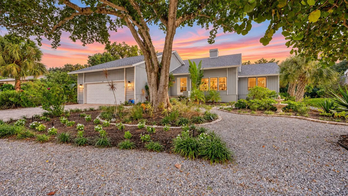
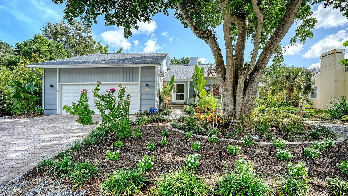
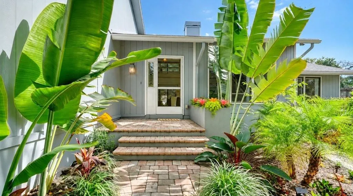
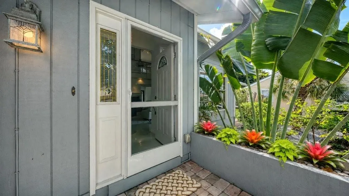
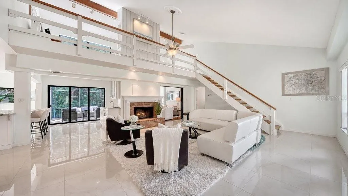
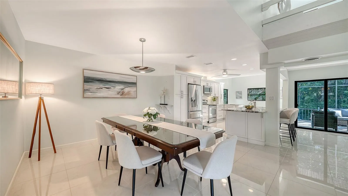
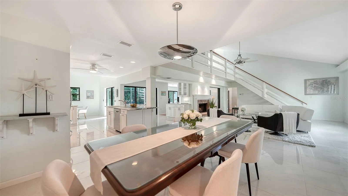
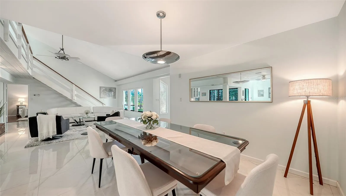
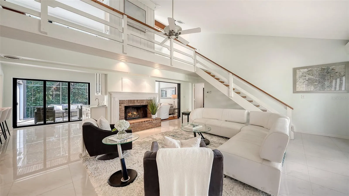
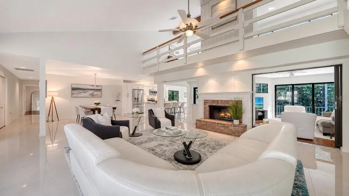
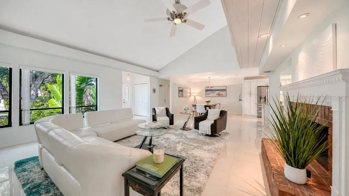
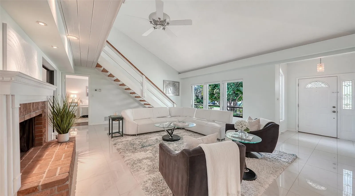
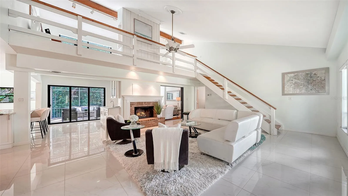
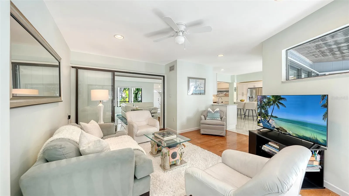
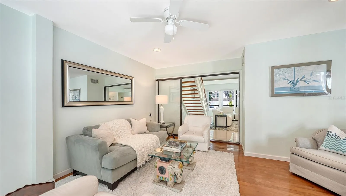
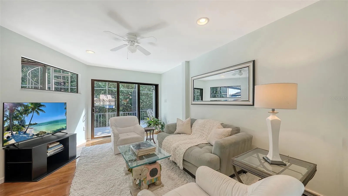
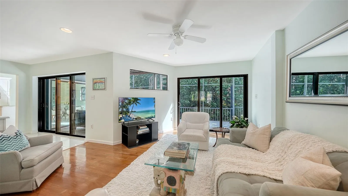
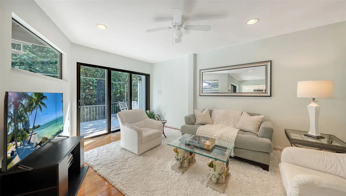
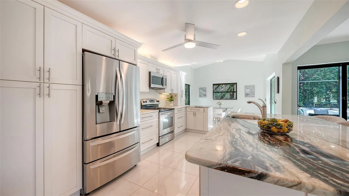
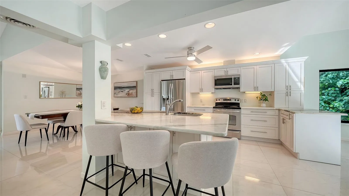
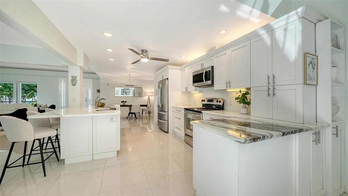
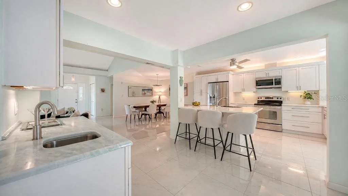
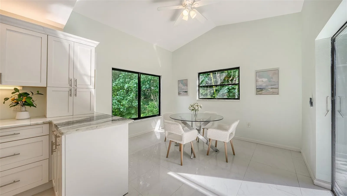
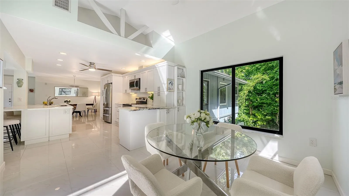
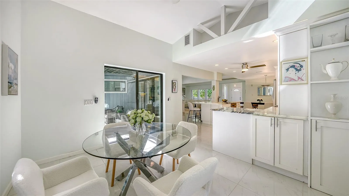
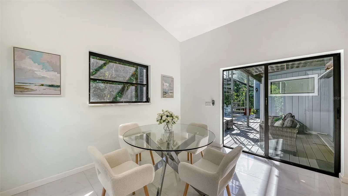
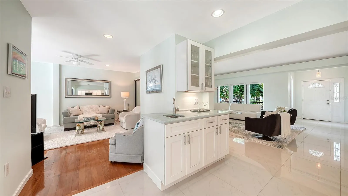
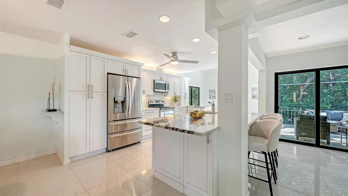
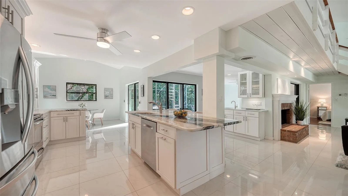
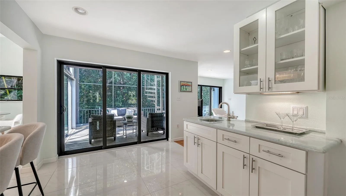
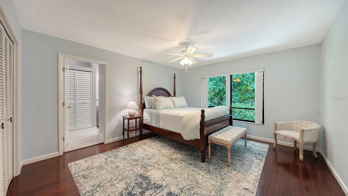
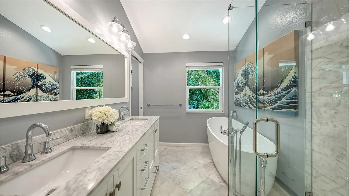
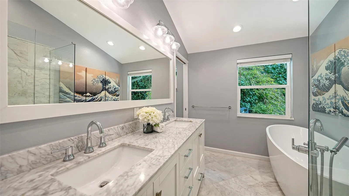
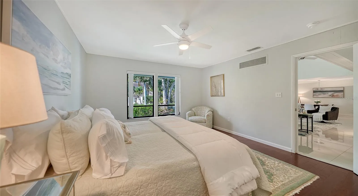
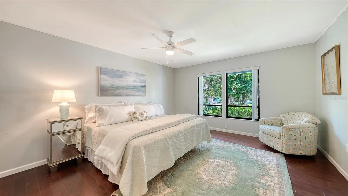
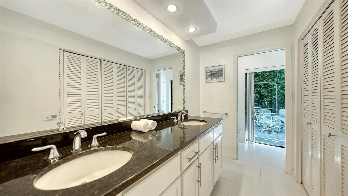
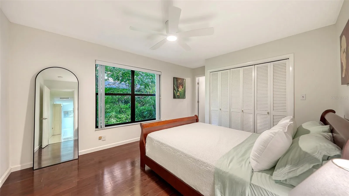
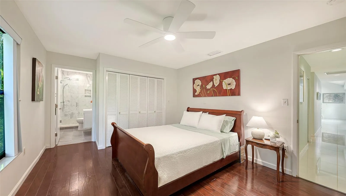
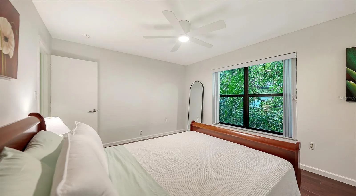
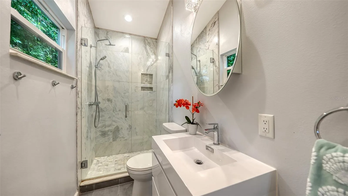
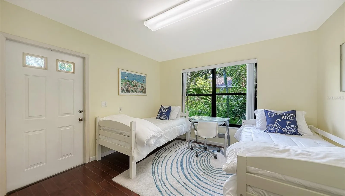
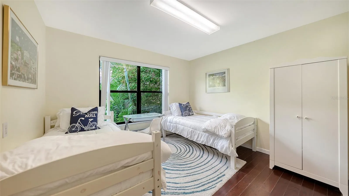
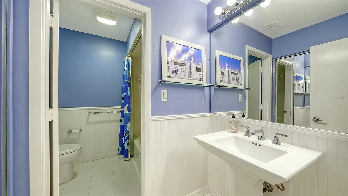
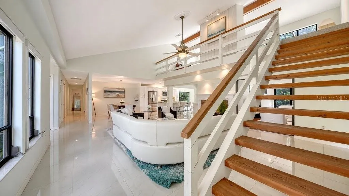
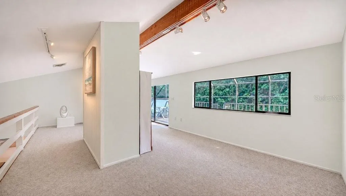
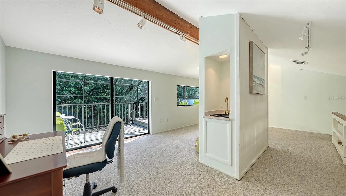
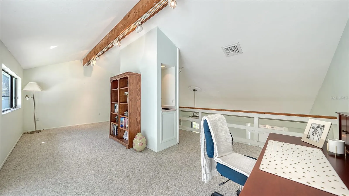
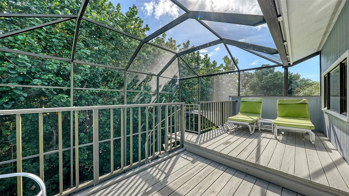
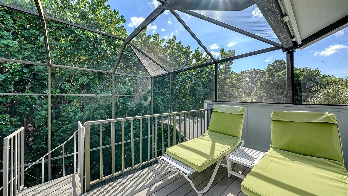
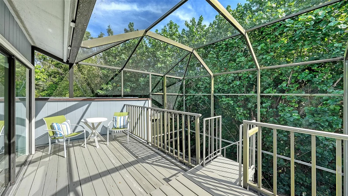
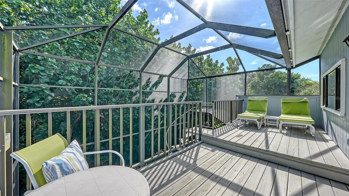
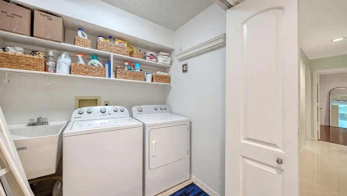
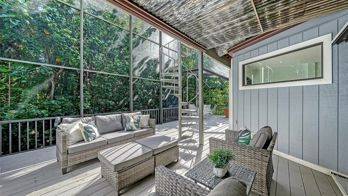
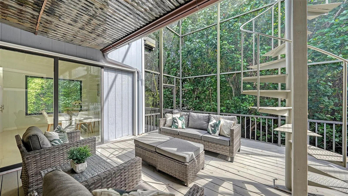
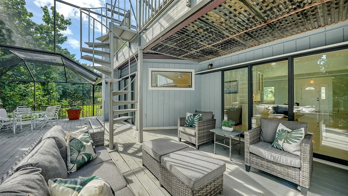
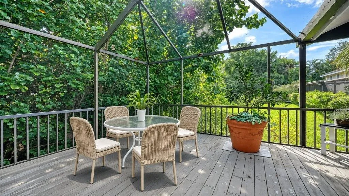
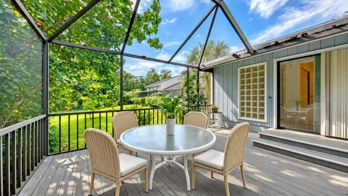
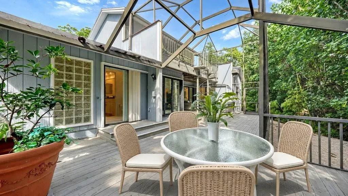
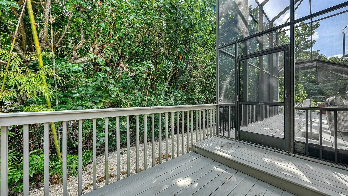
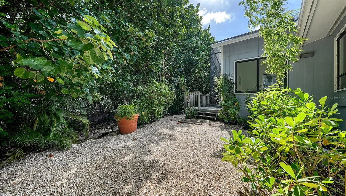
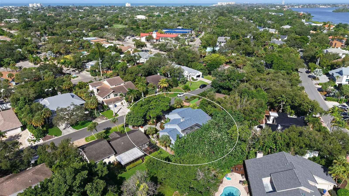
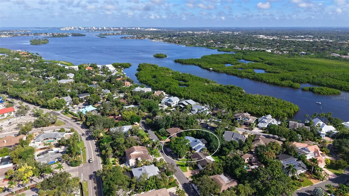
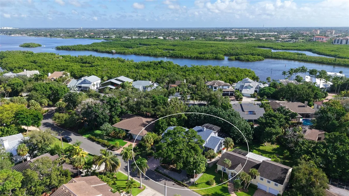
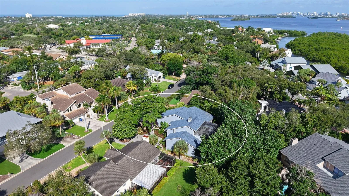
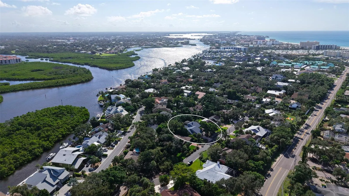
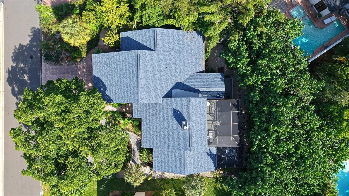
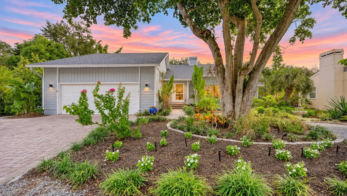
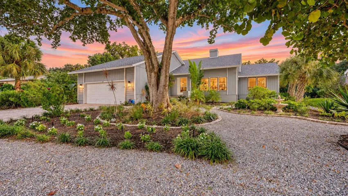
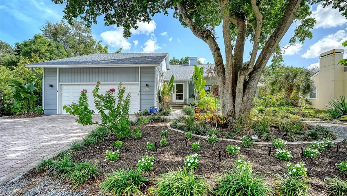
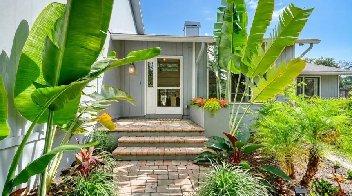
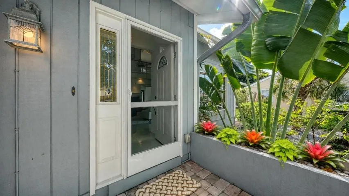
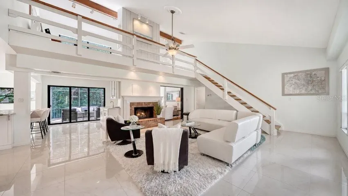
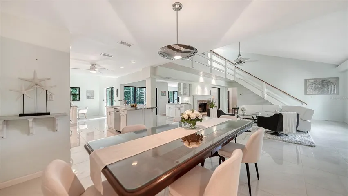
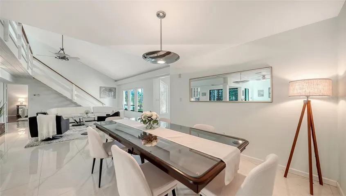
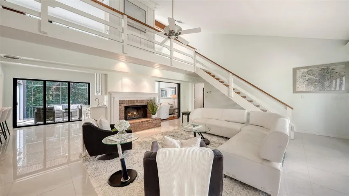
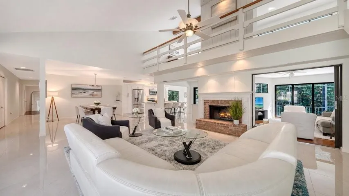
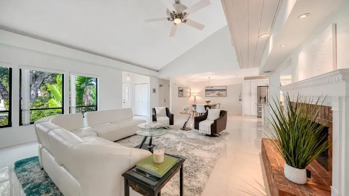
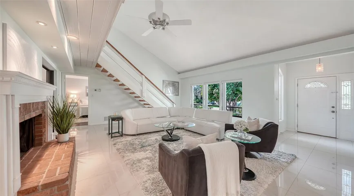
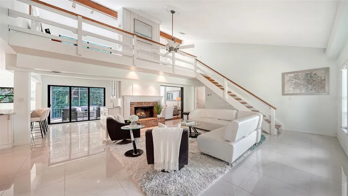
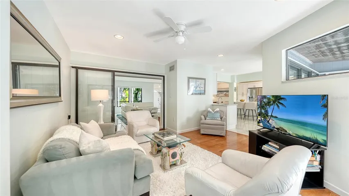
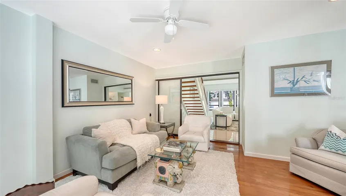
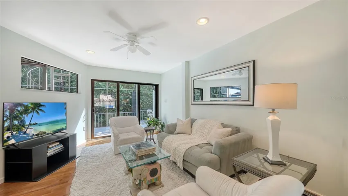
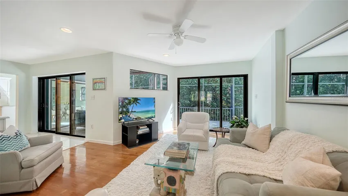
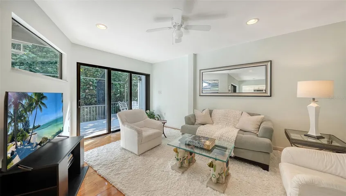
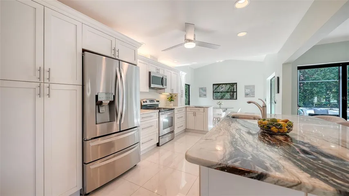
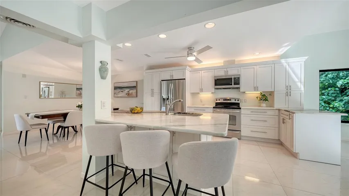
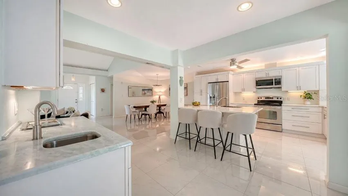
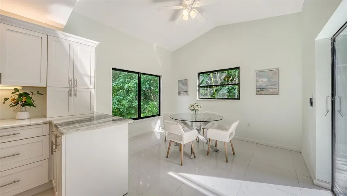
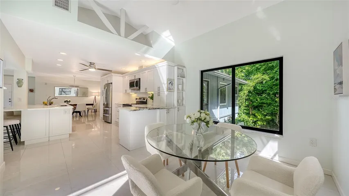
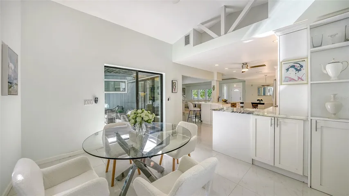
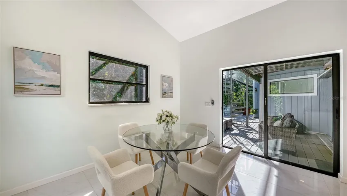
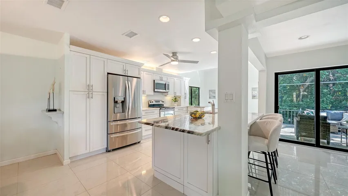
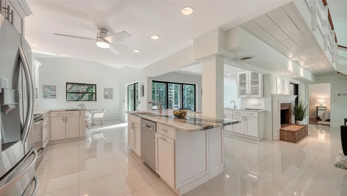
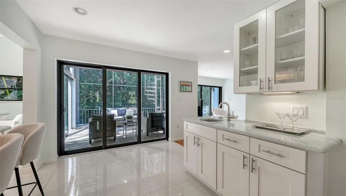
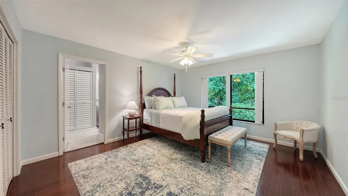
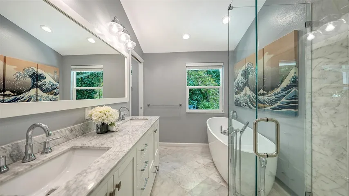
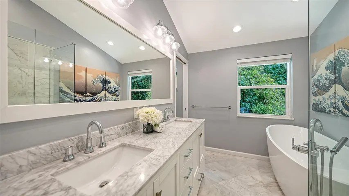
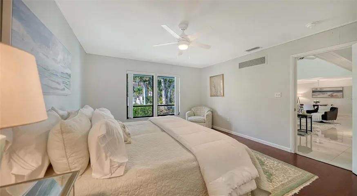
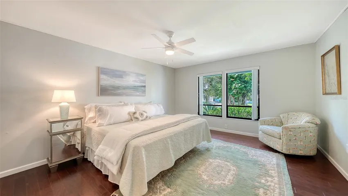
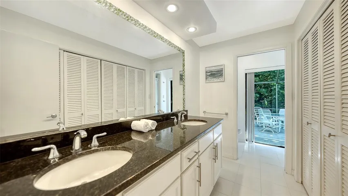
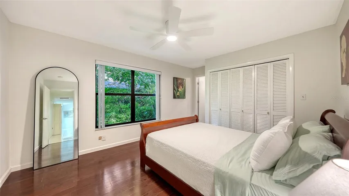
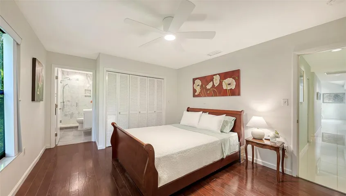
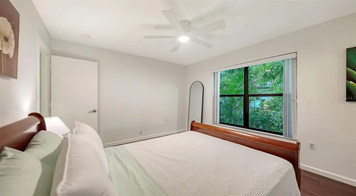
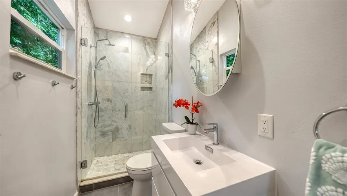
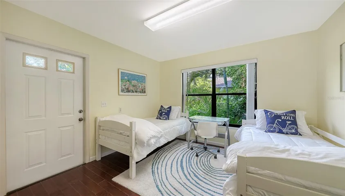
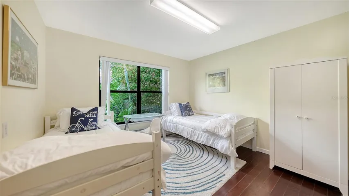
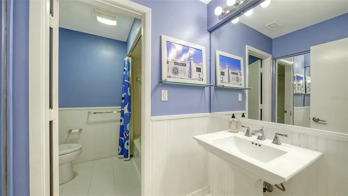
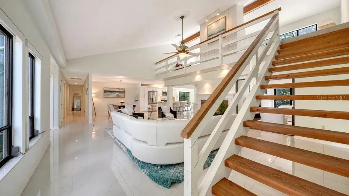
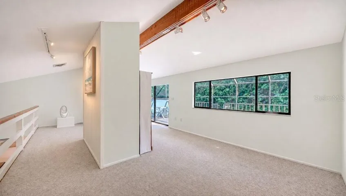
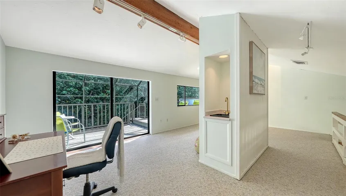
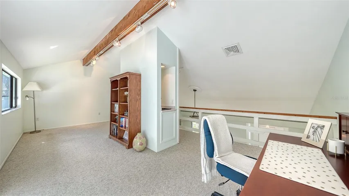
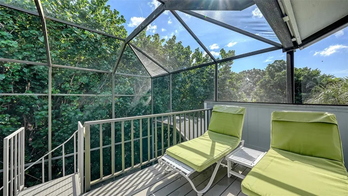
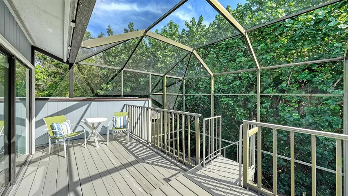
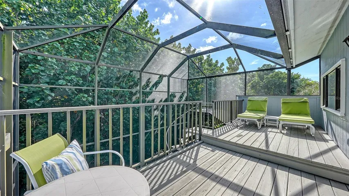
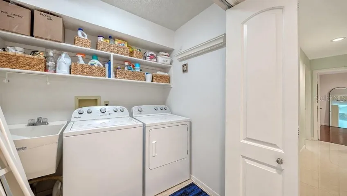
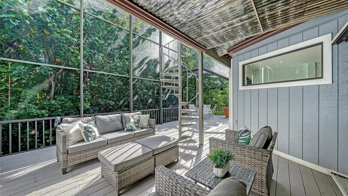
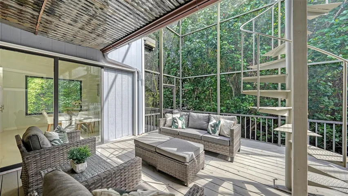
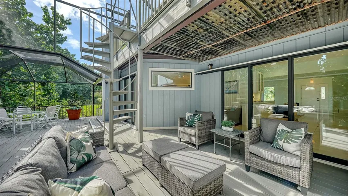
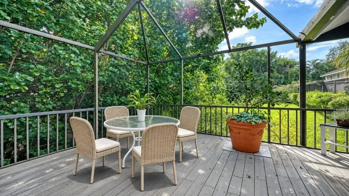
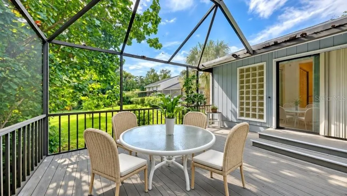
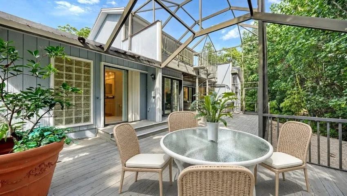
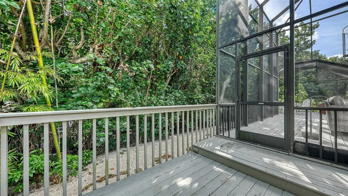
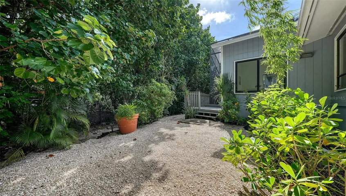
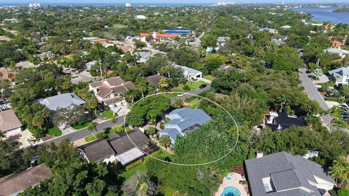
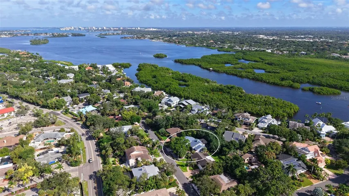
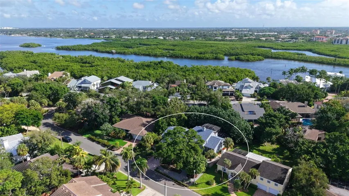
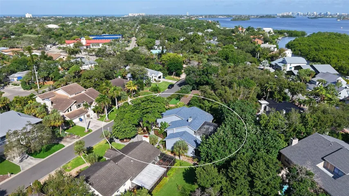
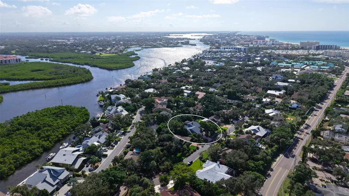
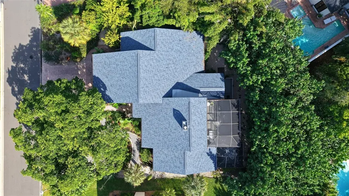
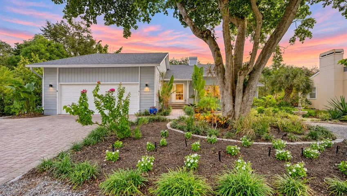
Virtually Staged. Set in desirable Siesta Cove, 5324 Siesta Court pairs inviting indoor and outdoor living with the charm of an established neighborhood known for its quiet, tree-lined streets and proximity to Siesta Beach. Step through the front door into a bright foyer that opens to the dining area and vaulted living room, where a fireplace with a white mantel and raised brick hearth creates a welcoming focal point. Large-format tile flows throughout the main living spaces, while an open staircase with wood treads leads to the loft above. The adjoining kitchen features white cabinetry, stainless steel appliances and a generous island with a veined countertop and seating. A sunny breakfast nook overlooks tropical greenery, and a separate wet bar with glass-front cabinetry keeps beverages and serving pieces conveniently close at hand. The first-floor family room provides another comfortable gathering space, with warm-toned flooring and sliding glass doors opening to the screened deck. The 4-bedroom, 4-bathroom split floor plan includes two first-floor primary suites, each with its own renovated ensuite bath and views of tropical greenery. One features a freestanding soaking tub and large, separate glass-enclosed shower, while the other offers a long dual-sink vanity and direct access from the bath to the screened deck. A generously sized 3rd bedroom is complemented by an updated bathroom with glass and tile finishes. Bright and inviting, the fourth bedroom features a private exterior entrance, offering added flexibility for guests. A 4th bathroom features classic beadboard wainscoting. A dedicated laundry area accommodates a full-size washer and dryer and includes a utility sink and open shelving. Upstairs, the large open loft overlooks the living room and offers versatile space for a home office, bonus room or playroom. An exposed wood beam adds warmth and character, while sliding glass doors lead to a private screened balcony with room for loungers and a bistro table. A spiral staircase connects the balcony to the multilevel screened deck below. Outside, expansive new front landscaping frames the paver approach and front entry beneath mature shade trees. An attached two-car garage provides additional storage, while the home’s elevated design, brand-new 2026 roof and no history of 2024 storm damage offer added peace of mind. In the backyard, tropical greenery surrounds a shaded lounge area with new white crushed shell and a separate sunlit space for outdoor dining. Multiple sliding glass doors create an easy connection between the interior and screened deck, and the large lot offers room to envision a future pool. Enjoy morning walks and evening strolls through Siesta Cove, with the white quartz sands of Siesta Beach just a short walk away. Take a street-legal golf cart to the shops and restaurants of Siesta Key Village, then return home for dinner on the screened deck. With Siesta Key named the No. 1 Best Beach in the U.S. in U.S. News & World Report’s 2026 rankings, this home offers a welcoming setting to enjoy the island lifestyle.
Address
Open on Google Maps- Address 5324 SIESTA COURT
- City Sarasota
- State/county FL
- Zip/Postal Code 34242
- Country US
Details
Updated on November 12, 2026 at 12:25 pm- Property ID: HZA4709047
- Price: $1,250,000
- Property Size: 3802 Sqft
- Land Area: 0.26 Acres
- Bedrooms: 4
- Bathrooms: 4
- Garages: 2
- Year Built: 1980
- Property Type: Single Family Residence, Residential
- Property Status: Active, For Sale
Additional details
- Listing Terms: Cash, Conventional
- Association Fee: 484
- Roof: Shingle
- Utilities: Cable Connected, Electricity Connected, Public, Sewer Connected, Underground Utilities, Water Connected
- Sewer: Public Sewer
- Cooling: Central Air
- Heating: Electric
- Flooring: Carpet, Hardwood, Tile
- County: Sarasota
- Property Type: Residential
- Parking: Driveway, Garage Door Opener, Ground Level
- Elementary School: Phillippi Shores Elementary
- Middle School: Brookside Middle
- High School: Sarasota High
- Community Features: Deed Restrictions, Sidewalks, Street Lights
- Architectural Style: Coastal, Contemporary
Mortgage Calculator
- Down Payment
- Loan Amount
- Monthly Mortgage Payment
- Property Tax
- Home Insurance
- PMI
- Monthly HOA Fees