






Overview
- Single Family Residence, Residential
- 3
- 3
- 3
- 3436
- 2016
Description
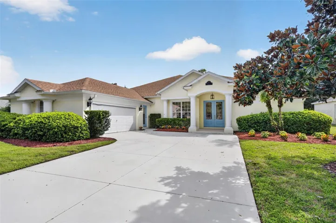
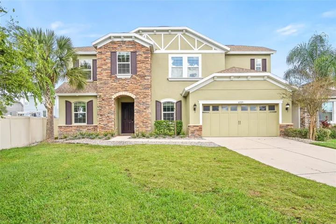
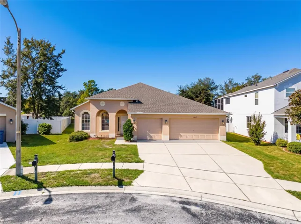
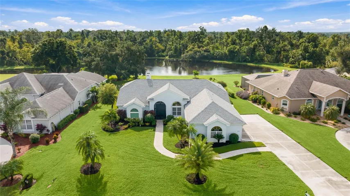
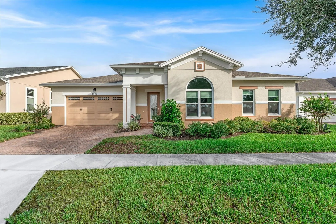
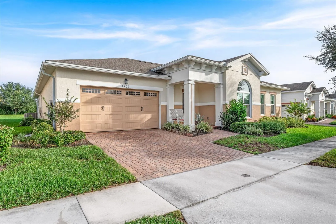
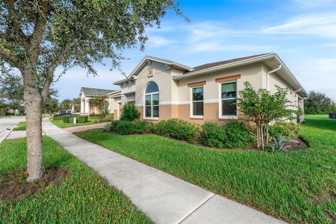
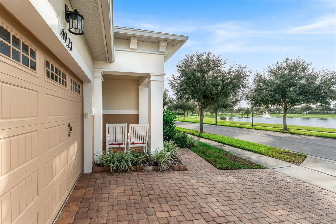
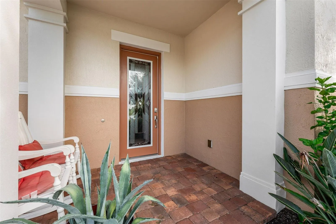
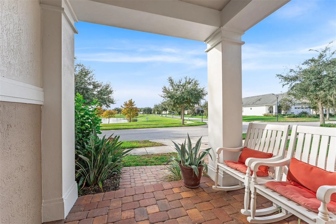
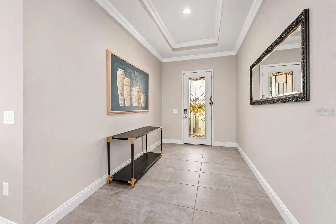
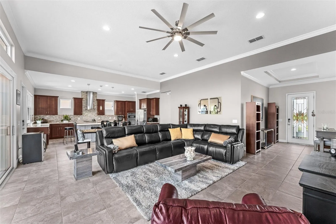
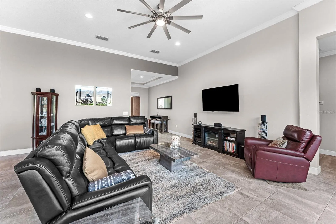
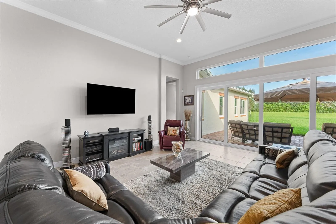
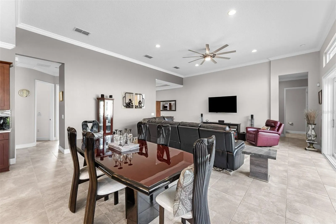
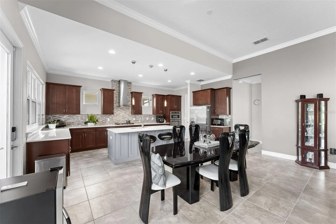
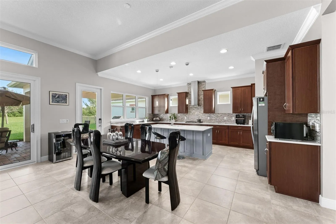
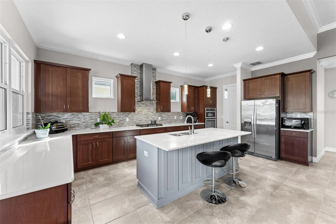
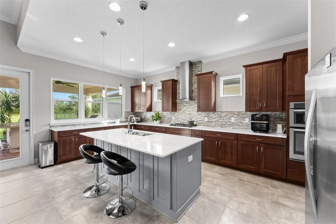
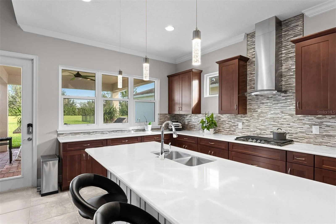
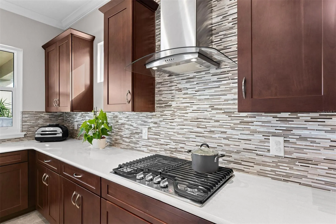
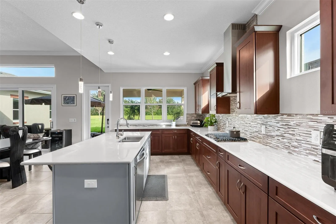
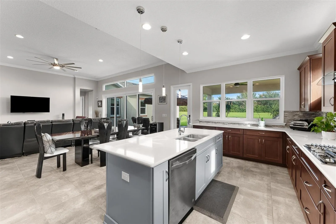
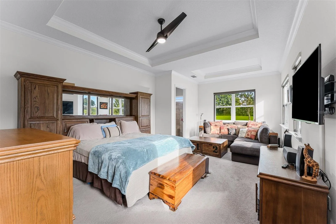
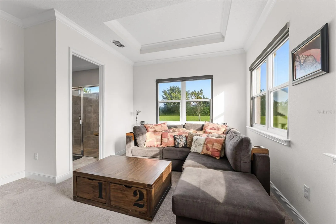
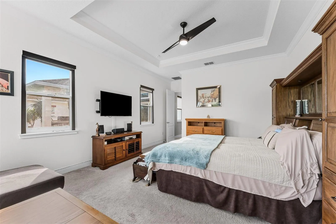
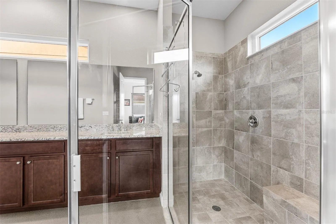
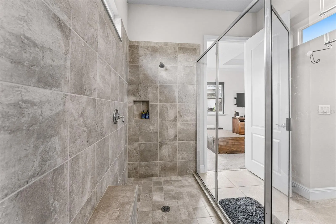
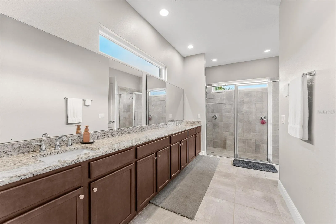
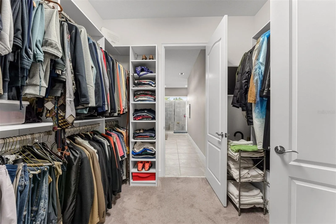
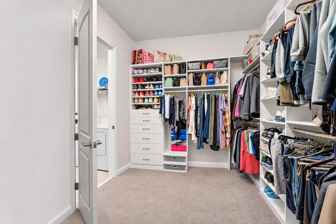
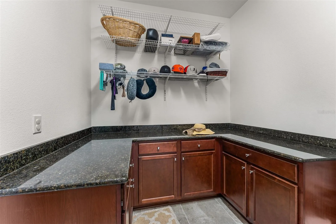
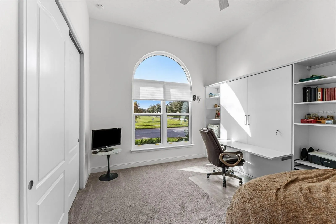
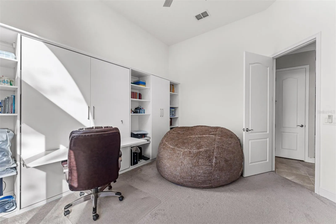
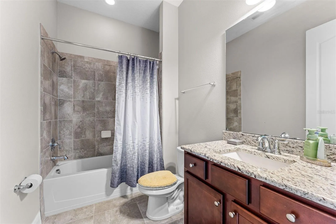
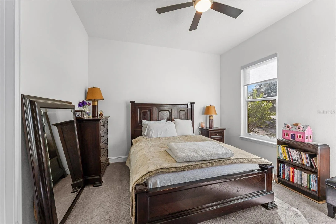
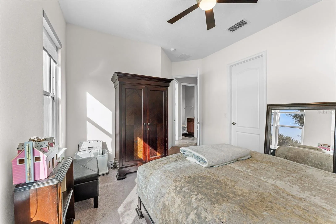
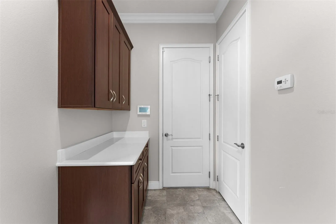
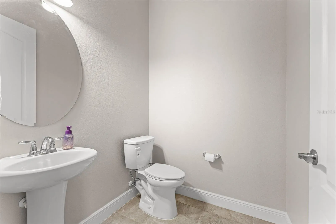
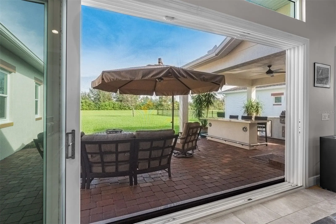
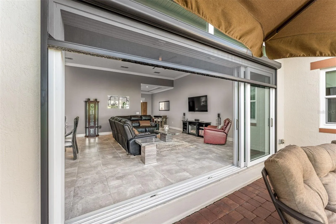
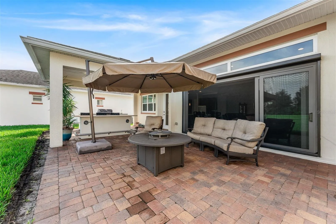
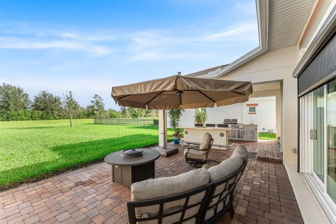
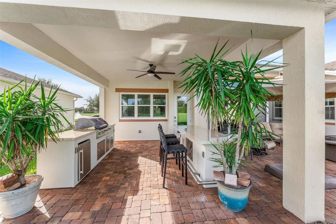
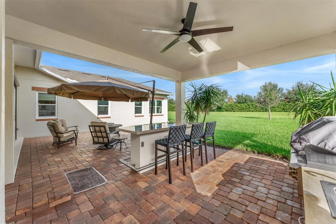
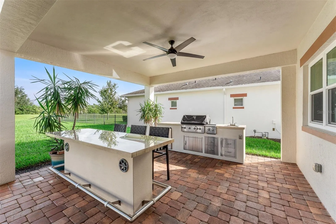
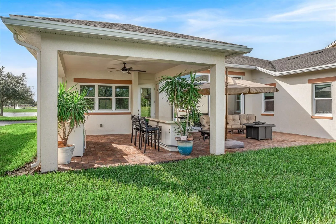
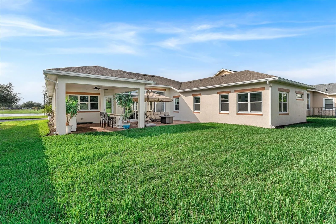
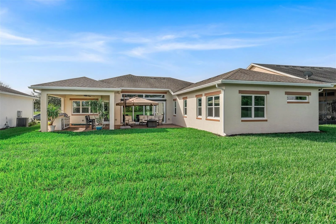
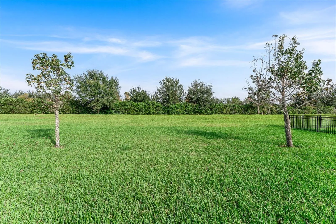
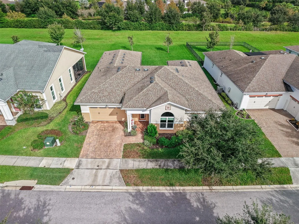
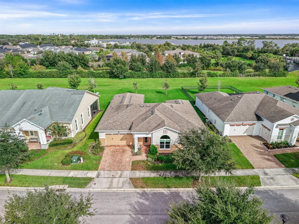
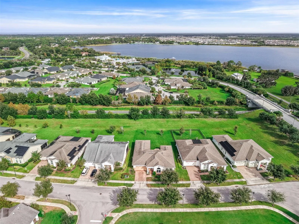
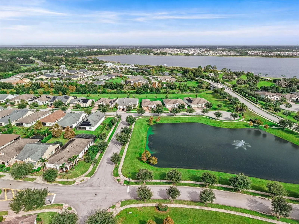
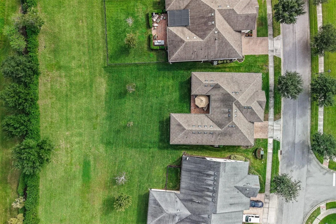
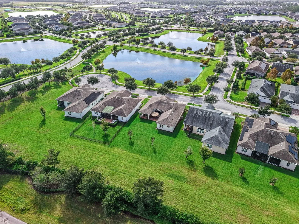
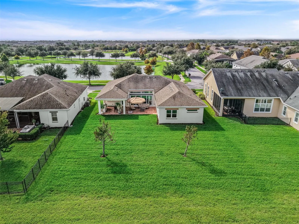
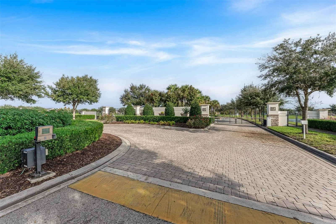
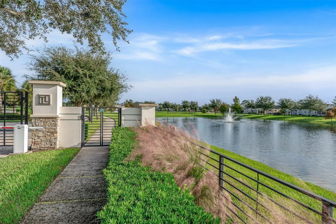
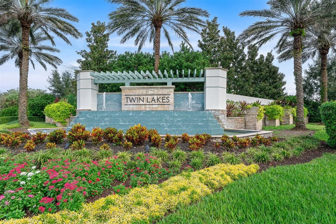
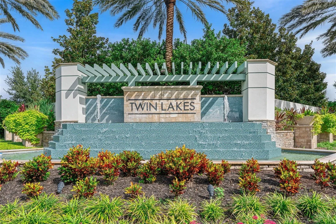
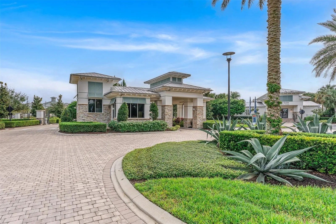
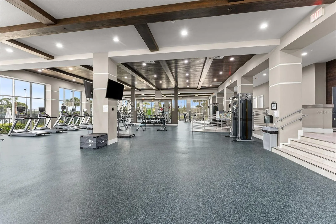
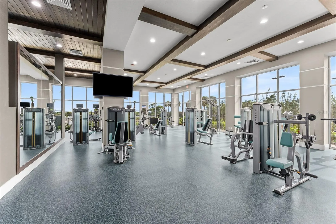
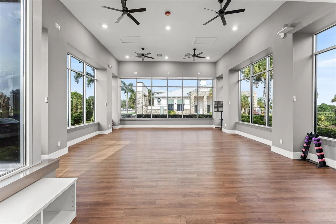
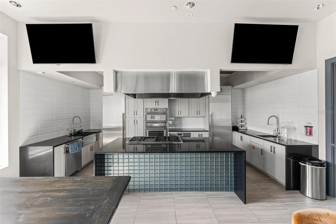
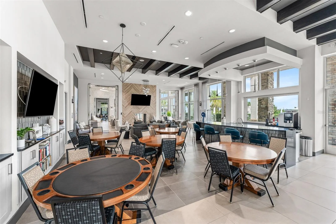
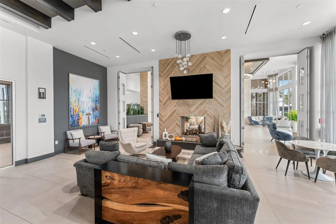
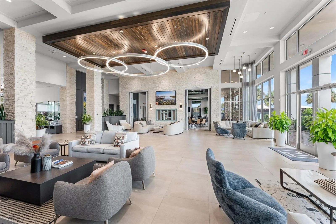
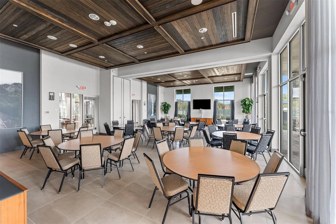
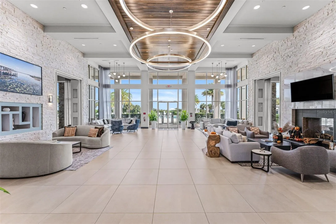
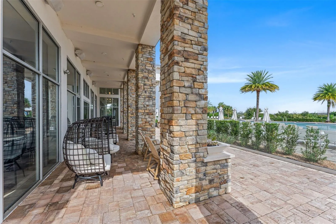
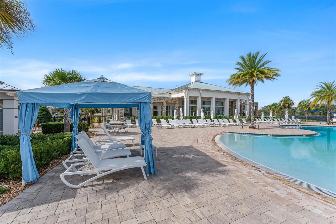
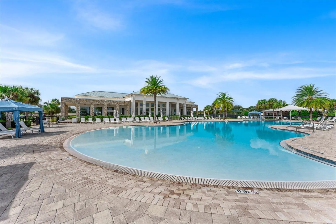
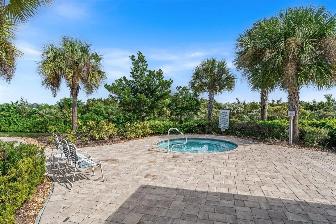
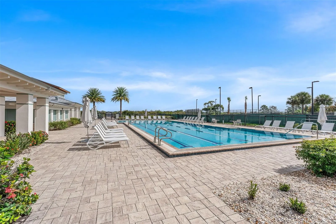
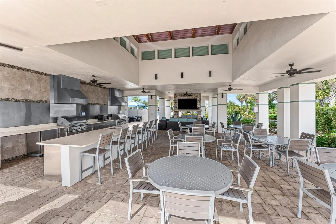
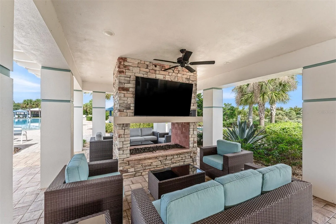
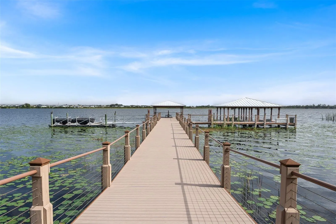
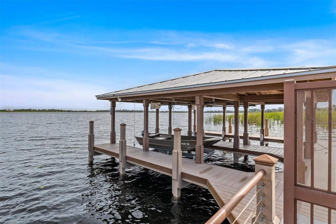
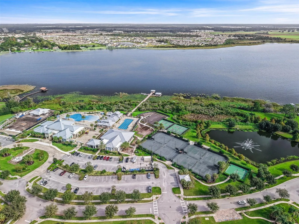
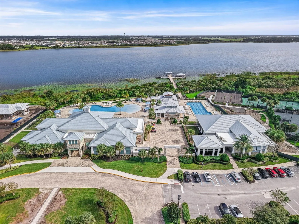
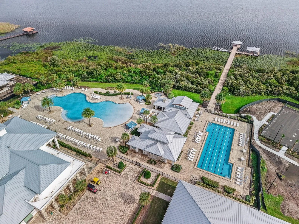
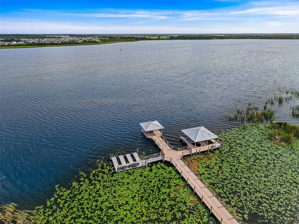
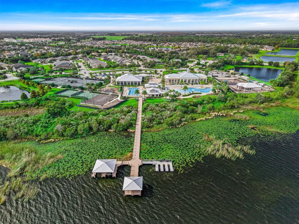
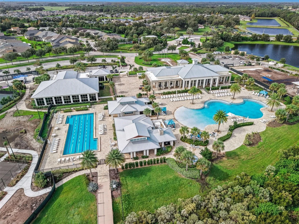
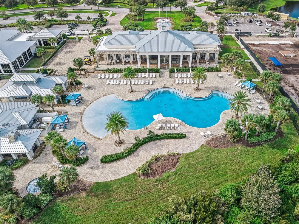
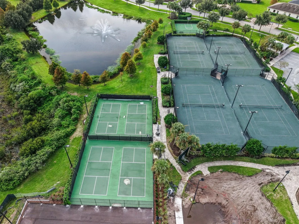
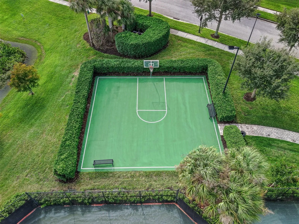
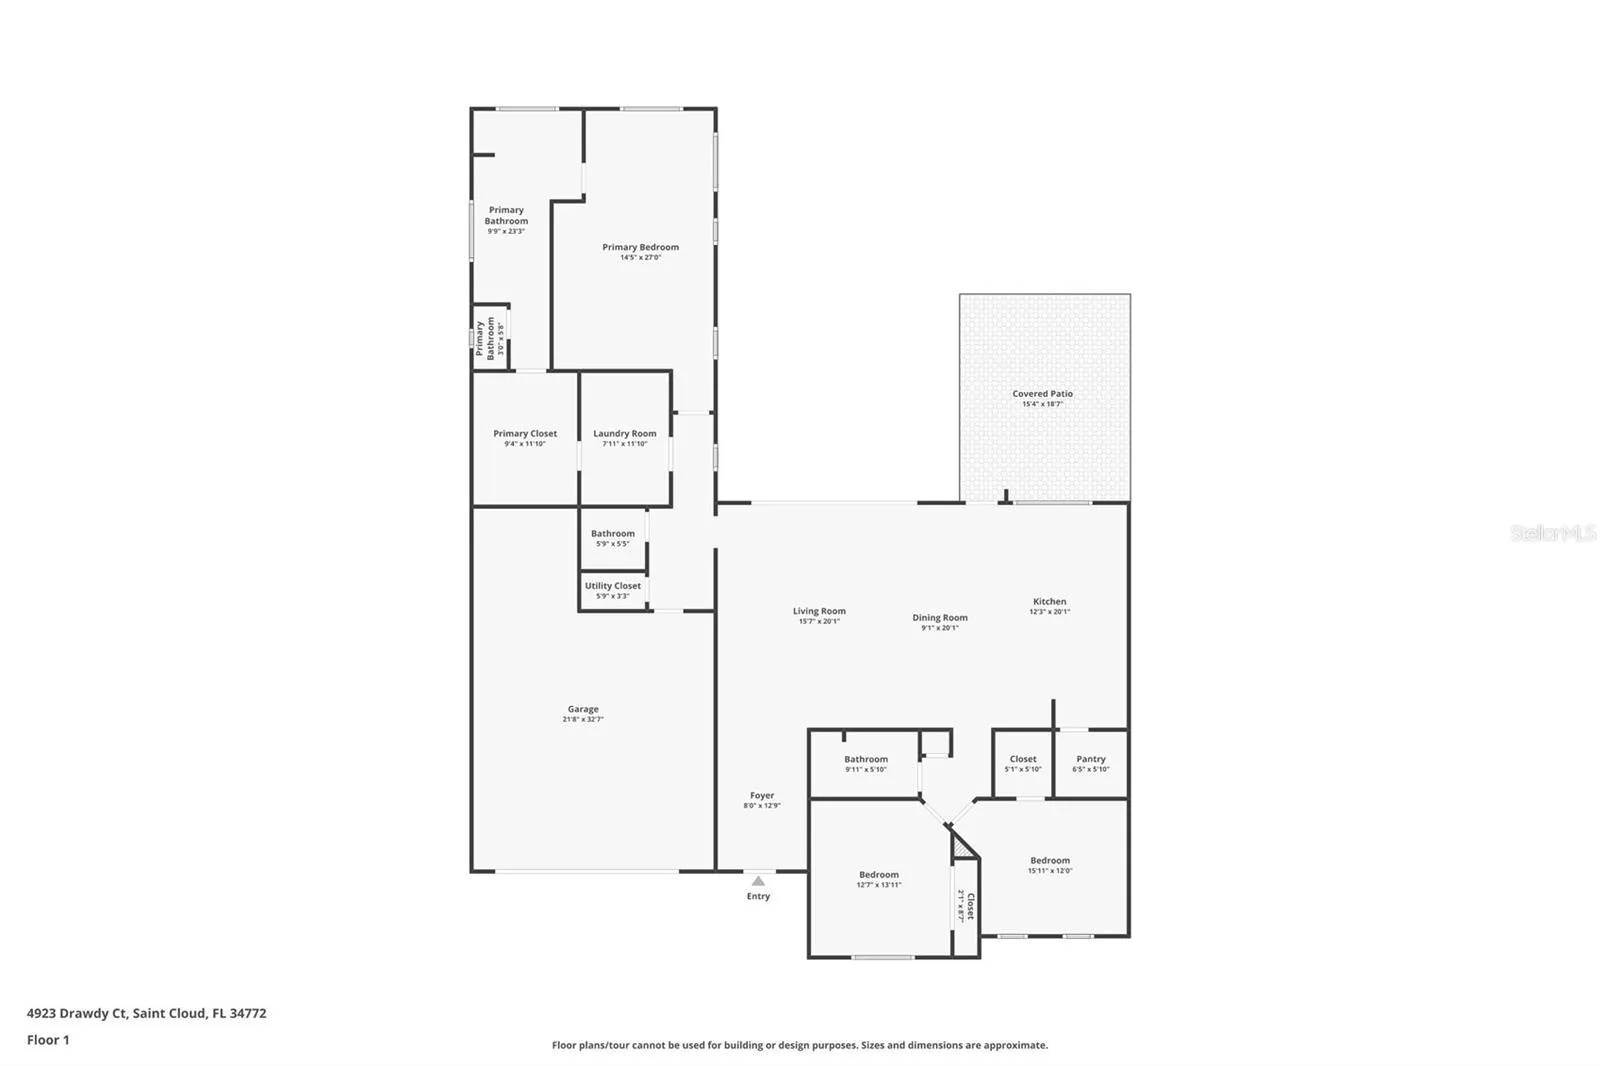
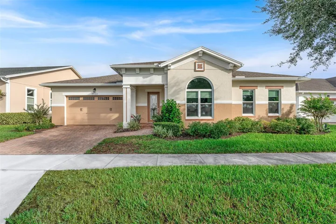
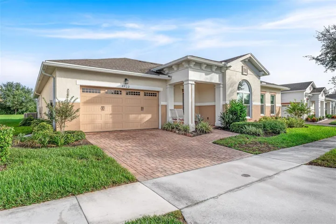
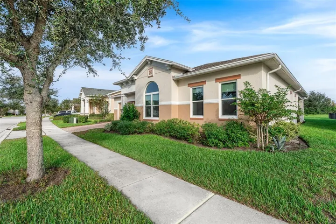
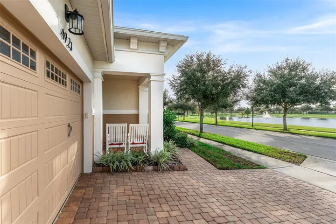
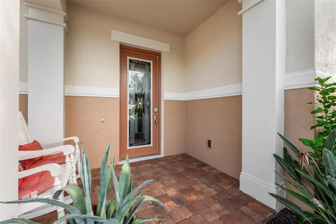
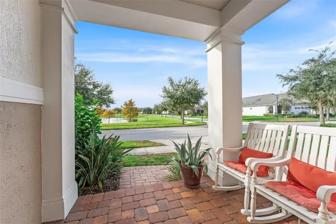
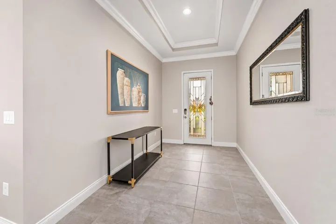
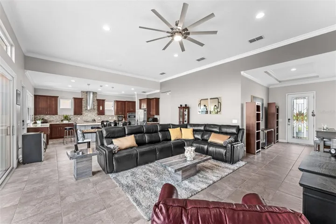
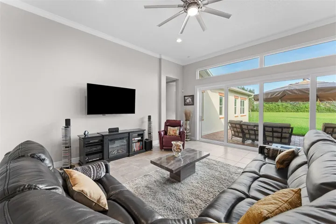
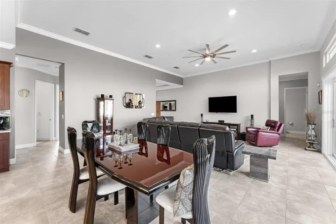
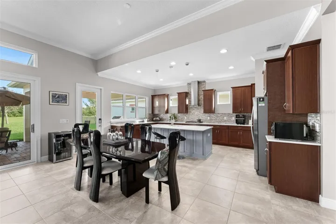
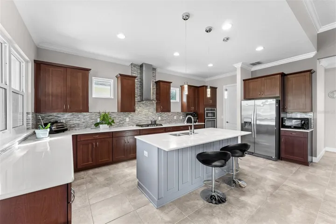
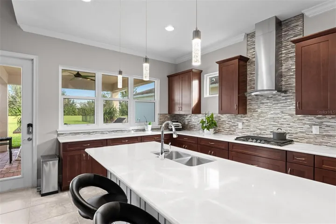
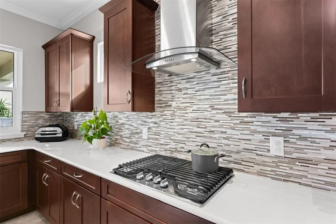
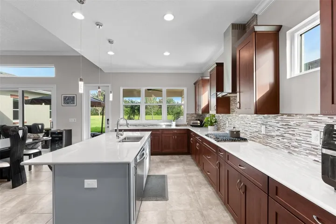
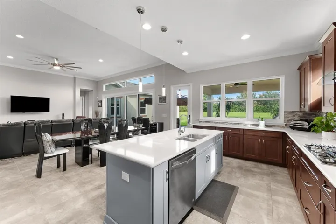
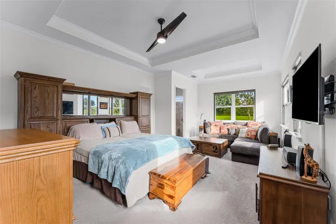
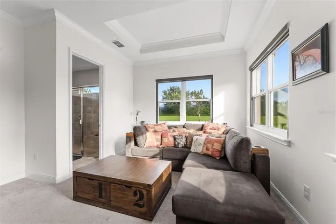
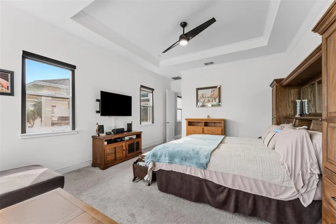
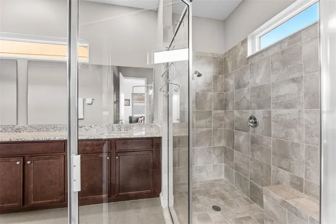
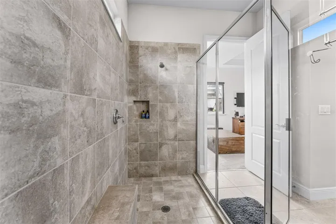
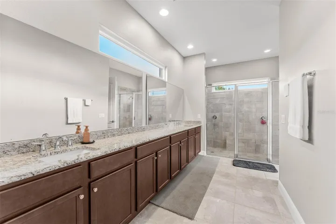
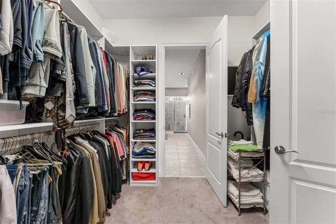
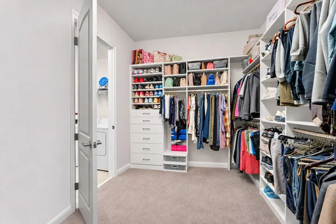
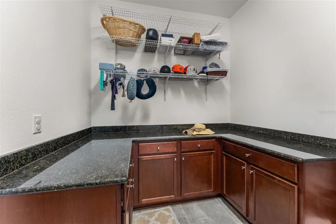
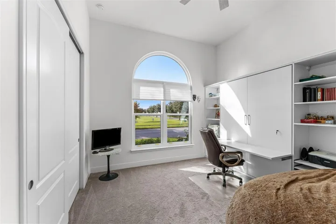
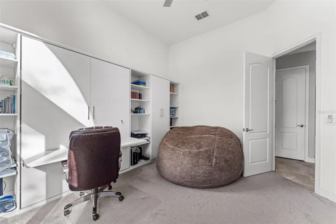
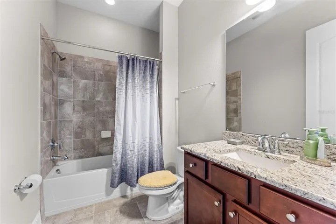
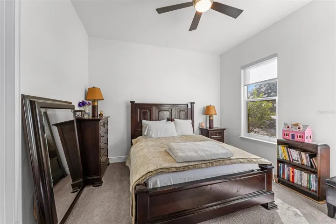
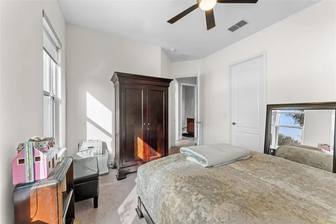
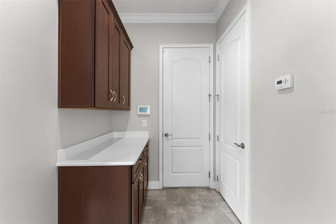
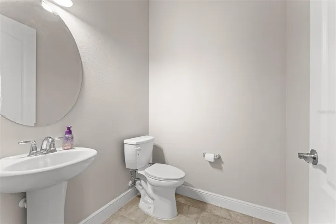
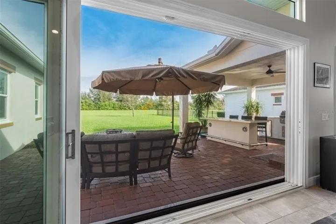
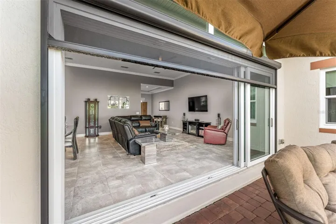
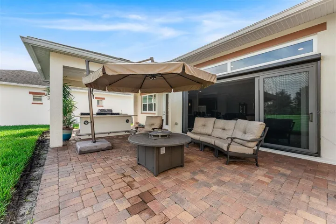
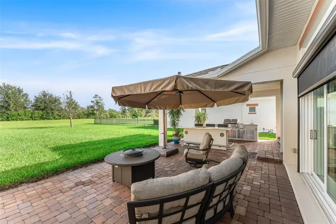
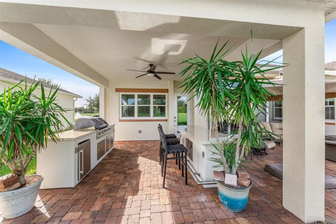
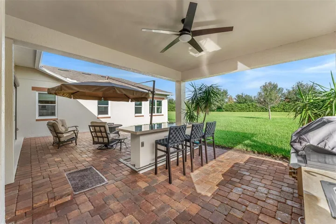
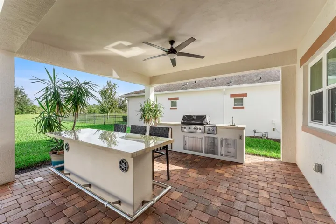
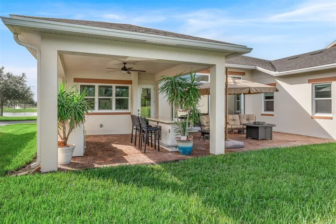
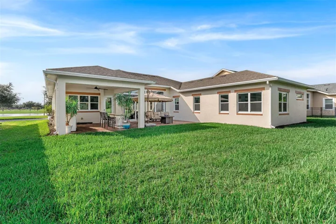
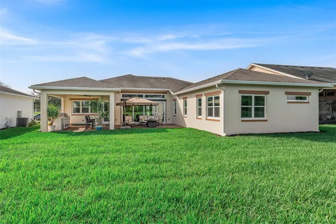
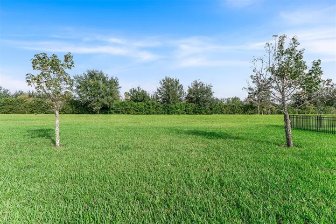
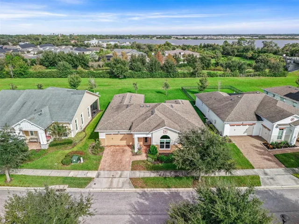
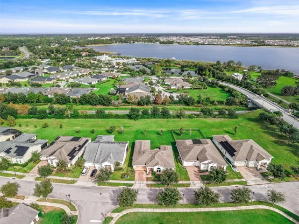
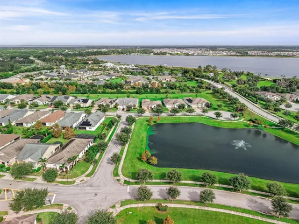
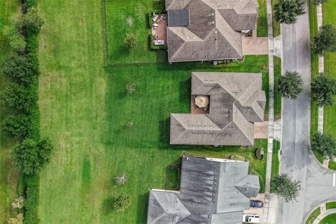
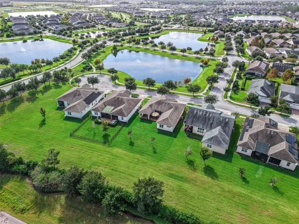
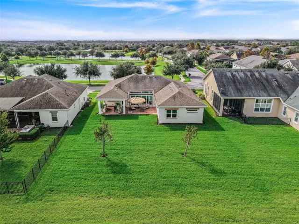
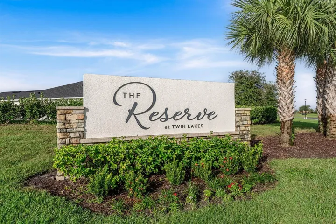
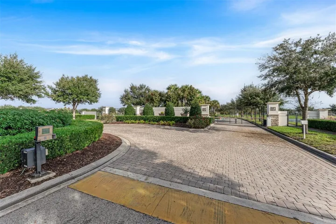
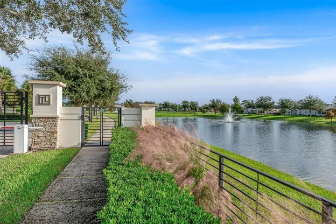
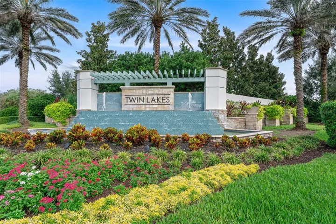
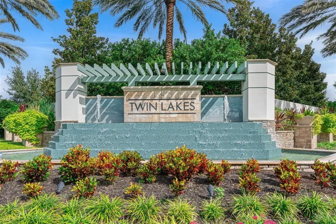
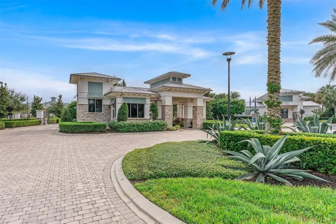
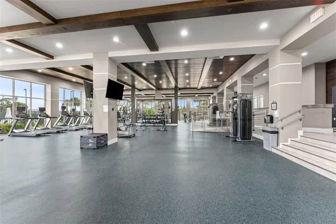
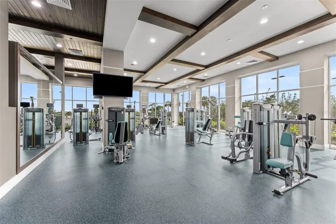
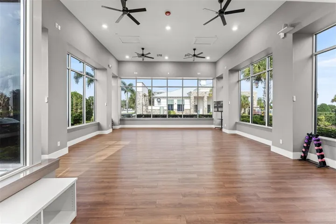
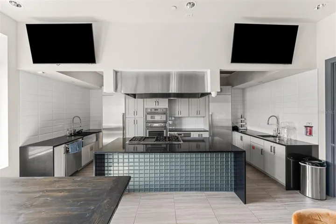
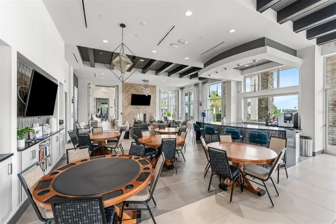
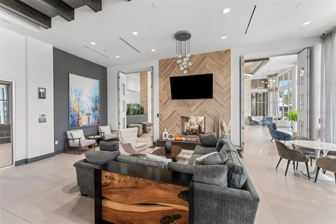
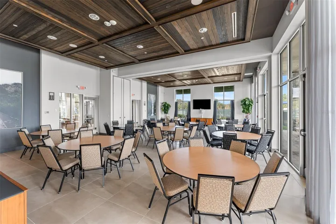
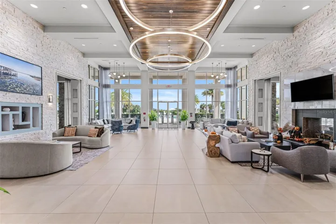
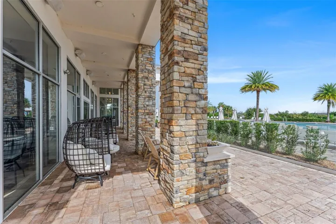
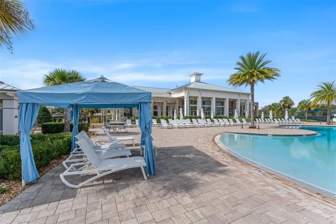
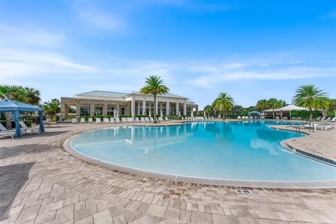
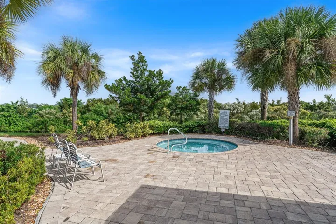
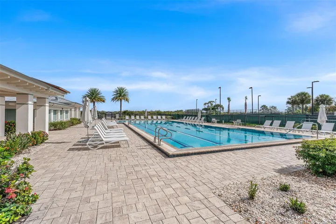
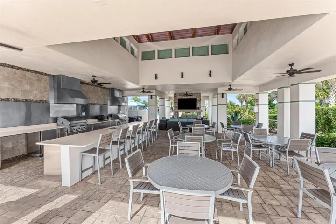
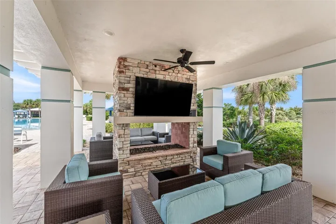
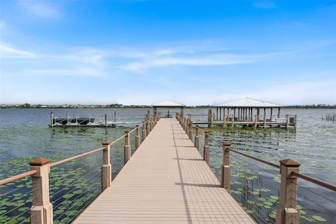
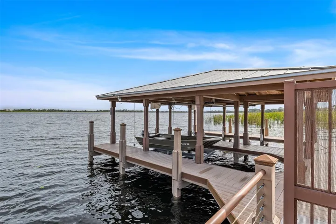
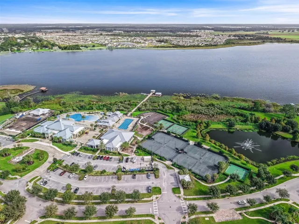
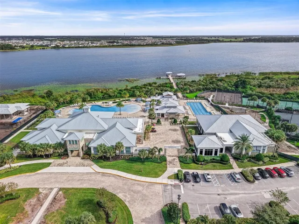
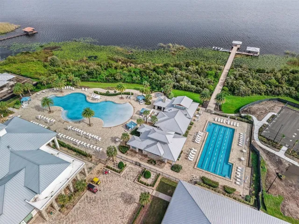
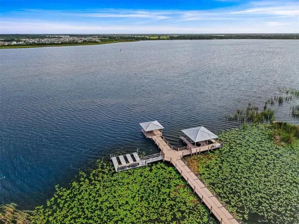
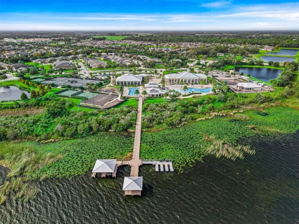
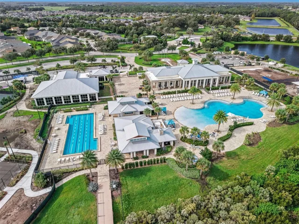
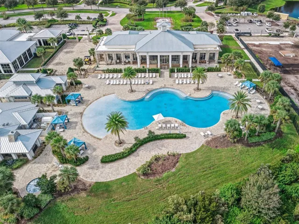
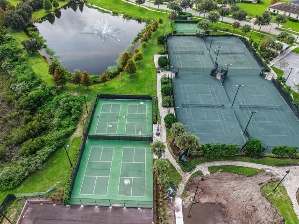
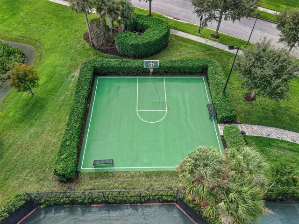
Virtually Staged. Welcome to 4923 Drawdy Court in St. Cloud! Offering 3 bedrooms, 2.5 bathrooms, and 2, 448 square feet of thoughtfully designed living space, this beautiful home combines comfort, elegance, and convenience within the desirable gated Twin Lakes 55+ community. From the moment you enter, you’ll appreciate the oversized foyer, soaring tray ceilings, and crown molding throughout, creating an inviting and sophisticated atmosphere. The spacious primary suite is a true retreat, featuring an oversized layout with tray ceilings, crown molding, a separate sitting area, remote-controlled window blinds, and a ceiling fan. The luxurious primary bathroom offers dual granite vanities, a large walk-in shower, tile flooring, and an exceptionally spacious walk-in closet with built-in organization and convenient direct access to the laundry room. The oversized laundry room is equally impressive, featuring additional cabinetry, granite countertops, a utility sink, and plenty of extra storage. The kitchen is designed for both everyday living and entertaining, featuring granite countertops, a gas range, microwave, abundant cabinetry, a large pantry, and a spacious island with additional storage and a gas cooktop. The open living area showcases crown molding and oversized sliding glass doors that create a seamless connection to the outdoor living space. All windows and sliding glass doors have been updated with newer hurricane-resistant construction, offering added protection and peace of mind. The large sliders also feature remote-controlled retractable screens, allowing you to enjoy the indoor-outdoor living experience with ease. Additional flexible living space includes a bedroom with a built-in Murphy bed, making it ideal for a home office or guest retreat, complete with a standard closet and ceiling fan. Another generously sized bedroom features a walk-in closet and convenient room-darkening shades. The oversized tandem-style garage offers approximately 2.5 to 3-car capacity, providing additional room for a golf cart, recreational equipment, or extra storage. Enjoy the exceptional lifestyle Twin Lakes has to offer, featuring a 20, 000+ square-foot clubhouse, fitness center, resort-style and lap pools, tennis and pickleball courts, scenic lakefront walking trails, and kayaking. A full-time lifestyle director coordinates an active social calendar filled with opportunities to connect and enjoy the community. Adding to the appeal, this home offers beautiful pond and fountain views from the front and open green space behind, providing no immediate rear neighbors. Conveniently located within walking distance of community amenities. Combining spacious living, elegant finishes, thoughtful upgrades, and an incredible resort-style lifestyle, this home is a wonderful opportunity to enjoy the best of Twin Lakes living!
Address
Open on Google Maps- Address 4923 DRAWDY COURT
- City St Cloud
- State/county FL
- Zip/Postal Code 34772
- Country US
Details
Updated on November 10, 2026 at 11:48 am- Property ID: HZO6448918
- Price: $559,000
- Property Size: 3436 Sqft
- Land Area: 0.25 Acres
- Bedrooms: 3
- Bathrooms: 3
- Garages: 3
- Year Built: 2016
- Property Type: Single Family Residence, Residential
- Property Status: Active, For Sale
Additional details
- Listing Terms: Cash, Conventional, FHA, VA Loan
- Association Fee: 358
- Roof: Shingle
- Utilities: Cable Connected, Electricity Connected, Sewer Connected, Water Connected
- Sewer: Public Sewer
- Cooling: Central Air
- Heating: Central
- Flooring: Carpet, Tile
- County: Osceola
- Property Type: Residential
- Parking: Garage Door Opener, Golf Cart Parking, Tandem
- Community Features: Clubhouse, Deed Restrictions, Dog Park, Fitness Center, Gated Community - No Guard, Golf Carts OK, Irrigation-Reclaimed Water, Park, Playground, Pool, Sidewalks, Tennis Court(s)
Mortgage Calculator
- Down Payment
- Loan Amount
- Monthly Mortgage Payment
- Property Tax
- Home Insurance
- PMI
- Monthly HOA Fees