







Overview
- Single Family Residence, Residential
- 4
- 2
- 2
- 2904
- 1995
Description
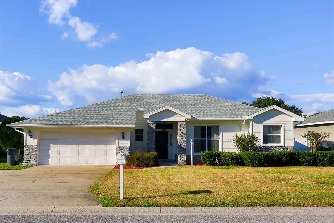
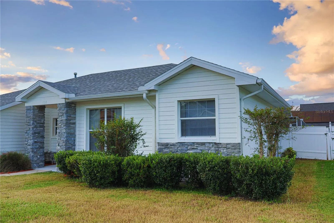
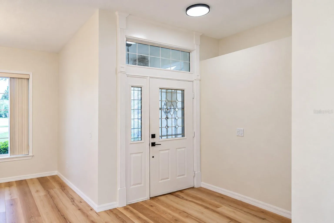
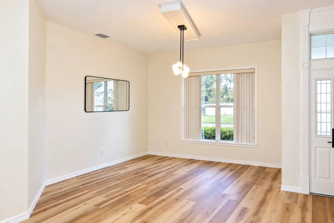
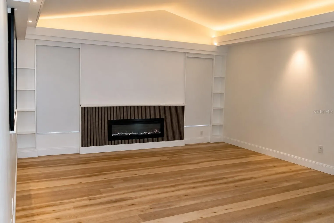
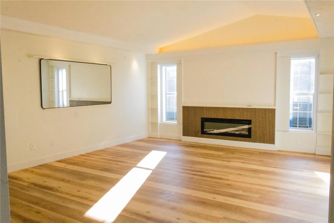
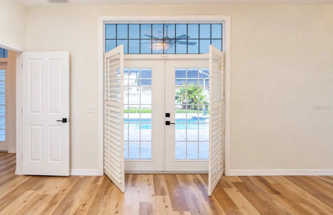
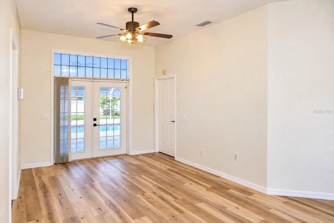
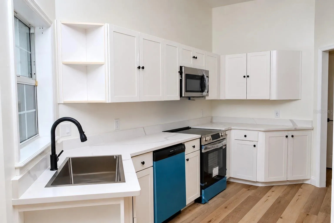
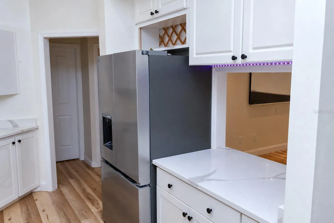
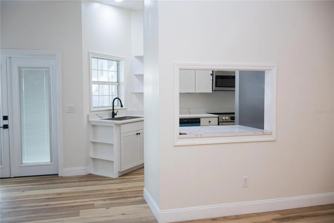
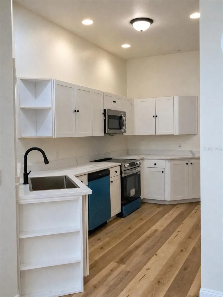
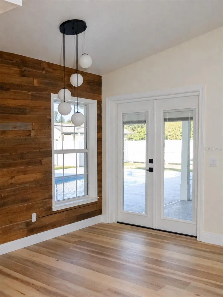
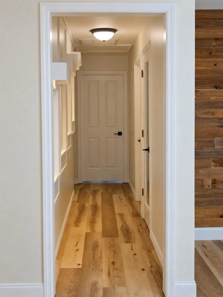
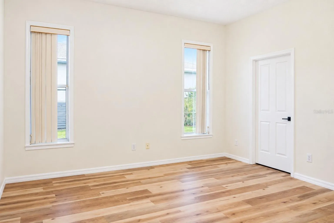
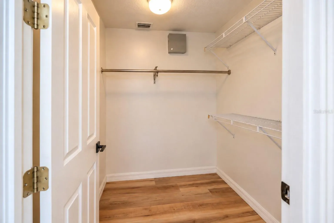
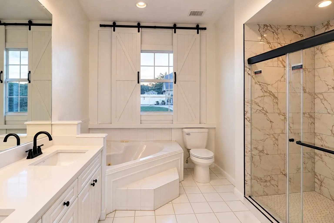
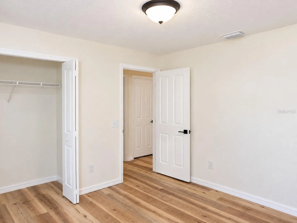
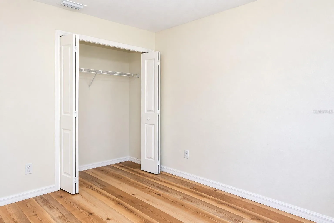
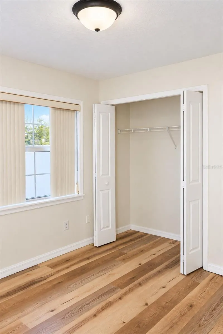
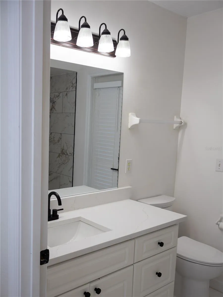
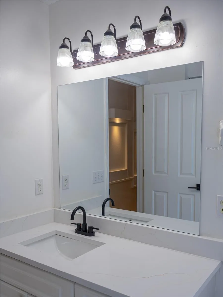
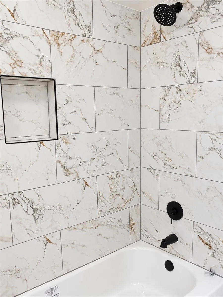
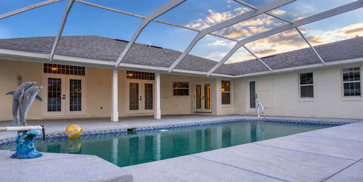
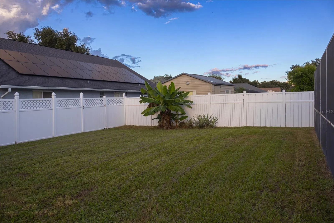
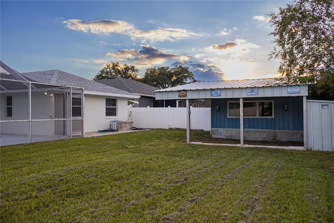
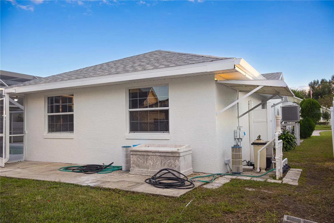
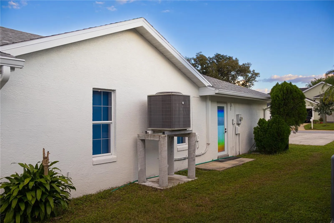
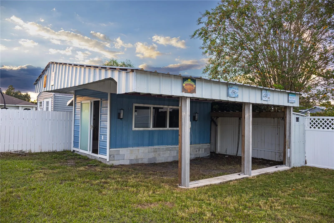
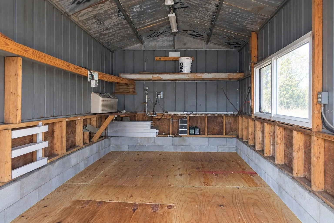
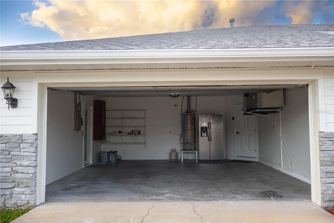
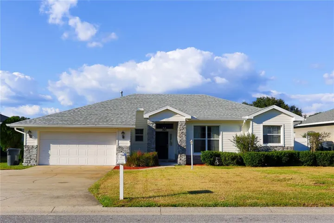
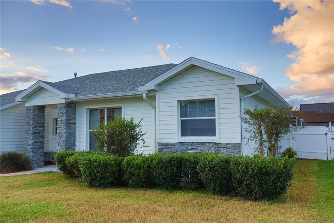
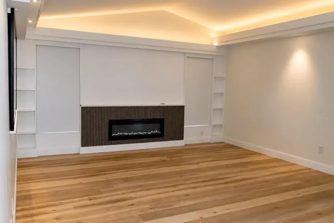
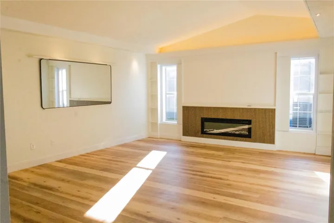
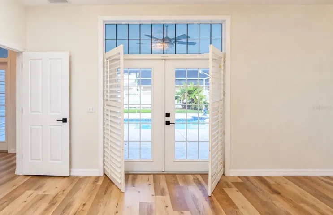
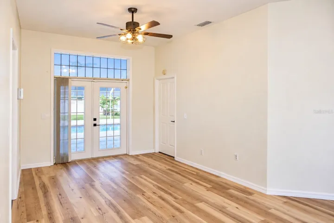
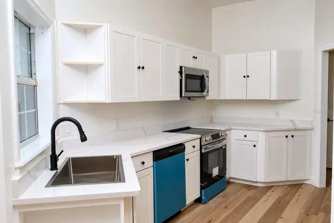
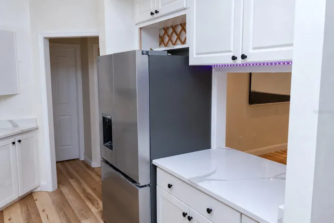
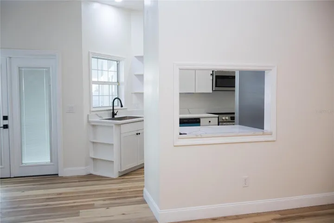
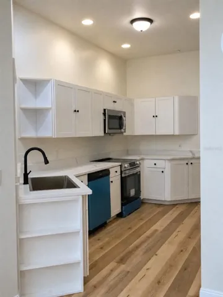
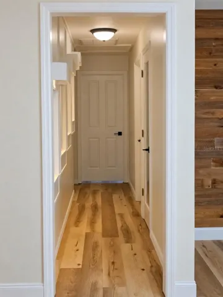
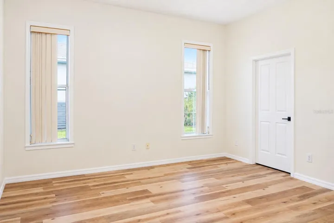
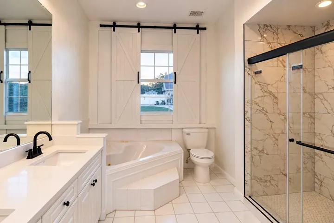
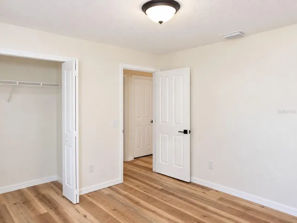
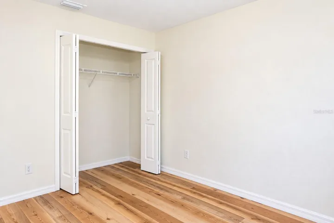
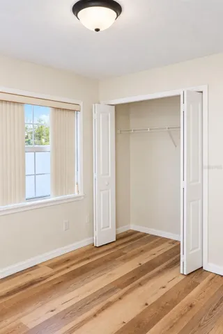
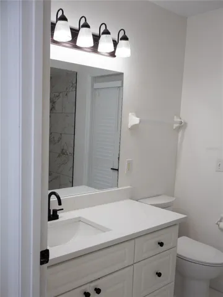
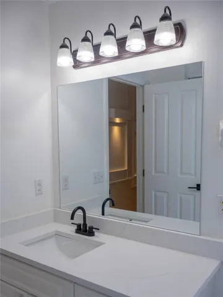
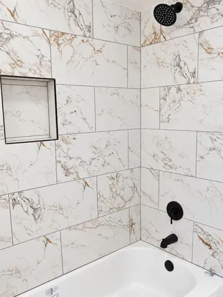
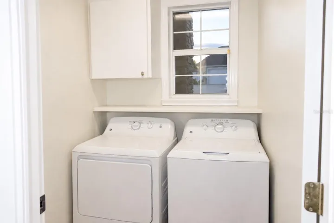
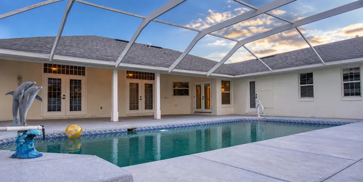
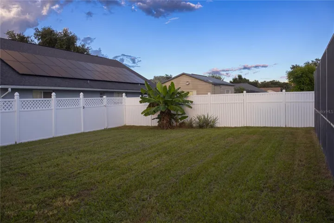
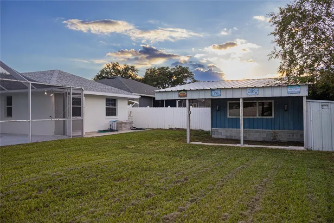
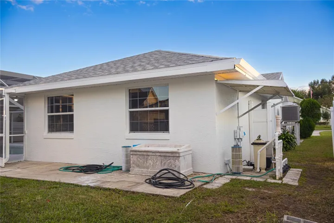
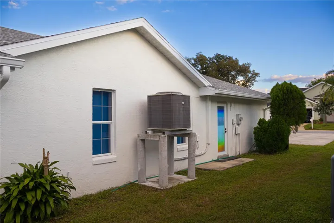
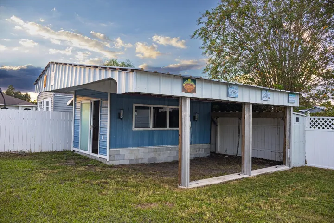
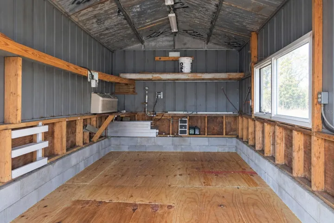
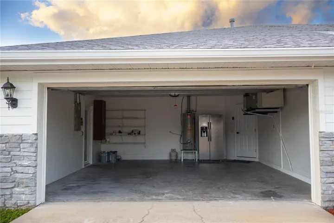
New roof. Newer A/C. New pool resurface. New paint inside and out. The big-ticket items are done, and this home is ready for years to come. Step inside and the split floor plan does its job. To the left, the kitchen and the living room flow together with three bedrooms and a full bath. The kitchen is all new, with new cabinets, new quartz countertops and new stainless appliances. The living room has warm LED cove lighting and a fluted fireplace wall framed by built-ins. To the right is a quiet retreat: a cozy sitting area that leads to the pool and the primary suite, with French doors that open right onto the pool deck. The primary bath is the showstopper, with a new marble-look tiled shower behind glass, a rain head, a wall head and a handheld wand, plus a separate tub. The second bath has new tile on the shower walls and a new tub, and both baths have new quartz tops and new hardware. New flooring runs throughout. Out back is a large screened pool on an oversized deck, then a big fully fenced lawn with a detached workshop for your weekend projects. With a 2-car garage and a low HOA on a quiet street near LEGOLAND and the Chain of Lakes, it’s ready to move in. Come see it in person!
Address
Open on Google Maps- Address 114 BELMONT DRIVE
- City Winter Haven
- State/county FL
- Zip/Postal Code 33884
- Country US
Details
Updated on October 15, 2026 at 2:49 pm- Property ID: HZS5159478
- Price: $459,000
- Property Size: 2904 Sqft
- Land Area: 0.24 Acres
- Bedrooms: 4
- Bathrooms: 2
- Garages: 2
- Year Built: 1995
- Property Type: Single Family Residence, Residential
- Property Status: Active, For Sale
Additional details
- Listing Terms: Cash, Conventional, FHA, VA Loan
- Association Fee: 235
- Roof: Shingle
- Utilities: BB/HS Internet Available, Electricity Connected, Natural Gas Connected, Water Connected
- Sewer: Septic Tank
- Cooling: Central Air
- Heating: Central, Electric
- Flooring: Luxury Vinyl, Tile
- County: Polk
- Property Type: Residential
- Pool: In Ground, Gunite, Lighting, Outside Bath Access, Screen Enclosure
- Parking: Driveway
- Elementary School: Chain O Lakes Elem
- Middle School: Denison Middle
- High School: Lake Region High
- Community Features: Deed Restrictions
Mortgage Calculator
- Down Payment
- Loan Amount
- Monthly Mortgage Payment
- Property Tax
- Home Insurance
- PMI
- Monthly HOA Fees