
Overview
- Single Family Residence, Residential
- 4
- 2
- 2285
- 1999
Description
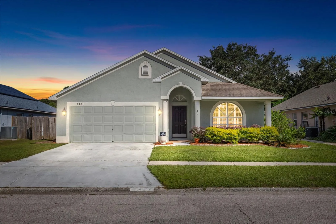
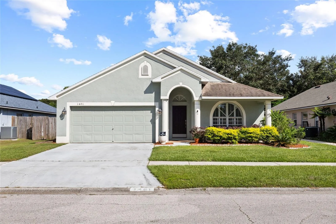
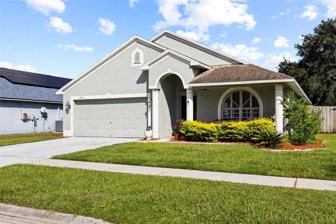
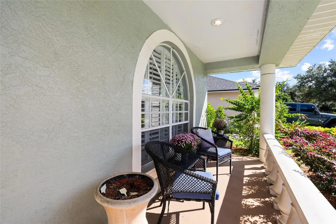
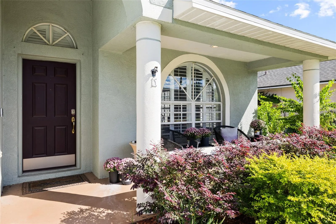
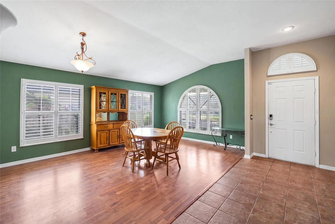
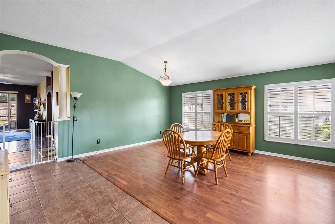
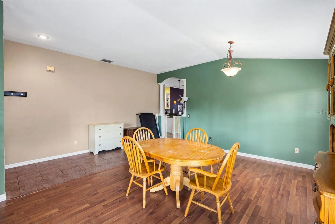
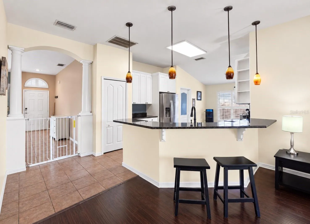
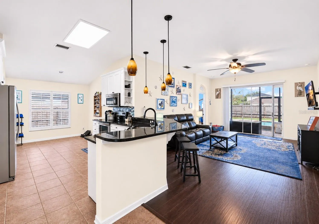
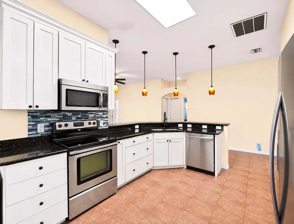
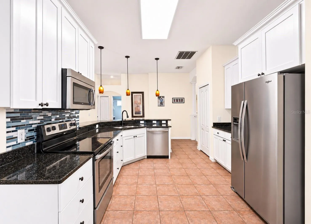
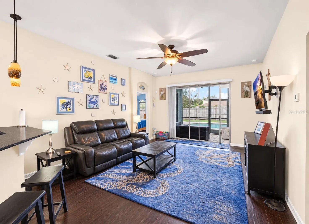
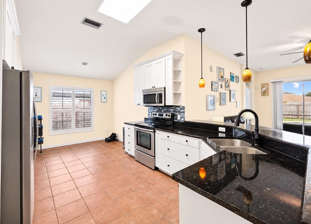
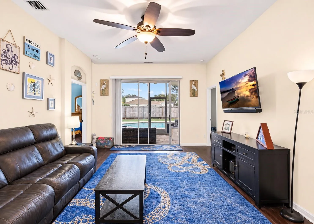
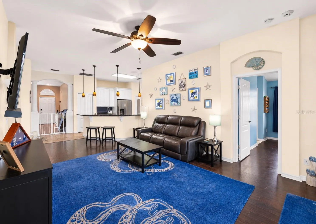
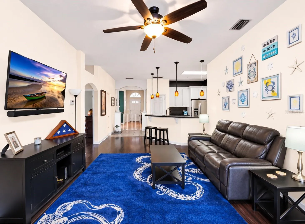
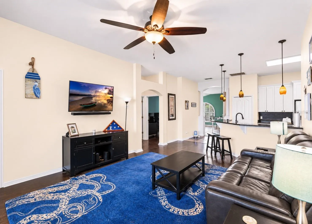
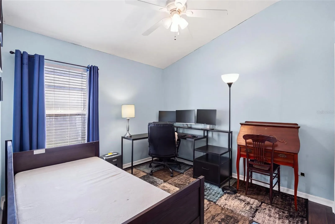
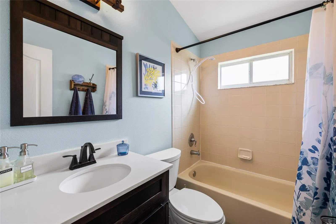
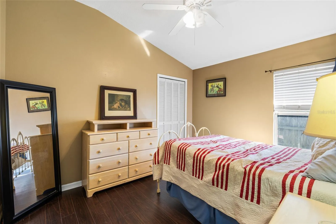
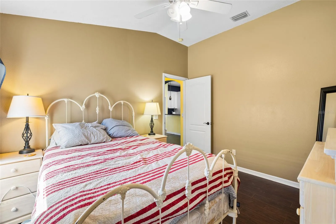
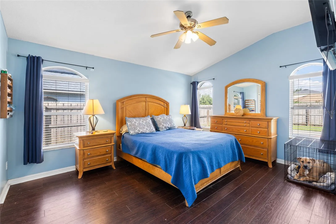
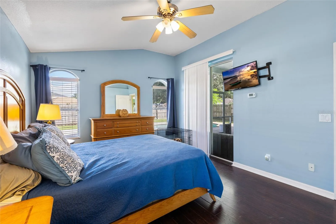
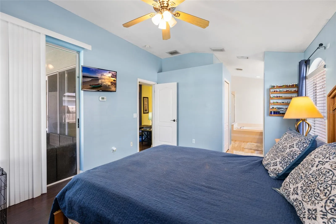
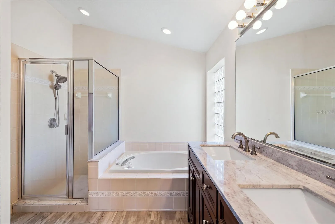
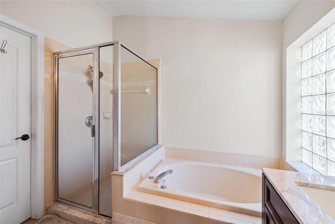
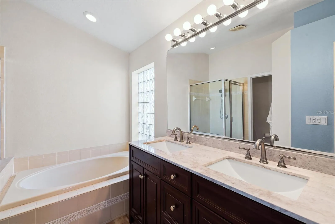
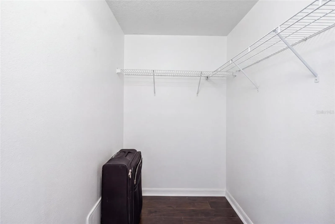
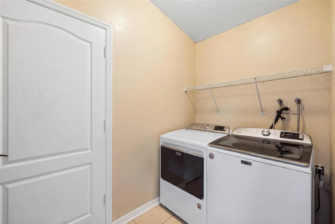
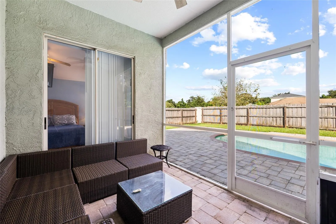
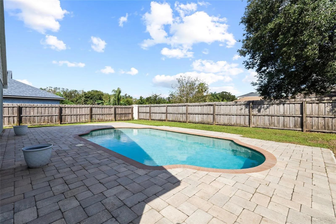
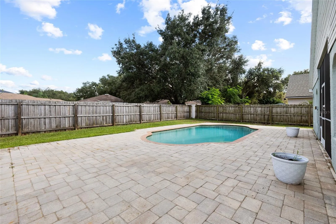
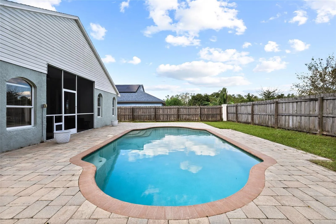
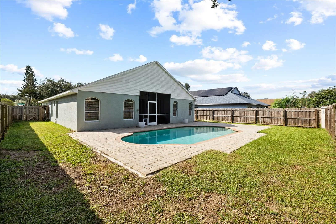
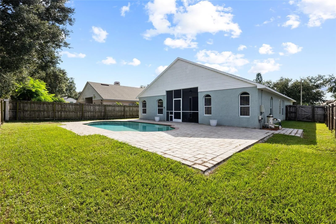
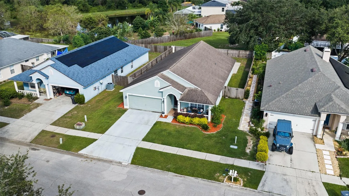
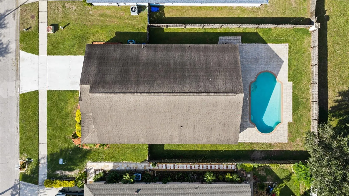
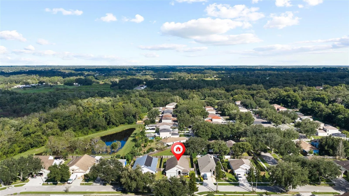
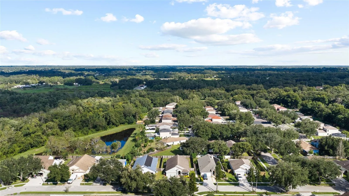
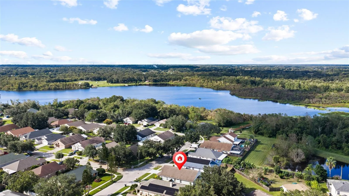
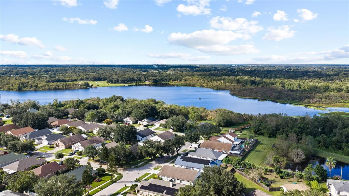
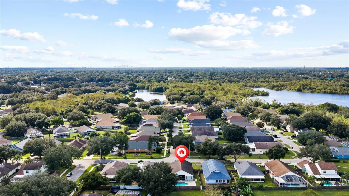
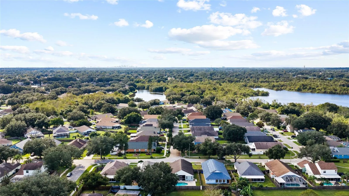
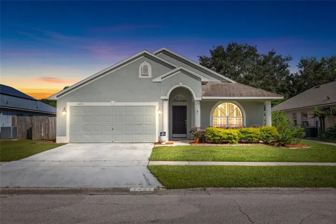
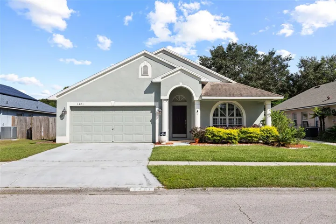
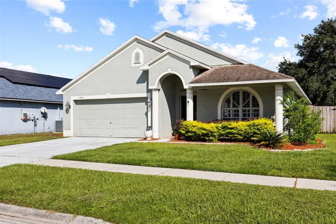
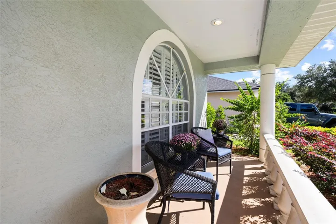
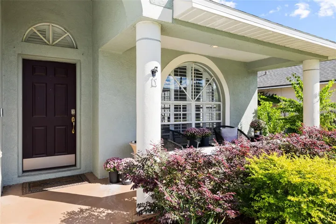
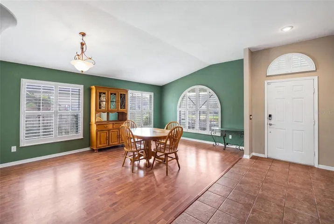
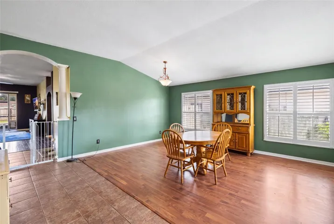
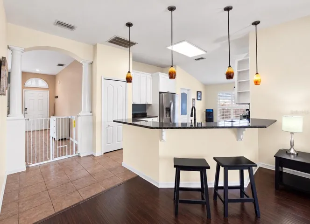
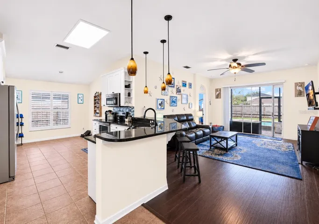
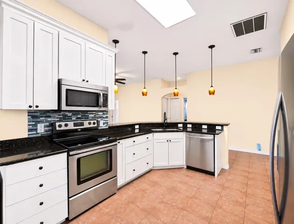
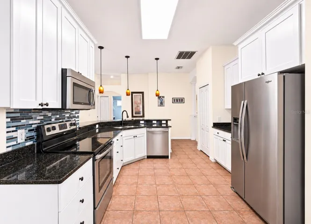
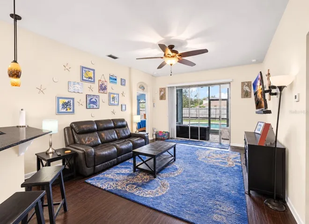
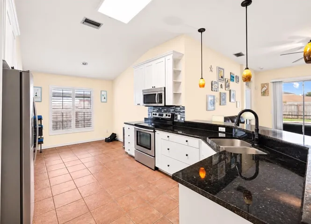
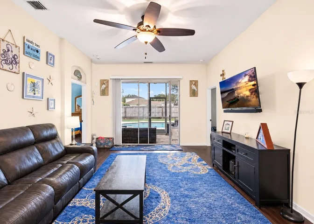
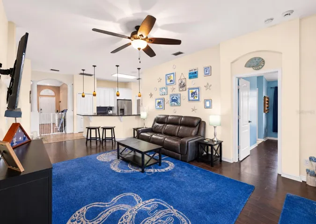
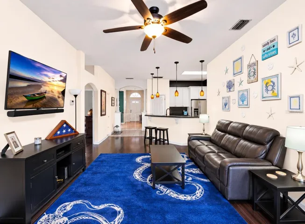
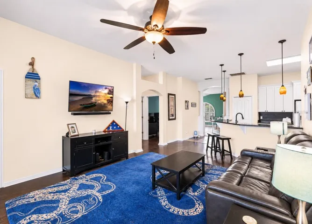
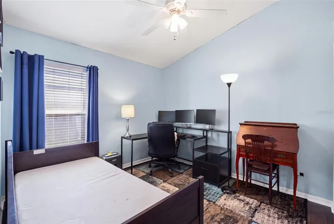
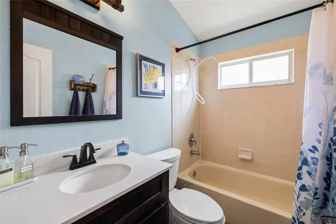
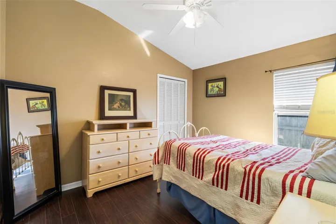
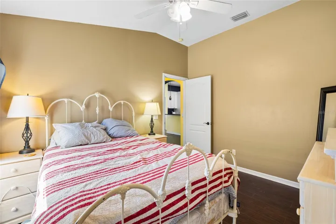
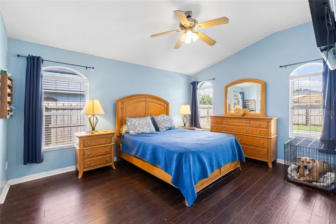
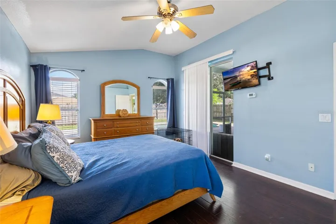
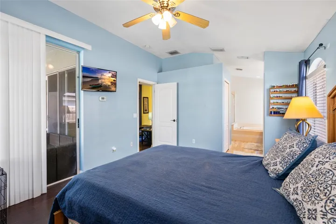
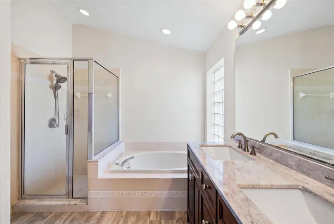
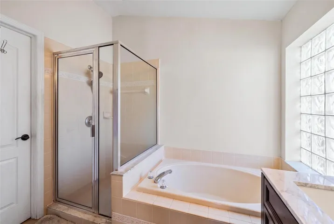
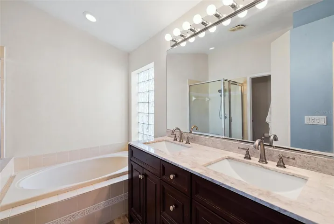
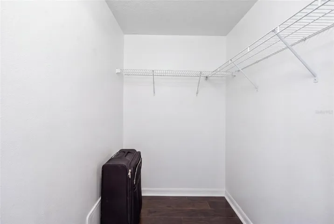
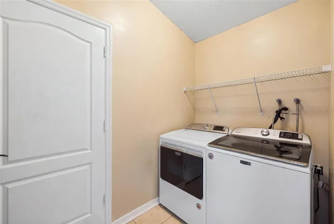
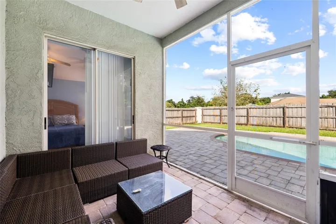
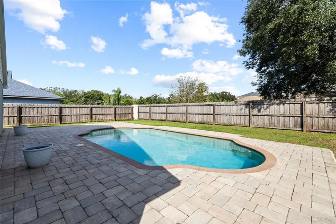
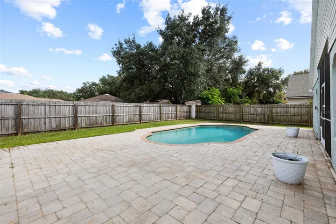
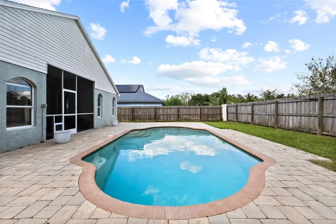
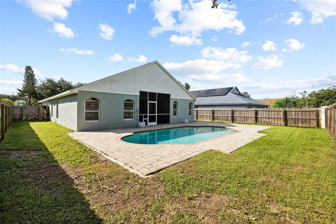
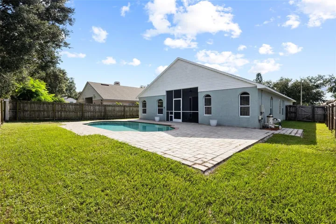
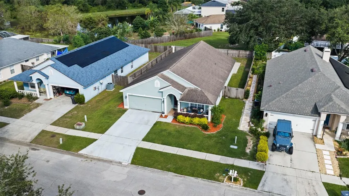
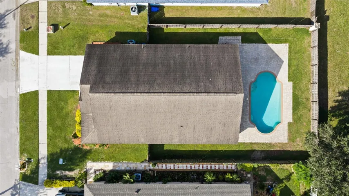
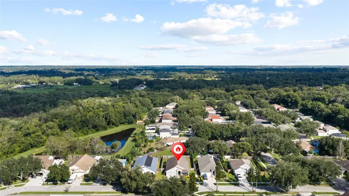
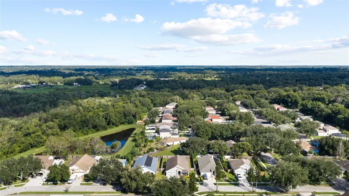
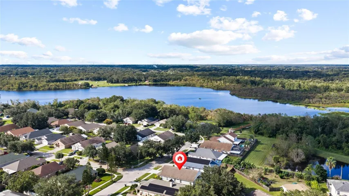
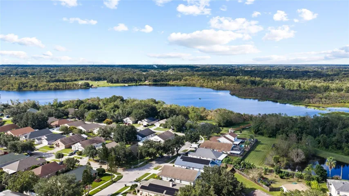
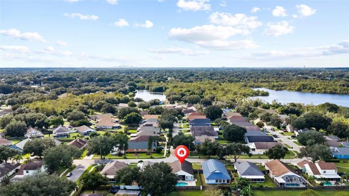
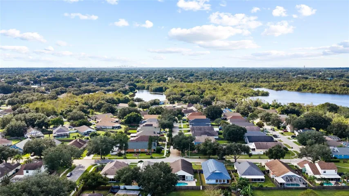
SELLER IS OFFERING $5, 000 TOWARD SELLER CLOSING COSTS OR RATE BUY DOWN! Pool home with the big-ticket items already done. The roof, HVAC with all new ductwork, and the in-ground pool were installed in 2017, and the large backyard was fully fenced in 2018. This 4 bed, 2 bath split floor plan in Seffner’s Lake Shore Ranch has no carpet anywhere, with wood-look laminate flooring and new plantation shutters throughout. The kitchen offers white cabinetry, granite counters, stainless appliances, a breakfast bar and an ample breakfast nook, plus a separate dining room off the entry. The private primary suite has sliders to the screened lanai, a walk-in closet and an ensuite bath with a new vanity, garden soaking tub and glass framed shower. Outside, the paver pool deck overlooks a fenced yard with room to play, garden or entertain. Inside laundry and a 2-car garage. Quick access to I-75, I-4, Brandon and Downtown Tampa.
Address
Open on Google Maps- Address 1401 LAKE SHORE RANCH DRIVE
- City Seffner
- State/county FL
- Zip/Postal Code 33584
- Country US
Details
Updated on November 6, 2026 at 7:47 pm- Property ID: HZTB8558177
- Price: $399,000
- Property Size: 2285 Sqft
- Land Area: 0.17 Acres
- Bedrooms: 4
- Bathrooms: 2
- Year Built: 1999
- Property Type: Single Family Residence, Residential
- Property Status: Active, For Sale
Additional details
- Association Fee: 250
- Roof: Shingle
- Utilities: Cable Connected, Electricity Connected, Sewer Connected, Water Connected
- Sewer: Public Sewer
- Cooling: Central Air
- Heating: Central
- Flooring: Laminate, Tile
- County: Hillsborough
- Property Type: Residential
- Pool: In Ground, Gunite
- Elementary School: Colson-HB
- Middle School: Burnett-HB
- High School: Armwood-HB
Features
Mortgage Calculator
- Down Payment
- Loan Amount
- Monthly Mortgage Payment
- Property Tax
- Home Insurance
- PMI
- Monthly HOA Fees