
Overview
- Single Family Residence, Residential
- 3
- 3
- 3106
- 1987
Description
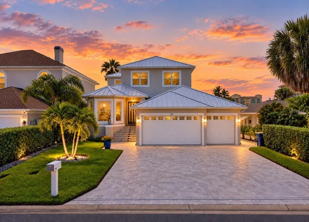
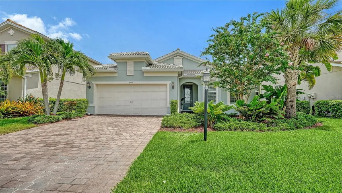
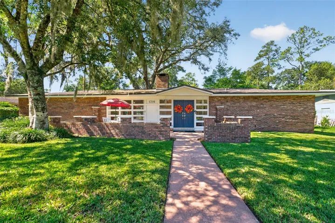
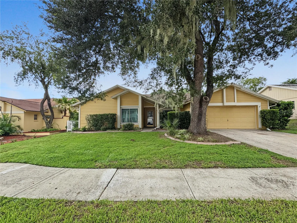
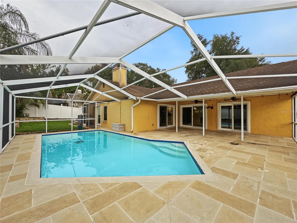
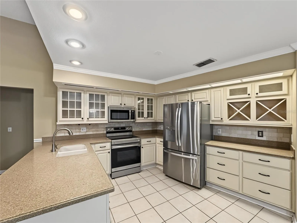
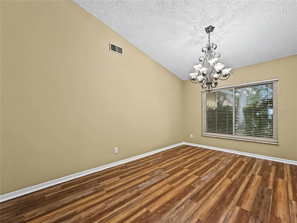
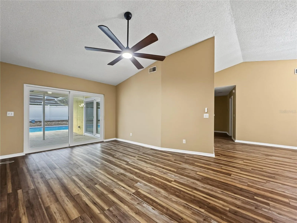
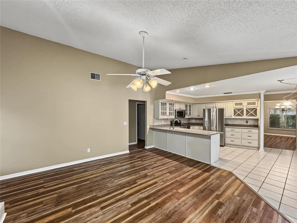
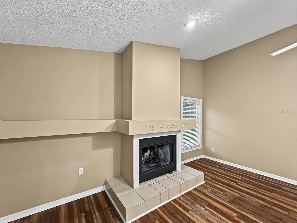
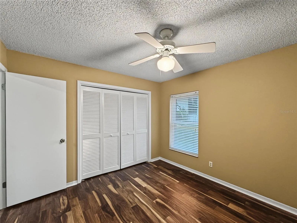
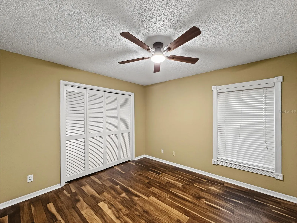
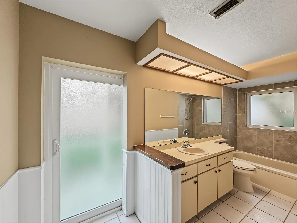
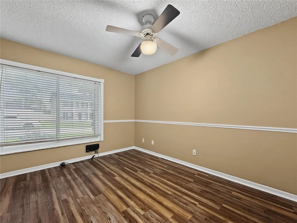
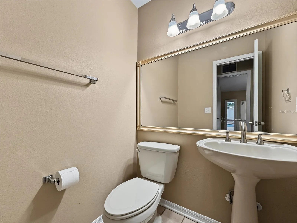
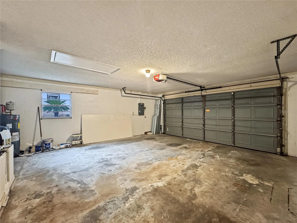
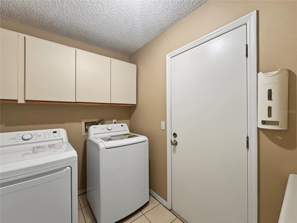
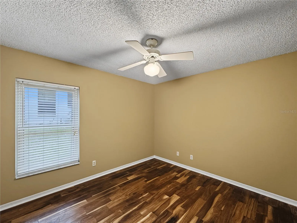
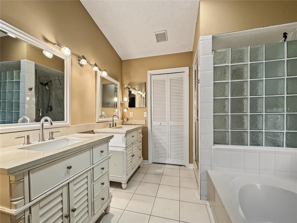
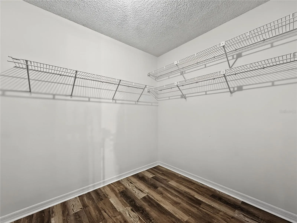
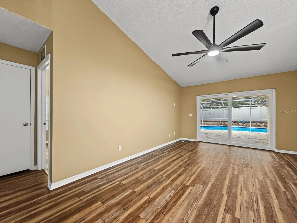
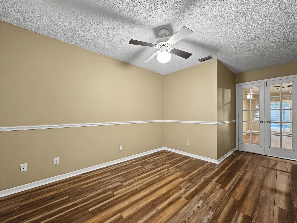
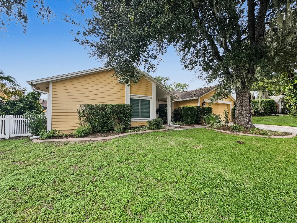
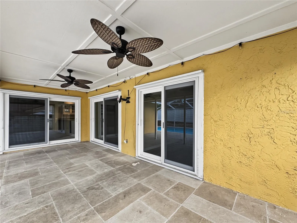
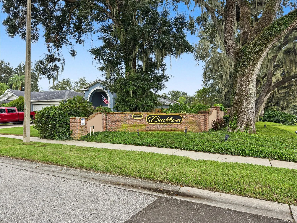
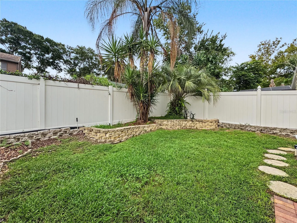
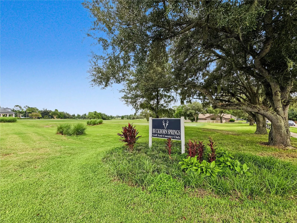
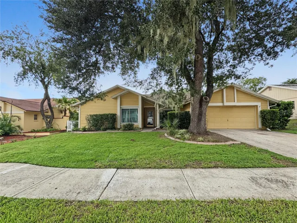
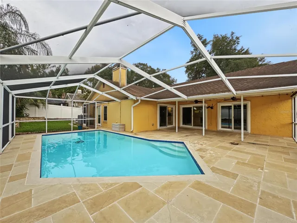
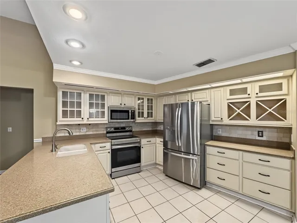
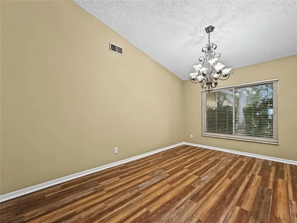
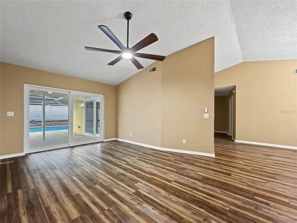
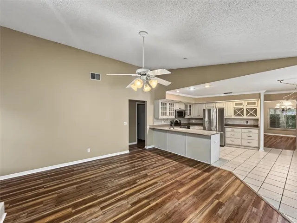
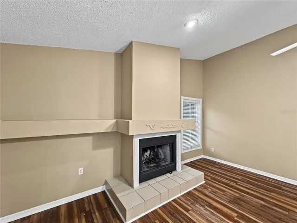
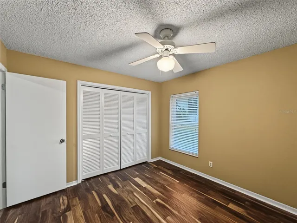
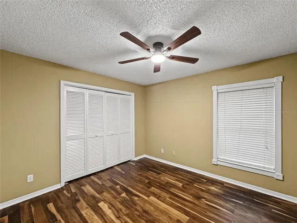
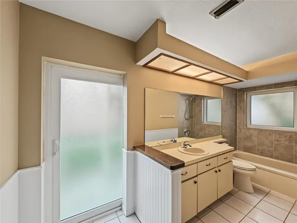
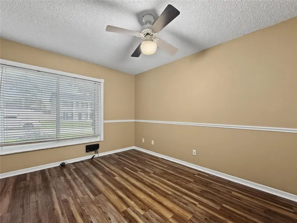
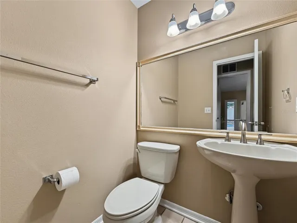
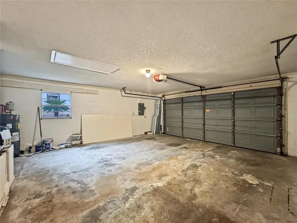
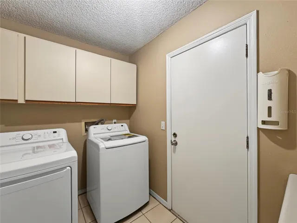
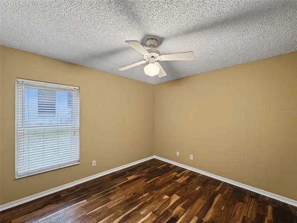
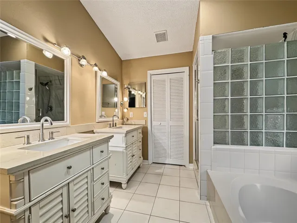
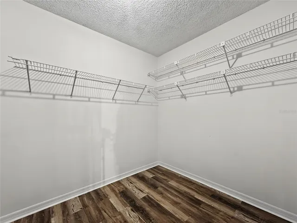
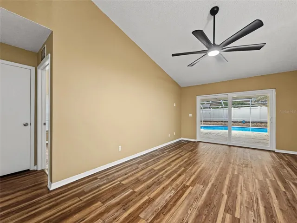
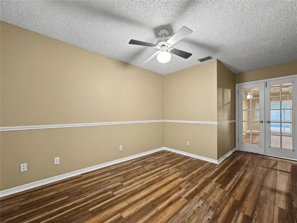
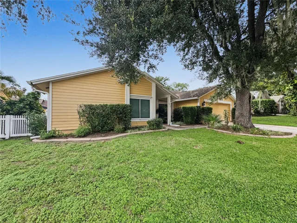
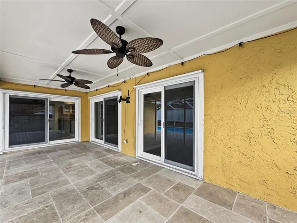
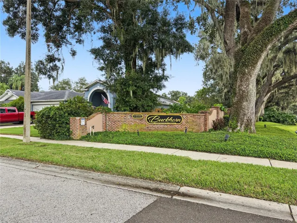
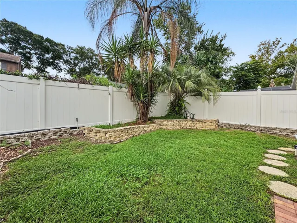
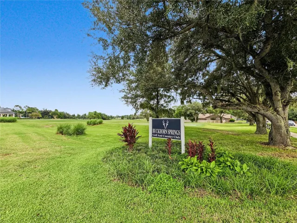
Pool home in established Buckhorn! This 3 bedroom, 2.5 bath split plan offers 2, 280 sq ft plus a private office, formal living and dining rooms, and a family room with a wood burning fireplace. Three sets of sliding doors open to a covered, screened lanai and tiled deck around the in-ground pool, made for year round Florida living. The kitchen features solid wood cabinets, solid surface counters, and room to eat in. The owners suite has a walk-in closet and a remodeled bath with a tiled shower. Wood, vinyl, and tile floors run throughout. Double pane windows and hurricane shutters help with power bills and storm prep. Washer, dryer, water softener, two car garage, irrigation, and a fenced yard are included. Optional HOA, sidewalks, mature trees, and Buckhorn Springs Golf & Country Club nearby. Publix is about 4 minutes away, the Bloomingdale Library 5, I-75 10, HCA Brandon Hospital 11, and Westfield Brandon 15. Downtown Tampa is about 30 minutes. Schedule your private showing today!
Address
Open on Google Maps- Address 2510 BRIMHOLLOW DRIVE
- City Valrico
- State/county FL
- Zip/Postal Code 33596
- Country US
Details
Updated on October 15, 2026 at 10:48 am- Property ID: HZTB8558255
- Price: $479,900
- Property Size: 3106 Sqft
- Land Area: 0.19 Acres
- Bedrooms: 3
- Bathrooms: 3
- Year Built: 1987
- Property Type: Single Family Residence, Residential
- Property Status: Active, For Sale
Additional details
- Listing Terms: Cash, Conventional, FHA, VA Loan
- Association Fee: 30
- Roof: Shingle
- Utilities: BB/HS Internet Available, Cable Available, Electricity Connected, Fire Hydrant, Public, Sewer Connected, Underground Utilities, Water Connected
- Sewer: Public Sewer
- Cooling: Central Air
- Heating: Central, Heat Pump
- Flooring: Tile, Vinyl, Wood
- County: Hillsborough
- Property Type: Residential
- Pool: In Ground, Deck, Outside Bath Access, Screen Enclosure, Tile
- Parking: Driveway, Garage Door Opener
- Elementary School: Buckhorn-HB
- Middle School: Mulrennan-HB
- High School: Durant-HB
- Community Features: Golf, Sidewalks
Mortgage Calculator
- Down Payment
- Loan Amount
- Monthly Mortgage Payment
- Property Tax
- Home Insurance
- PMI
- Monthly HOA Fees