Call Us: (941) 900-6086 / info@b1realty.net
Call Us: (941) 900-6086 / info@b1realty.net



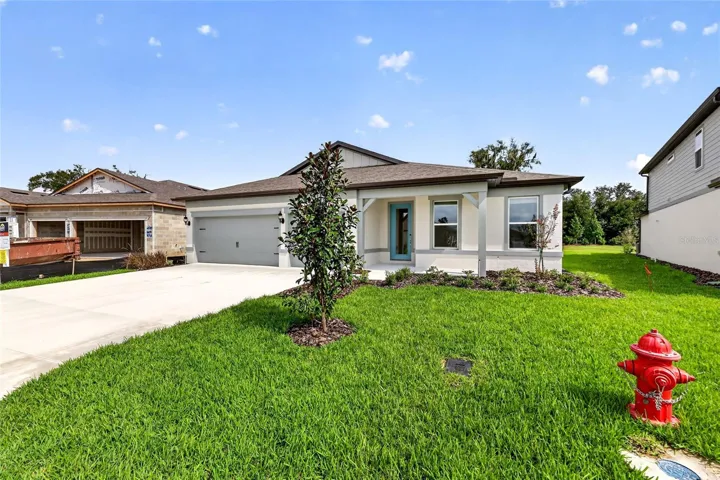
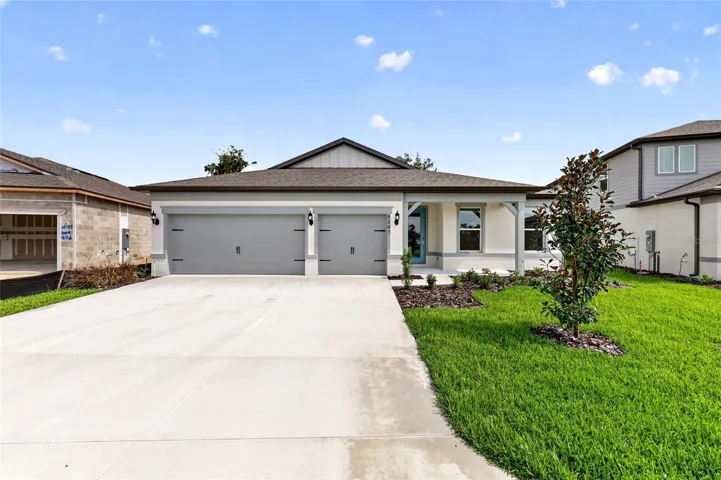
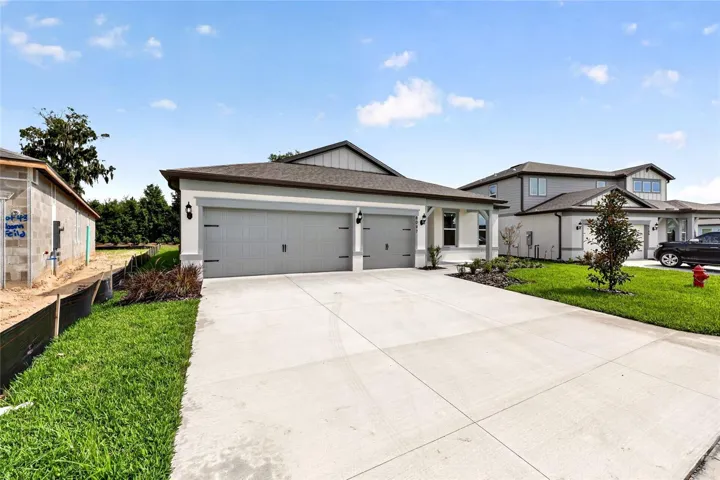
Overview
Property ID: HZOM734212
- Single Family Residence, Residential
- 4
- 3
- 2
- 3558
- 2026
Description
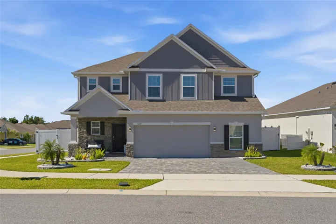
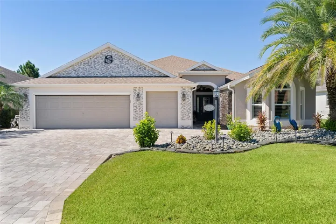
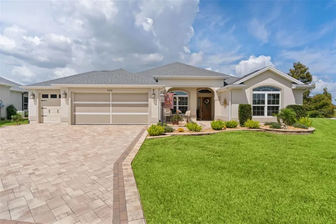
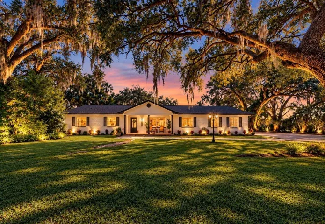
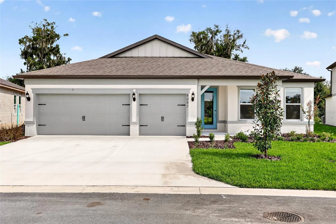
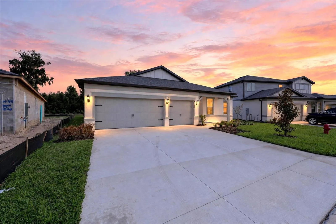
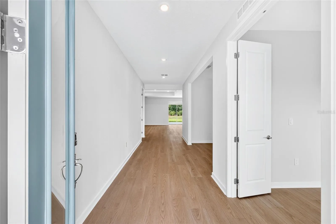
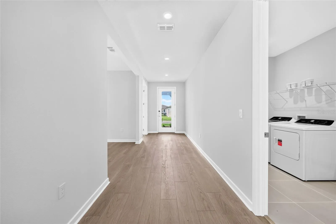
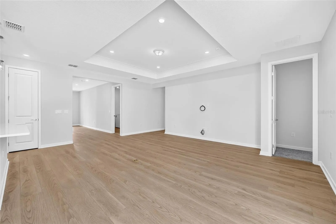
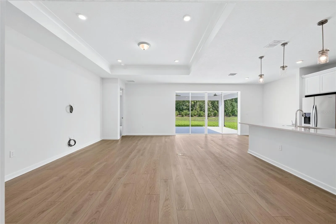
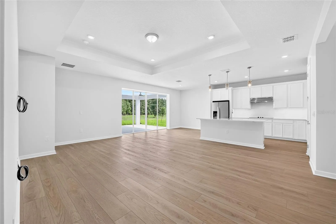
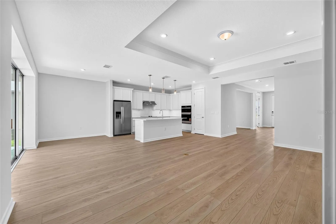
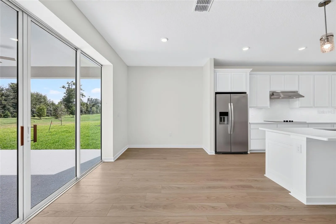
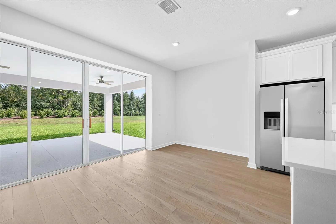
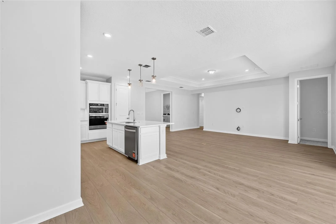
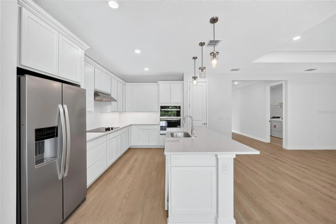
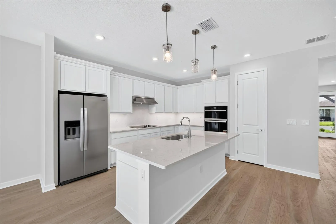
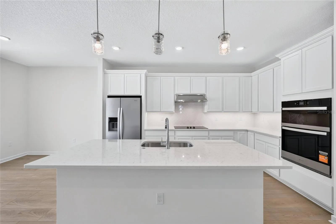
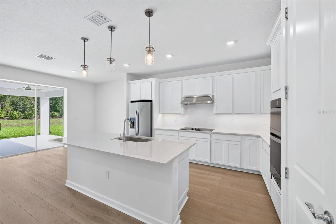
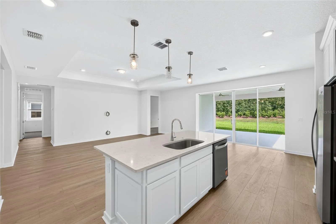
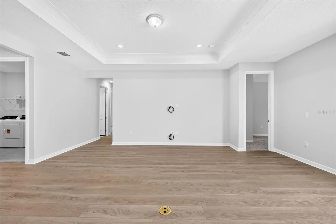
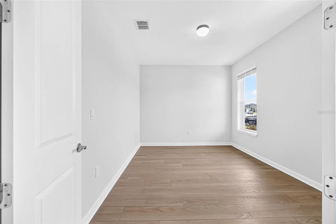
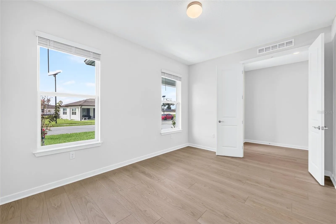
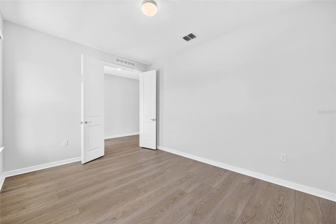
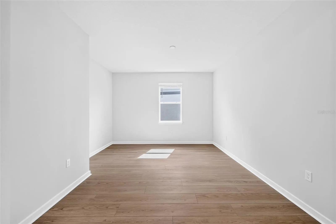
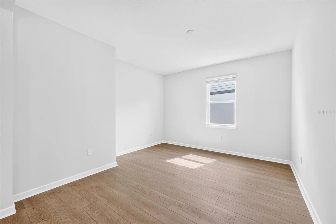
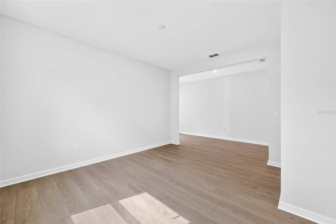
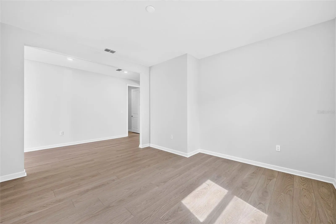
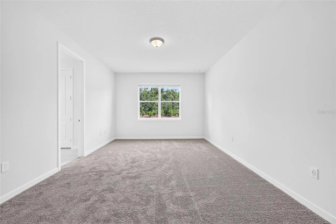
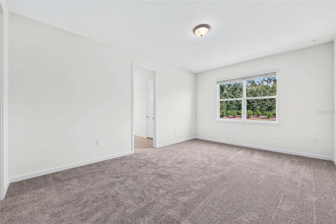
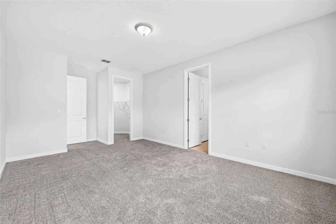
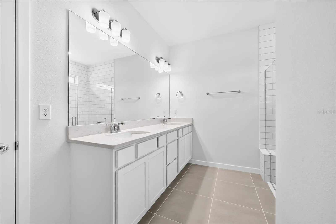
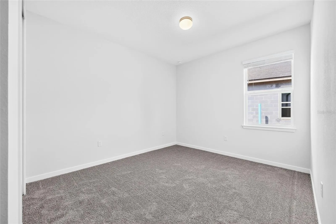
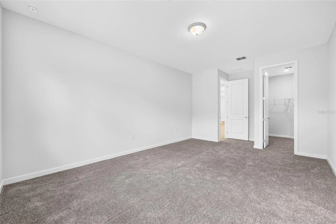
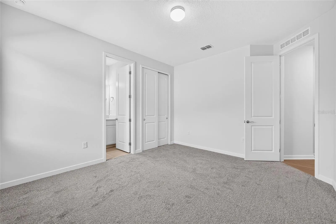
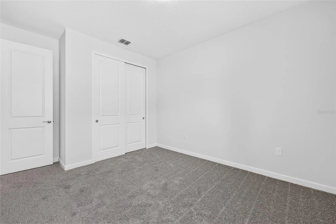
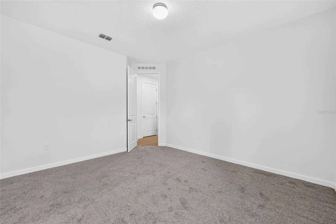
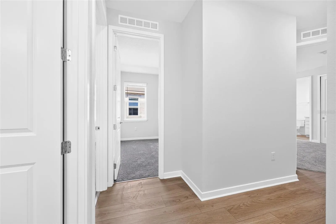
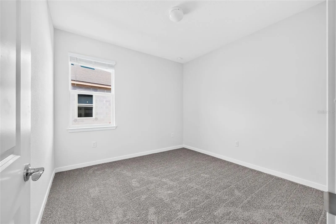
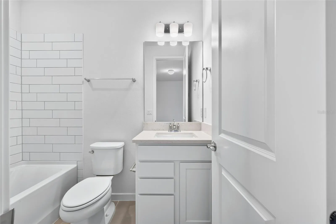
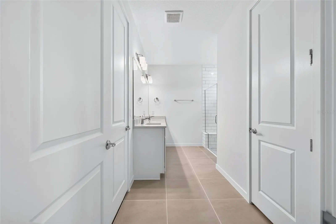
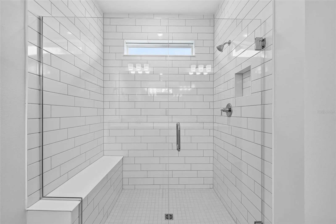
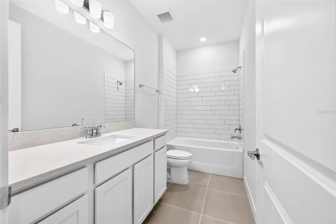
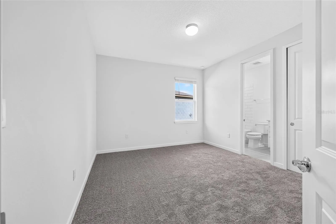
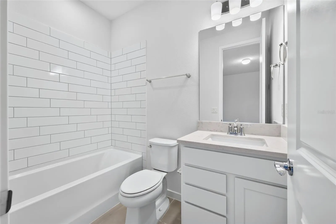
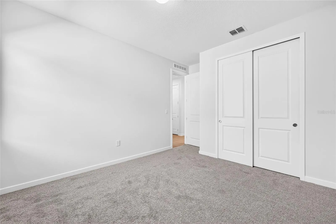
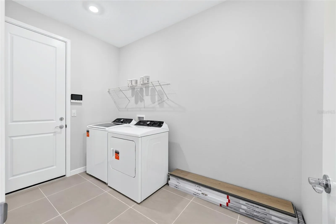
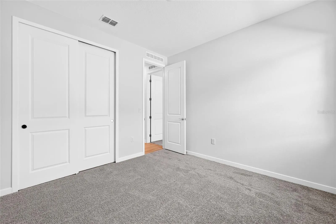
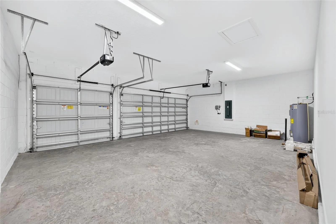
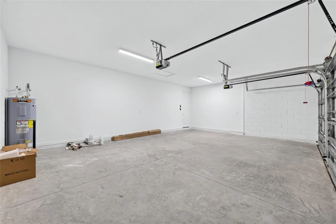
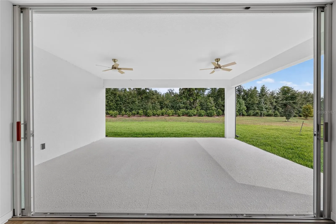
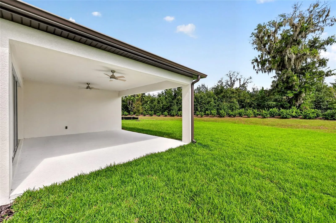
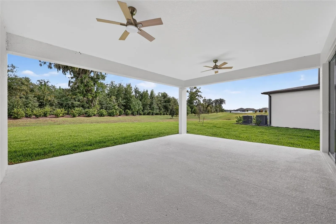
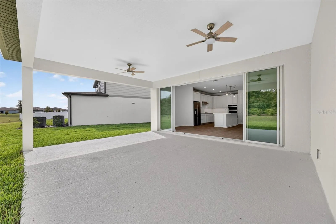
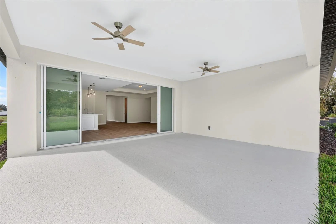
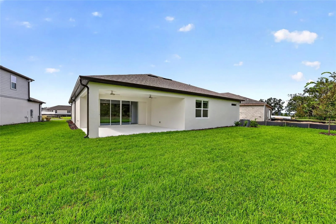
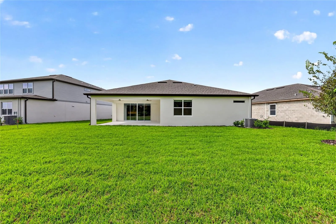
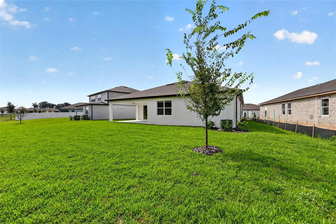
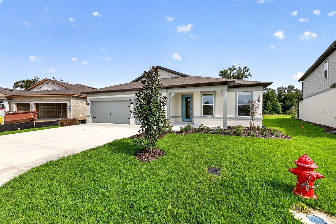
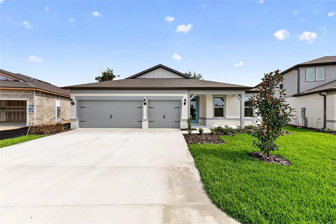
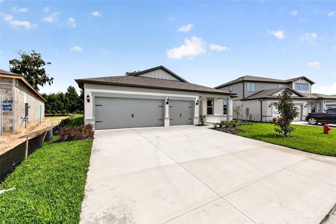
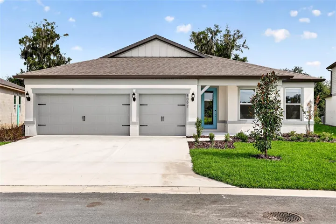
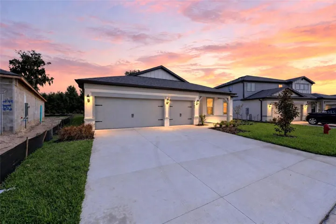
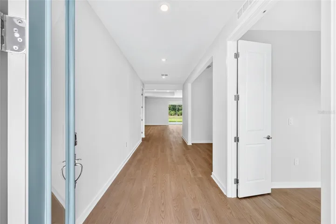
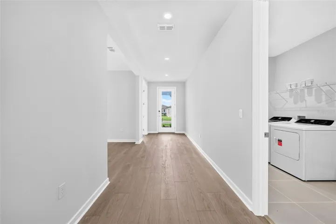
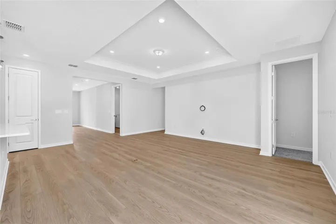
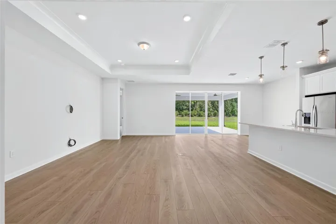
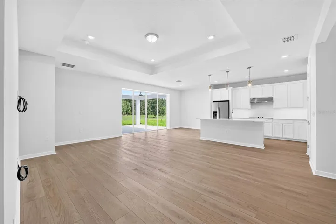
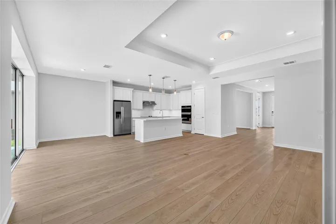
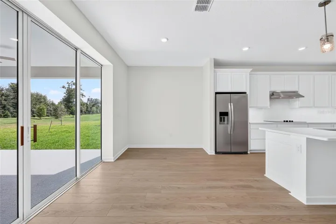
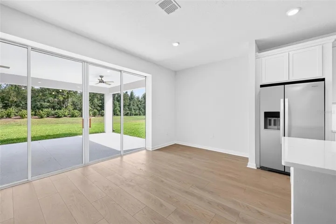
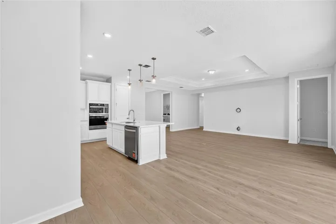
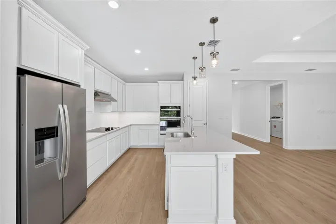
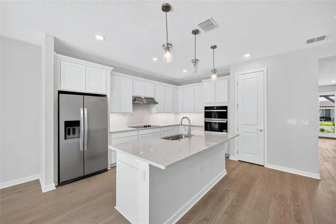
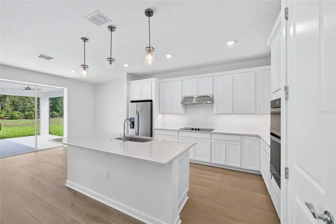
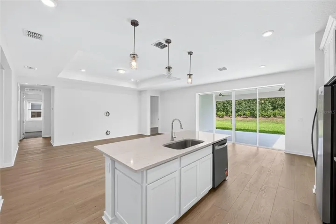
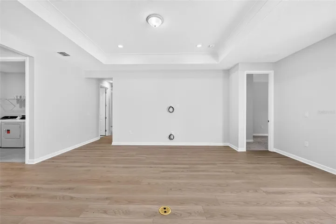
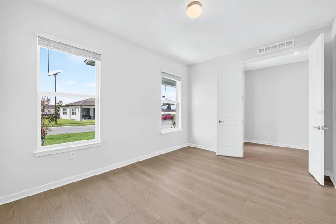
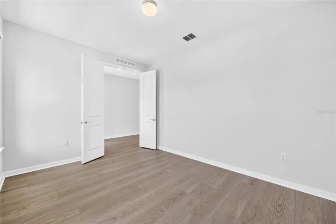
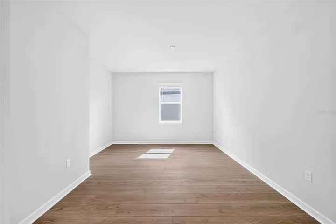
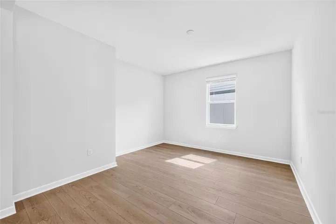
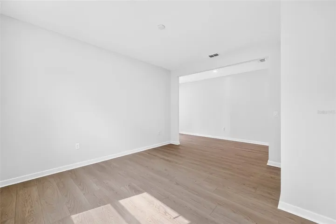
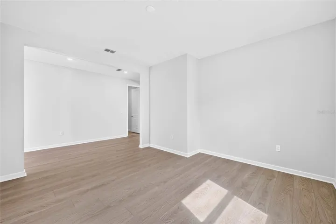
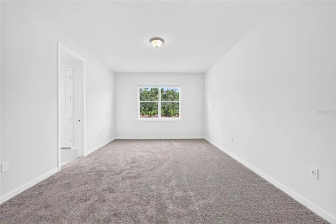
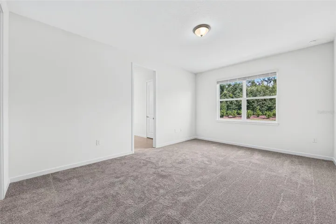
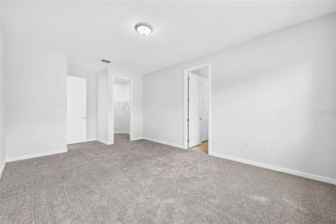
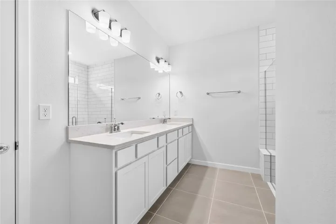
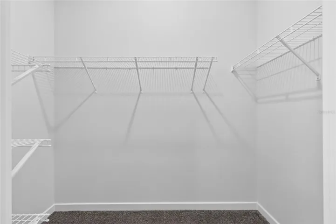
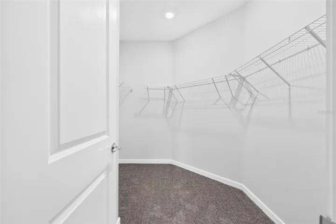
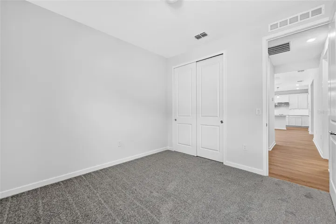
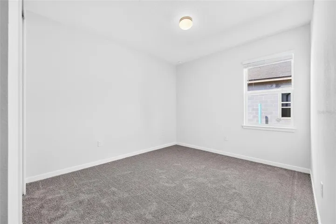
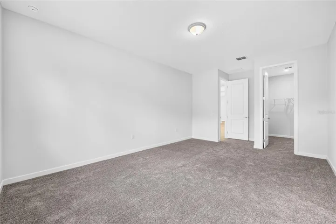
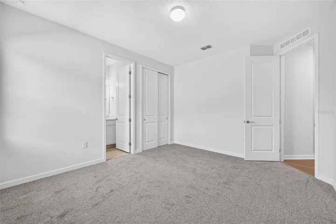
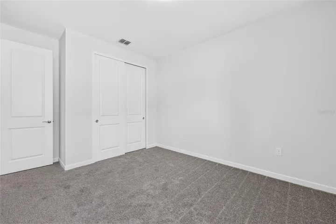
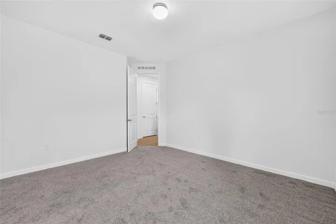
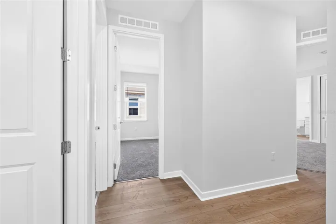
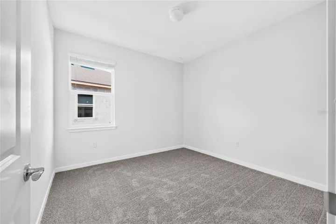
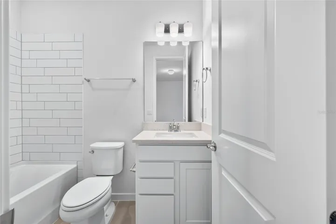
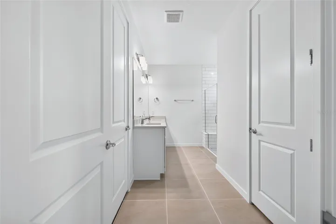
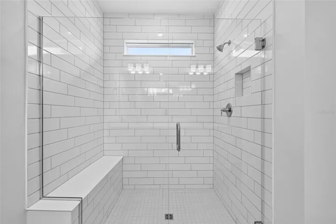
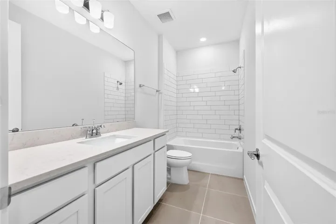
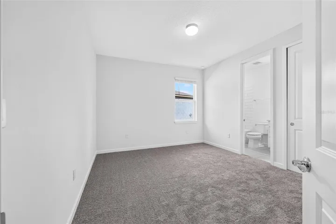
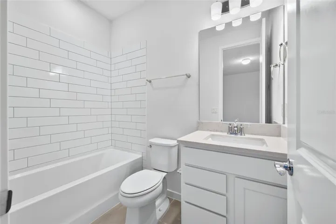
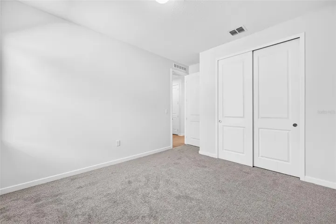
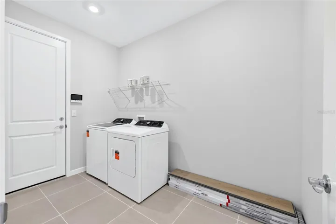
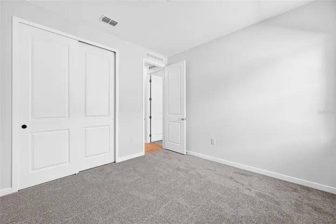
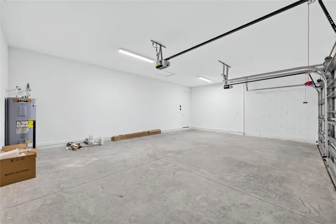
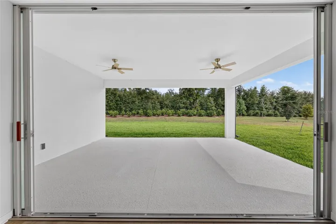
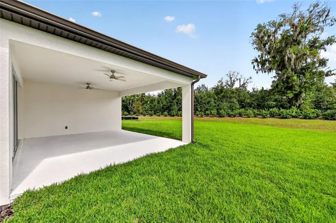
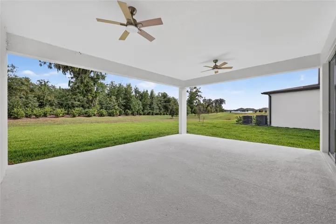
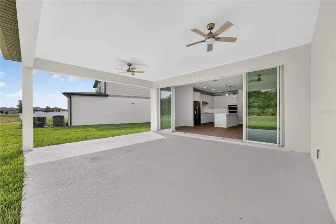
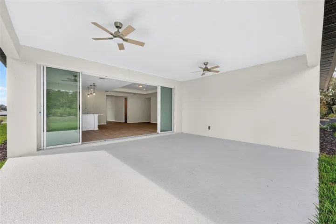
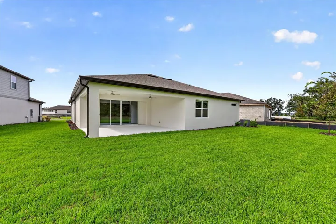
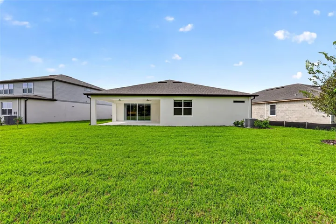
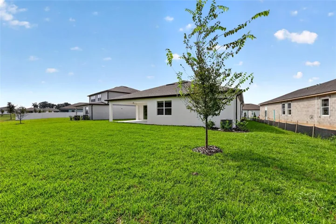
BETTER THAN NEW CONSTRUCTION! Welcome home to this 4 bedroom, 3 full bath home. Recently completed and ready for new owners. The beautiful bloomfield model in the Marion Ranches community offers a split bedroom plan, large chefs kitchen open to an oversized living room, as well as an upgraded rear patio with exceptional privacy for entertaining. Upgraded features include window treatments, all kitchen appliances, double ovens, washer, dryer, lighting and enlarged rear patio. Enjoy the comforts of Marion Ranches community playground, sports courts, resort style pool and MUCH MORE!!! close proximity to I75, hospitals, shopping and dining. Builders warranty transferable.
Address
Open on Google Maps- Address 8097 SW 44TH COURT ROAD
- City Ocala
- State/county FL
- Zip/Postal Code 34476
- Country US
Details
Updated on October 20, 2026 at 10:48 am- Property ID: HZOM734212
- Price: $459,000
- Property Size: 3558 Sqft
- Land Area: 0.24 Acres
- Bedrooms: 4
- Bathrooms: 3
- Garages: 2
- Year Built: 2026
- Property Type: Single Family Residence, Residential
- Property Status: Active, For Sale
Additional details
- Listing Terms: Cash, Conventional, FHA, VA Loan
- Association Fee: 447
- Roof: Shingle
- Utilities: Electricity Connected, Fire Hydrant, Public, Sewer Connected, Underground Utilities, Water Connected
- Sewer: Public Sewer
- Cooling: Central Air
- Heating: Central
- Flooring: Carpet, Luxury Vinyl
- County: Marion
- Property Type: Residential
- Parking: Driveway, Garage Door Opener
- Elementary School: Hammett Bowen Jr. Elementary
- Middle School: Liberty Middle School
- High School: West Port High School
- Community Features: Buyer Approval Required, Deed Restrictions, Park, Sidewalks, Tennis Court(s), Street Lights
Mortgage Calculator
Monthly
- Down Payment
- Loan Amount
- Monthly Mortgage Payment
- Property Tax
- Home Insurance
- PMI
- Monthly HOA Fees
Schedule a Tour
360° Virtual Tour
What's Nearby?
Powered by Yelp
Please supply your API key Click Here