Overview
- Single Family Residence, Residential
- 3
- 1
- 1200
- 1960
Description
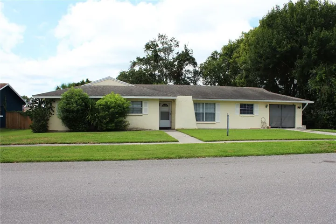
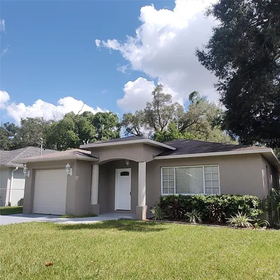
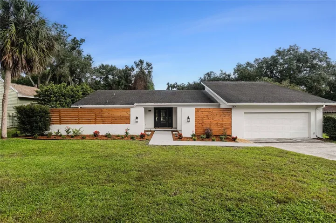
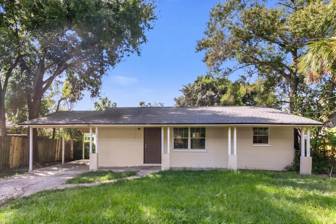
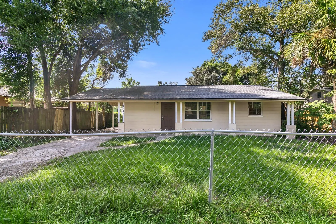
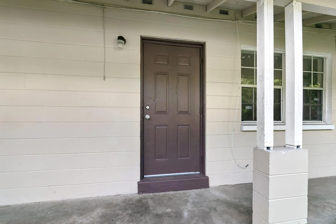
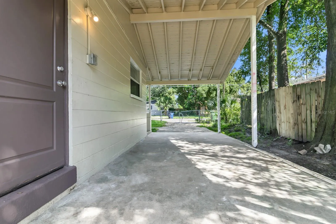
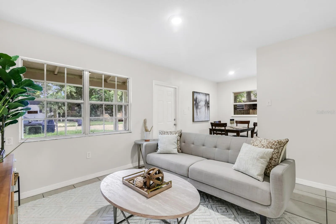
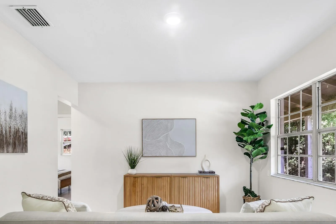
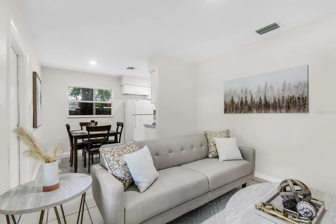
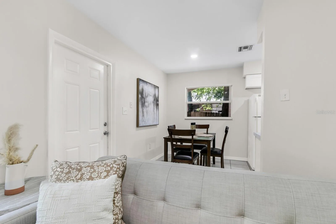
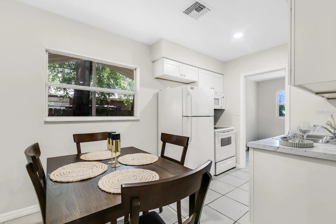
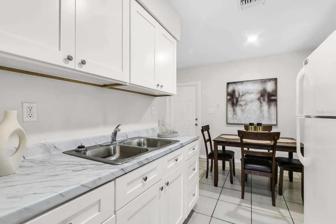
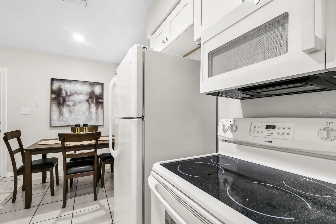
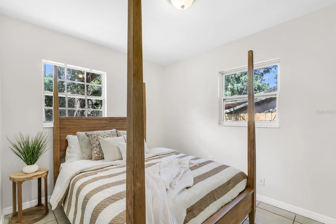
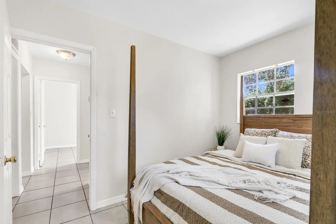
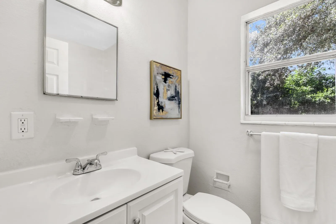
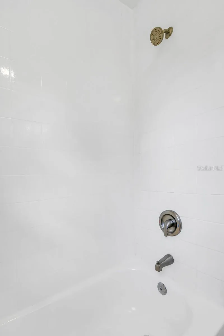
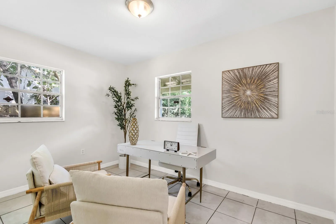
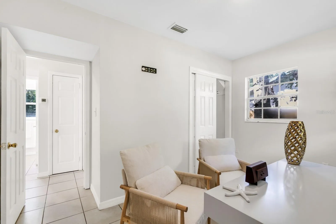
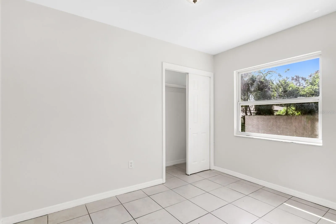
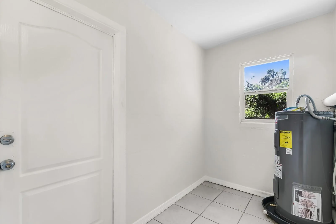
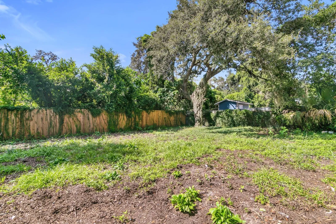
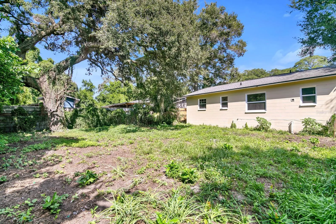
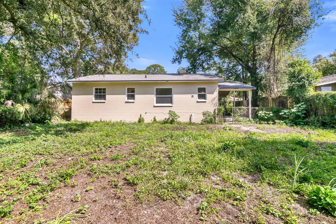
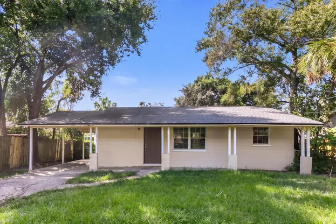
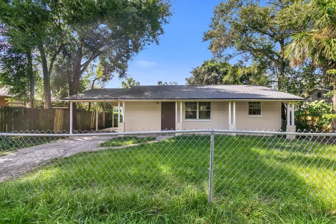
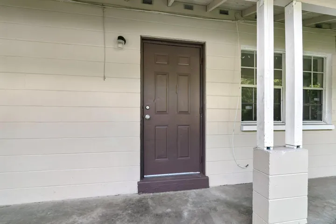
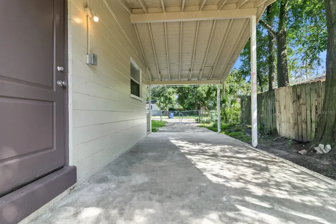
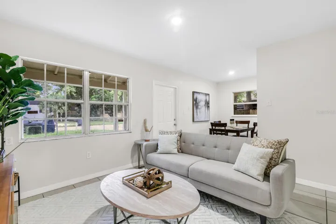
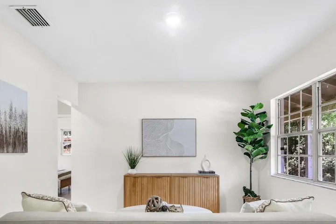
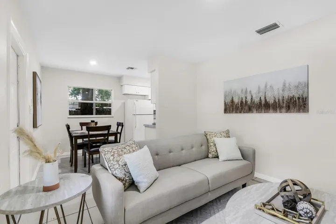
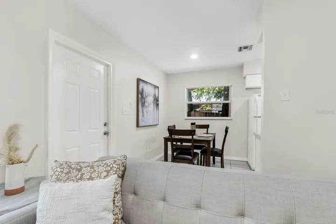
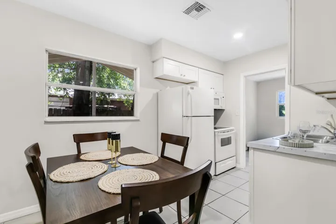
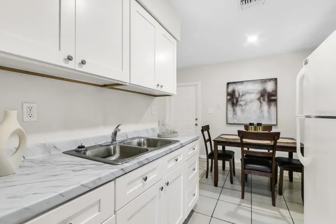
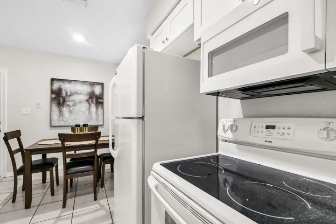
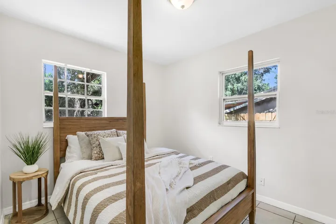
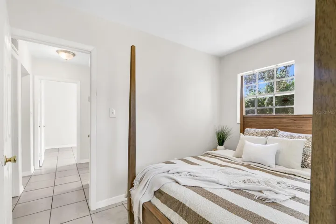
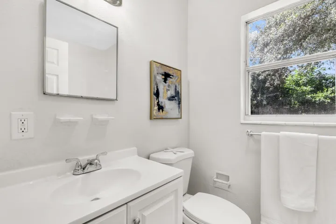
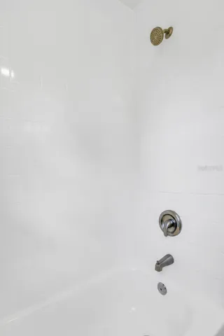
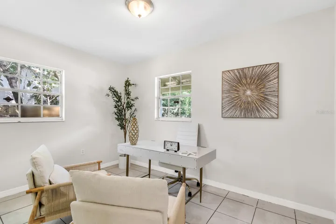
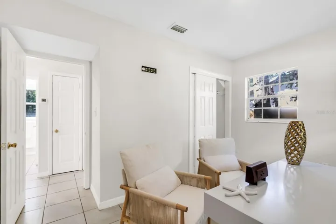
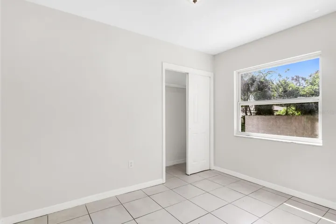
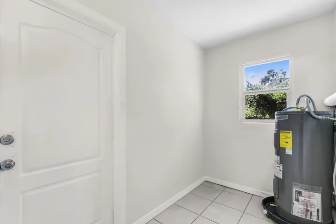
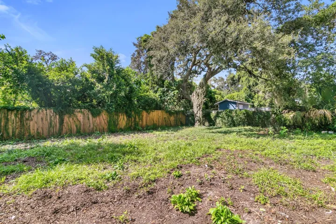
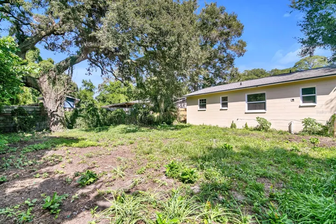
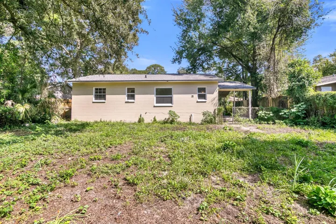
Charming Tampa Home with Recent Updates and Spacious Outdoor Living! This 3-bedroom, 1-bath home offers comfortable living spaces, recent improvements, and plenty of outdoor potential. The interior has been freshly painted, and the kitchen was renovated in 2026, featuring crisp white cabinetry, marble-look countertops, white appliances, and a convenient eat-in dining area. The living room welcomes natural light through a large picture window, while tile flooring throughout the home provides a practical, low-maintenance finish. All three bedrooms feature tile flooring and wall closets. The bathroom received partial updates in 2026 and includes a tub/shower combination. Additional improvements include a new WATER HEATER installed in 2026. ROOF and AC replaced in 2021. Outdoor features include a large covered front porch, a spacious fenced front yard and backyard, and a large covered carport for convenient sheltered parking. A generously sized utility/laundry room provides additional functional space. With recent updates, easy-care flooring, ample outdoor space, and convenient everyday features, this quaint Tampa home offers an opportunity to make a home your own.
Address
Open on Google Maps- Address 10012 N 14TH STREET
- City TAMPA
- State/county FL
- Zip/Postal Code 33612
- Country US
Details
Updated on October 20, 2026 at 5:26 pm- Property ID: HZTB8559131
- Price: $275,000
- Property Size: 1200 Sqft
- Land Area: 0.14 Acres
- Bedrooms: 3
- Bathroom: 1
- Year Built: 1960
- Property Type: Single Family Residence, Residential
- Property Status: Active, For Sale
Additional details
- Listing Terms: Cash, Conventional, FHA, VA Loan
- Roof: Shingle
- Utilities: Electricity Connected, Public, Sewer Connected, Water Connected
- Sewer: Public Sewer
- Cooling: Central Air
- Heating: Central, Electric
- Flooring: Tile
- County: Hillsborough
- Property Type: Residential
- Elementary School: Dr Carter G Woodson School (K-8)
- Middle School: Dr Carter G Woodson K-8
- High School: Wharton-HB
- Architectural Style: Contemporary
Features
Mortgage Calculator
- Down Payment
- Loan Amount
- Monthly Mortgage Payment
- Property Tax
- Home Insurance
- PMI
- Monthly HOA Fees