
















Overview
- Single Family Residence, Residential
- 5
- 5
- 3
- 3416
- 2023
Description
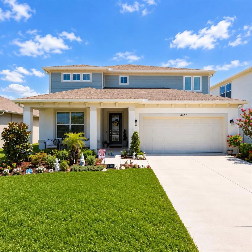
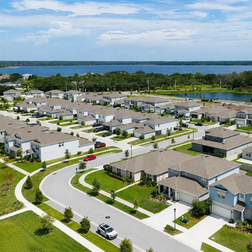
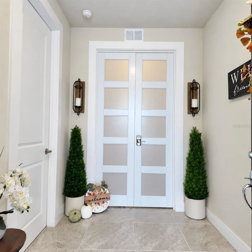
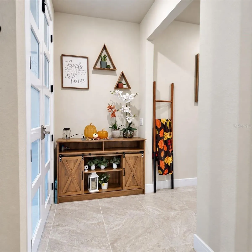
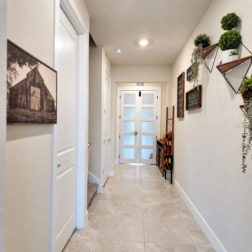
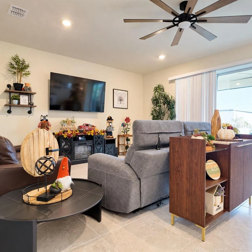
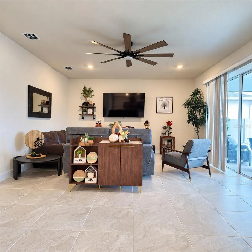
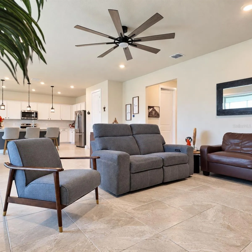
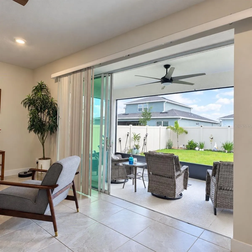
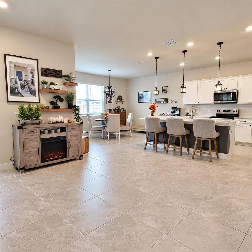
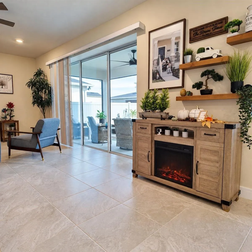
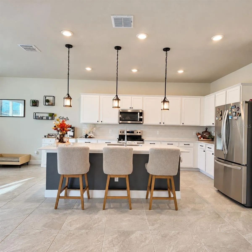
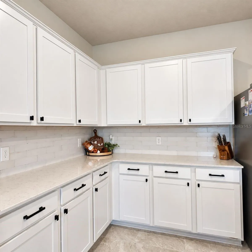
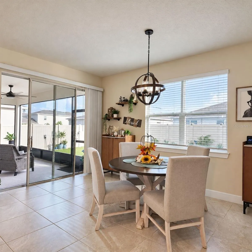
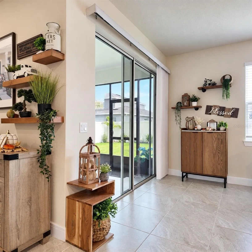
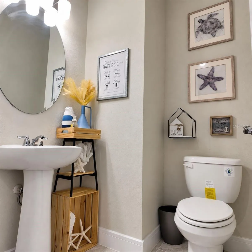
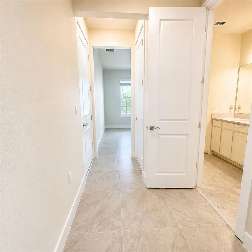
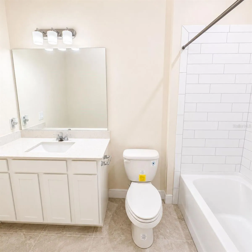
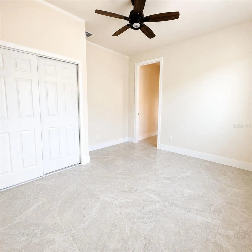
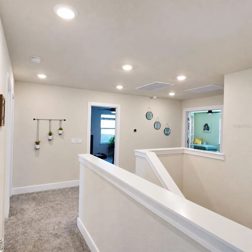
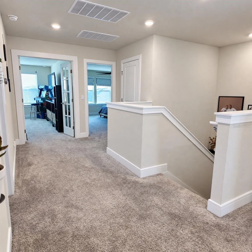
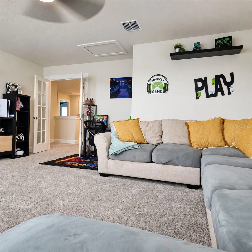
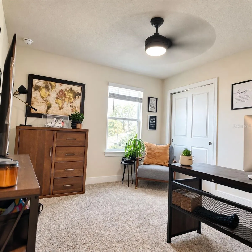
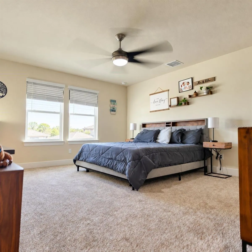
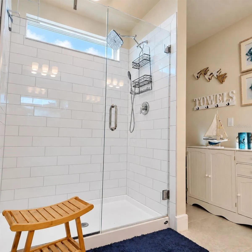
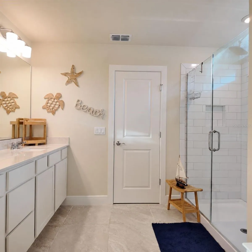
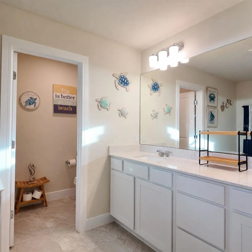
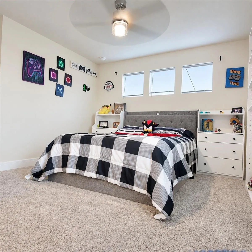
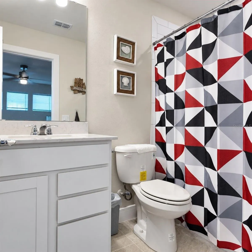
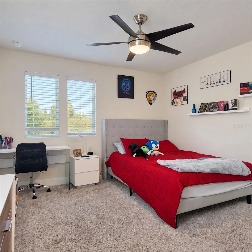
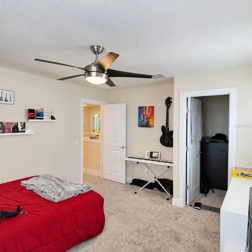
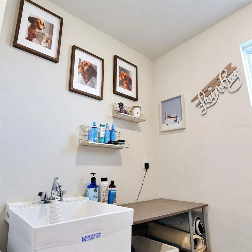
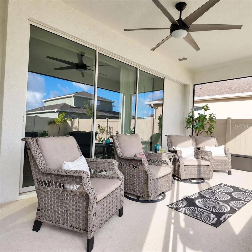
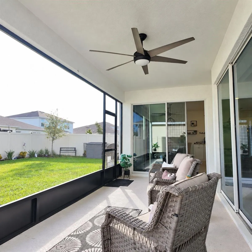
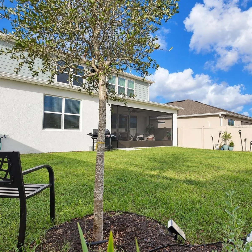
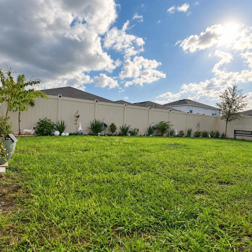
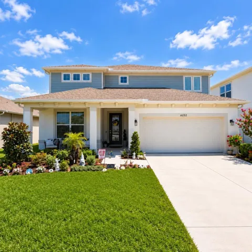
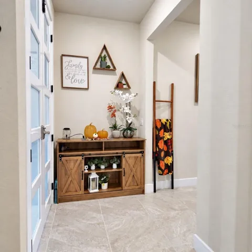
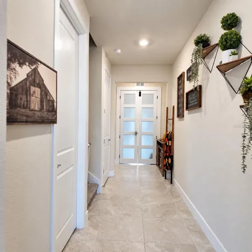
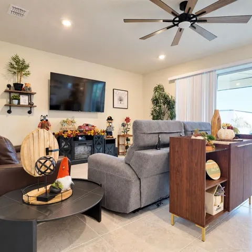
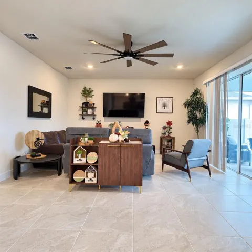
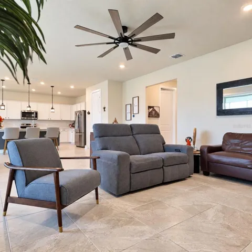
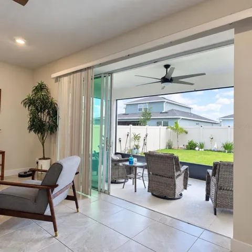
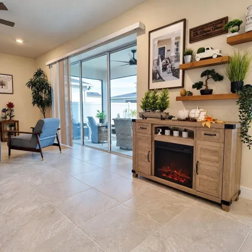
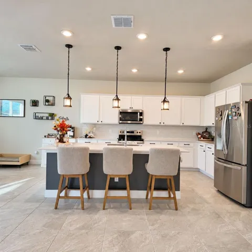
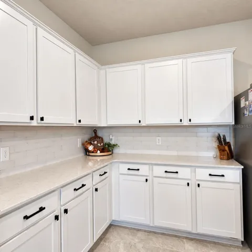
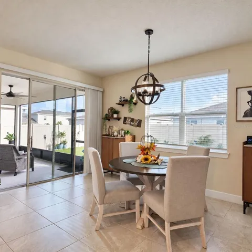
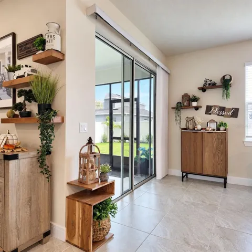
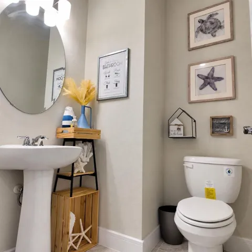
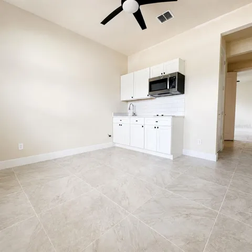
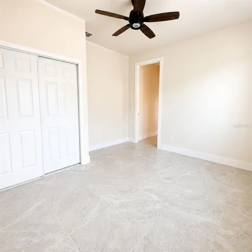
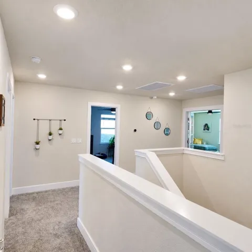
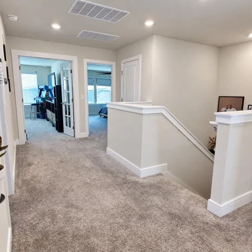
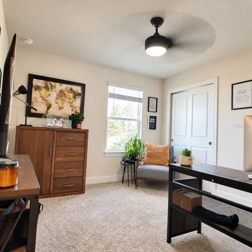
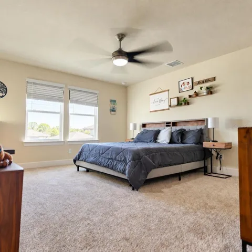
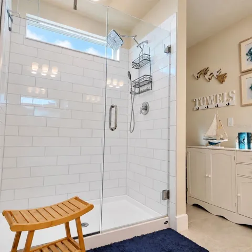
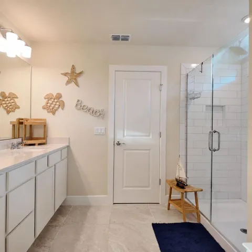
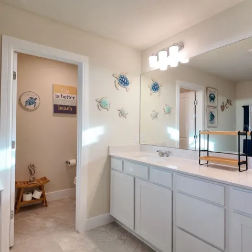
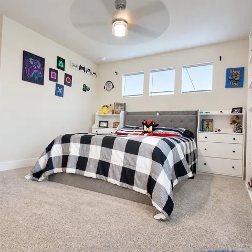
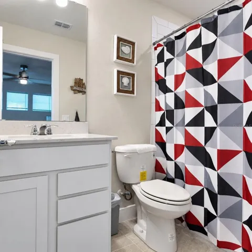
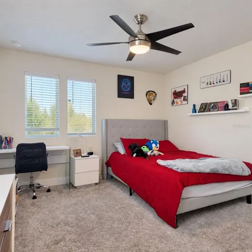
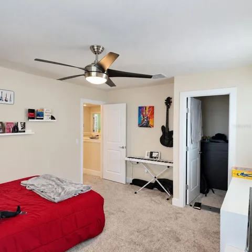
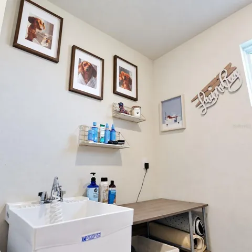
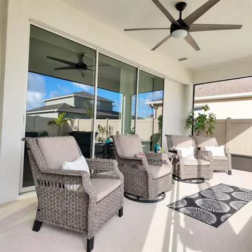
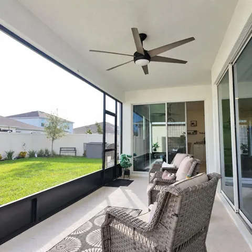
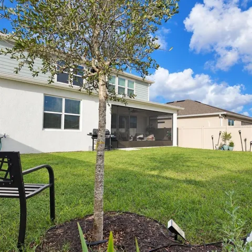
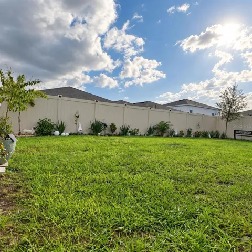
NEXTGEN HOME featuring 5 bedrooms, 4.5 bathrooms, and a 3-car tandem garage, offering a flexible layout for a variety of living arrangements. The private first-floor mother-in-law suite features a separate entrance, living area, fully equipped kitchen, bedroom, and full bathroom. The main living area includes an open-concept gathering room and dining area. The kitchen features cabinetry, quartz countertops, a decorative tile backsplash, and Whirlpool stainless steel appliances. Pocket sliding glass doors open to a covered, screened lanai overlooking the fenced backyard. A conveniently located powder room completes the first floor. Upstairs, the primary suite offers a spacious walk-in closet and an en suite bathroom with dual quartz-topped vanities and a frameless glass-enclosed shower. A versatile loft with French doors provides added privacy and may be used as a media room, home office, or gathering area. One additional bedroom is a junior suite with a private bathroom and walk-in closet. Two more bedrooms, a full bathroom, and an upstairs laundry room with a utility closet complete the upper level. Additional features include exterior recessed LED lighting, gutters, an EV charging plug in the garage, and an irrigation system for the yard. Schedule your private showing today.
Address
Open on Google Maps- Address 6052 WILDLINE DRIVE
- City St Cloud
- State/county FL
- Zip/Postal Code 34771
- Country US
Details
Updated on October 26, 2026 at 9:39 am- Property ID: HZS5159859
- Price: $620,000
- Property Size: 3416 Sqft
- Land Area: 0.12 Acres
- Bedrooms: 5
- Bathrooms: 5
- Garages: 3
- Year Built: 2023
- Property Type: Single Family Residence, Residential
- Property Status: Active, For Sale
Additional details
- Listing Terms: Cash, Conventional, FHA, VA Loan
- Association Fee: 135
- Roof: Shingle
- Utilities: Cable Available, Electricity Available, Public, Sewer Connected, Underground Utilities, Water Available
- Sewer: Public Sewer
- Cooling: Central Air
- Heating: Central, Electric
- Flooring: Carpet, Tile
- County: Osceola
- Property Type: Residential
- Pool: In Ground, Deck, Gunite, Lighting, Outside Bath Access
- Parking: Alley Access, Driveway, Garage Door Opener, Garage Faces Rear
- Elementary School: Hickory Tree Elem
- Middle School: Harmony Middle
- High School: Nova Lakes High School
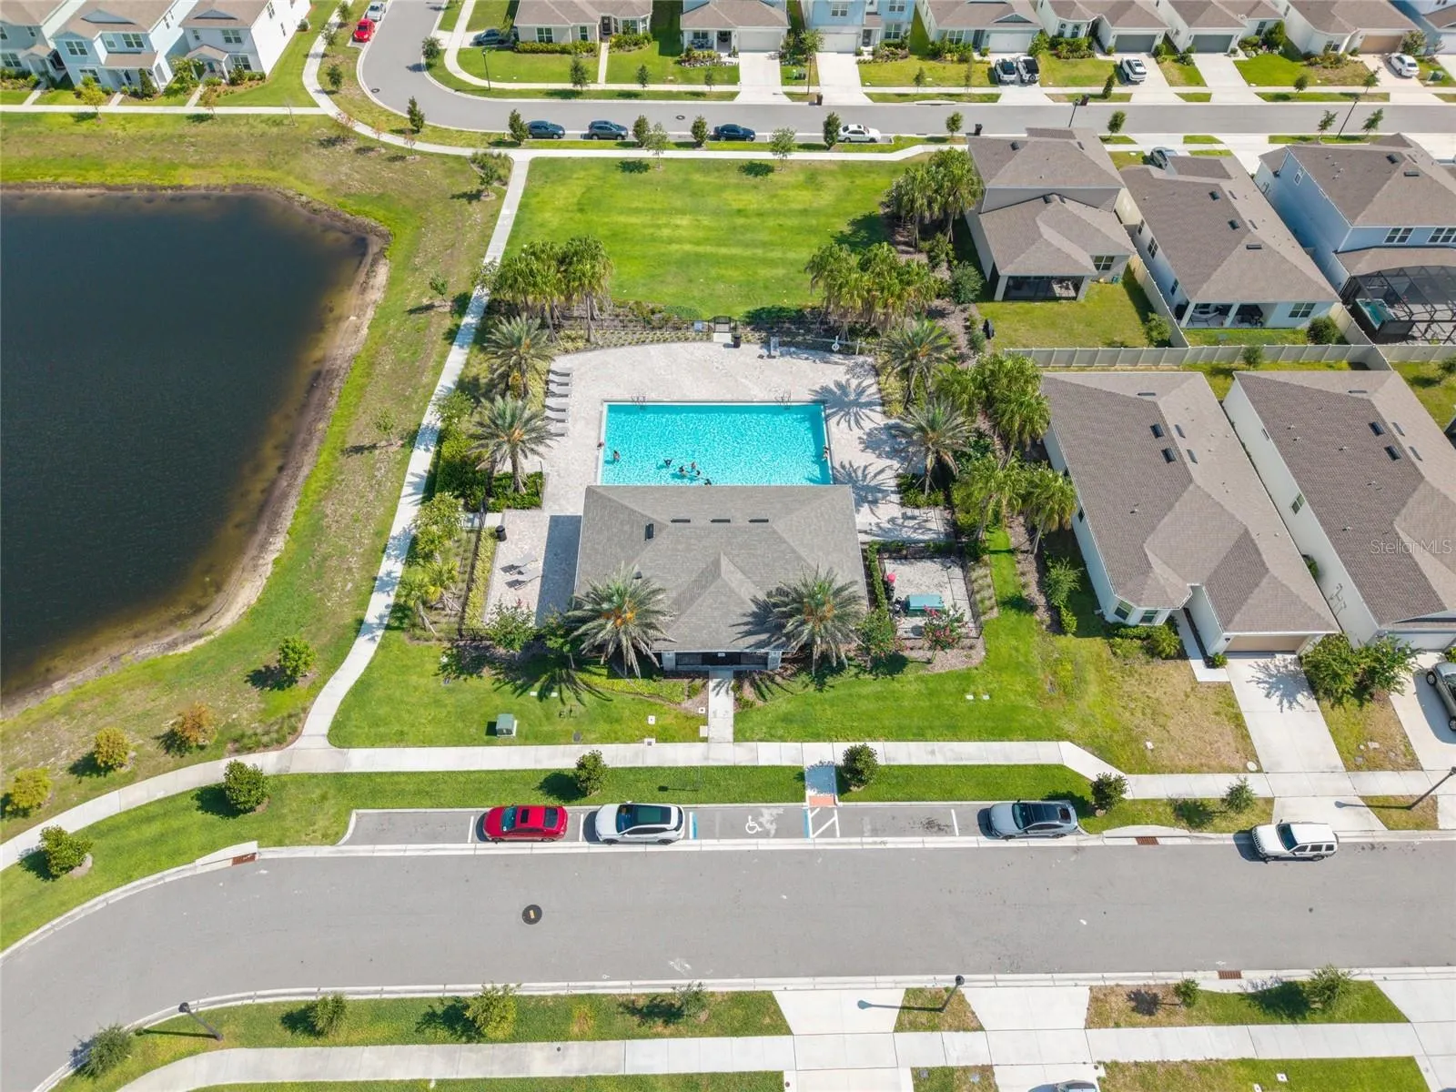
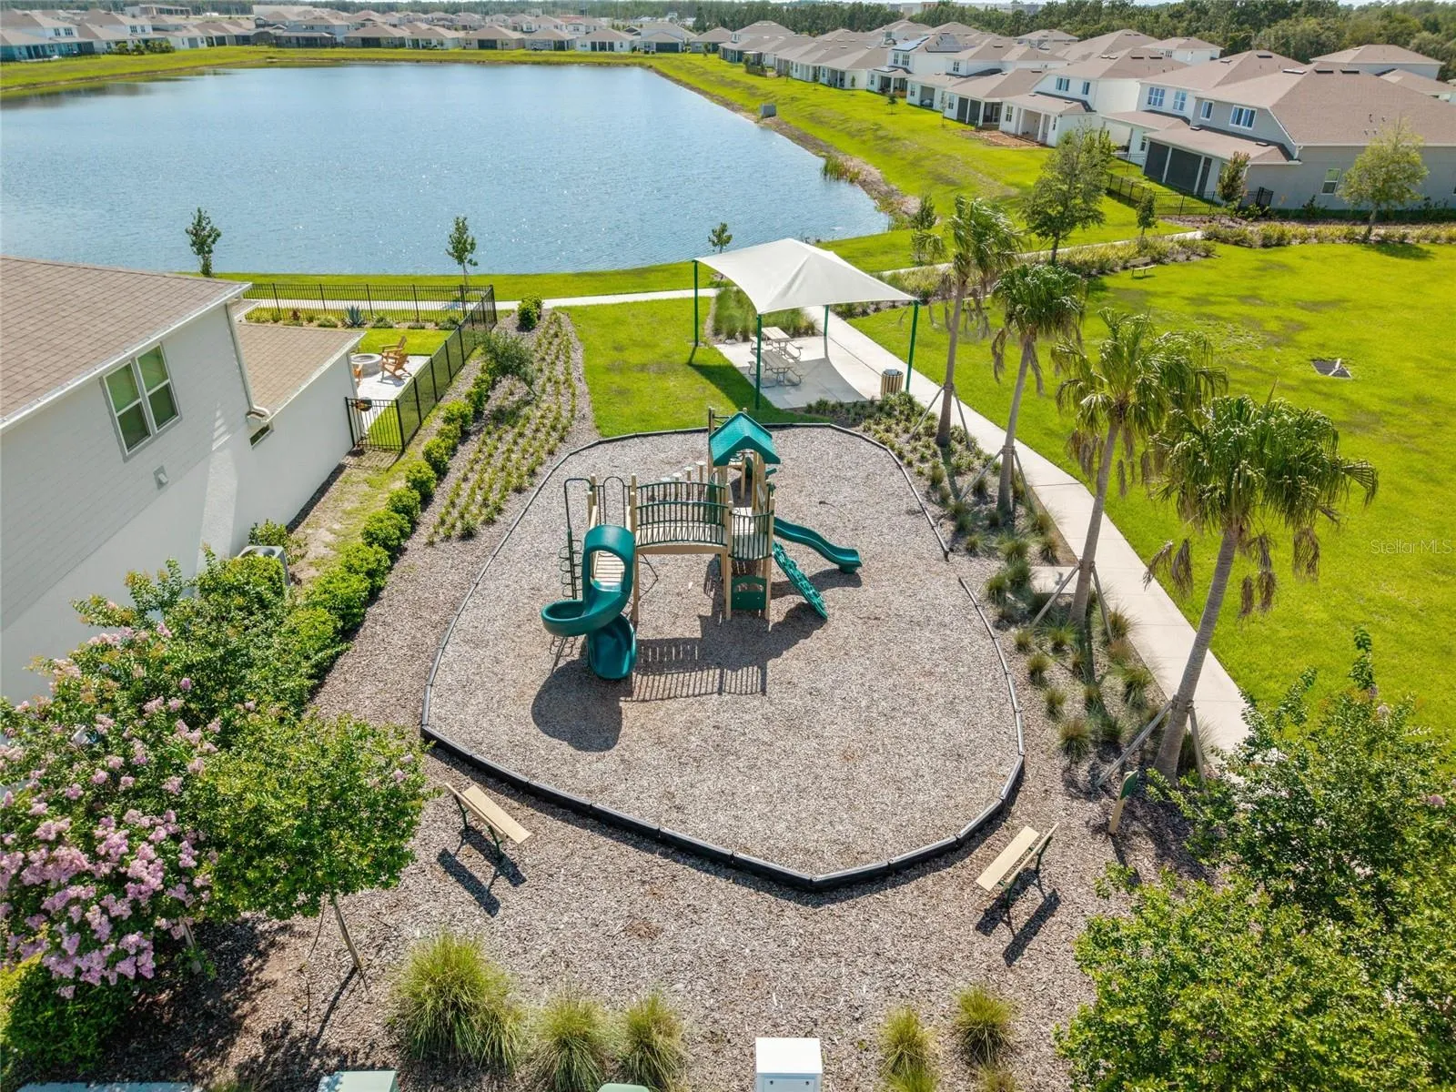
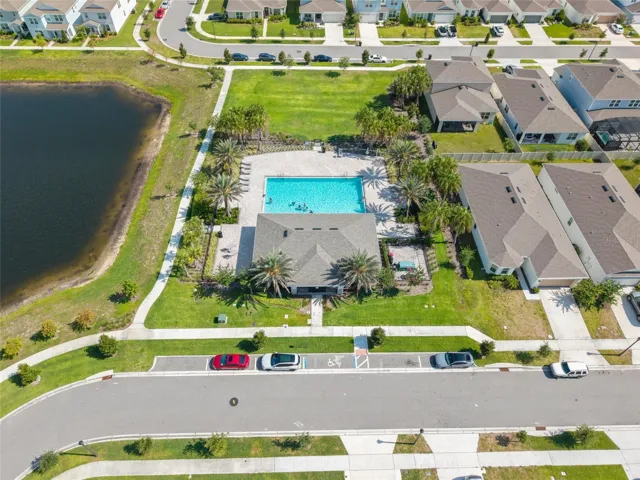
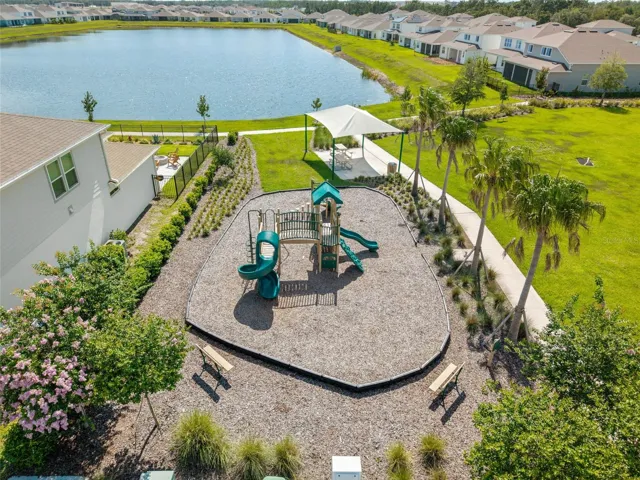
- Community Features: Community Mailbox, Playground, Pool, Sidewalks
- Architectural Style: Bungalow, Coastal
Mortgage Calculator
- Down Payment
- Loan Amount
- Monthly Mortgage Payment
- Property Tax
- Home Insurance
- PMI
- Monthly HOA Fees