

Overview
- Single Family Residence, Residential
- 3
- 2
- 2602
- 1969
Description
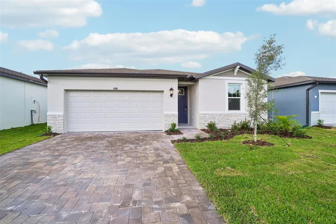
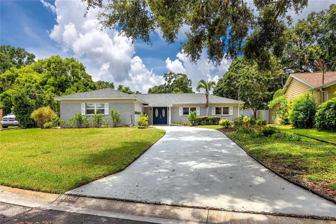
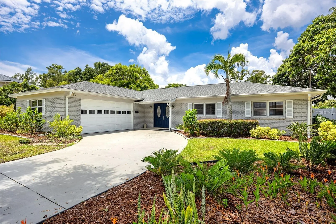
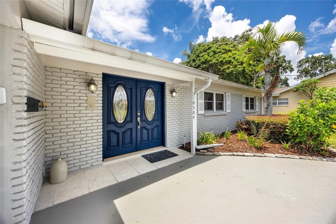
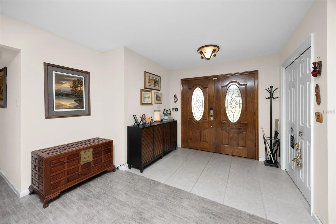
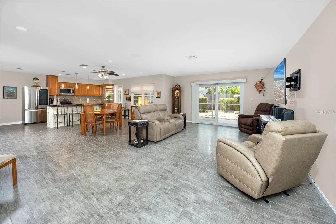
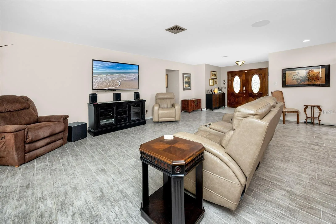
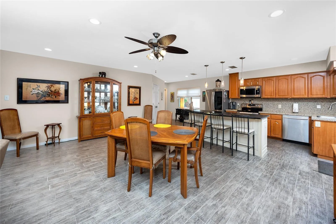
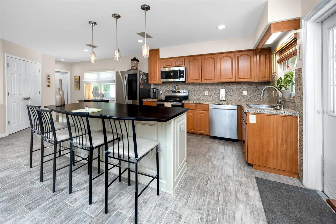
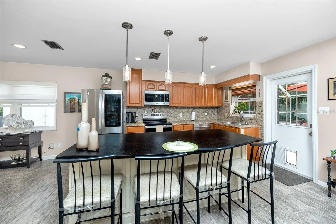
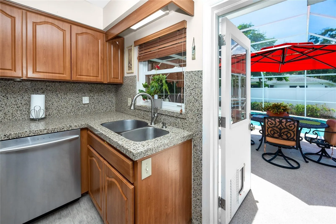
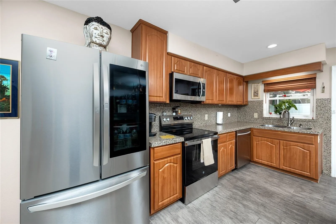
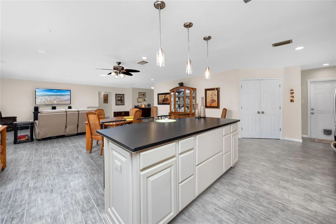
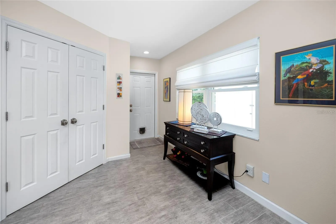
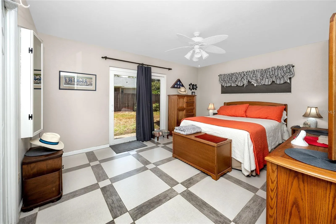
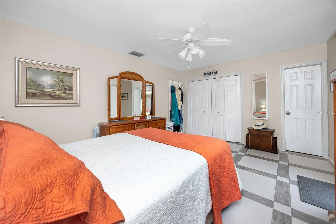
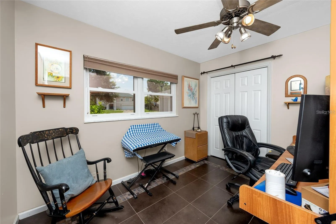
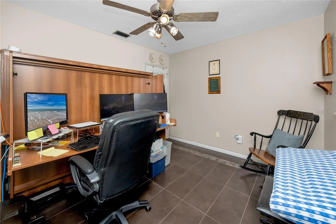
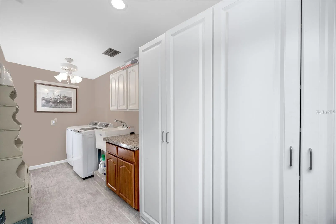
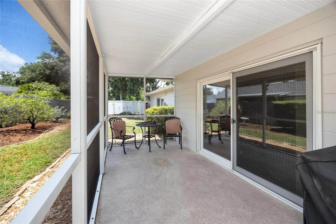
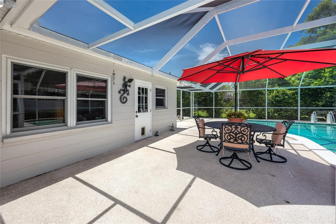
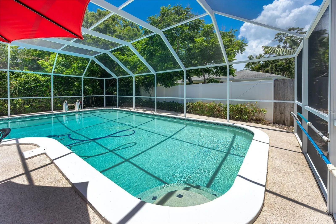
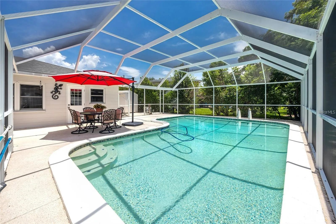
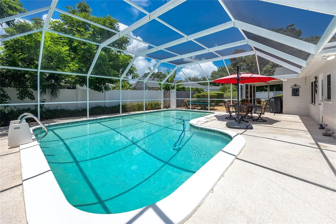
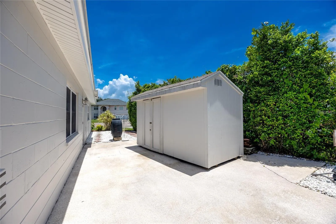
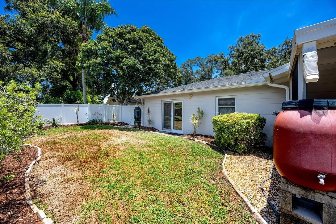
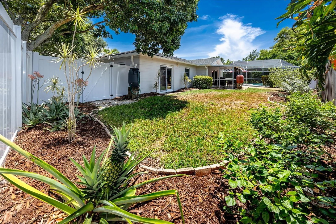
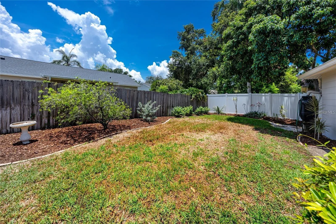
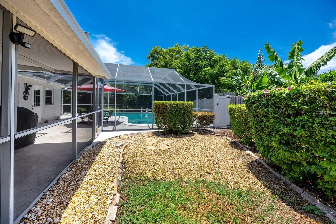
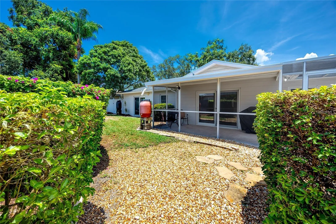
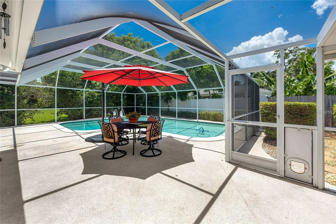
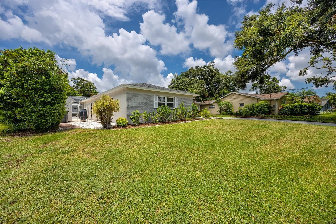
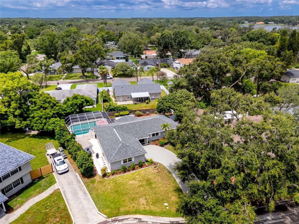
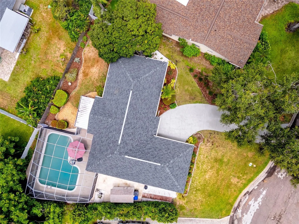
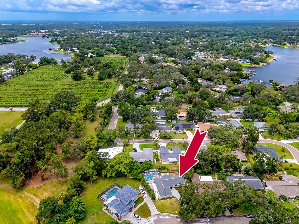
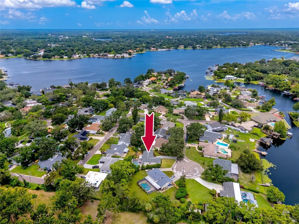
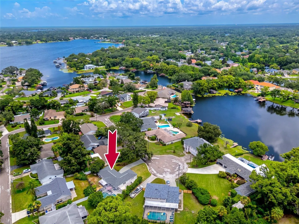
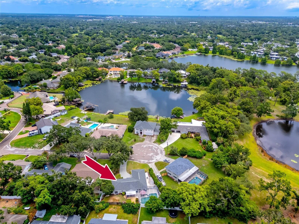
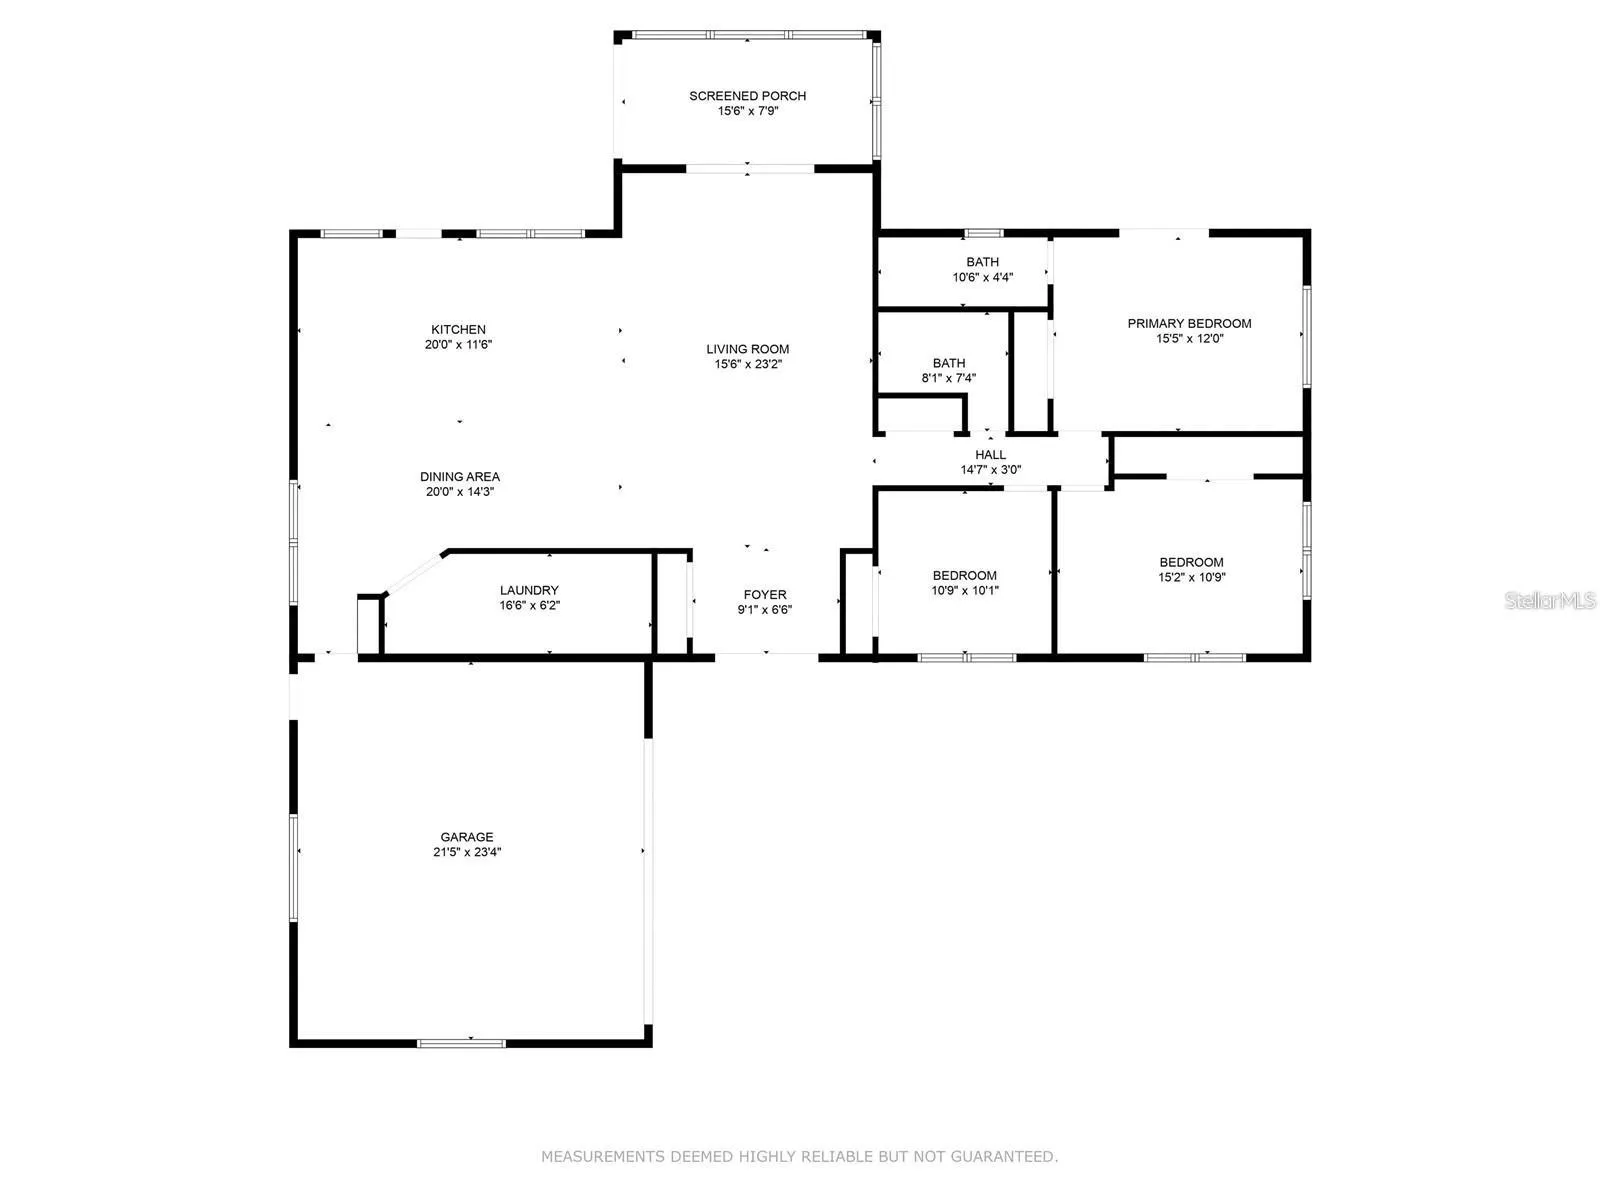
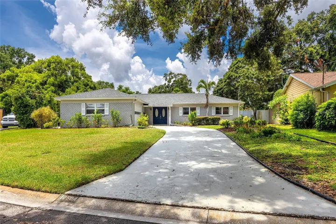
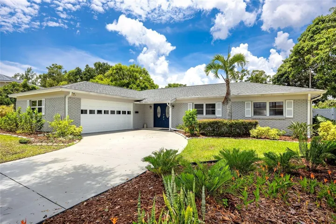
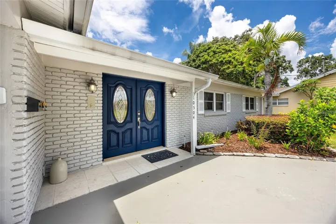
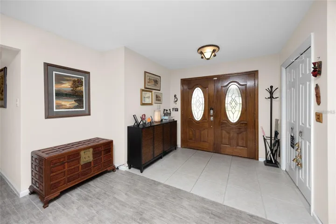
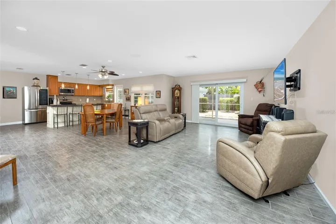
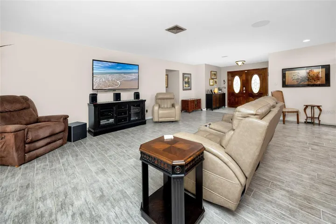
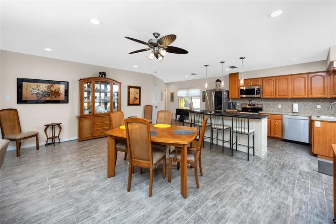
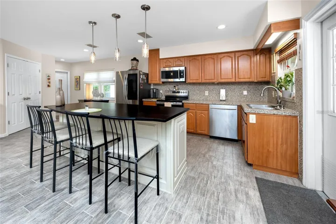
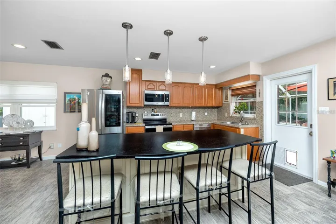
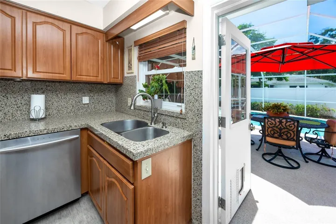
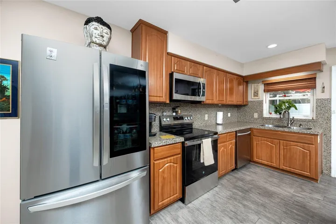
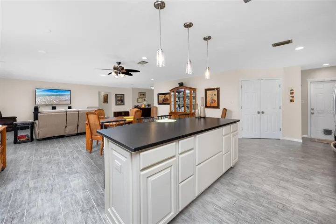
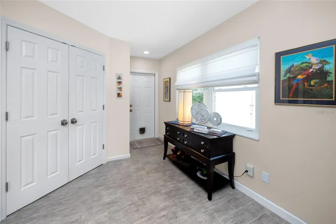
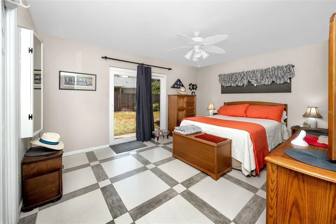
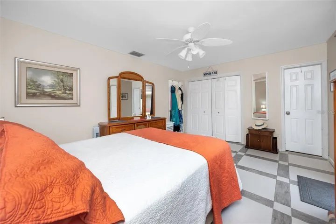
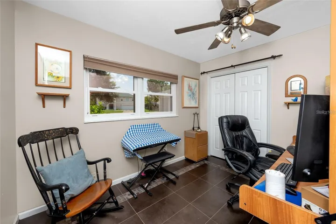
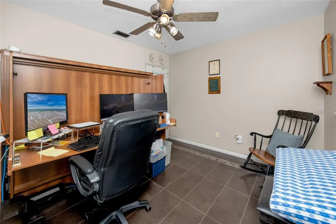
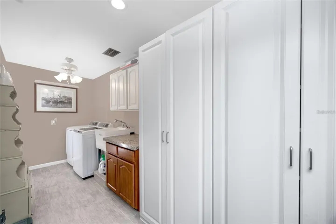
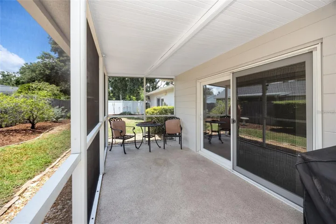
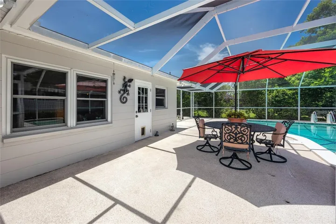
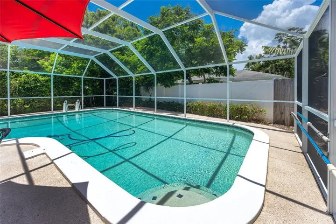
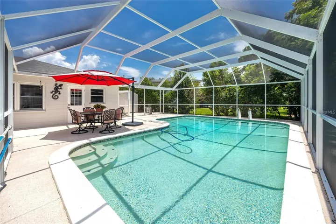
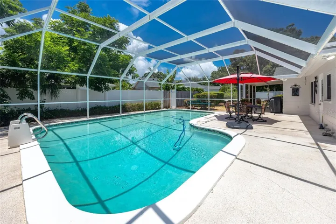
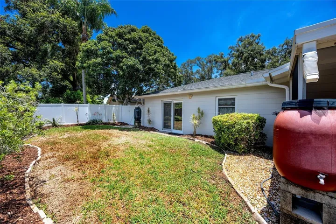
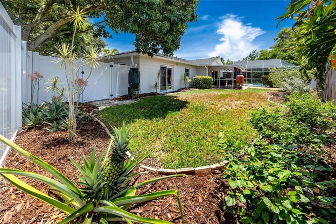
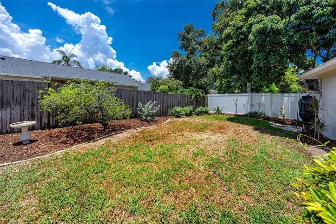
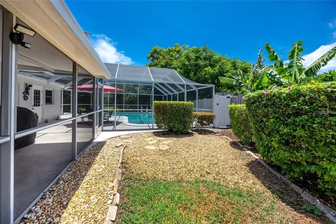
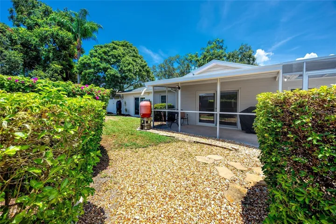
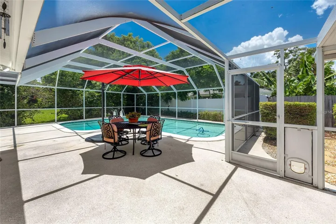
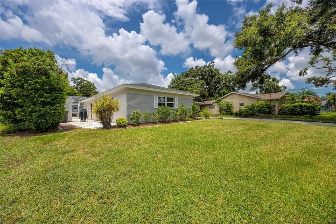
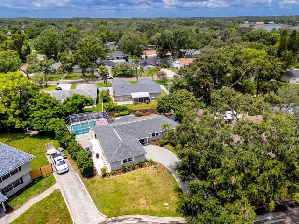
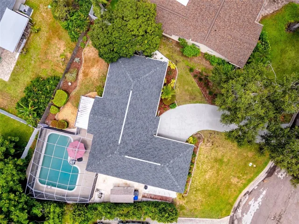
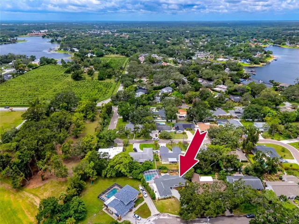
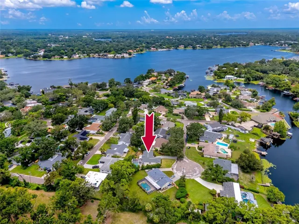
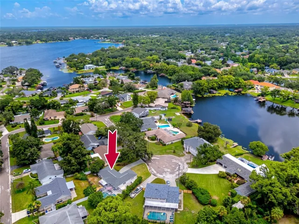
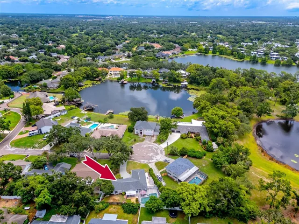
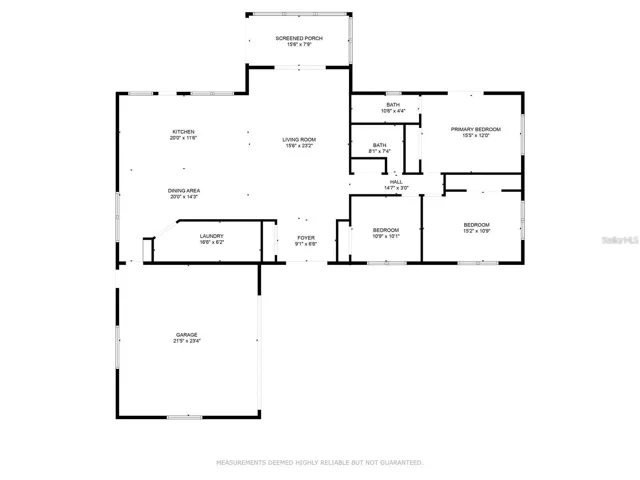
This charming one story pool home has three bedrooms and two bathrooms. There is a Community Boat Ramp with Access to LAKE CARROLL for LACERA RESIDENT ONLY. The Kitchen has a Center Island with a Breakfast bar, pendent lighting with Stainless Steel appliances and plenty of countertop space. The kitchen opens into the Dining and Living rooms all with tile floors. The Living room is spacious and has sliding glass doors that open to the screened lanai and overlooks the beautiful inground pool and backyard. The Primary bedroom has plenty of room to fit a King sized bed, sliding glass doors leading to the backyard. The secondary bedrooms are nice sized, one large enough for a King sized bed. The laundry room is oversized and has extra storage space. There is a 2 car side load garage with a side door entrance. All the windows and sliders were upgraded to thermal/double pane. There are optional HOA fees which covers the boat ramp. The home is located on a cul de sac and is minutes from shopping, dining, medical facilities, highways, and local parks. This exceptional home is move in ready!
Address
Open on Google Maps- Address 10504 LACERA DRIVE
- City TAMPA
- State/county FL
- Zip/Postal Code 33618
- Country US
Details
Updated on October 28, 2026 at 7:22 am- Property ID: HZTB8560367
- Price: $545,000
- Property Size: 2602 Sqft
- Land Area: 0.22 Acres
- Bedrooms: 3
- Bathrooms: 2
- Year Built: 1969
- Property Type: Single Family Residence, Residential
- Property Status: Active, For Sale
Additional details
- Listing Terms: Cash, Conventional, FHA, VA Loan
- Roof: Shingle
- Utilities: Cable Connected, Electricity Connected, Water Connected
- Sewer: Septic Tank
- Cooling: Central Air
- Heating: Central
- Flooring: Ceramic Tile
- County: Hillsborough
- Property Type: Residential
- Pool: In Ground, Gunite
- Parking: Driveway, Garage Door Opener, Garage Faces Side, Oversized
- Elementary School: Carrollwood K-8 School
- Middle School: Carrollwood K-8 School
- High School: Chamberlain-HB
- Architectural Style: Ranch
Mortgage Calculator
- Down Payment
- Loan Amount
- Monthly Mortgage Payment
- Property Tax
- Home Insurance
- PMI
- Monthly HOA Fees