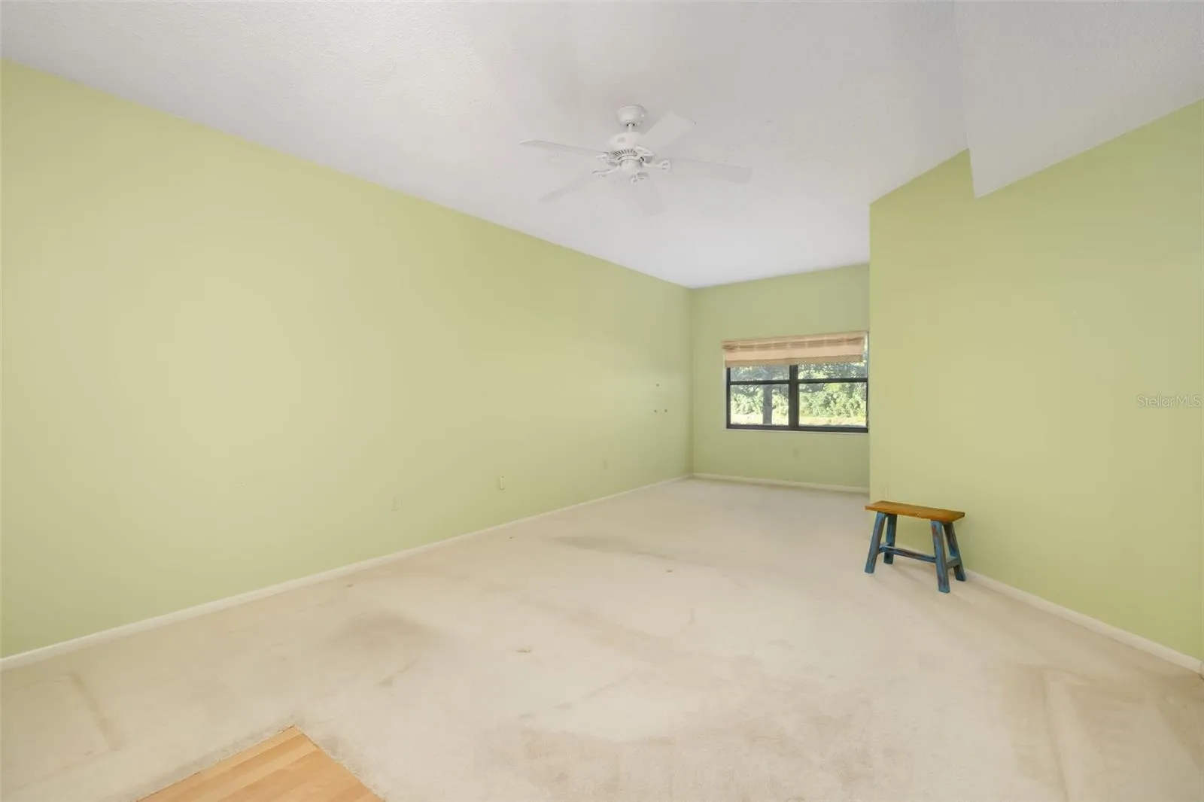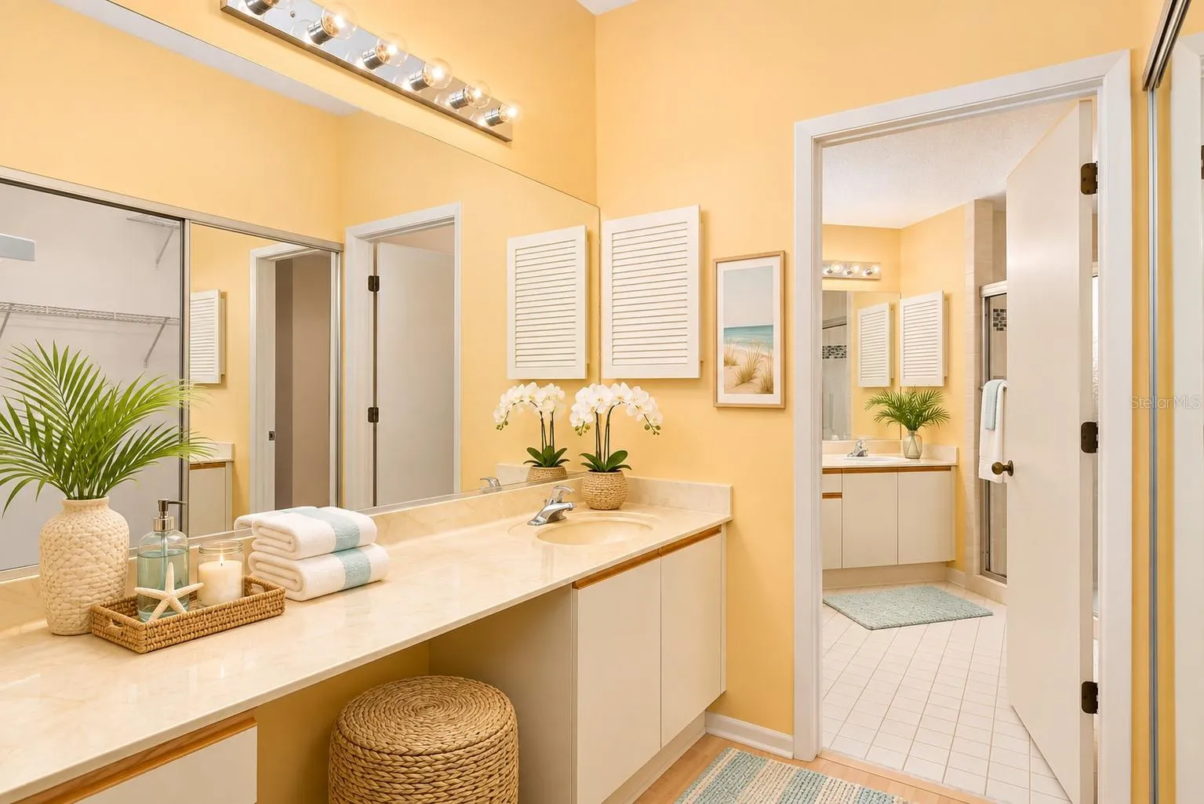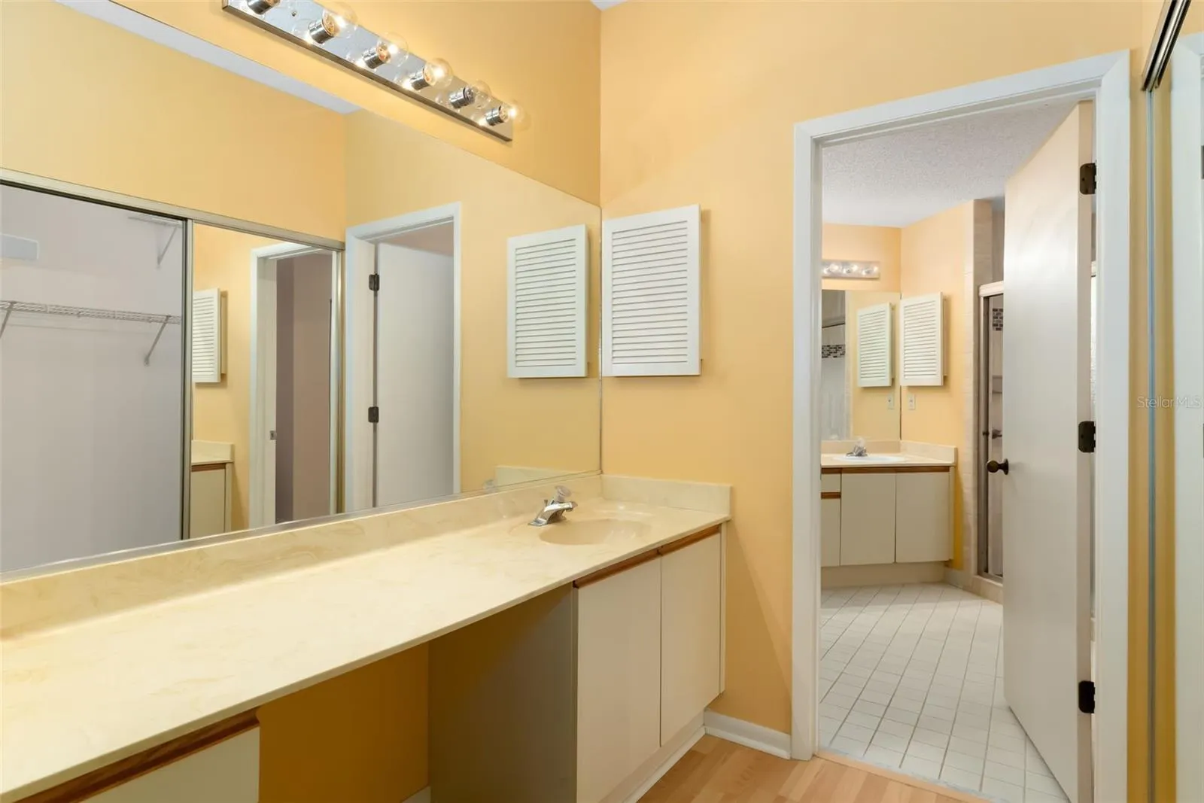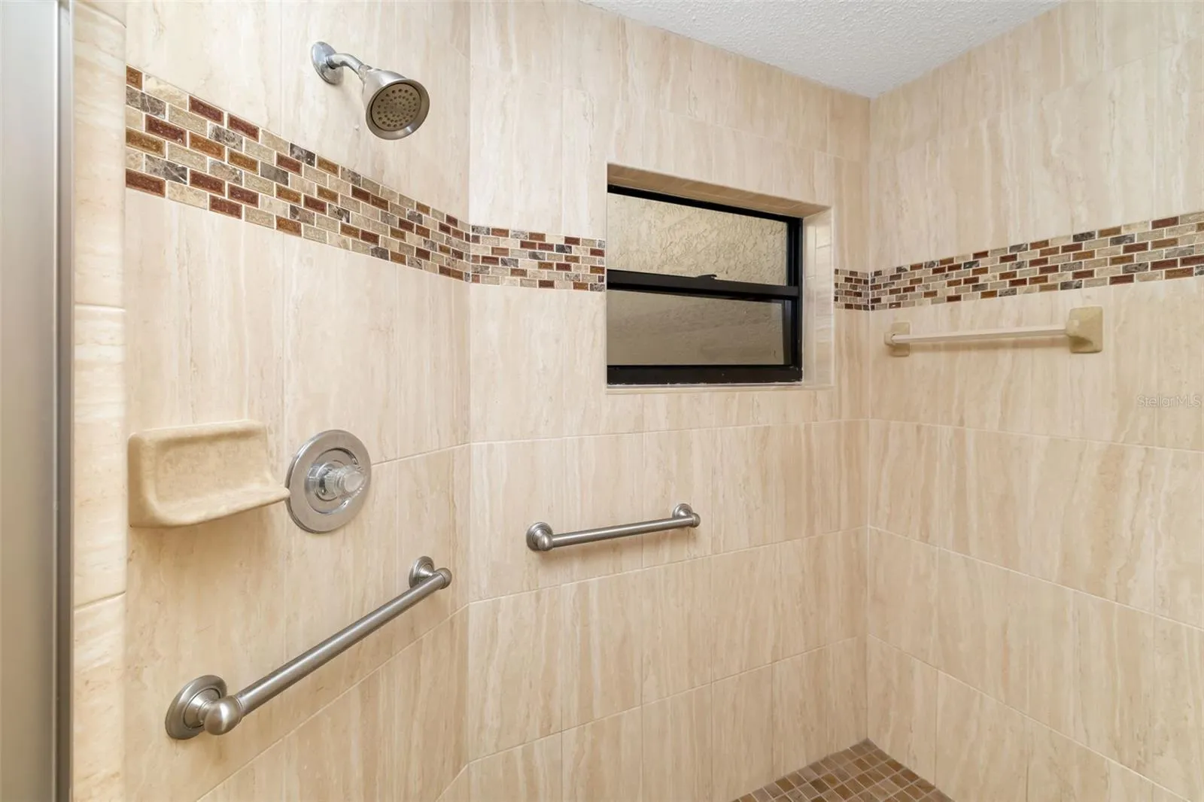

Overview
- Condominium, Residential
- 2
- 2
- 1
- 1726
- 1988
Description
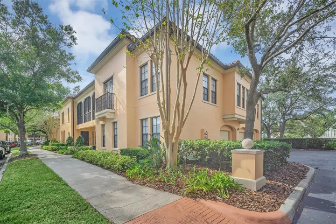
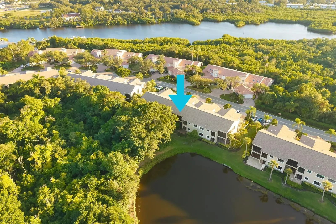
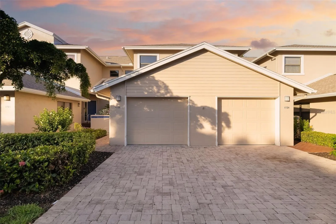
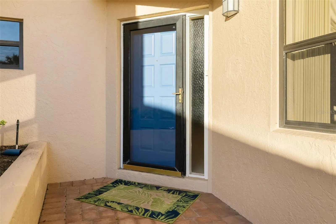
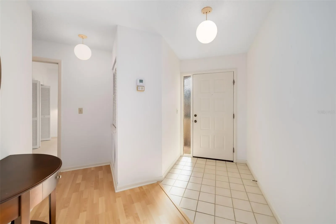
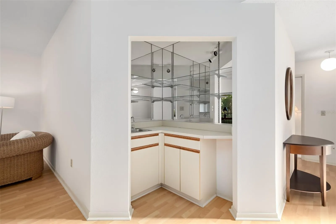
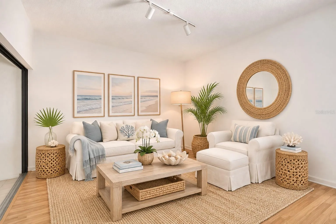
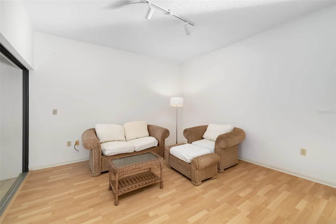
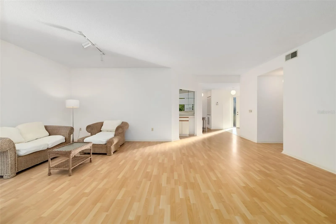
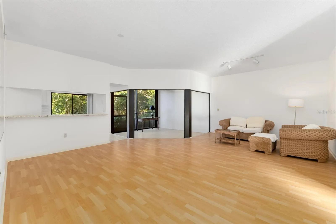
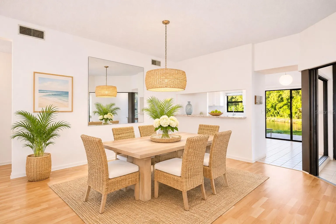
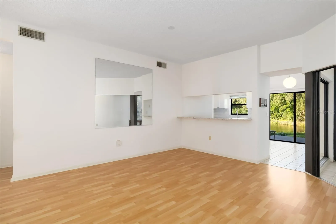
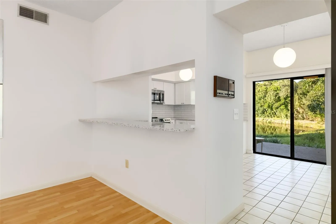
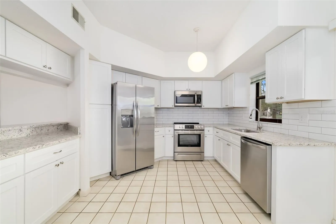
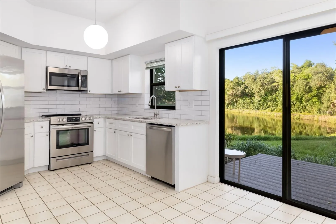
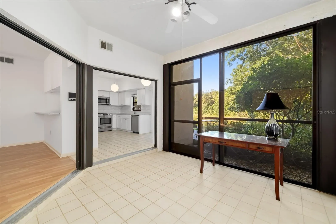
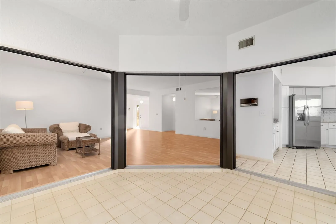
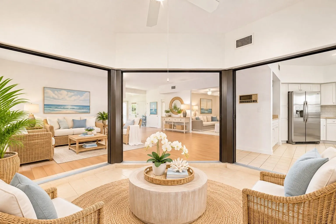
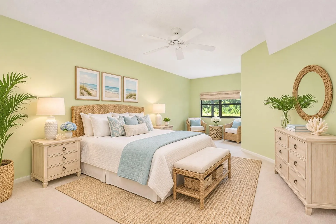
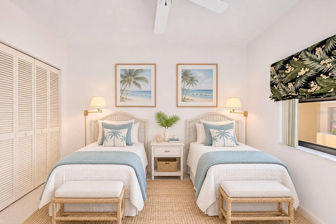
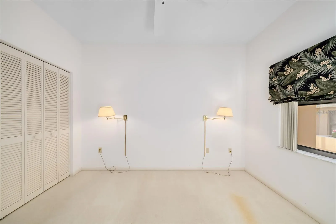
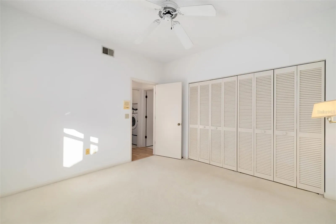
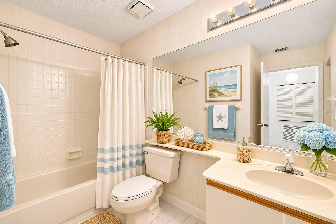
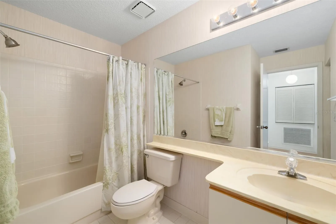
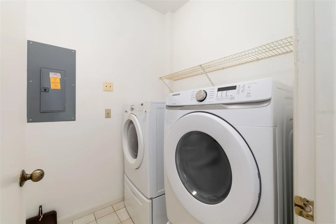
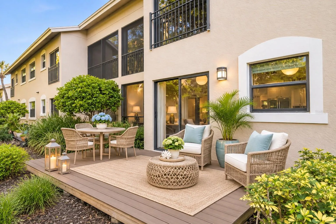
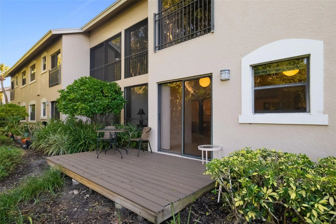
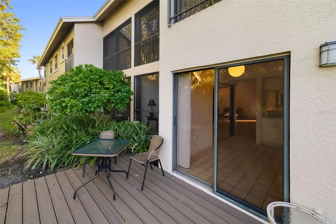
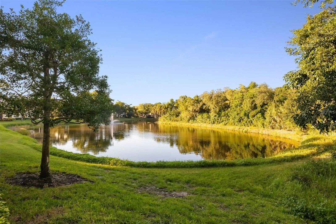
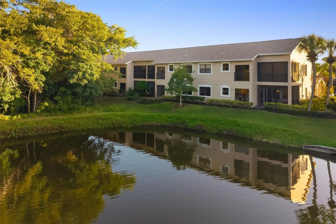
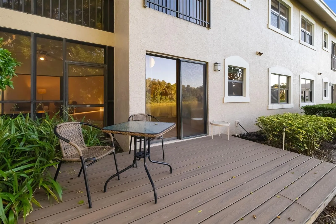
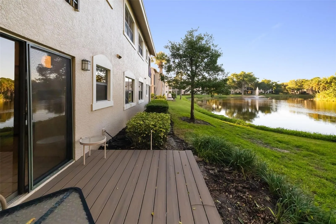
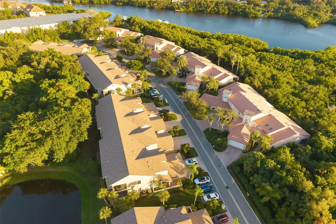
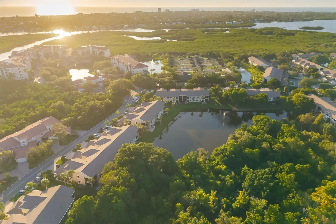
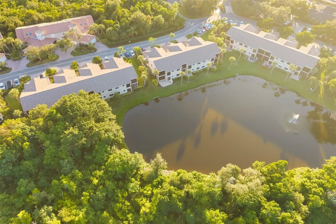
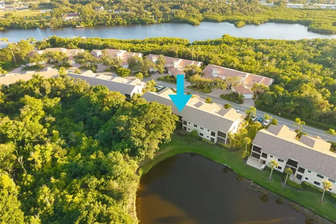
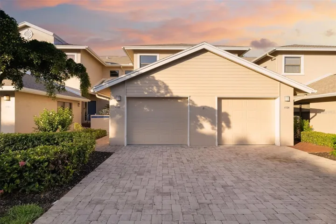
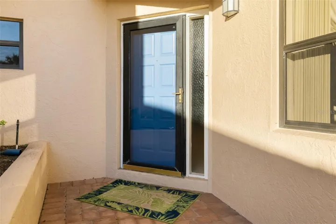
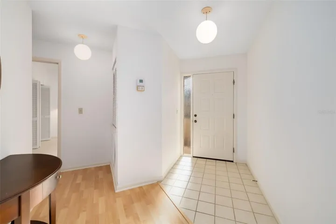
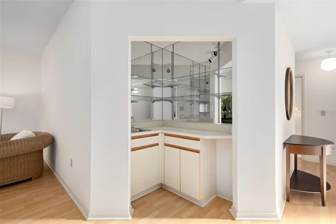
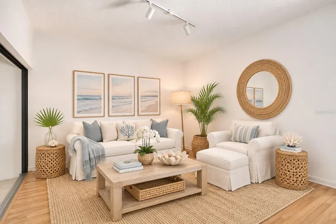
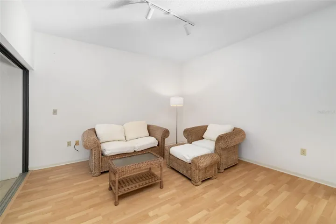
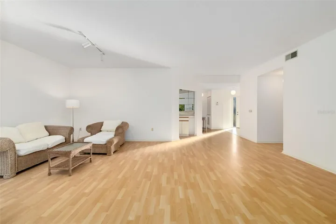
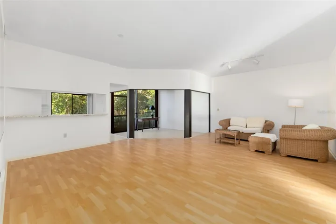
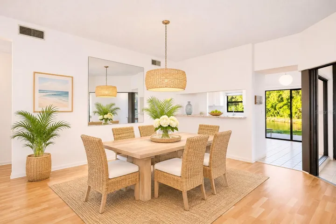
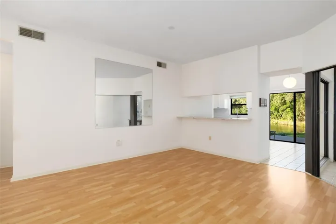
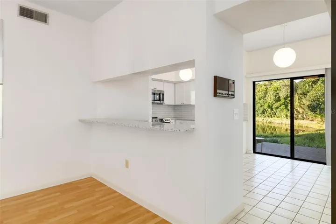
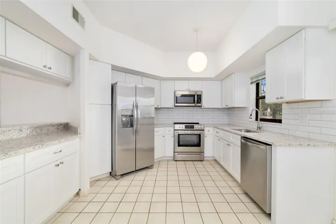
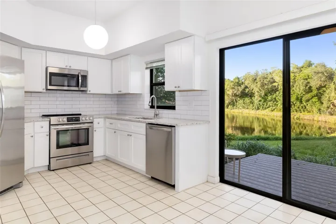
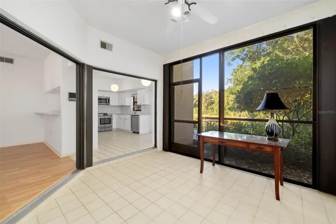
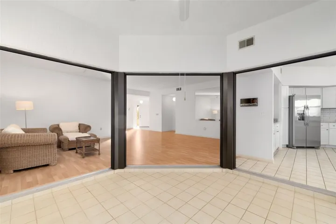
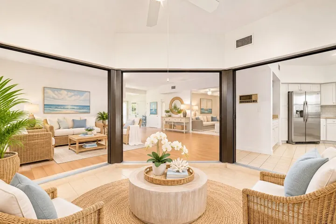
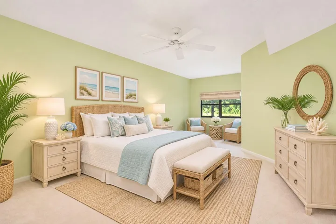
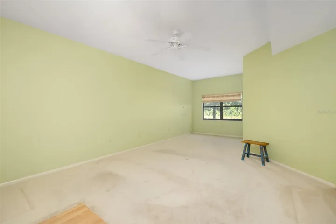
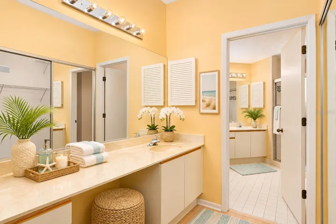
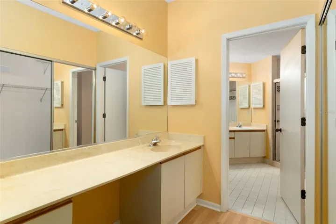
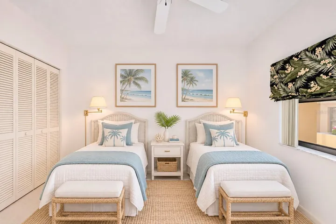
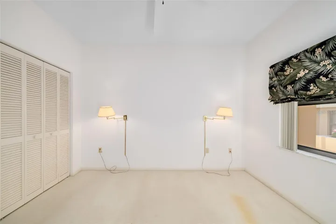
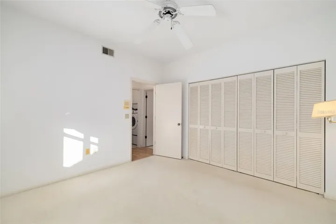
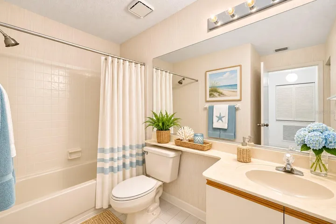
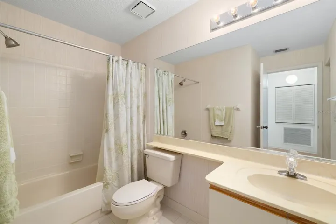
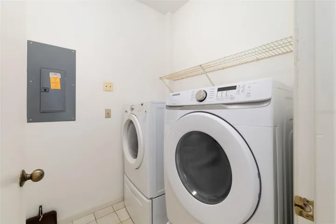
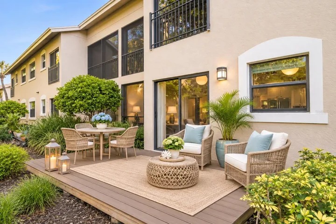
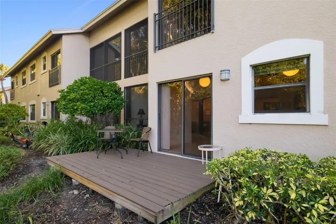
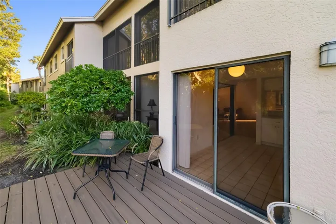
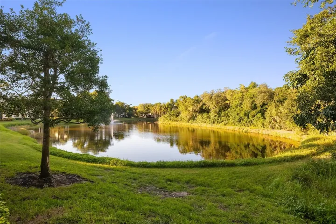
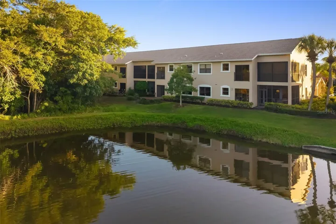
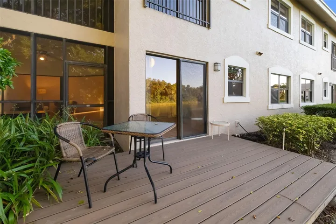
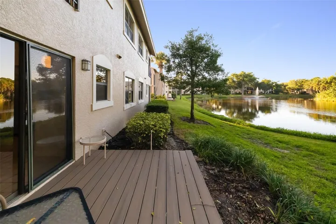
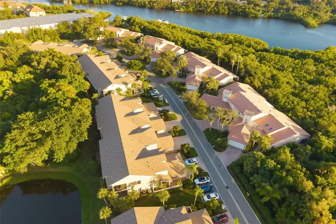
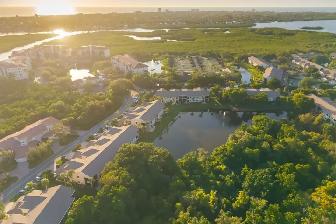
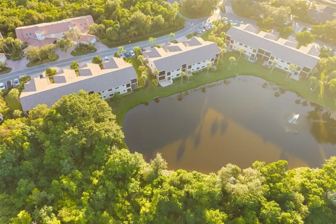
Lakeside living with a fresh, updated feel. This 2 bedroom, 2 bath Landings South VI residence offers 1, 726 square feet of comfortable living space and peaceful water views of the lake out back, the kind of view that makes morning coffee last a little longer. The renovated kitchen brings a clean, contemporary look to the heart of the home, while updated luxury vinyl flooring in the living room adds style and easy upkeep. A private garage offers convenience and extra storage, and the home is offered unfurnished, ready for your own personal touch. Just a short distance away, The Landings Racquet Club offers a pool, fitness center, and a lively calendar of social activities, making it easy to stay active and connected without ever leaving the community. This is a wonderful opportunity to enjoy relaxed lakeside living with thoughtful updates already in place.
Address
Open on Google Maps- Address 1726 STARLING DRIVE
- City Sarasota
- State/county FL
- Zip/Postal Code 34231
- Country US
Details
Updated on November 10, 2026 at 5:29 am- Property ID: HZA4710498
- Price: $319,000
- Property Size: 1726 Sqft
- Bedrooms: 2
- Bathrooms: 2
- Garage: 1
- Year Built: 1988
- Property Type: Condominium, Residential
- Property Status: Active, For Sale
Additional details
- Listing Terms: Cash, Conventional
- Roof: Shingle
- Utilities: Electricity Connected
- Sewer: Public Sewer
- Cooling: Central Air
- Heating: Electric
- Flooring: Carpet, Luxury Vinyl
- County: Sarasota
- Property Type: Residential
- Elementary School: Phillippi Shores Elementary
- Middle School: Brookside Middle
- High School: Riverview High
- Community Features: Buyer Approval Required, Community Mailbox, Fitness Center, Gated Community - Guard, Golf Carts OK, Park, Pool, Sidewalks, Tennis Court(s)
- Architectural Style: Other
Features
Mortgage Calculator
- Down Payment
- Loan Amount
- Monthly Mortgage Payment
- Property Tax
- Home Insurance
- PMI
- Monthly HOA Fees