Call Us: (941) 900-6086 / info@b1realty.net
Call Us: (941) 900-6086 / info@b1realty.net

Overview
Property ID: HZO6452635
- Condominium, Residential
- 2
- 2
- 1
- 1071
- 1993
Description
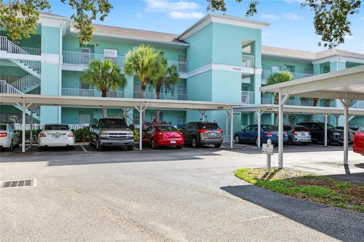
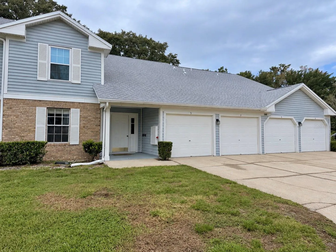
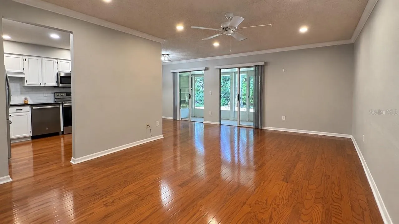
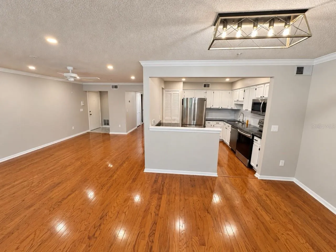
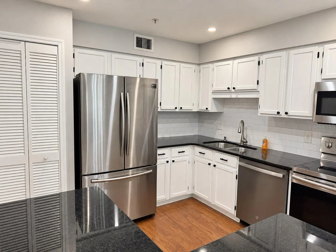
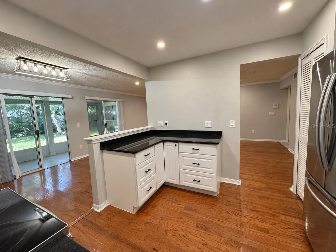
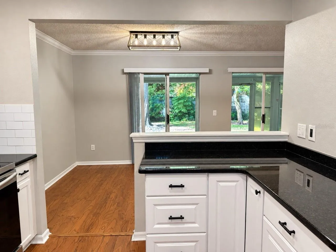
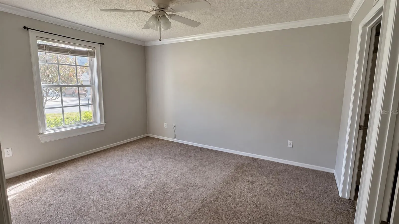
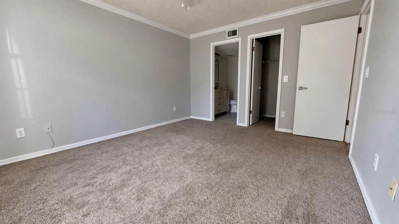
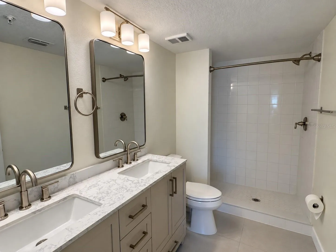
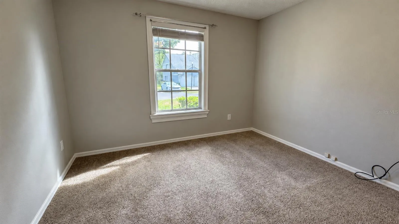
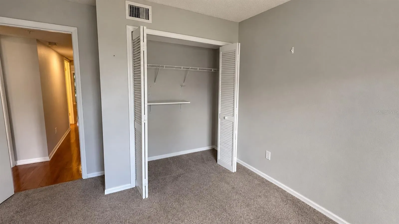
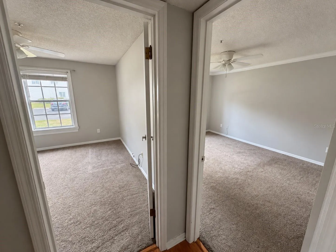
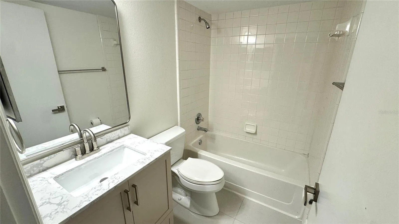
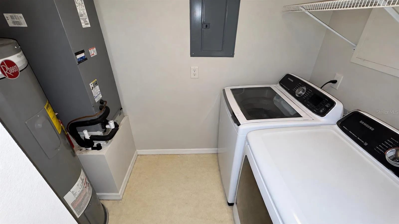
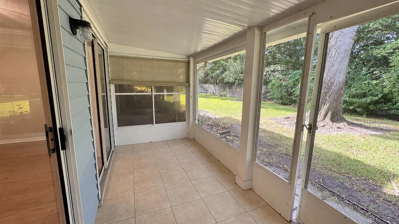
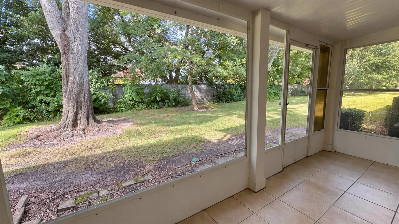
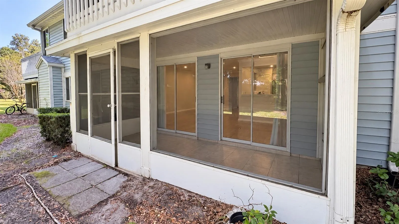
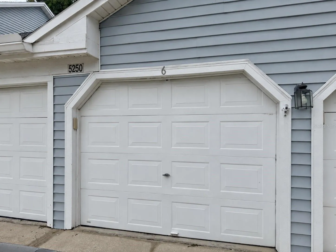
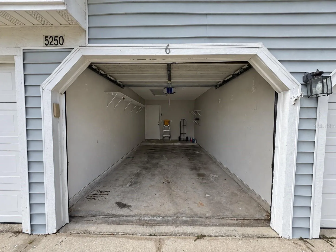
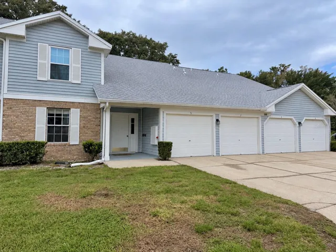
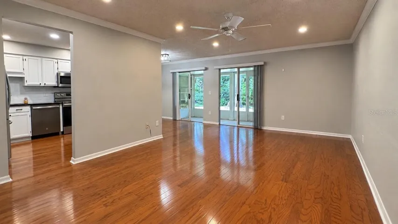
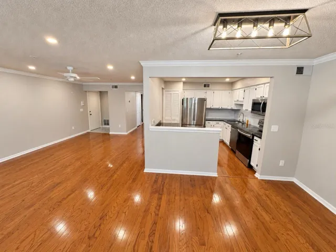
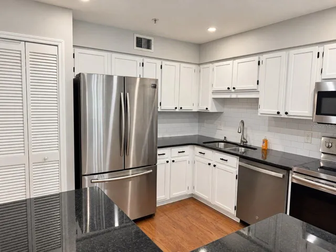
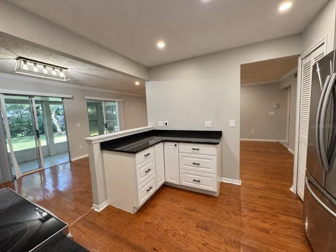
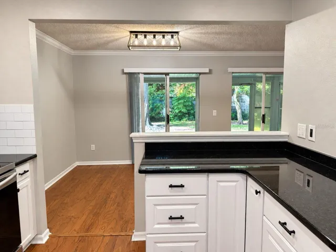
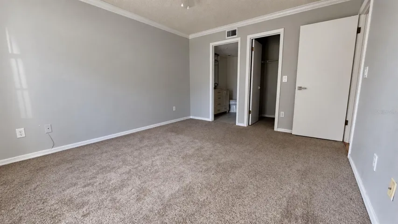
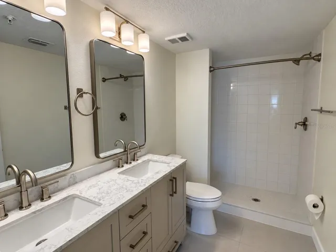
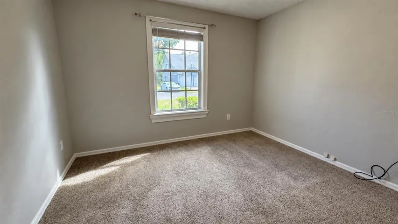
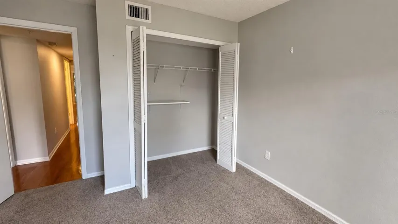
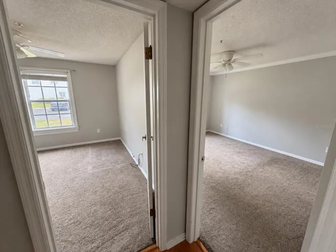
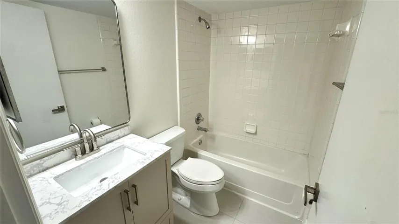
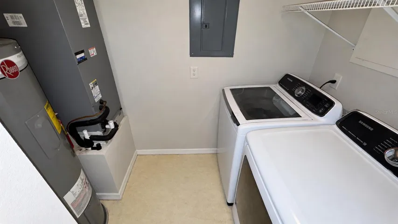
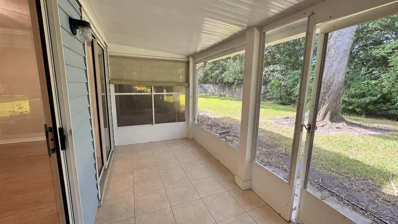
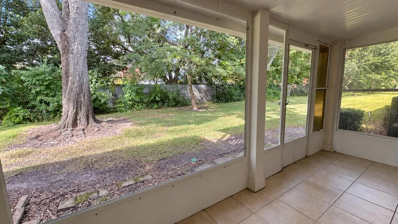
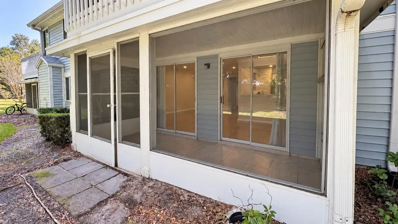
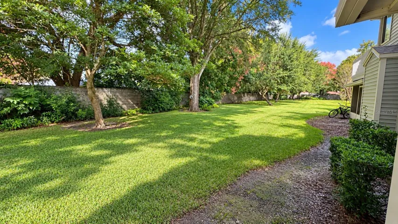
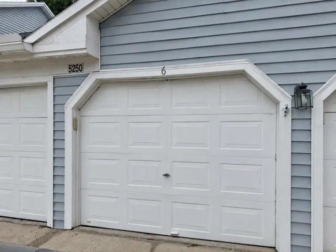
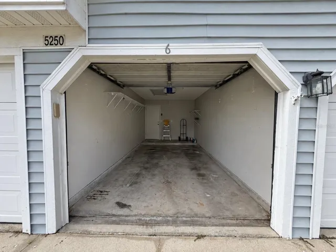
Welcome to Coach Homes at Dover Village! This first-floor 2-bedroom, 2-bathroom condo offers 1, 071 square feet of living space with an open layout connecting the kitchen, living, and dining areas. The kitchen features refreshed cabinetry, dark countertops, and stainless steel appliances. Both bathrooms have been updated, with new window blinds and door hardware throughout. Enjoy the screened-in patio overlooking a green space, along with the convenience of a private garage, in-unit laundry, and spacious closets. Conveniently located near shopping, dining, and major roadways, with easy access to the surrounding Orlando area. This condo offers a convenient location for everyday errands and commuting.
Address
Open on Google Maps- Address 5250 TUNBRIDGE WELLS LANE
- City ORLANDO
- State/county FL
- Zip/Postal Code 32812
- Country US
Details
Updated on October 28, 2026 at 8:42 pm- Property ID: HZO6452635
- Price: $249,000
- Property Size: 1071 Sqft
- Land Area: 0.54 Acres
- Bedrooms: 2
- Bathrooms: 2
- Garage: 1
- Year Built: 1993
- Property Type: Condominium, Residential
- Property Status: Active, For Sale
Additional details
- Listing Terms: Cash, Conventional, FHA
- Association Fee: 475
- Roof: Shingle
- Utilities: Cable Available
- Sewer: Public Sewer
- Cooling: Central Air
- Heating: Central
- Flooring: Laminate, Tile
- County: Orange
- Property Type: Residential
- Parking: Driveway, Guest
- Elementary School: Dover Shores Elem
- Middle School: Roberto Clemente Middle
- High School: Boone High
- Community Features: Buyer Approval Required, Clubhouse
- Architectural Style: Traditional
Mortgage Calculator
Monthly
- Down Payment
- Loan Amount
- Monthly Mortgage Payment
- Property Tax
- Home Insurance
- PMI
- Monthly HOA Fees
Schedule a Tour
360° Virtual Tour
What's Nearby?
Powered by Yelp
Please supply your API key Click Here