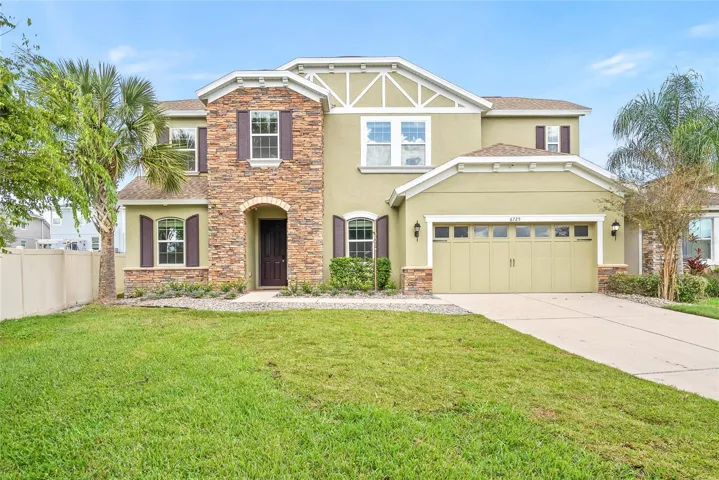
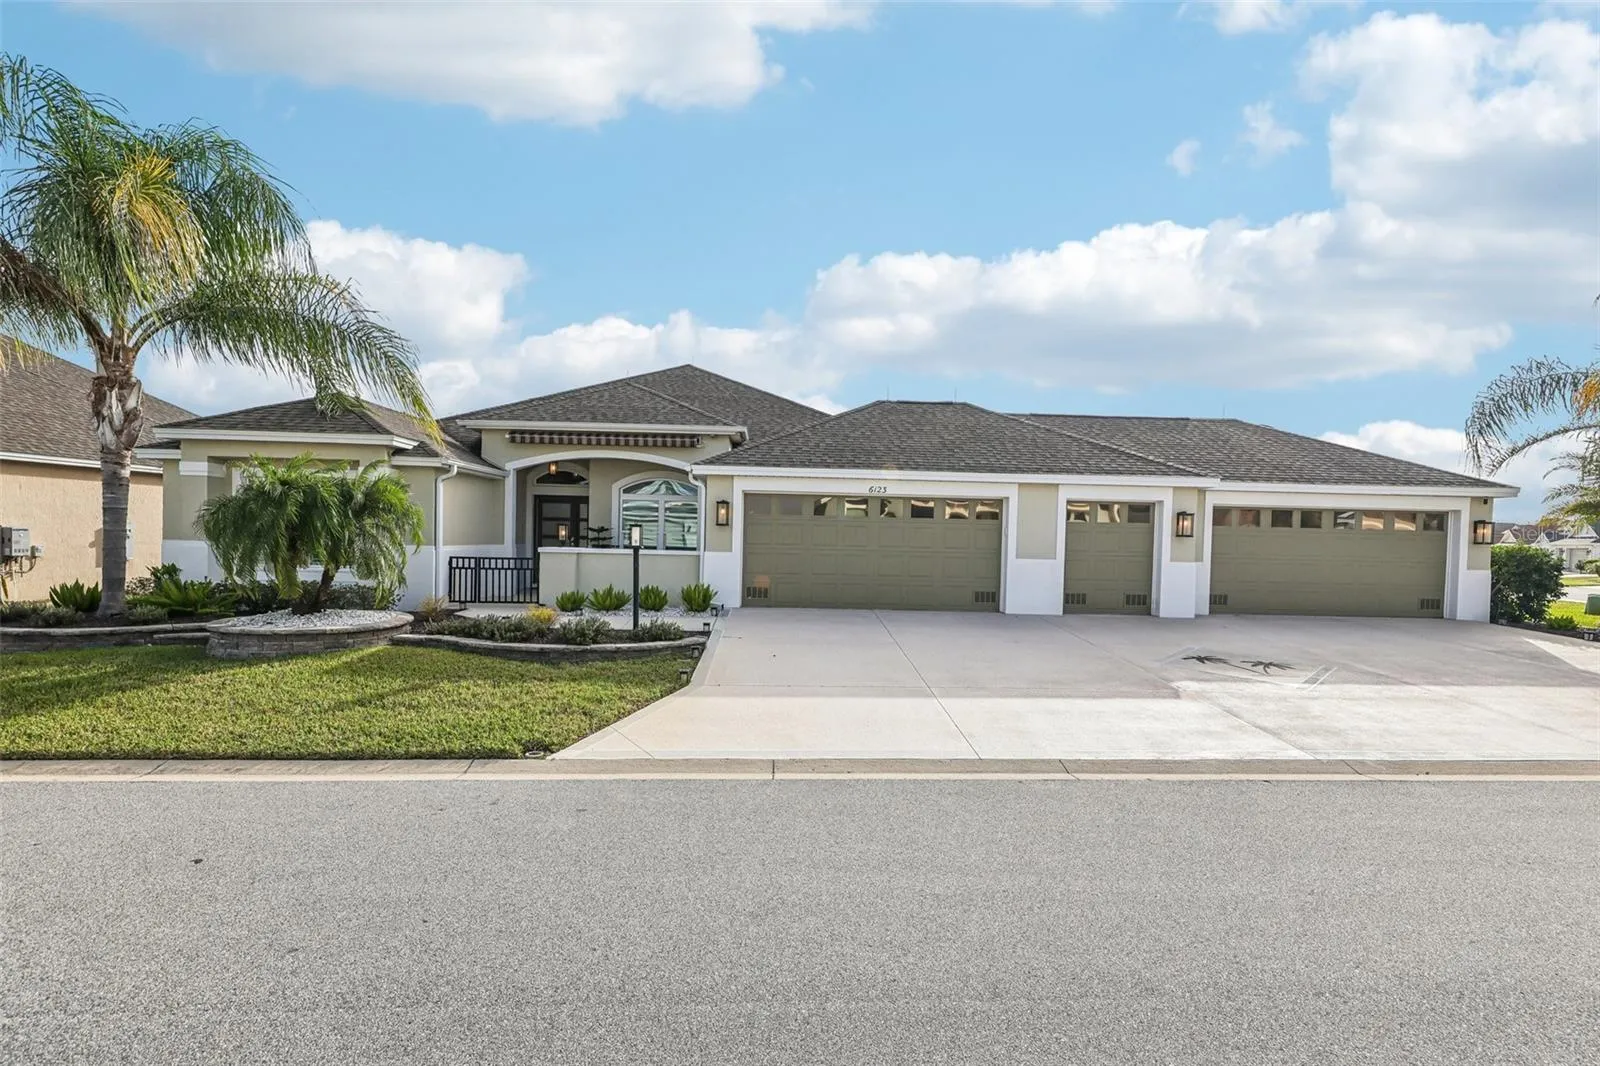
6123 Barley Path, The Villages, Florida 32163



Overview
- Single Family Residence, Residential
- 3
- 2
- 1
- 4015
- 2021
Description
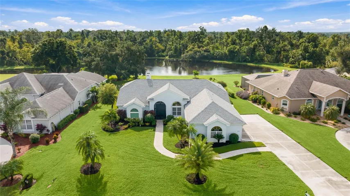
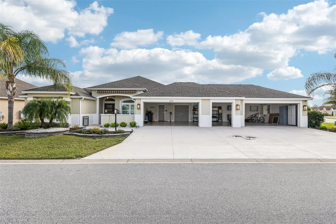
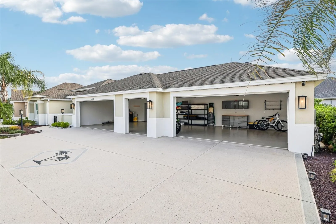
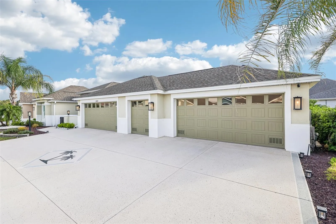
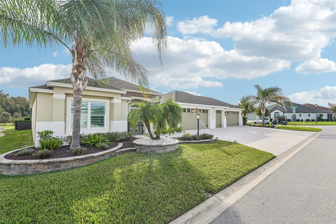
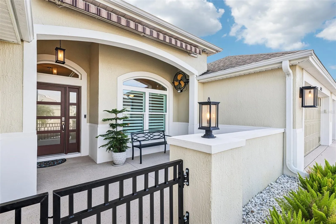
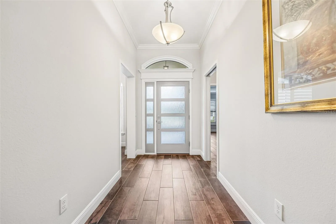
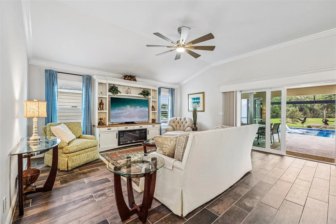
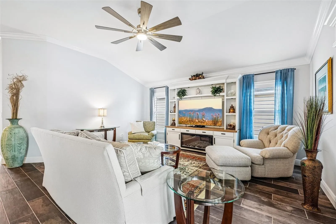
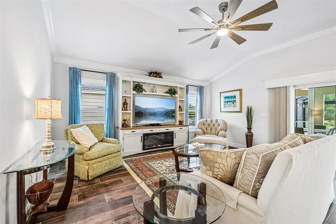
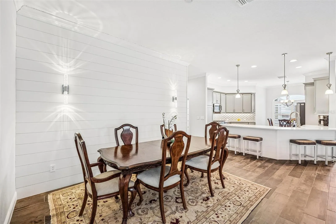
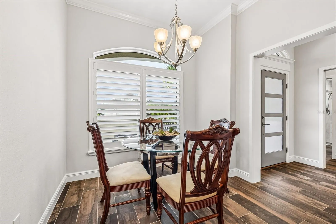
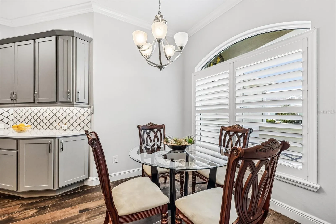
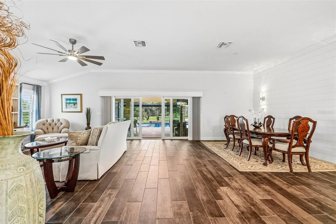
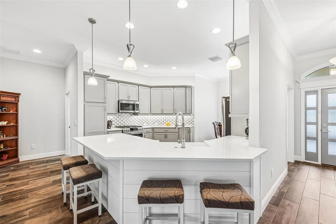
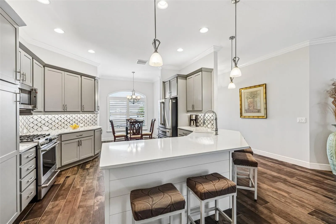
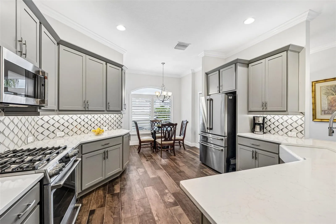
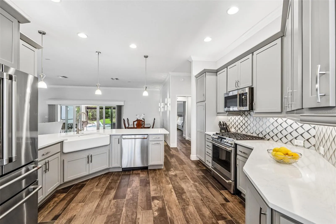
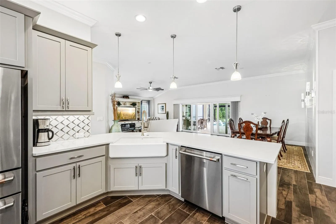
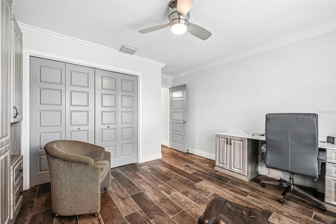
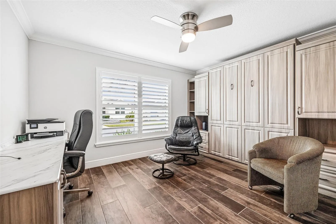
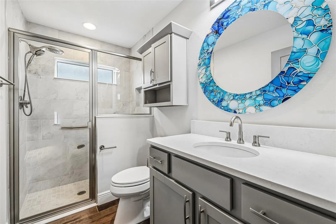
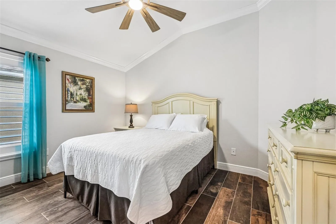
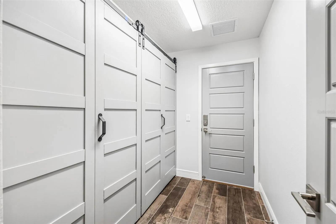
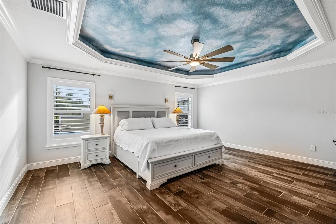
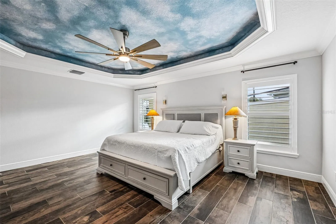
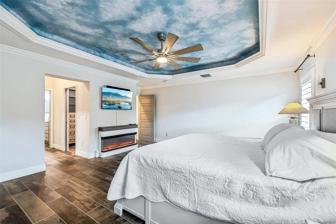
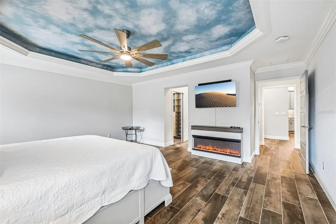
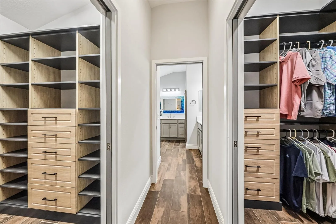
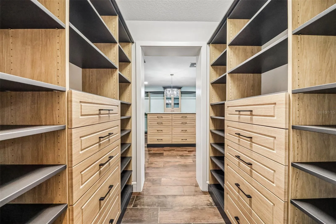
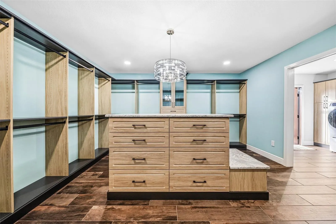
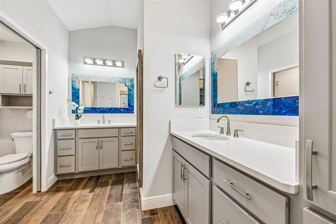
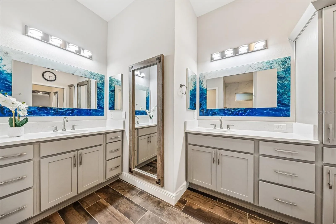
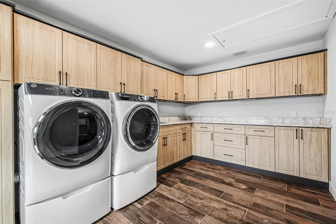
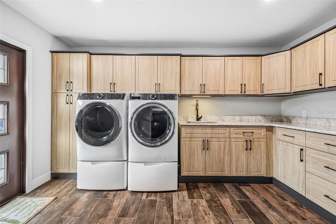
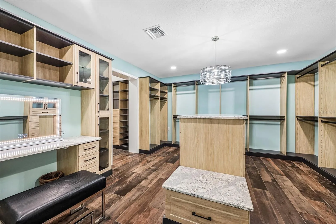
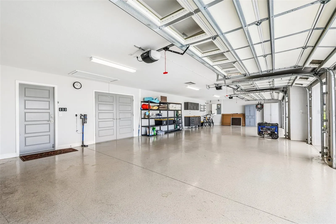
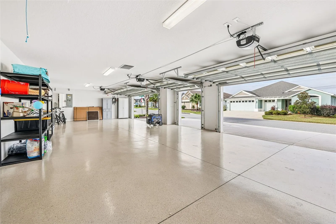
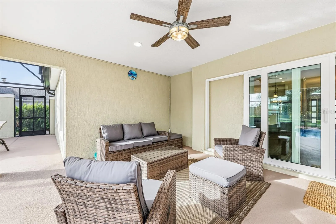
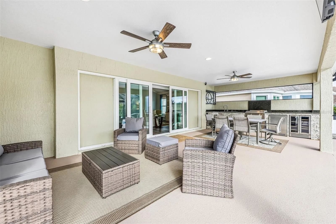
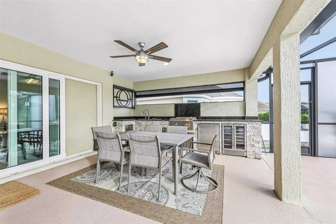
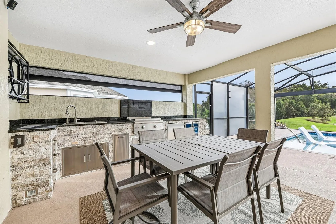
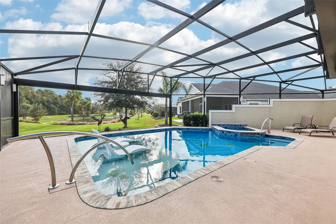
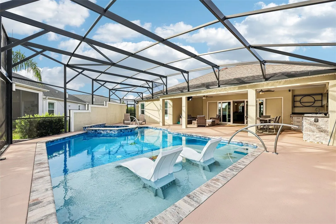
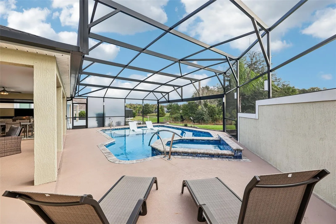
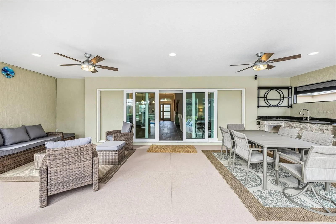
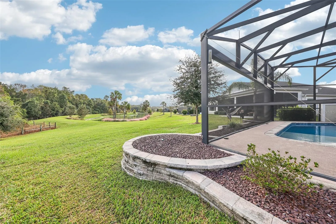
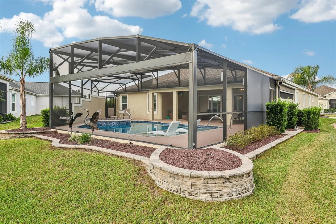
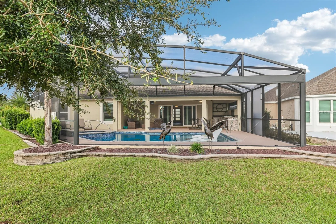
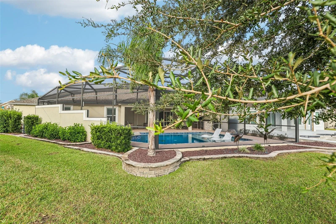
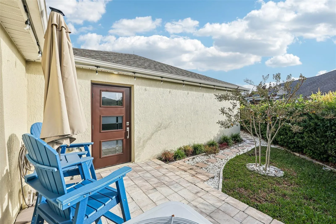
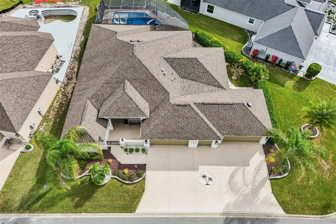
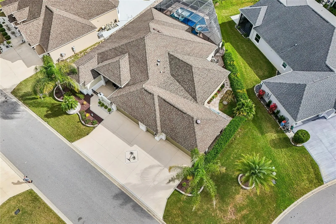
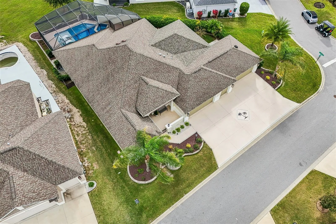
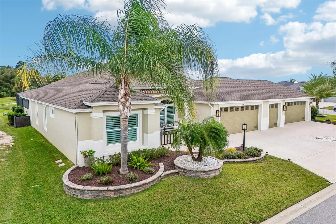
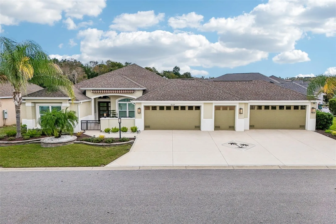
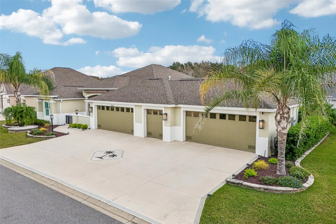
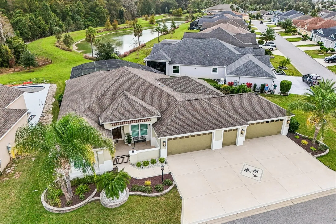
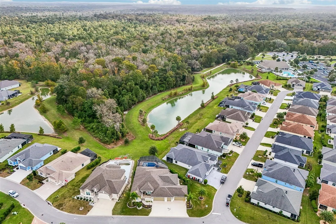
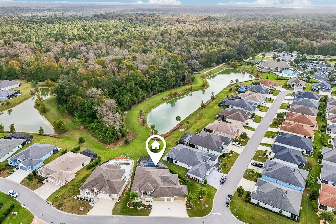
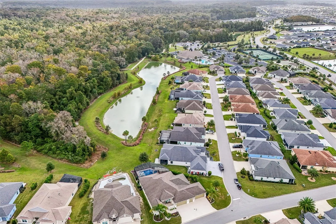
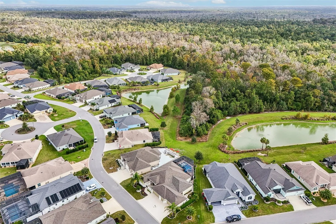
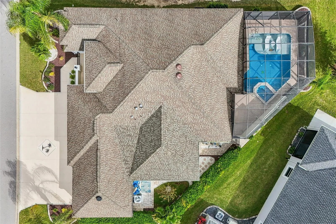
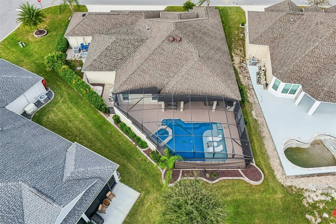
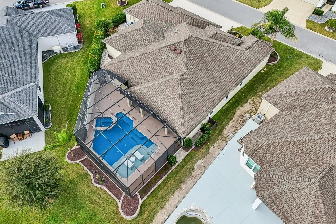
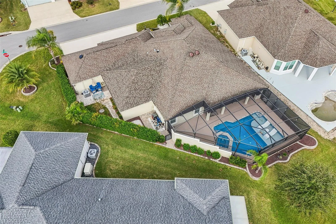
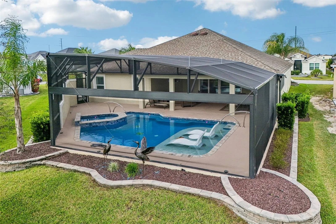
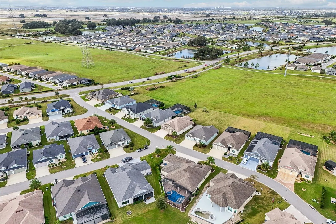
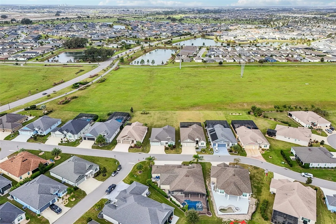
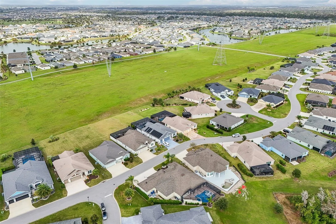
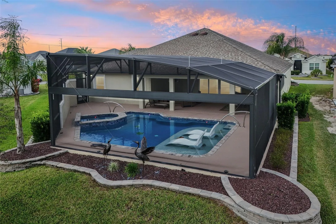
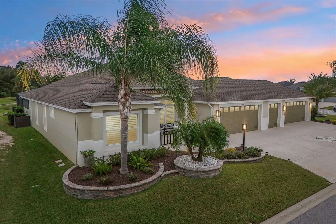
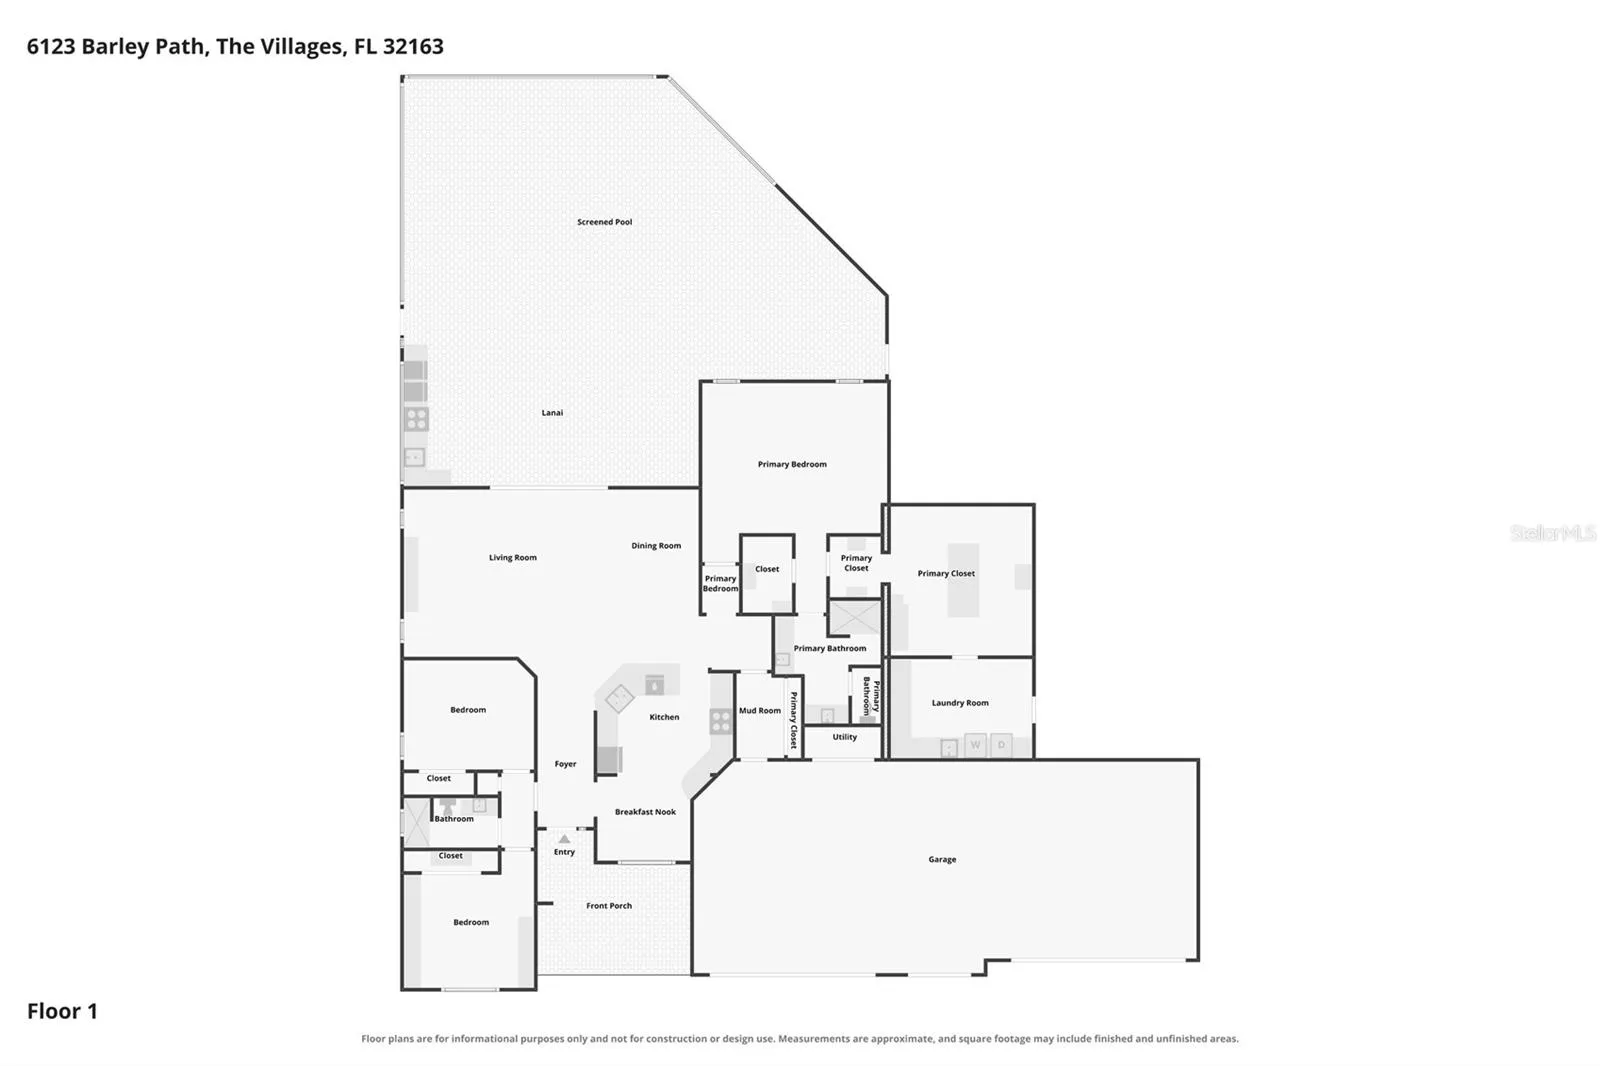
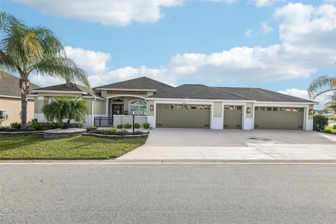
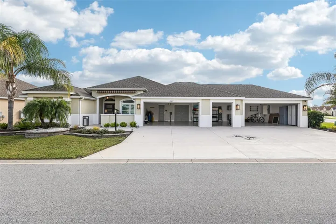
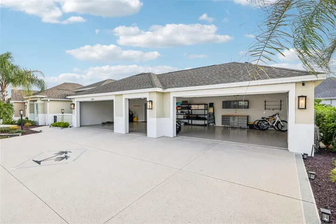
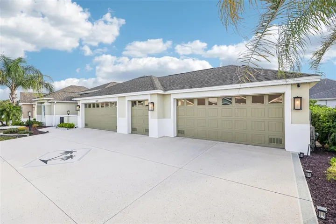
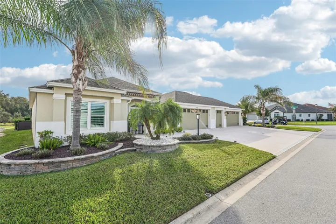
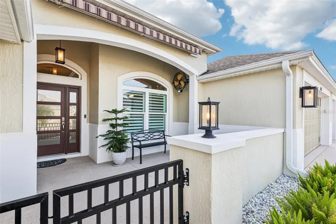
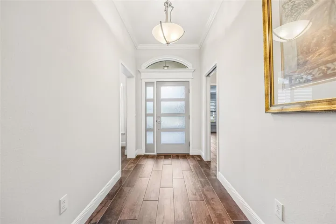
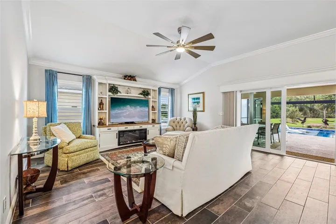
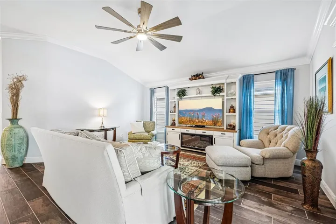
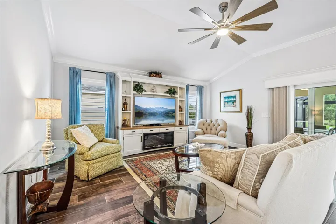
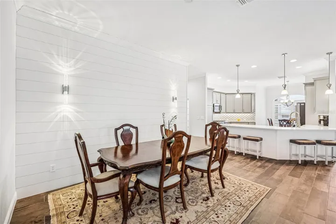
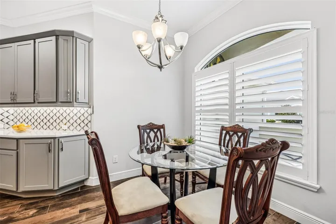
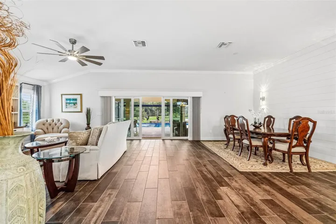
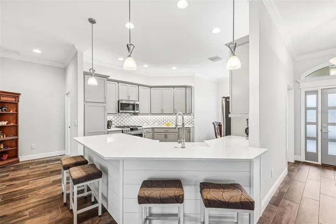
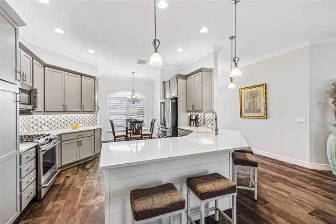
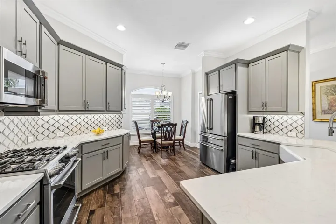
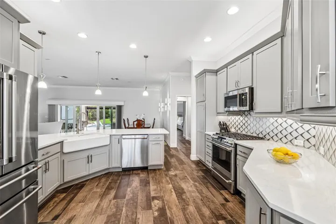
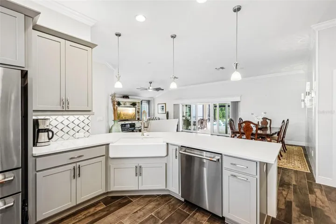
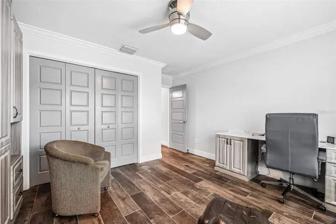
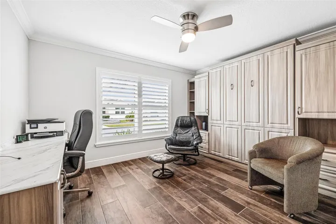
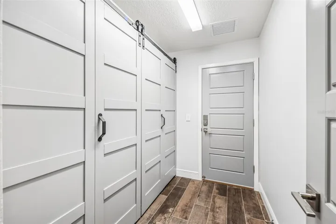
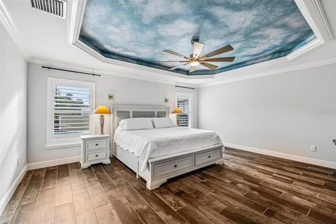
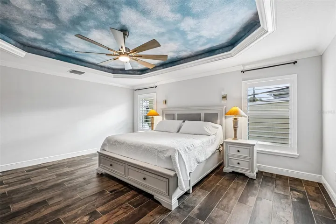
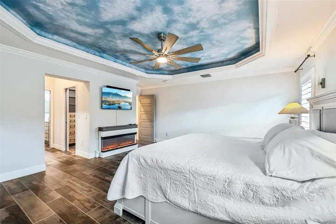
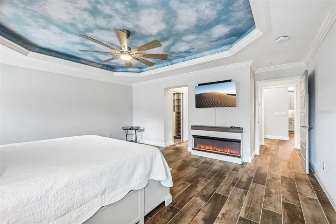
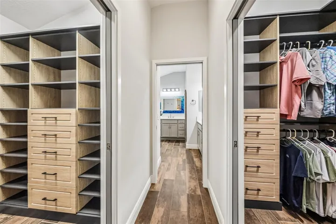
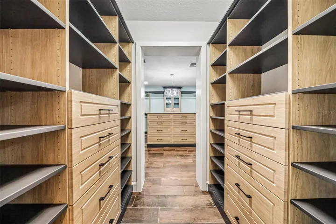
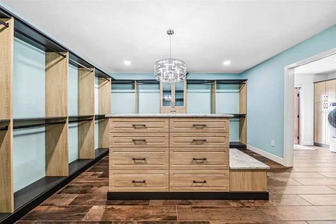
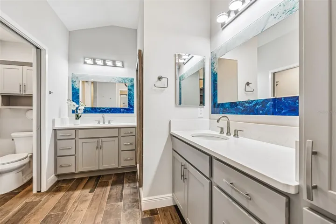
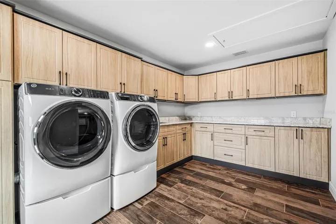
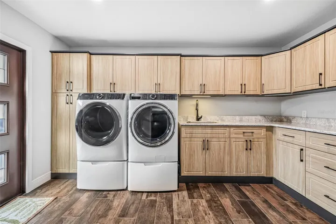
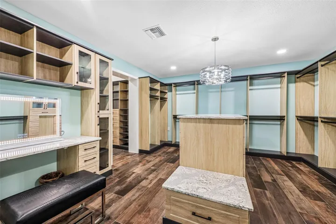
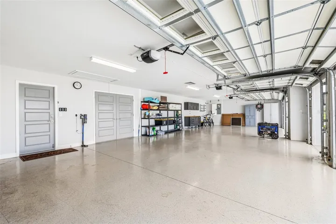
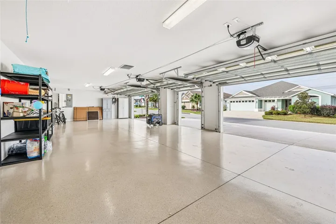
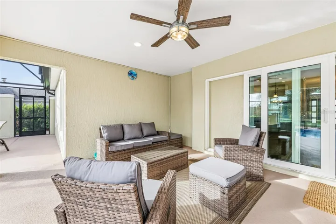
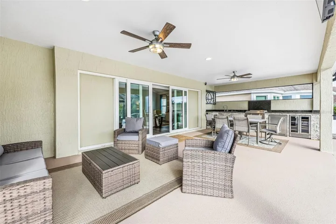
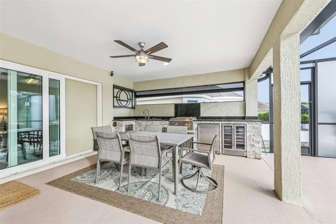
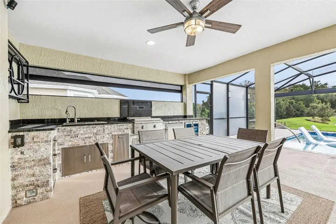
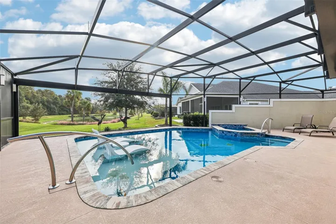
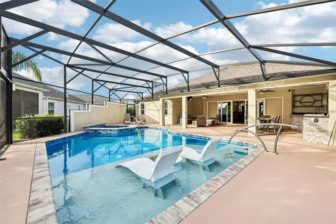
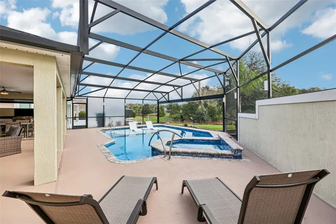
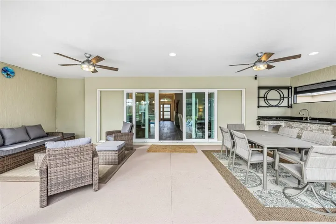
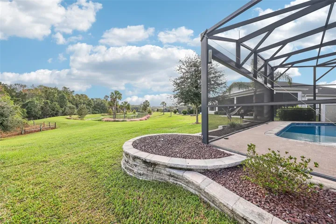
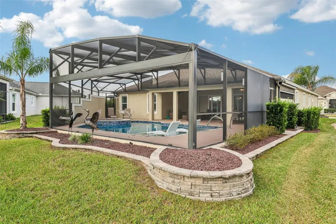
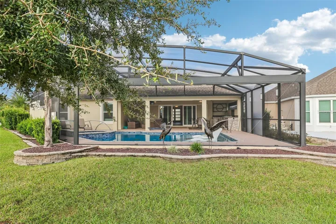
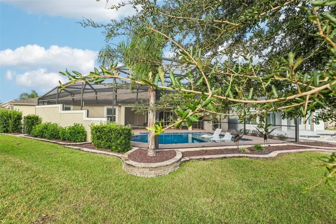
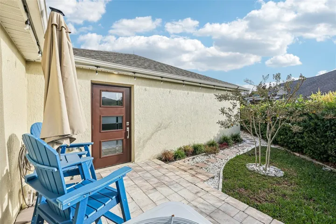
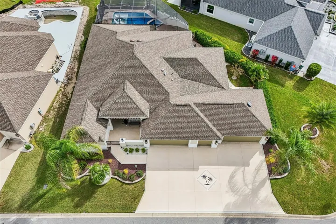
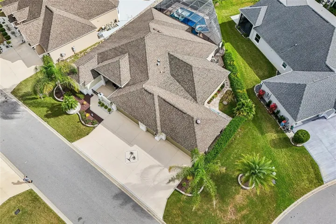
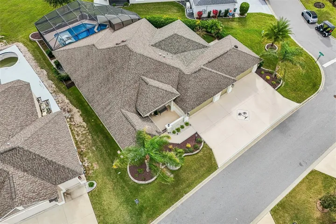
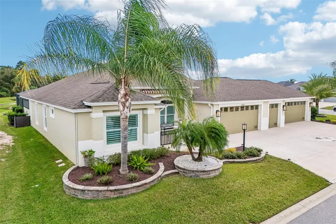
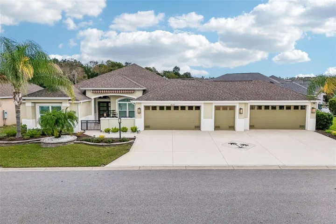
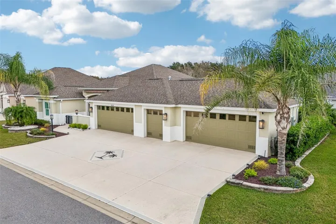
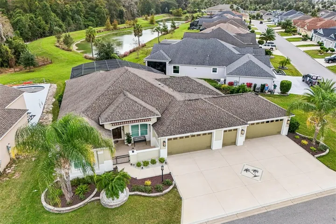
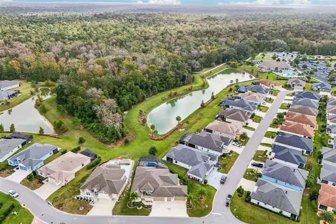
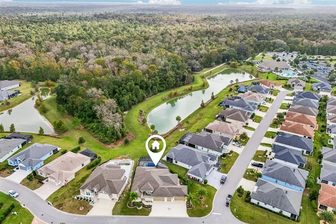
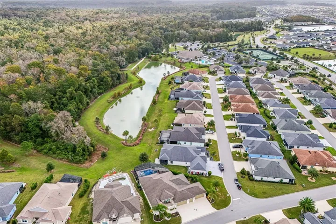
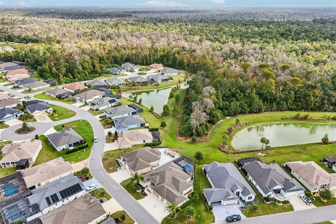
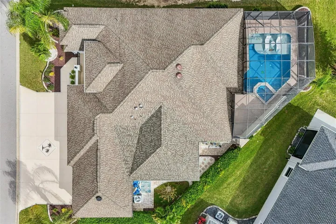
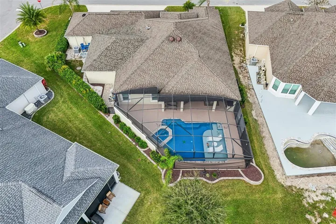
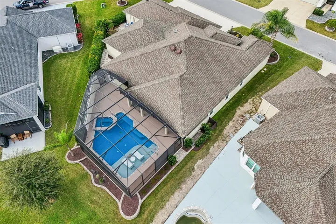
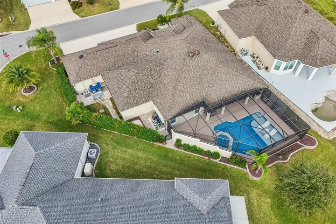
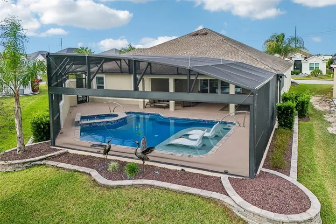
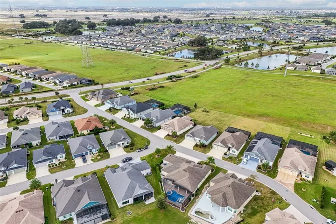
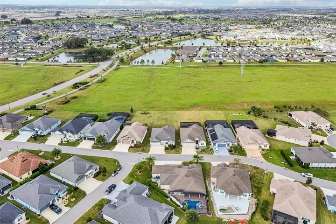
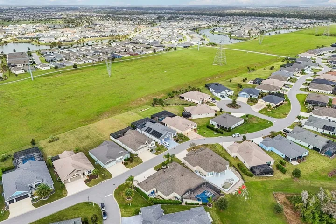
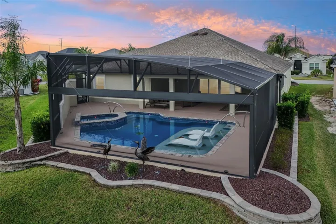
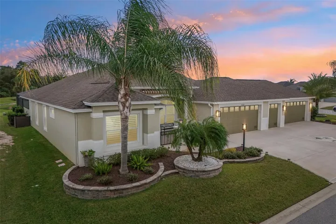
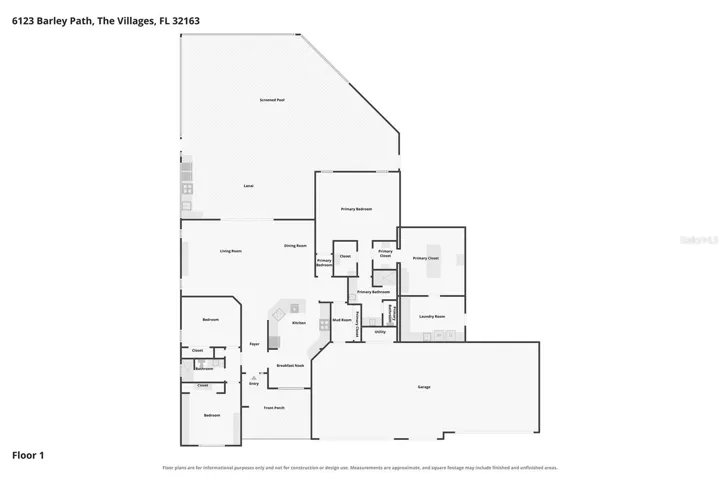
Welcome to 6123 Barley Path, an extensively upgraded Gardenia model in The Villages, FL This home offers 2490 sq. ft. The expanded 1, 100 sq. ft. garage accommodates FOUR CARS PLUS CART, with insulated doors, a painted floor. Ideal as a classic-car showroom. An electric awning brings shade and large fan adds comfort to the courtyard entrance. The kitchen features gray cabinets, white quartz countertops, and contemporary backsplash, with Stainless Steel GE Café Smart Appliance Suite. Appliances include a six-burner gas range with convection, a smart French-door refrigerator with an internal dual-dispense AutoFill pitcher and Wi-Fi connectivity, plus an over-the-range microwave and dishwasher. The Addition contains a LUXURY DRESSING ROOM .A chandelier, rich cabinetry, and granite countertops make the dressing suite a luxurious showstopper. The dressing room leads to a DEDICATED UTILITY/HOBBY ROOM with high-grade cabinetry, a utility sink, washer, and dryer. Great area for artists. An exterior door leads to the PRIVATE COURTYARD DOG AREA that includes a grassy area and a seating area for enjoying coffee while Fido explores. Garden area if you like. The living room’s sliding glass doors frame scenic pond and preserve views. The screened outdoor area features a heated saltwater pool and spa with a waterfall, a shallow tanning ledge (Baja shelf), and white resin Ledge Lounger chaise chairs. Beneath the covered lanai, an outdoor kitchen includes dark granite countertops, stacked stone, stainless steel cabinets, a BLAZE gas grill-and-drawer combination, a refrigerator, and a 15-inch Poser wine cooler with a 25–30-bottle capacity. The guest suite/office features a Murphy bed, built-in desk, concealed storage, and TV. Additional home features include lightning protection and a solar-powered attic fan. LIFESTYLE IN CITRUS GROVE! Positioned in the southern region of The Villages, this location offers a golf cart lifestyle surrounded by the community’s amenities. From championship golf to world-class entertainment hubs, everything you need to experience the best of Florida living is right outside your front door. Tee off at the Southern Oaks Championship Golf Course, hone your short game at the Clifton Cove Putting Course, or enjoy a casual afternoon at the neighboring Loblolly and Longleaf Executive Courses. Plus, the Shallow Creek Country Club is just minutes away! Stay active with recreation centers surrounding the property. You are close to the Homestead Recreation Center. For community events, sports pools, and social clubs, the Ezell Regional Recreation Complex is just a short ride down Meggison Road. You are just three minutes away from Sawgrass Grove, and10 minutes from Eastport. Eastport brings luxury right to your backyard. Don’t just buy a home—buy a vibrant, energetic, and luxurious lifestyle in the heart of The Villages’ most exciting neighborhood! DISCOVER THE ULTIMATE VILLAGES LIFESTYLE IN CITRUS GROVE!
Address
Open on Google Maps- Address 6123 BARLEY PATH
- City The Villages
- State/county FL
- Zip/Postal Code 32163
- Country US
Details
Updated on November 7, 2026 at 11:51 am- Property ID: HZG5119526
- Price: $1,400,000
- Property Size: 4015 Sqft
- Land Area: 0.24 Acres
- Bedrooms: 3
- Bathrooms: 2
- Garage: 1
- Year Built: 2021
- Property Type: Single Family Residence, Residential
- Property Status: Coming Soon, For Sale
Additional details
- Listing Terms: Cash, Conventional
- Roof: Shingle
- Utilities: Sewer Connected, Sprinkler Meter, Sprinkler Recycled, Water Connected
- Sewer: Public Sewer
- Cooling: Central Air
- Heating: Gas
- Flooring: Ceramic Tile
- County: Sumter
- Property Type: Residential
- Pool: In Ground, Heated, Salt Water, Waterfall
- Parking: Driveway, Garage Door Opener, Golf Cart Parking, Off Street, Oversized
- Elementary School: Wildwood Elementary
- Middle School: Wildwood Middle
- High School: Wildwood High
- Community Features: Association Recreation - Owned, Community Mailbox, Deed Restrictions, Dog Park, Gated Community - No Guard, Golf Carts OK, Golf, Irrigation-Reclaimed Water, Pool
- Waterfront: Pond
- Architectural Style: Ranch
Mortgage Calculator
- Down Payment
- Loan Amount
- Monthly Mortgage Payment
- Property Tax
- Home Insurance
- PMI
- Monthly HOA Fees