


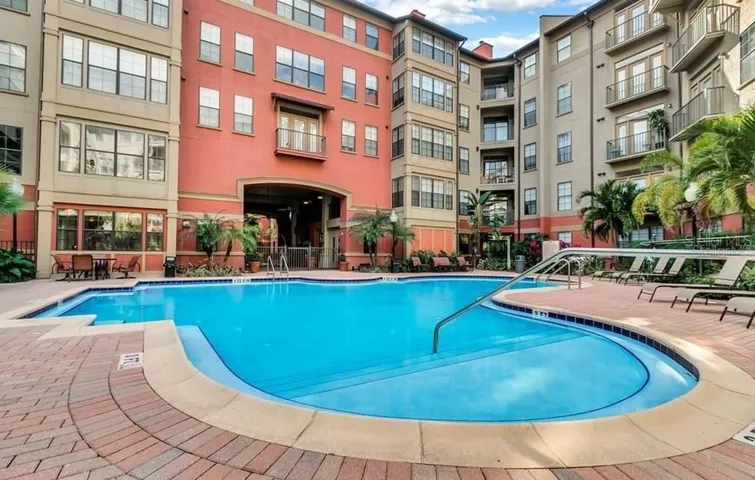
Overview
- Condominium, Residential Lease
- 1
- 1
- 621
- 2002
Description
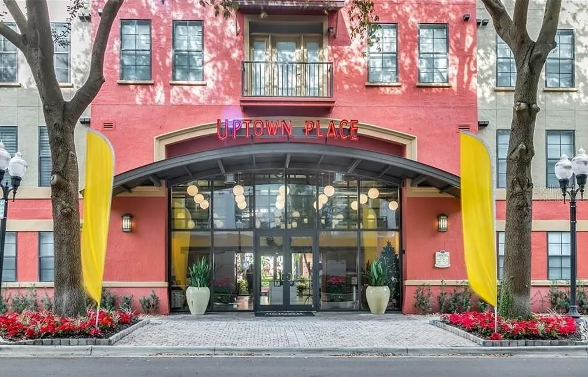
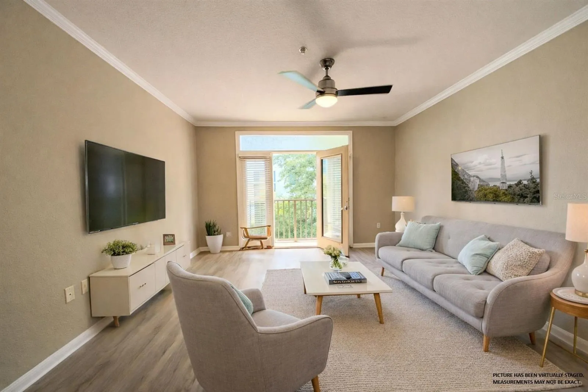
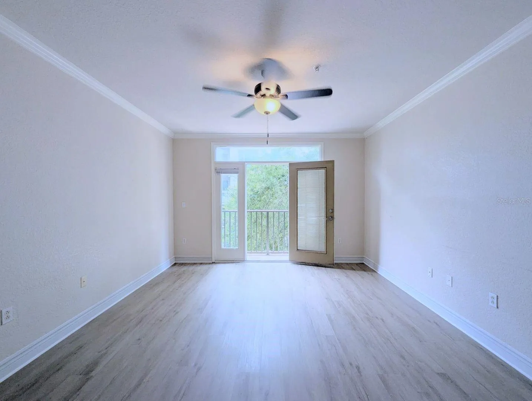
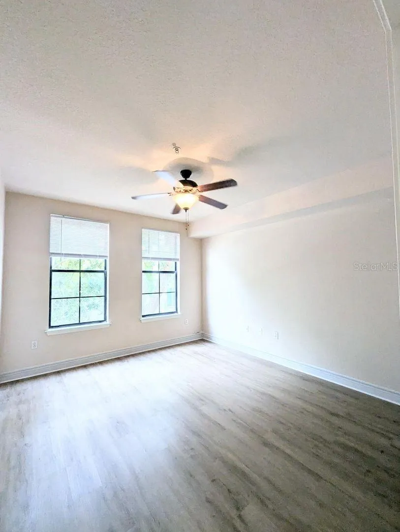
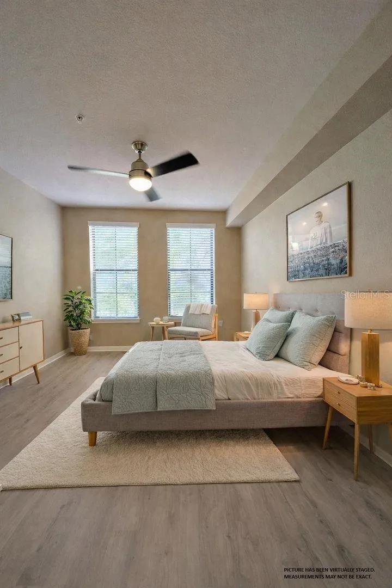
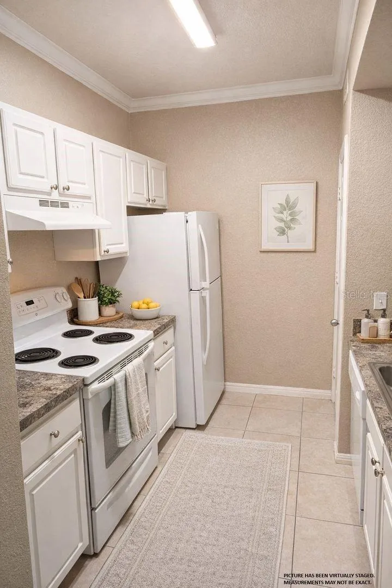
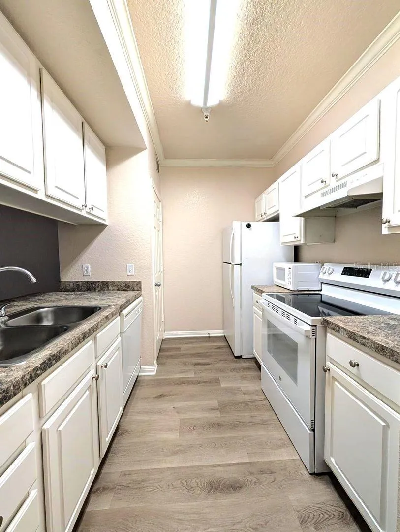
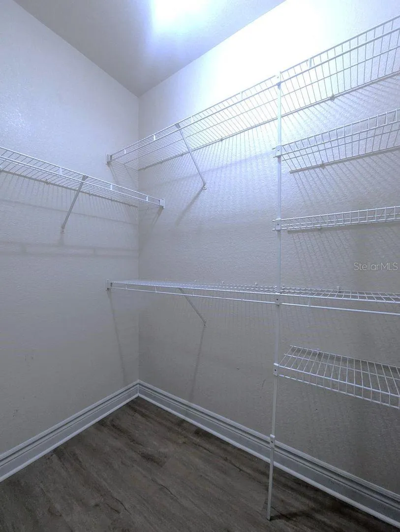
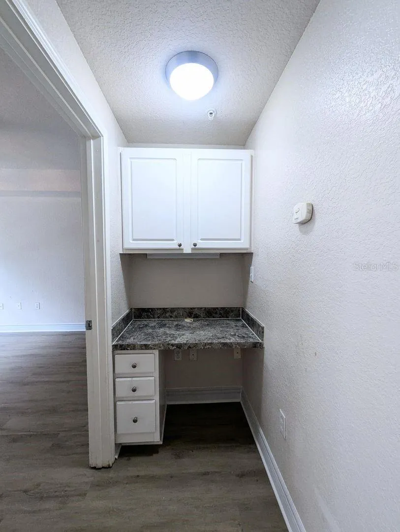
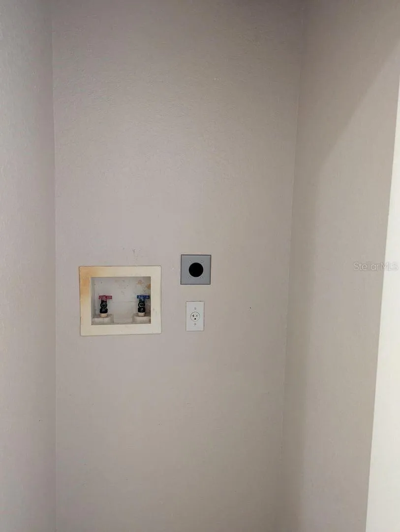
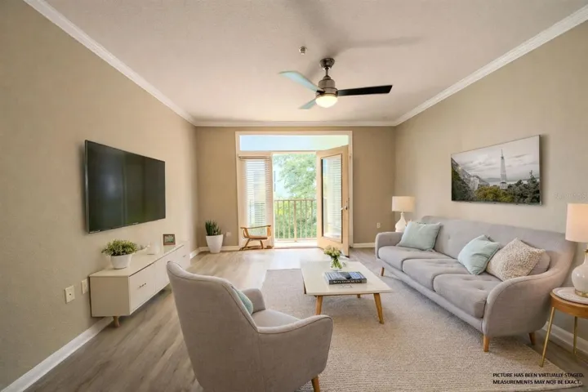
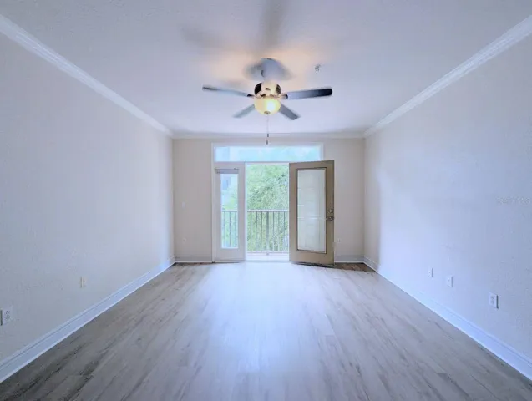
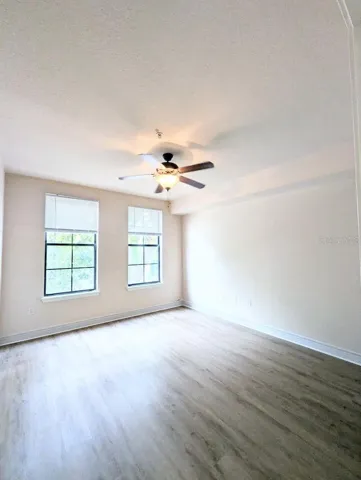
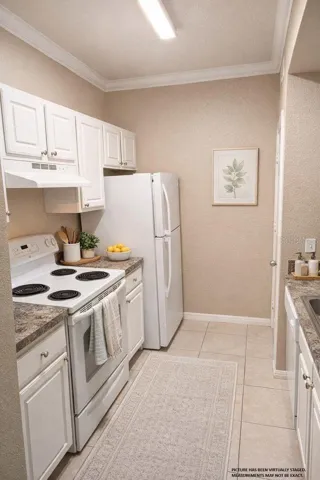
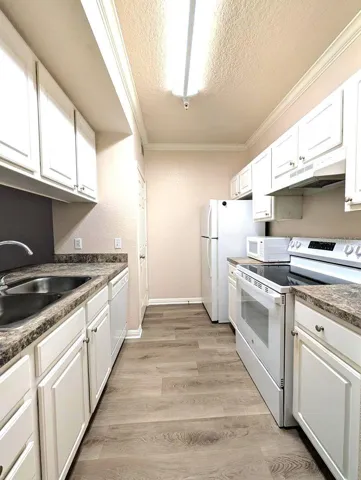
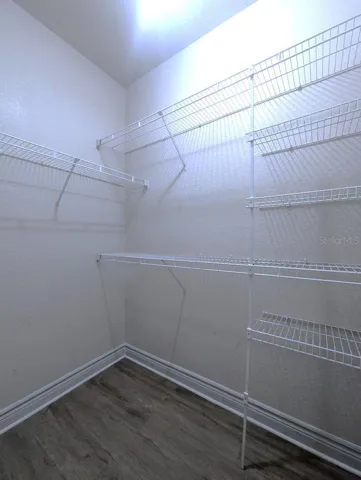
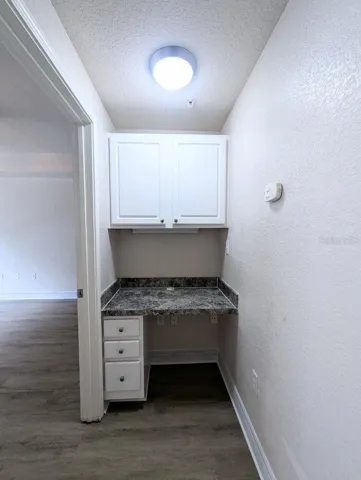
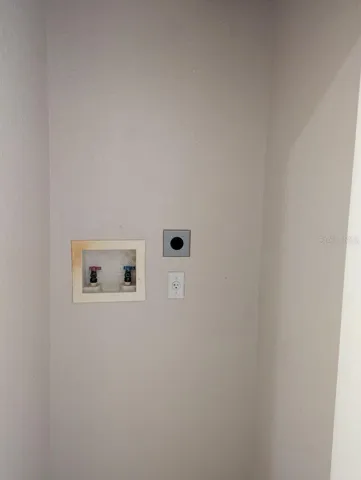
Virtually Staged. Cozy, updated 1×1 621 square feet with balconette Discover comfortable and convenient living in this thoughtfully designed 621-square-foot 1×1 A2 floor plan, featuring an 18-foot balconet overlooking Marks Street. The inviting living area is filled with natural light from generous windows and a balconet door, creating a bright and welcoming atmosphere. New vinyl plank flooring extends throughout the unit creating an updated, elevated space. Additional features include updated lighting, ceiling fans, and a convenient built-in desk area with cabinetry and drawer space—perfect for working from home or staying organized. The bathroom also offers a washer/dryer hook-up, and a walk-in closet, providing additional storage and functionality.
Address
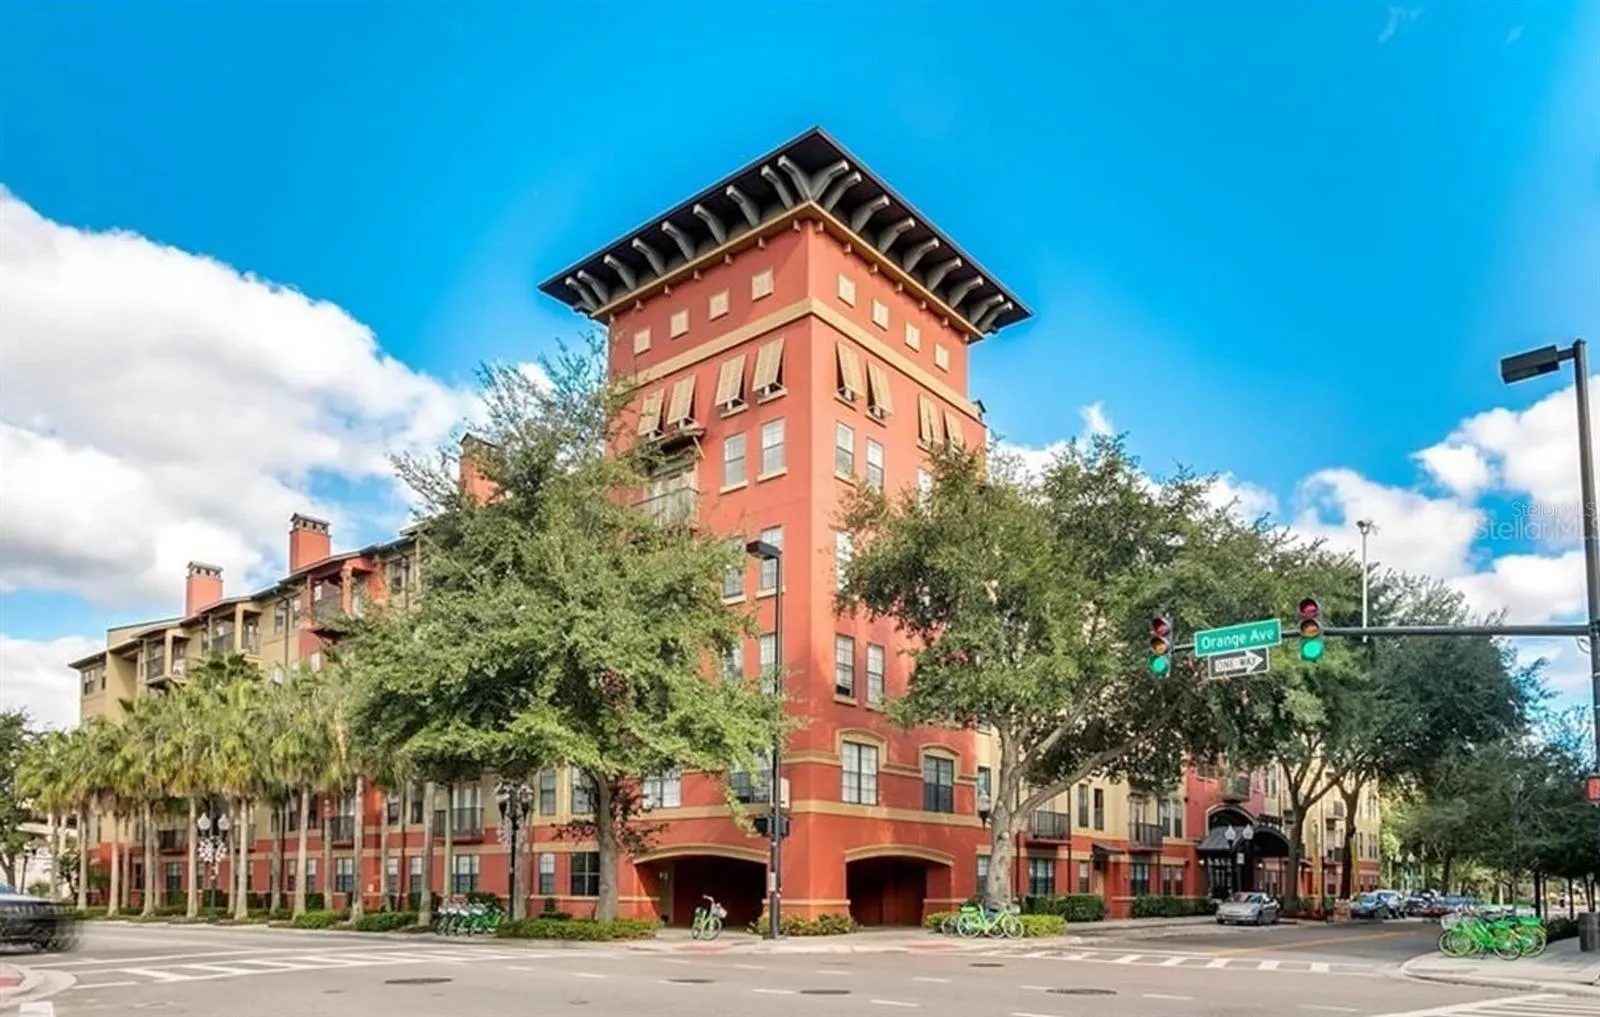
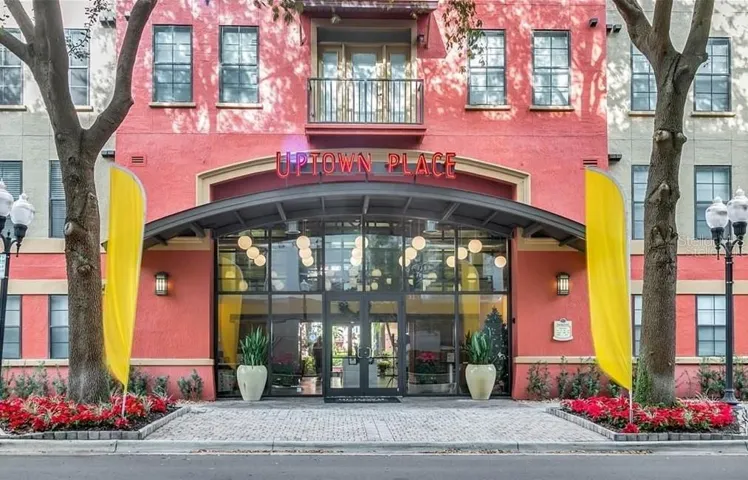
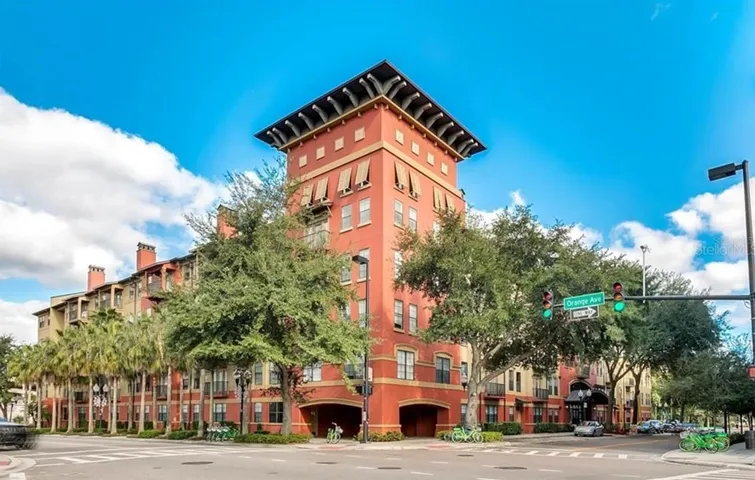
Open on Google Maps- Address 911 N ORANGE AVENUE
- City ORLANDO
- State/county FL
- Zip/Postal Code 32801
- Country US
Details
Updated on October 28, 2026 at 8:43 pm- Property ID: HZO6453190
- Price: $1,450
- Property Size: 621 Sqft
- Land Area: 1.35 Acres
- Bedroom: 1
- Bathroom: 1
- Year Built: 2002
- Property Type: Condominium, Residential Lease
- Property Status: Active, For Rent
Additional details
- Sewer: Public Sewer
- Cooling: Central Air
- Heating: Central, Electric
- Flooring: Laminate
- County: Orange
- Property Type: Residential Lease
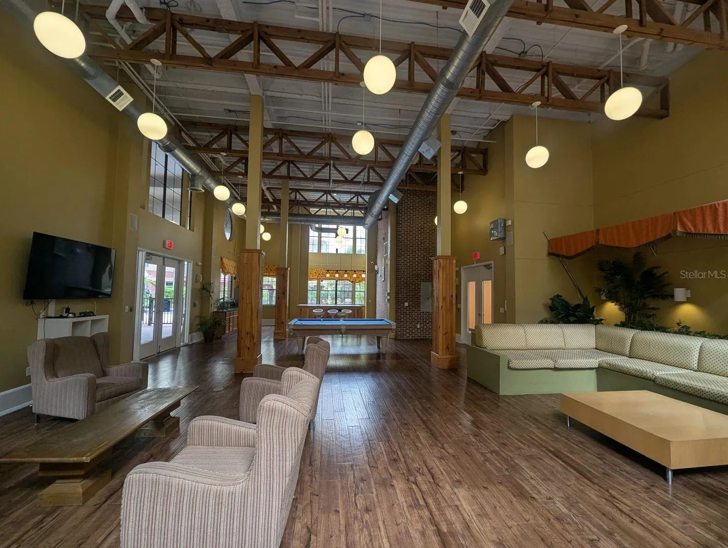
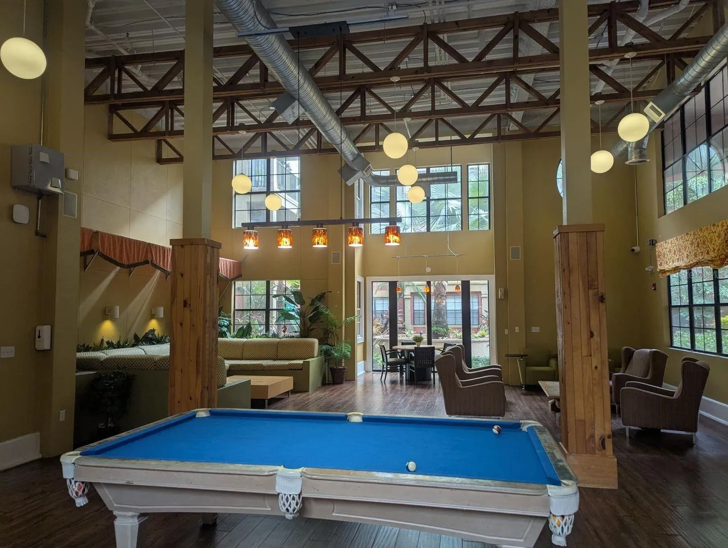
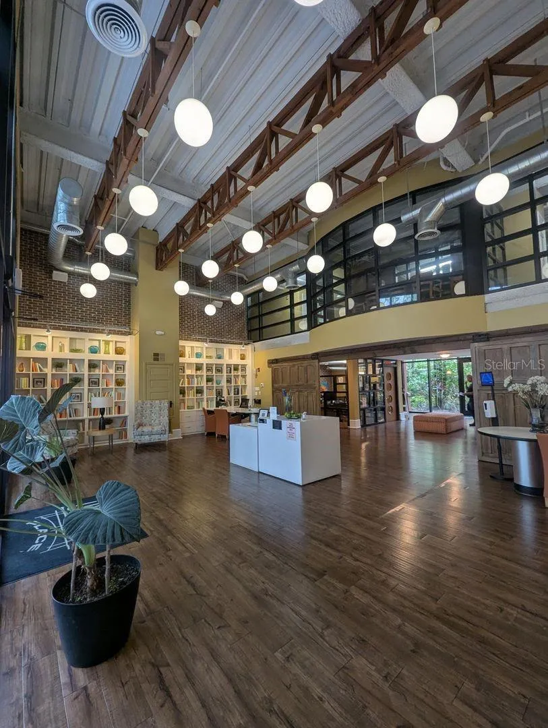
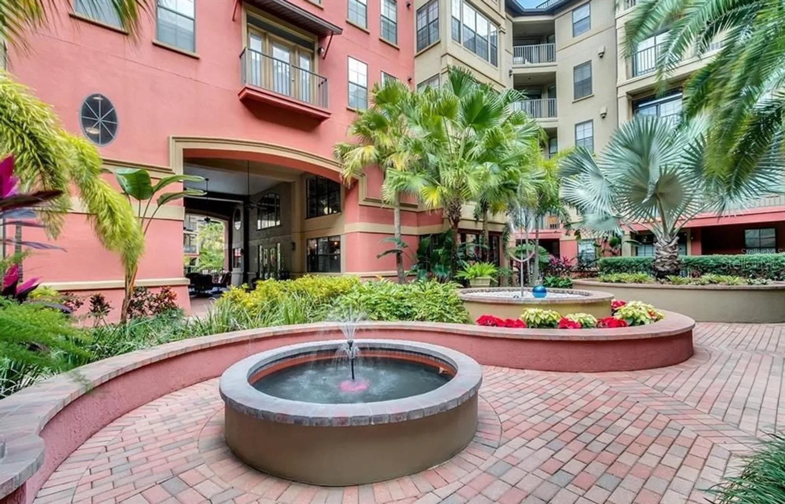
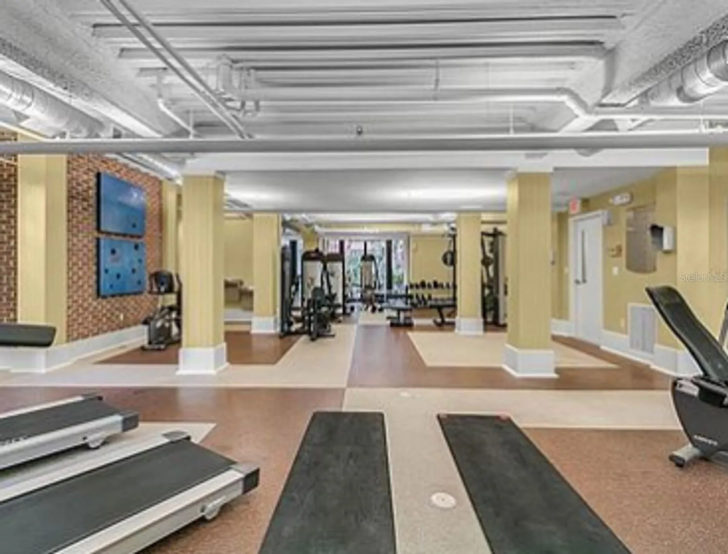
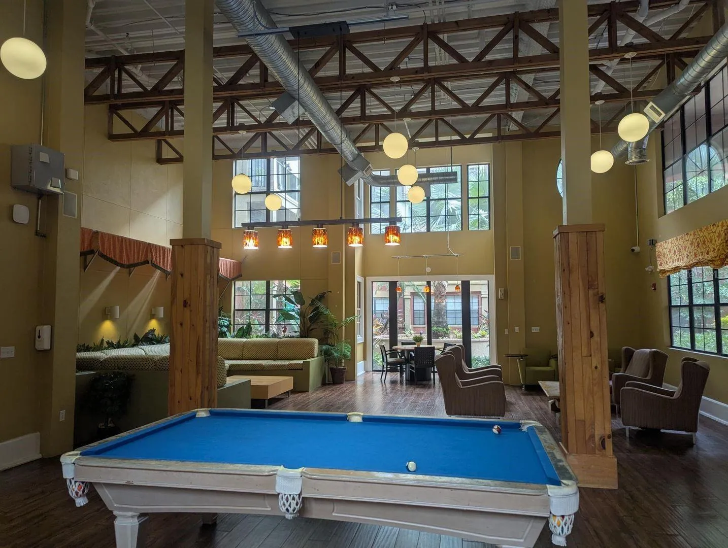
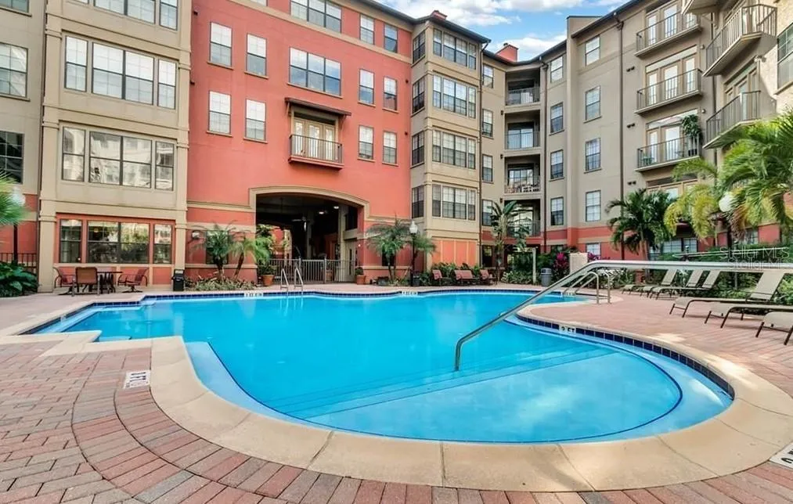
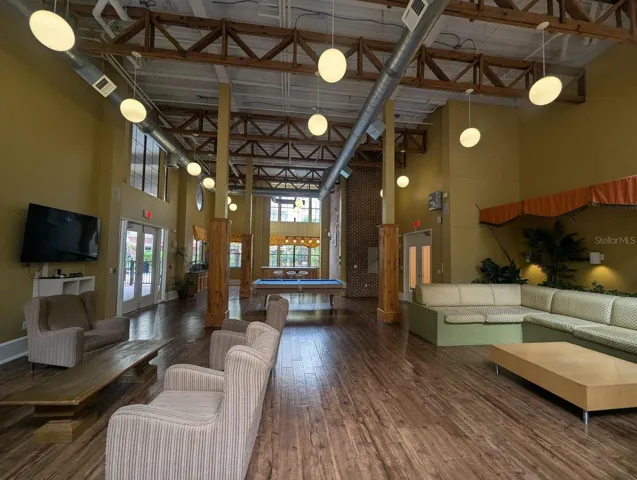
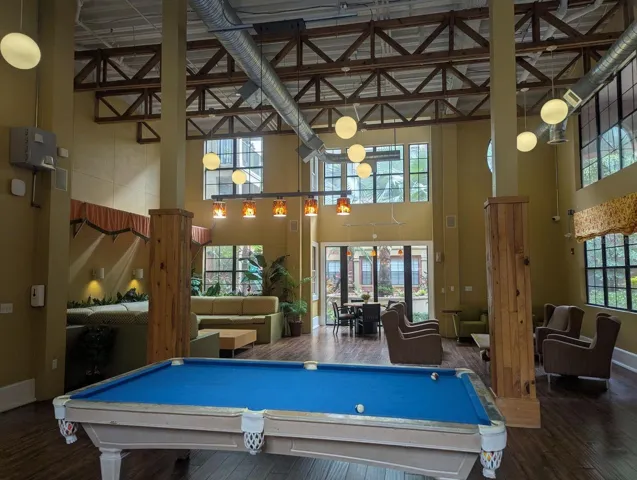
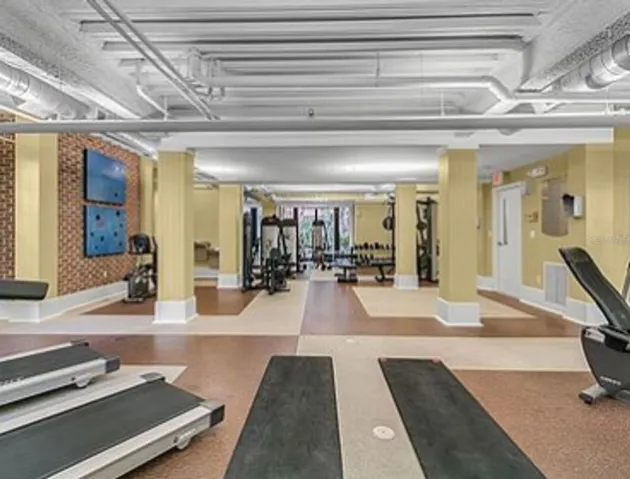
- Community Features: Clubhouse, Fitness Center, Pool
Mortgage Calculator
- Down Payment
- Loan Amount
- Monthly Mortgage Payment
- Property Tax
- Home Insurance
- PMI
- Monthly HOA Fees