




Overview
- Single Family Residence, Residential
- 6
- 6
- 8
- 14522
- 2023
Description
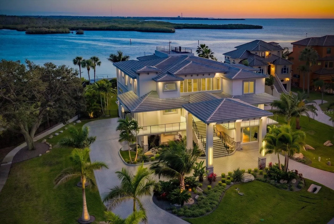
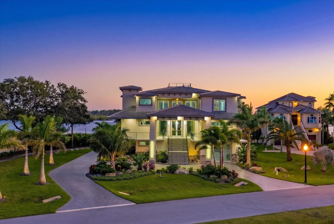
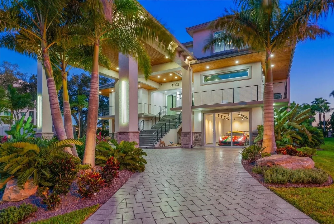
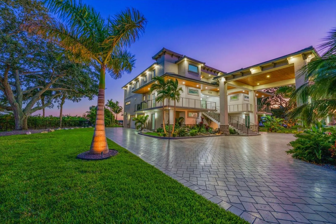
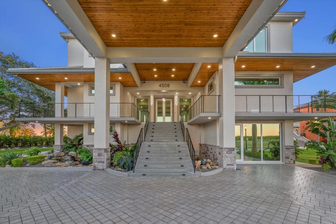
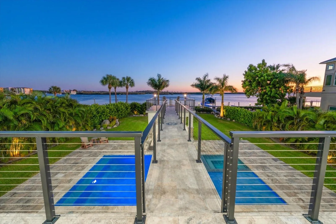
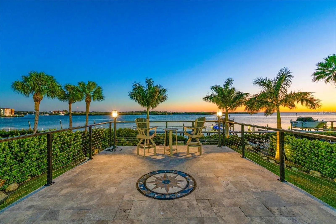
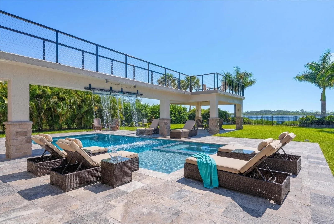
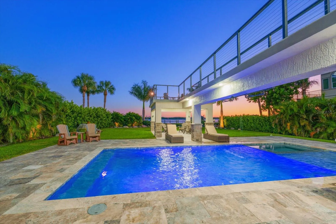
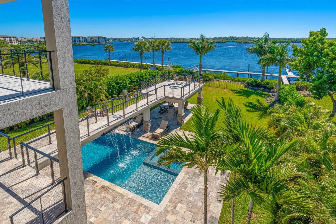
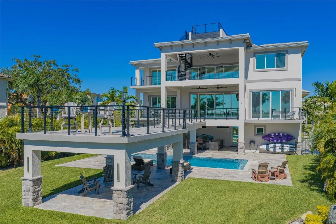
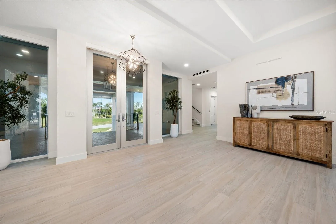
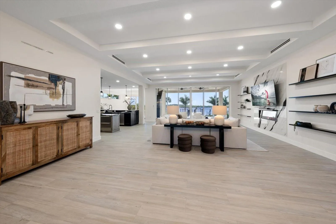
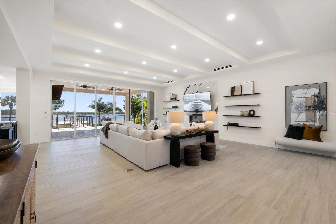
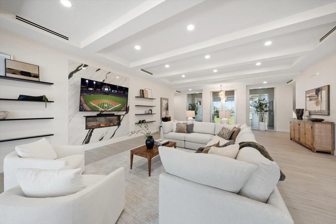
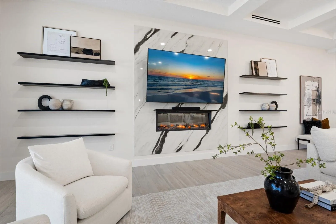
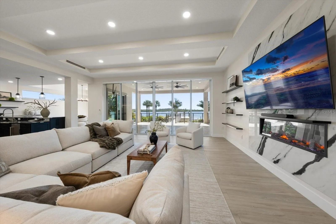
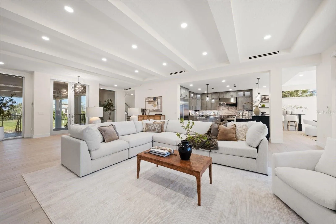
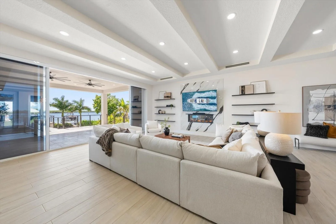
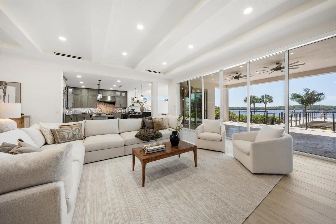
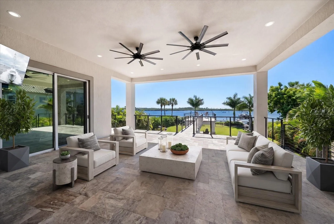
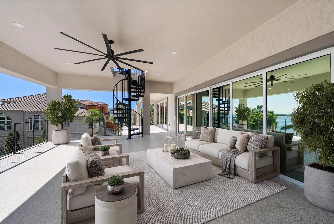
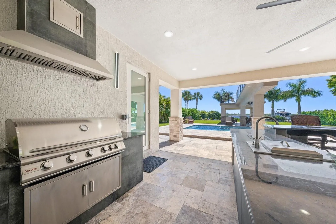
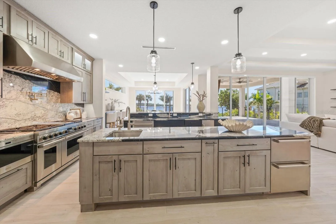
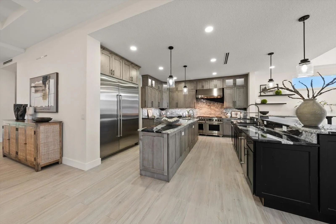
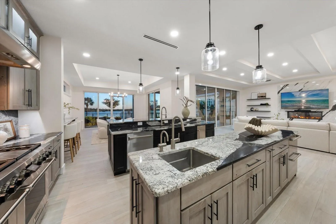
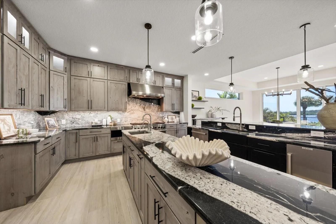
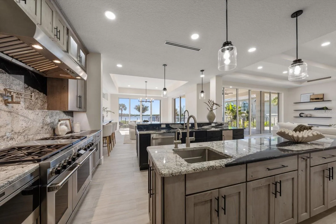
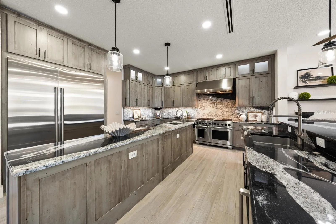
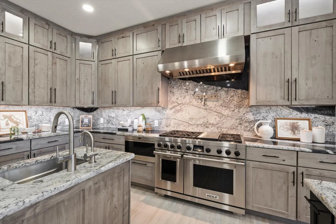
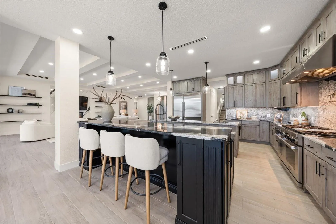
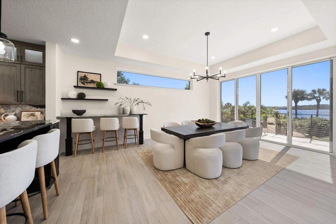
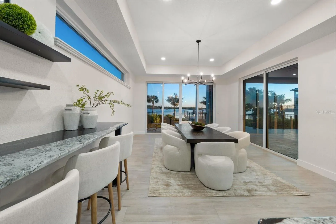
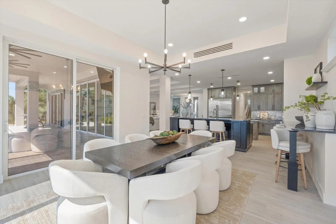
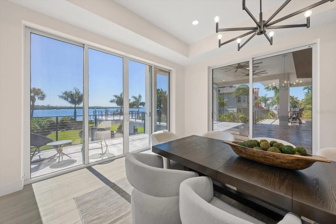
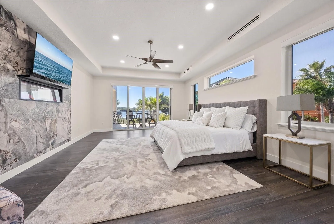
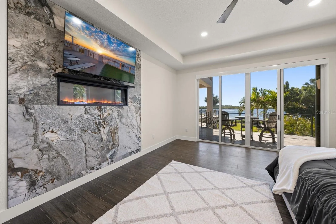
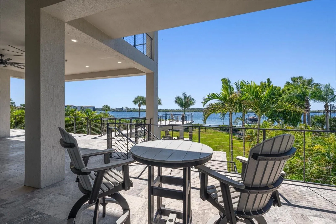
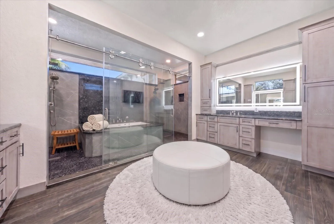
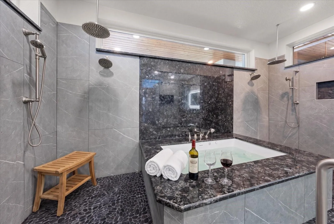
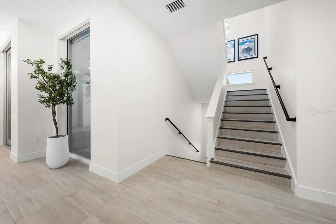
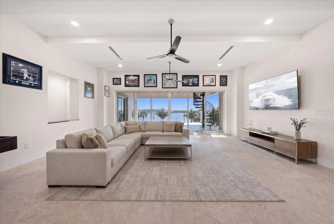
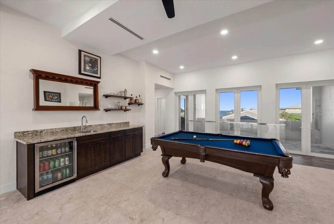
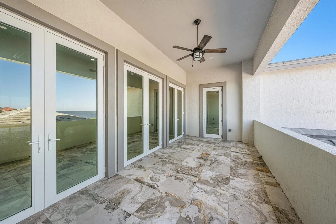
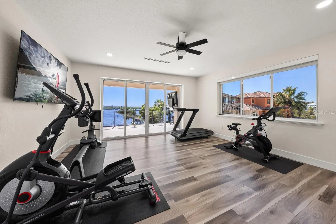
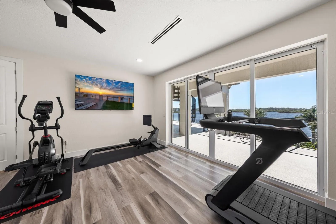
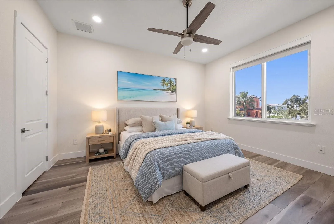
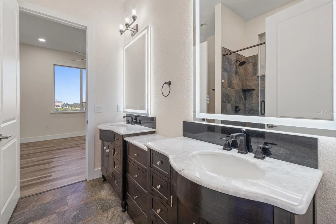
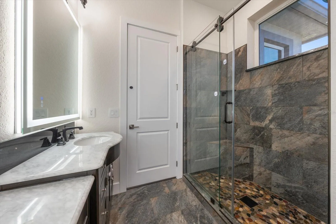
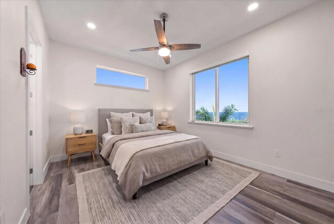
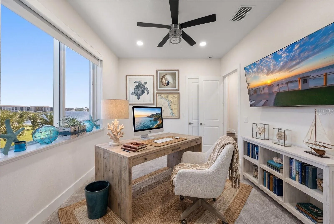
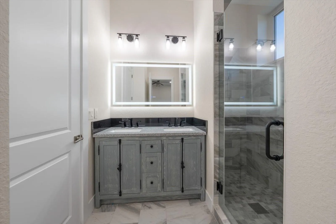
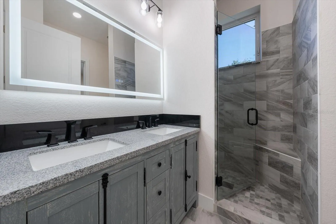
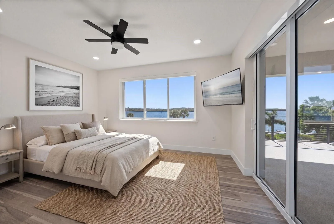
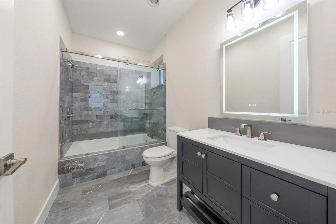
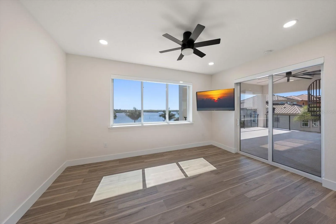
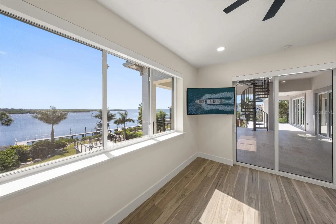
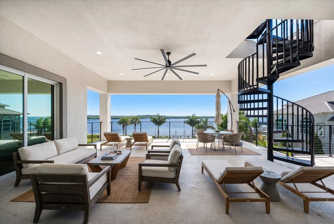
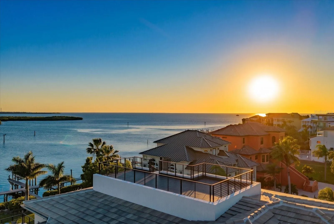
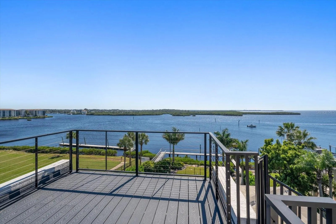
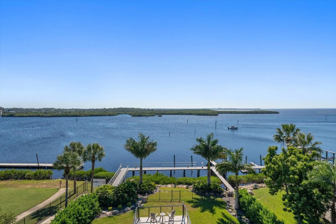
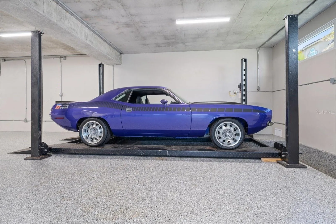
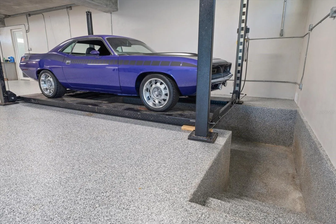
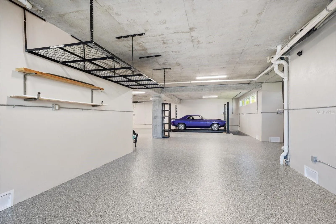
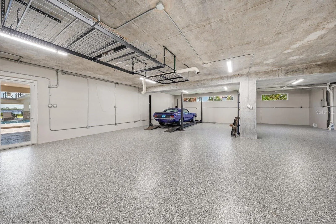
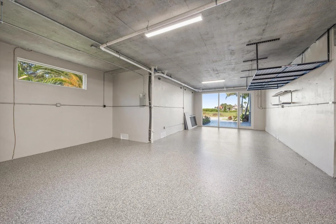
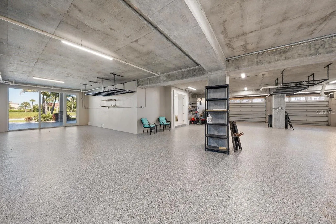
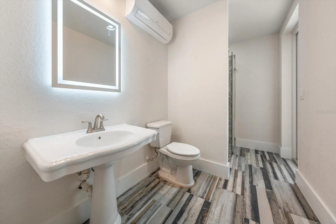
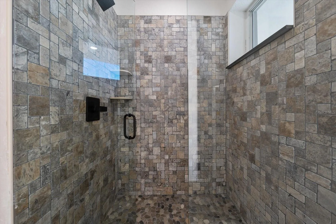
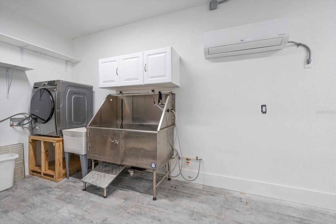
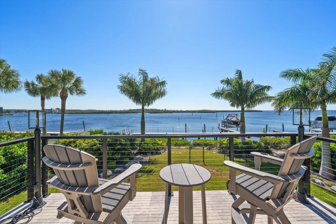
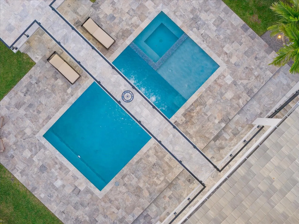
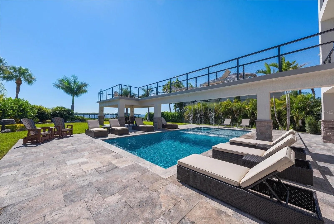
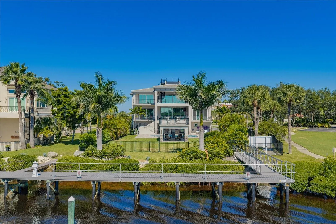
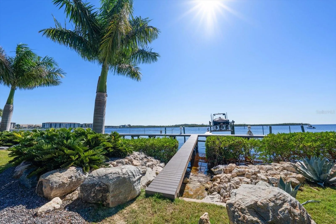
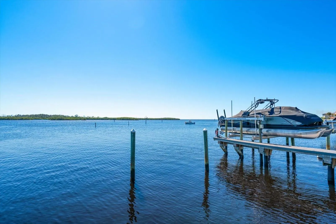
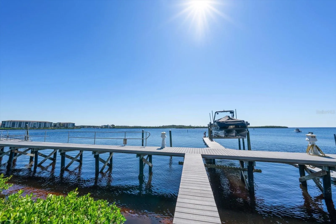
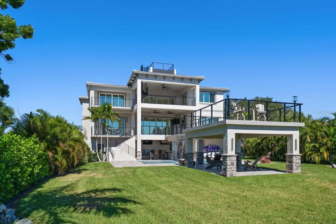
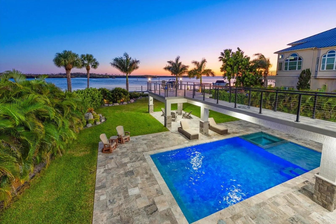
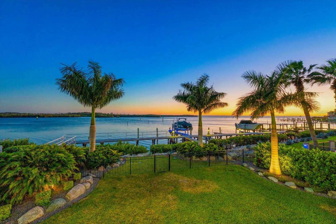
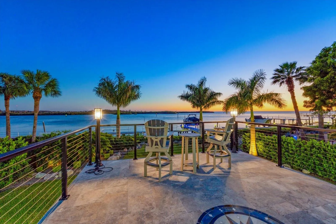
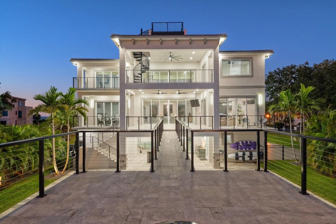
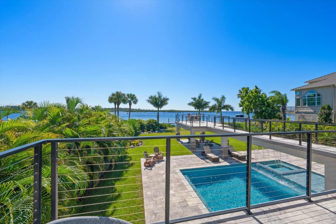
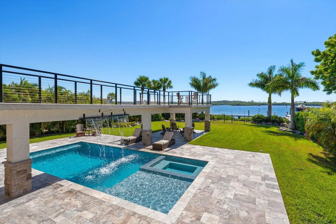
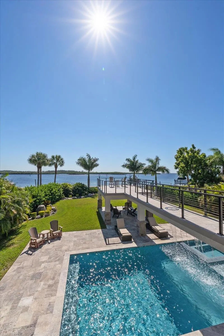
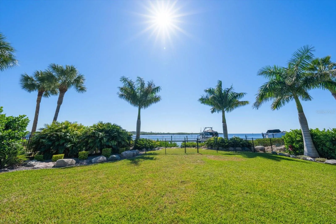
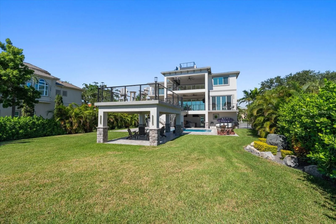
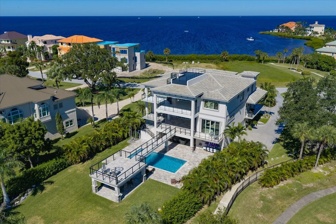
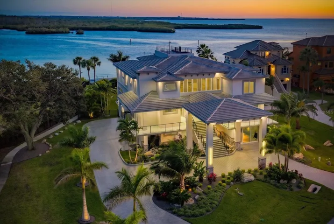
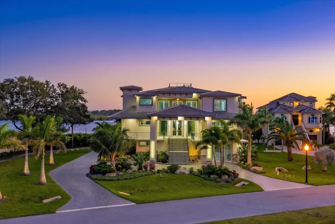
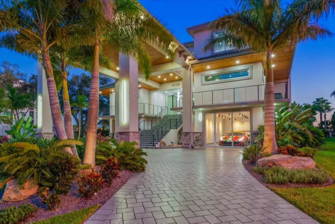
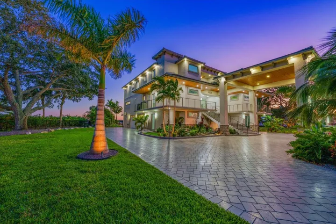
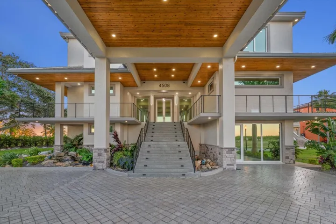
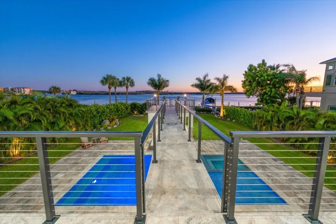
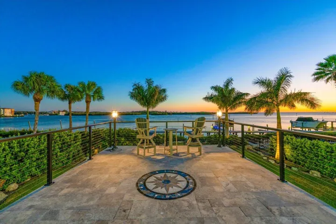
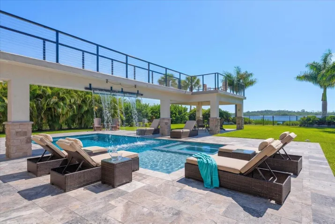
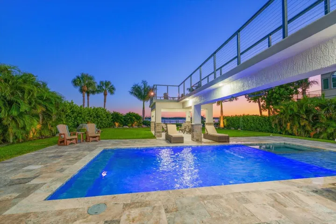
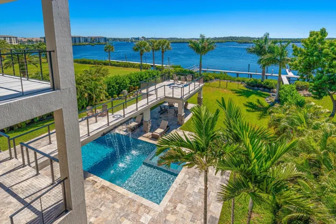
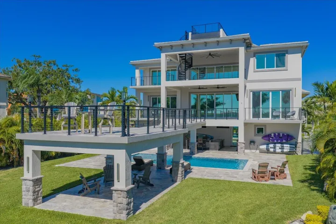
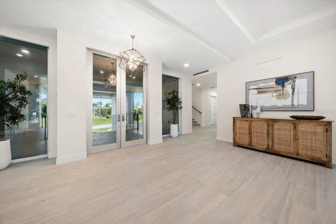
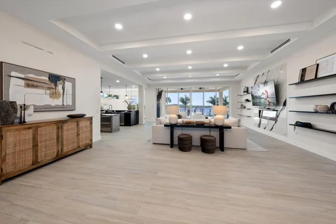
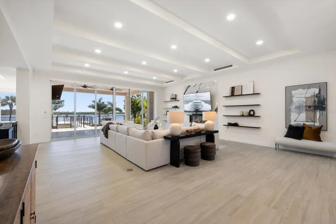
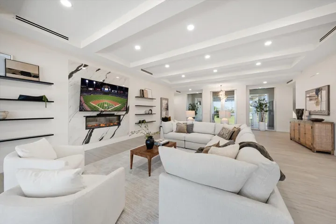
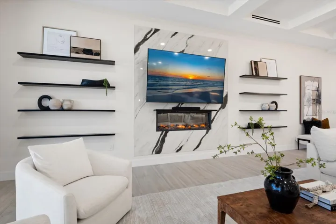
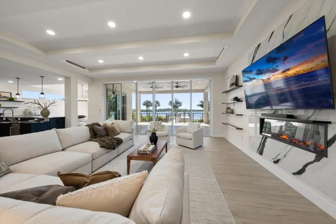
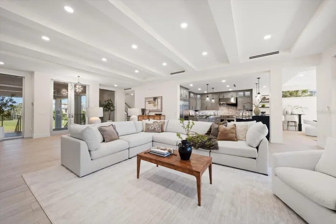
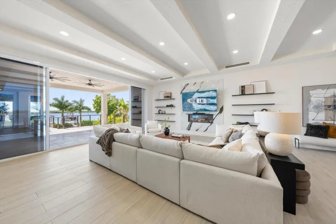
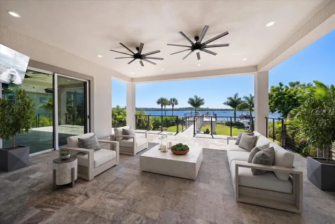
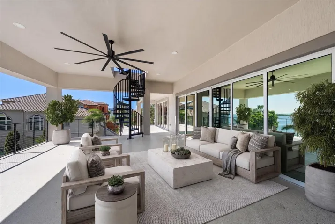
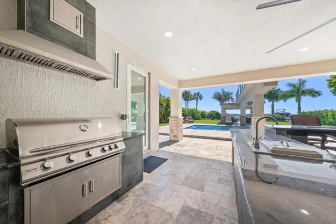
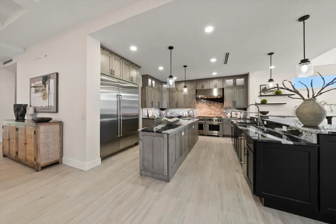
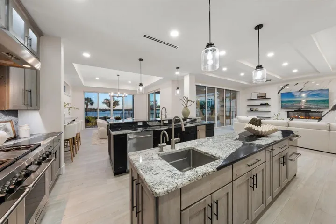
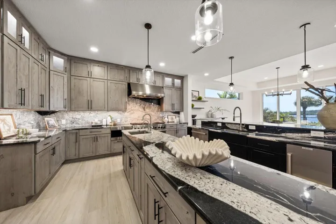
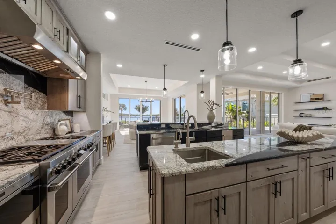
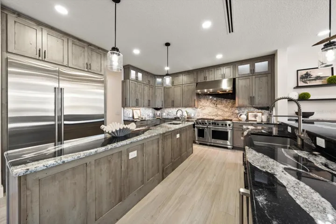
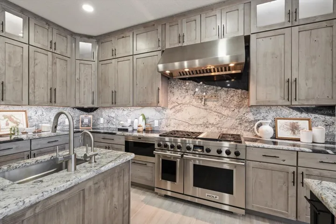
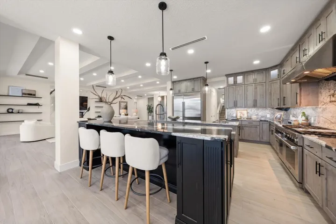
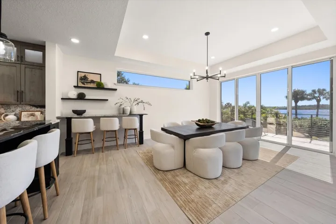
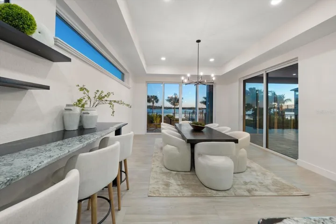
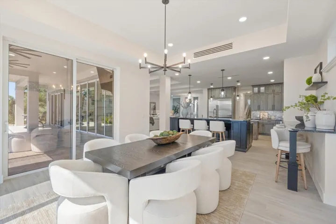
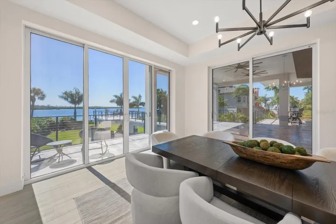
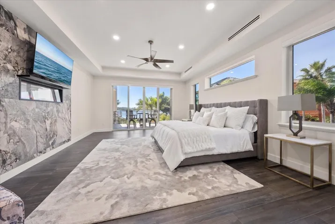
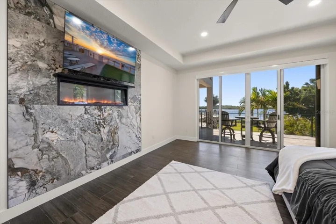
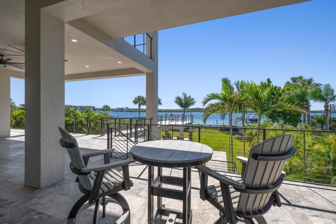
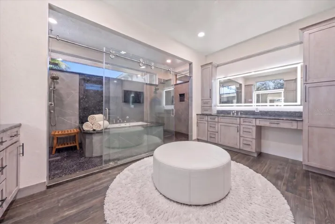
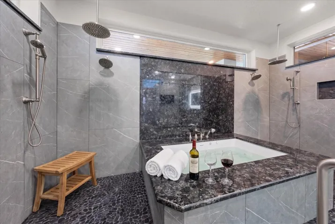
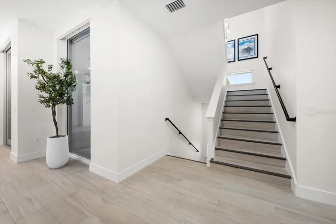
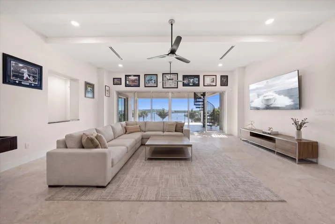
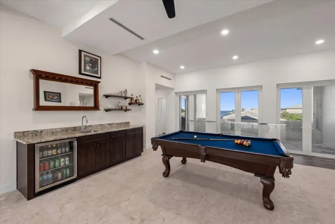
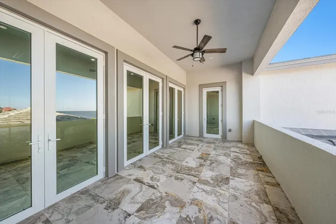
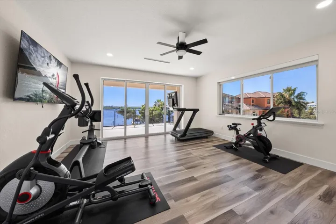
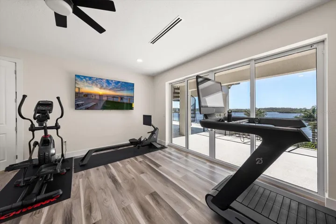
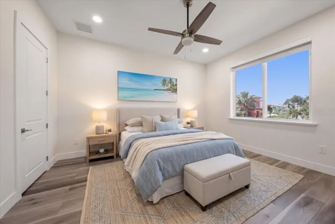
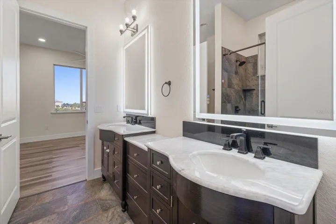
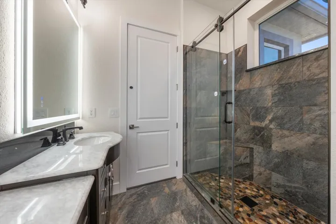
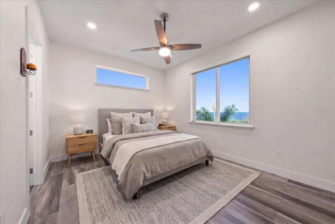
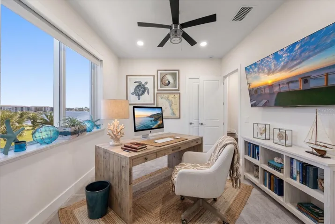
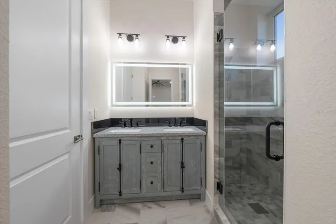
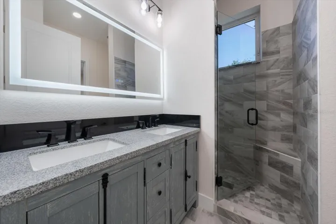
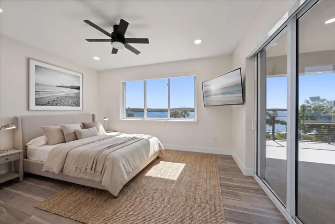
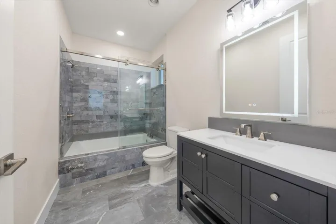
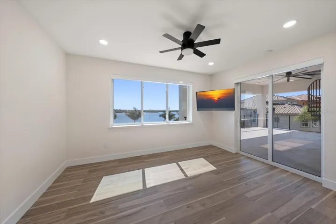
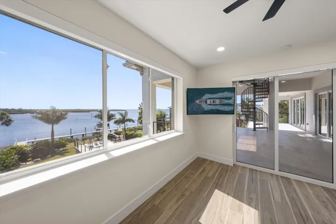
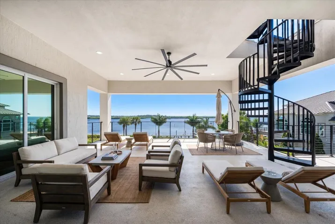
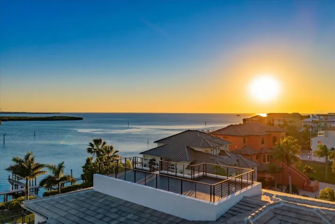
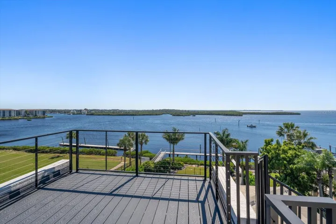
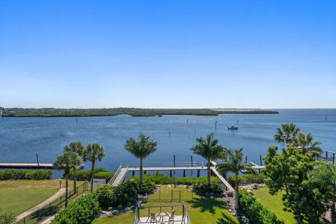
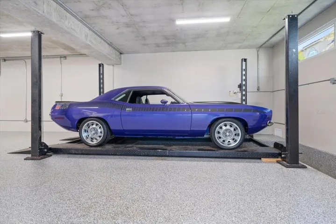
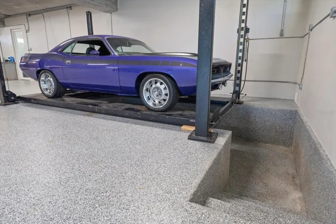
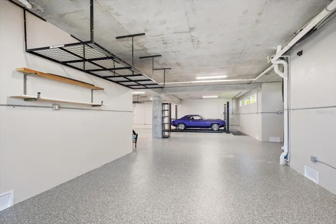
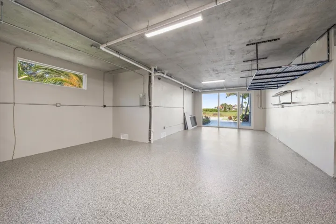
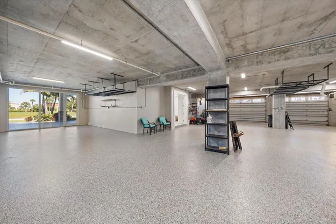
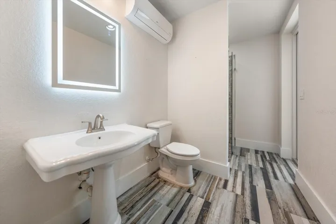
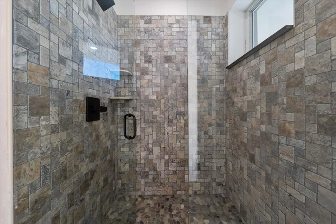
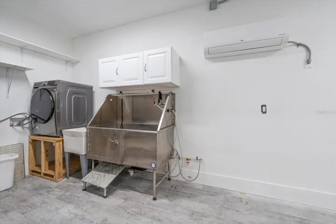
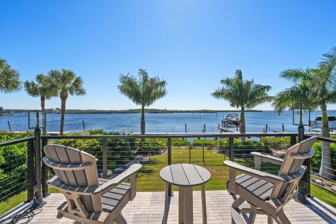
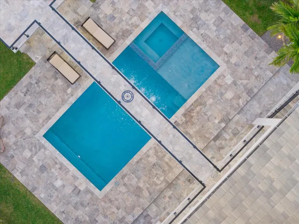
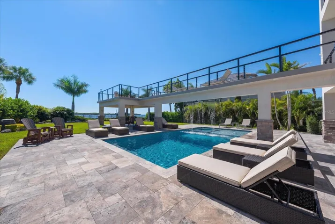
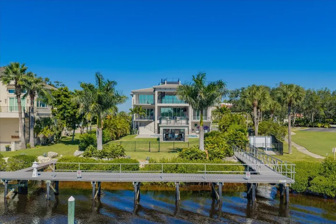
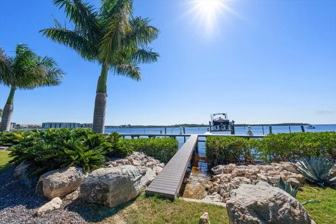
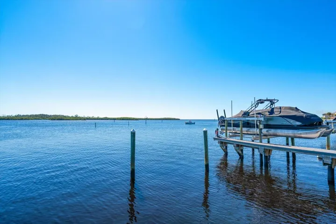
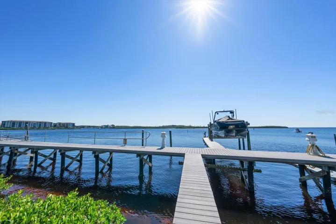
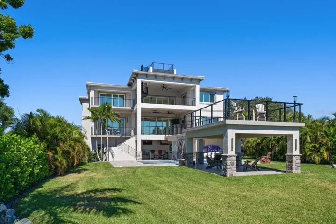
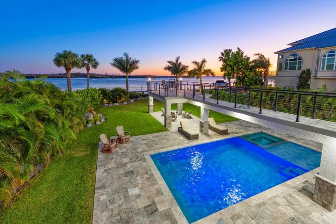
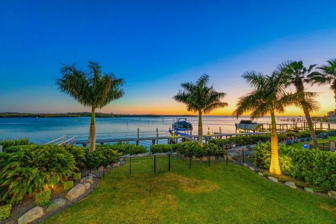
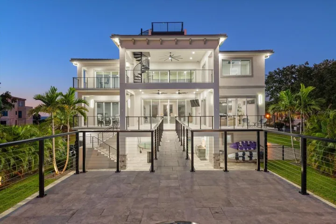
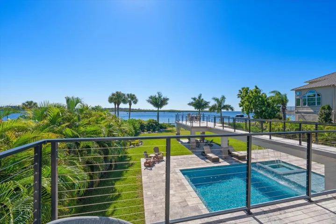
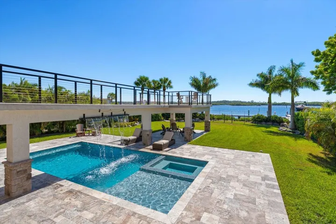
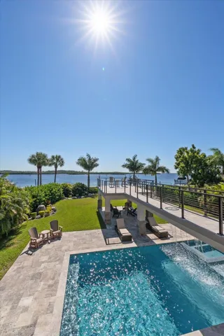
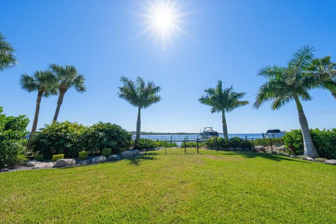
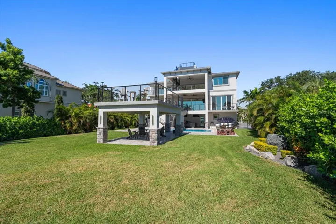
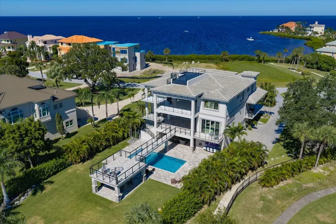
Virtually Staged. Architectural distinction begins beneath the finishes. At 4508 Harborpointe Drive, panoramic Gulf views and richly appointed interiors are grounded in a substantial reinforced-concrete structure—a waterfront residence conceived with equal regard for permanence, proportion and pleasure. The construction merits close attention: 8-inch concrete floor slabs with two layers of steel reinforcement, a 12-inch ground-level concrete slab and a deep foundation system. Concrete specified at 5, 000 PSI compressive strength and a 0.40 water-to-cement ratio reflects a deliberate approach to coastal durability. Stairs between the main levels are concrete; exterior concrete surfaces are protected by pavers, travertine or coatings. Hurricane-rated windows and doors, casement-style operable windows and a whole-home Generac generator elevated at the second-floor level on its own dedicated concrete slab further distinguish the home’s substantial concrete construction. Within, the atmosphere shifts from structural precision to richly textured coastal living. A circular arrival court and koi pond introduce the residence, while a private elevator connects its three levels. In the principal living space, a Versace marble fireplace wall provides a sculptural focal point, balanced by a sweeping expanse of 10-foot sliding glass doors and Gulf views. The primary suite indulges on a grand scale, with a private fireplace, floor-to-ceiling glass doors and an expansive bath enveloped in exotic stone, where an extraordinary double shower with rainfall fixtures surrounds a centrally positioned, oversized jetted soaking tub. Entertaining unfolds across a series of distinctive settings. An architectural bridge spans the saltwater pool and spa, with a waterfall cascading over the pool, an outdoor kitchen and a main-level pool bath completing the outdoor experience. An integrated, built-in fire-top bar table beside the pool adds an atmospheric gathering place for evening cocktails and conversation. Above, the third-floor bar and game room pairs exotic travertine with two balconies, including one directly overlooking the Gulf. Five additional bedrooms occupy this level, one currently arranged as a home fitness center, along with three full baths. A spiral stair ascends to the rooftop lookout, where open water and evening skies become the occasion. An elegant palette of new flooring complements the third level’s exotic stone finishes and refined interiors. Newly constructed private dock access connects the property directly to a dock with water, electricity and a 10, 000-pound boat lift. The eight-car garage accommodates more than an automotive collection, offering a professional mechanic’s pit, dog washing station, additional laundry facilities and a full bath. Extra air-conditioned storage, two mini-splits serving the garage laundry and bath areas, a commercial-grade tankless water heater, elevated pool equipment and a separate city-water irrigation meter carry the same attention to function throughout. Set within Harbor Pointe, the single-family estate enclave of double-gated Sand Pebble Pointe, the residence enjoys access to swimming pools, tennis courts, putting greens, waterfront boardwalks, RV storage and a clubhouse with a library, game room, fitness room and full kitchen. A private waterfront address where the substance of the construction is as compelling as the setting.
Address
Open on Google Maps- Address 4508 HARBORPOINTE DRIVE
- City Port Richey
- State/county FL
- Zip/Postal Code 34668
- Country US
Details
Updated on October 31, 2026 at 10:48 am- Property ID: HZTB8562371
- Price: $5,400,000
- Property Size: 14522 Sqft
- Land Area: 0.62 Acres
- Bedrooms: 6
- Bathrooms: 6
- Garages: 8
- Year Built: 2023
- Property Type: Single Family Residence, Residential
- Property Status: Active, For Sale
Additional details
- Listing Terms: Cash, Conventional
- Association Fee: 960
- Roof: Concrete
- Utilities: Cable Connected, Electricity Connected, Natural Gas Connected, Sewer Connected, Underground Utilities, Water Connected
- Sewer: Public Sewer
- Cooling: Central Air
- Heating: Central, Electric
- Flooring: Carpet, Ceramic Tile, Luxury Vinyl, Travertine
- County: Pasco
- Property Type: Residential
- Pool: In Ground, Heated, Lighting, Salt Water, Waterfall
- Parking: Bath In Garage, Circular Driveway, Driveway, Garage Door Opener, Garage Faces Side, Golf Cart Parking, Ground Level, Guest, Off Street, On Street, Oversized, Portico, Garage, Tandem, Basement, Workshop in Garage
- Elementary School: Richey Elementary School
- Middle School: Chasco Middle-PO
- High School: Gulf High-PO
- Community Features: Association Recreation - Owned, Clubhouse, Community Mailbox, Deed Restrictions, Fitness Center, Gated Community - Guard, Golf Carts OK, Tennis Court(s), Street Lights
- Waterfront: River Front
- Architectural Style: Contemporary, Florida
Mortgage Calculator
- Down Payment
- Loan Amount
- Monthly Mortgage Payment
- Property Tax
- Home Insurance
- PMI
- Monthly HOA Fees