Overview
- Single Family Residence, Residential
- 2
- 2
- 1
- 1894
- 2000
Description
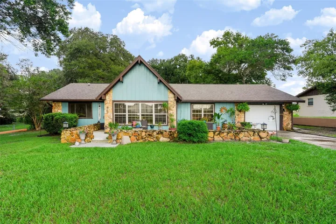
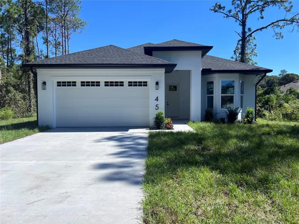
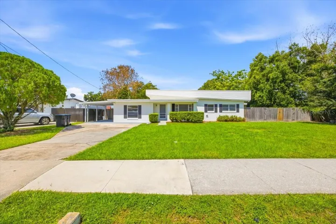
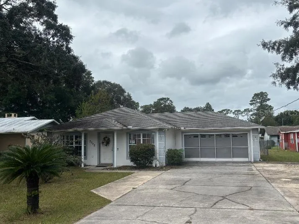
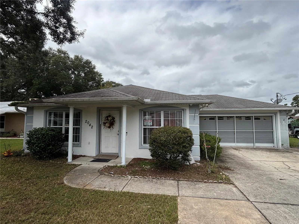
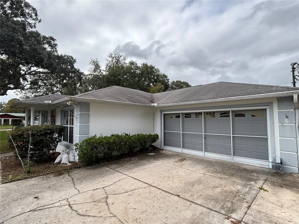
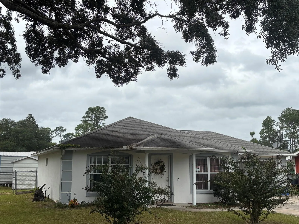
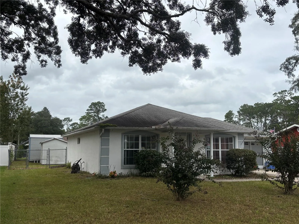
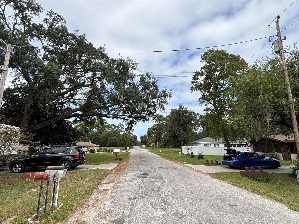
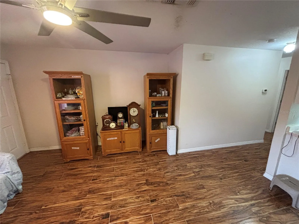
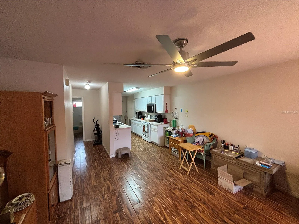
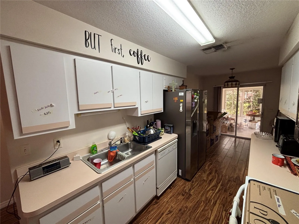
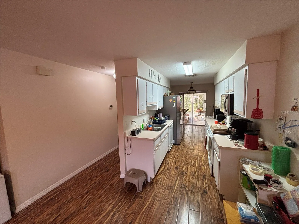
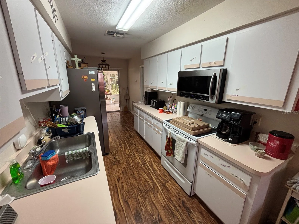
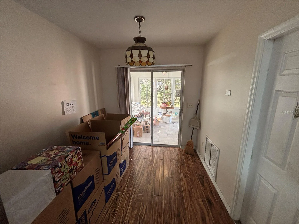
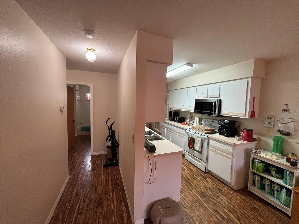
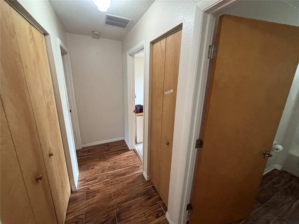
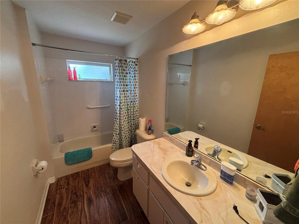
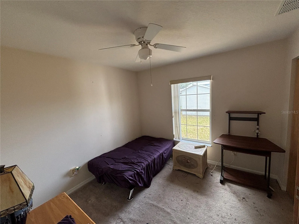
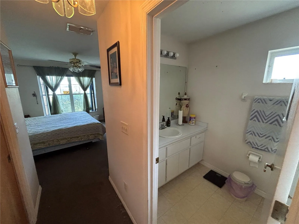
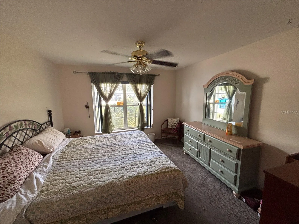
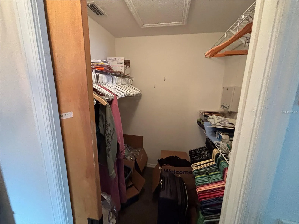
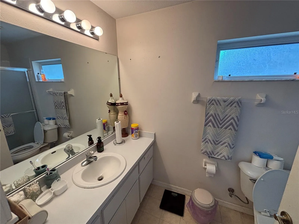
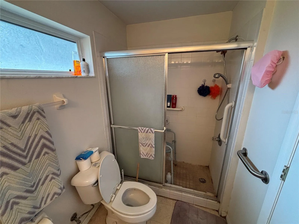
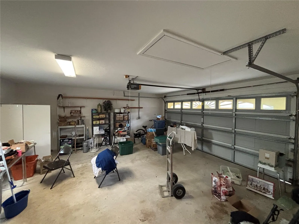
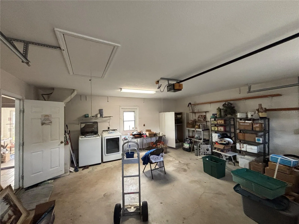
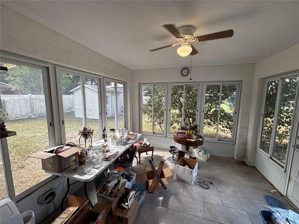
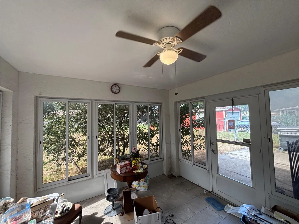
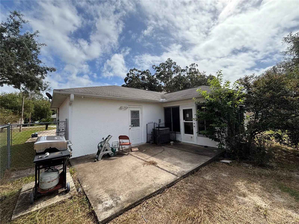
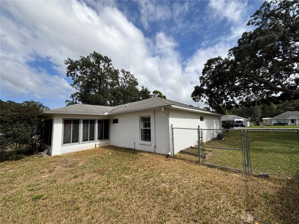
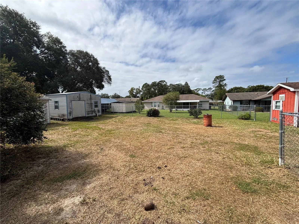
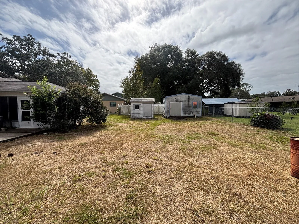
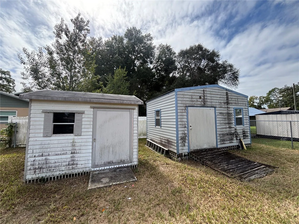
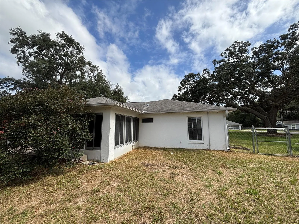
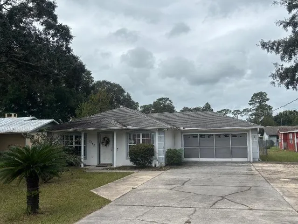
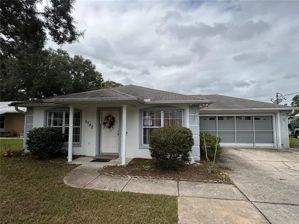
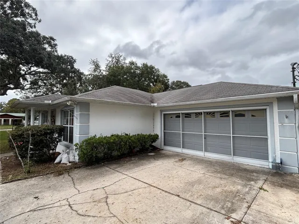
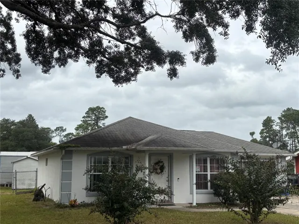
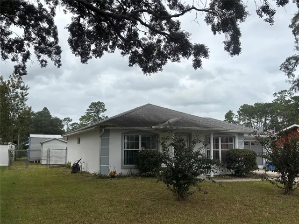
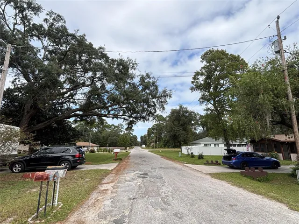
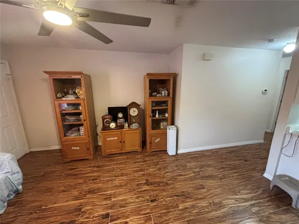
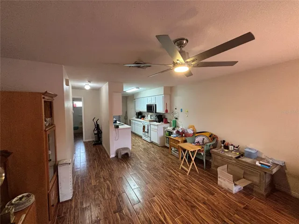
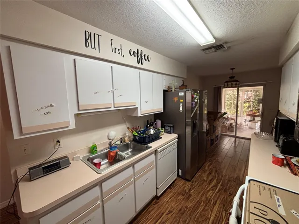
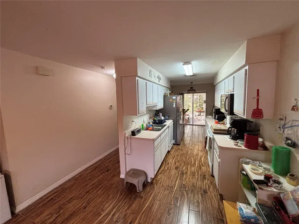
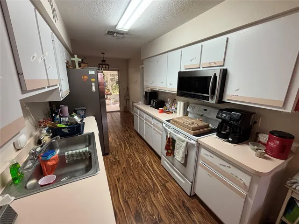
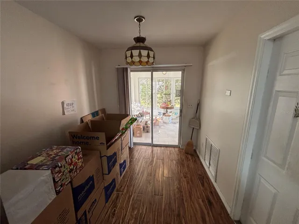
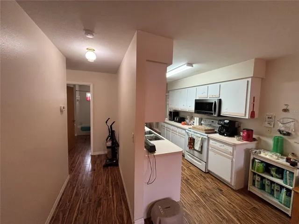
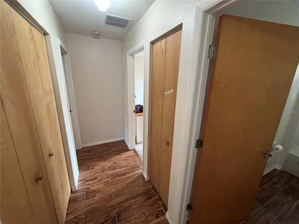
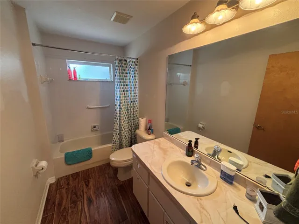
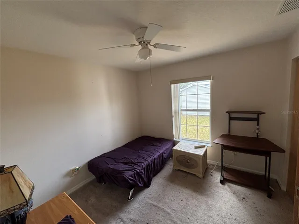
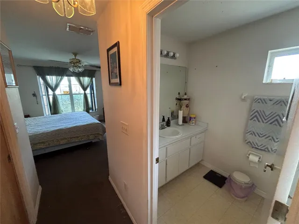
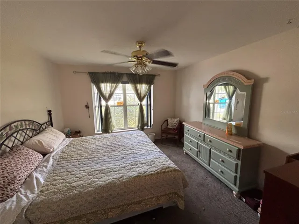
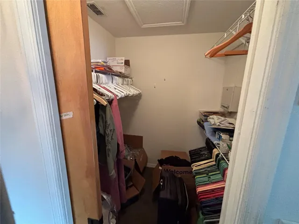
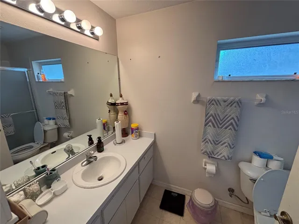
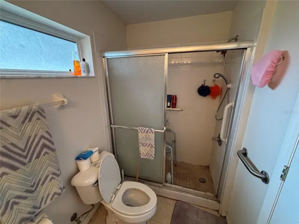
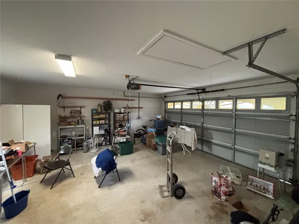
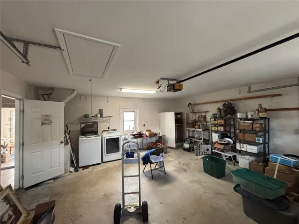
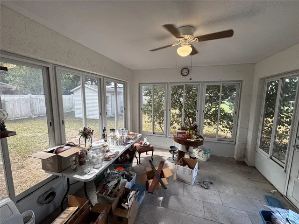
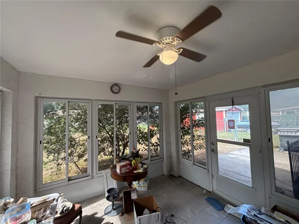
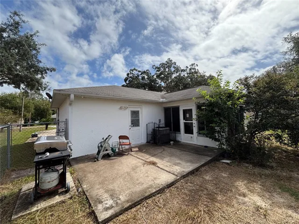
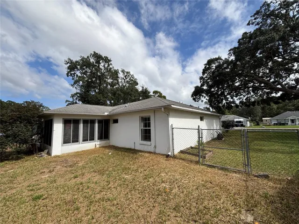
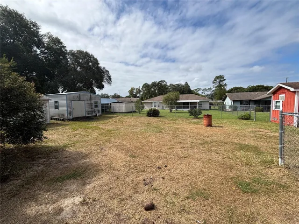
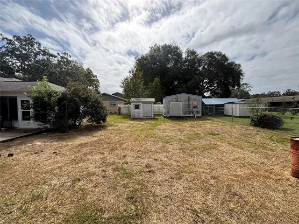
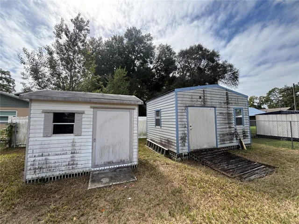
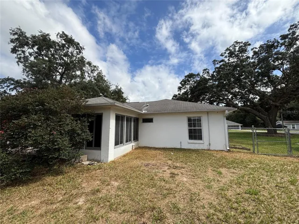
What a deal! Come see this 2/2 Concrete Block Stucco home with an attached 2 car Garage! Features neighborhood only Lake access to 400 acre North Lake. Paved street neighborhood leading to an oversized paved driveway. Fenced in backyard. Security system included with the sale. Very nice tiled 12 x 12 A/C cooled enclosed back porch with windows throughout. Plenty of storage space with a 15 x 12 shed along with a second 9 x 10 shed. Open concrete back patio area for grilling and relaxing. Inside features recently updated beautiful hardwood floors and seller states a new AC unit and hot water heater in 2016. Spacious master bedroom along with roomy walk-in closet, dining area and living room. The carpet in the master bedroom and guest bedroom would need to be cleaned or replaced, other than that this is a very neat and clean home. There are no current roof leaks, but the roof is the original roof so due to the age of the roof either a cash deal or an FHA rehab loan would need to be done for purchasing this home. Make this your home today!
Address
Open on Google Maps- Address 2042 SE 175TH TERRACE
- City Silver Springs
- State/county FL
- Zip/Postal Code 34488
- Country US
Details
Updated on October 28, 2026 at 7:41 pm- Property ID: HZOM734850
- Price: $155,000
- Property Size: 1894 Sqft
- Land Area: 0.24 Acres
- Bedrooms: 2
- Bathrooms: 2
- Garage: 1
- Year Built: 2000
- Property Type: Single Family Residence, Residential
- Property Status: Active, For Sale
Additional details
- Listing Terms: Cash, FHA
- Association Fee: 50
- Roof: Shingle
- Utilities: Electricity Connected, Water Connected
- Sewer: Septic Tank
- Cooling: Central Air
- Heating: Central
- Flooring: Carpet, Luxury Vinyl, Tile
- County: Marion
- Property Type: Residential
- Parking: Driveway, Guest, Other, Oversized
- Elementary School: East Marion Elementary School
- Middle School: Ft McCoy Middle
- High School: Lake Weir High School
Features
Mortgage Calculator
- Down Payment
- Loan Amount
- Monthly Mortgage Payment
- Property Tax
- Home Insurance
- PMI
- Monthly HOA Fees