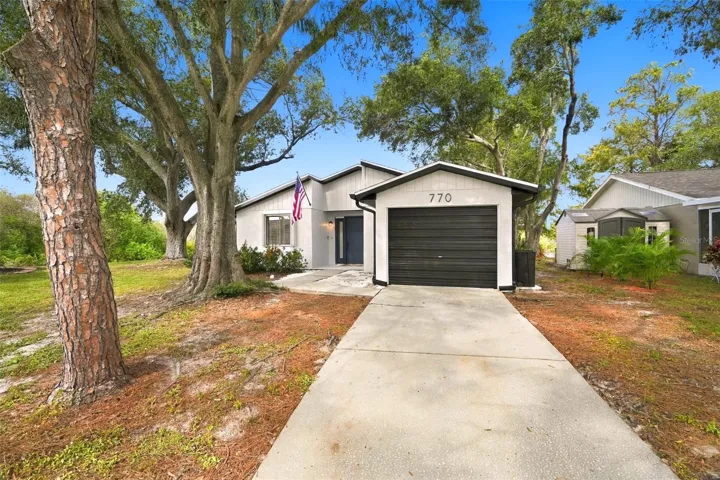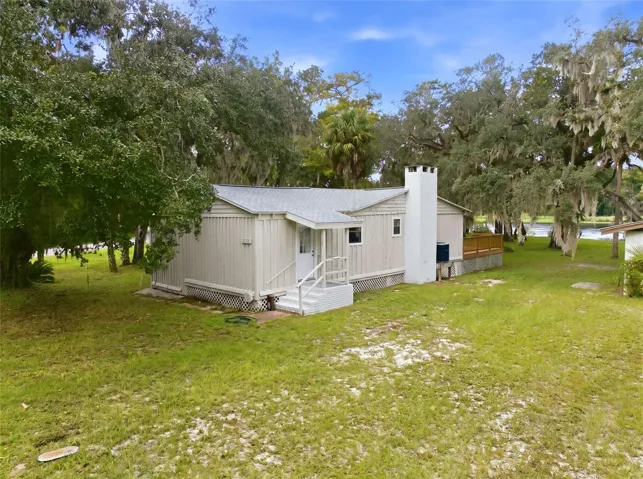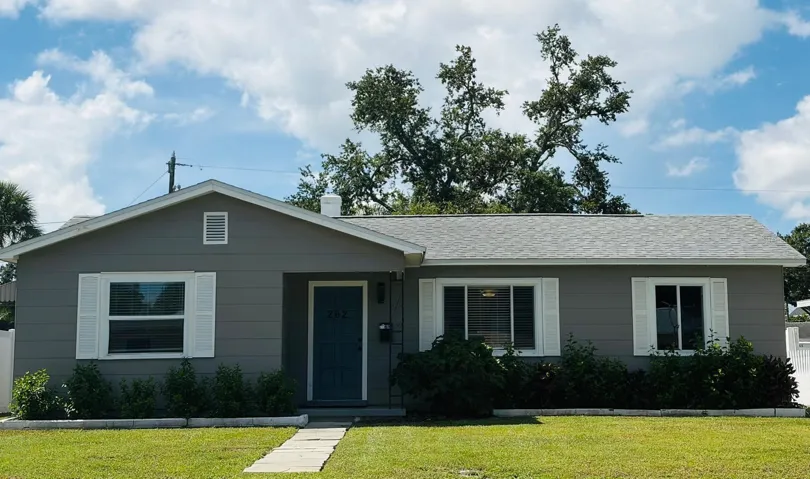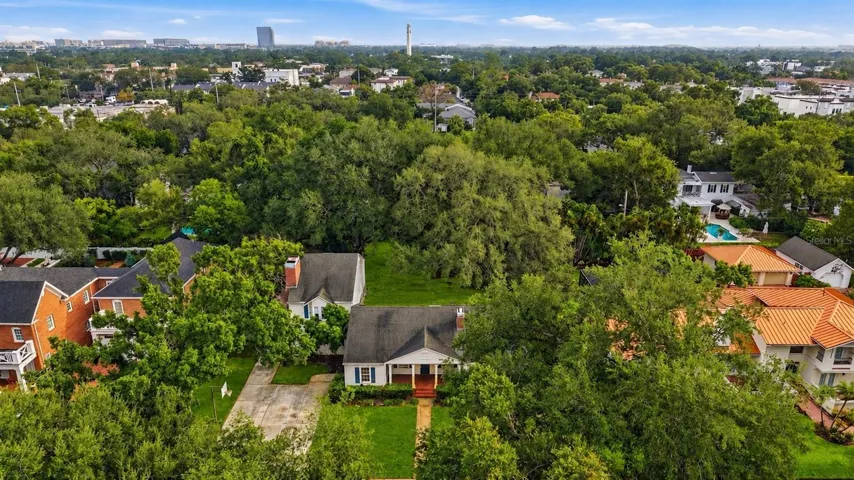

Overview
- Single Family Residence, Residential
- 3
- 2
- 2793
- 1976
Description
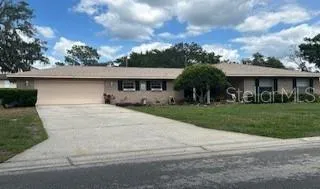
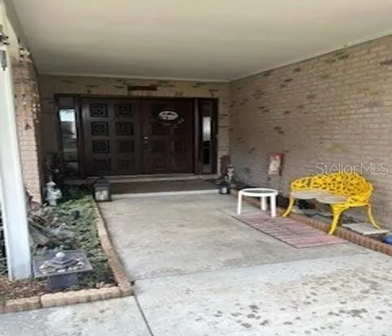
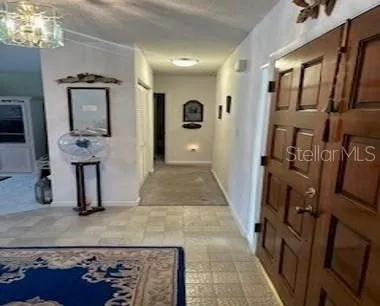
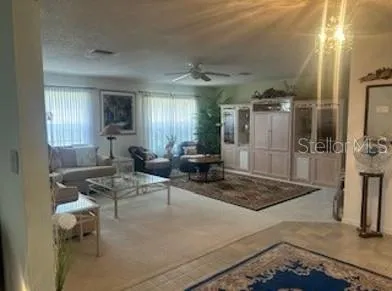
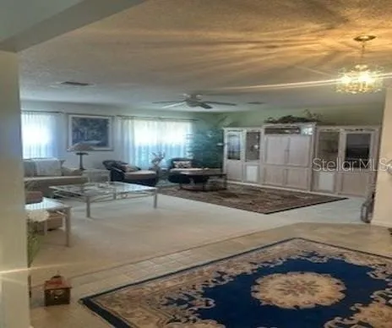
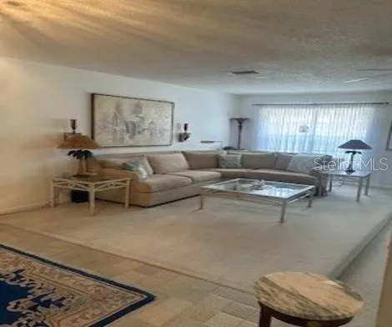
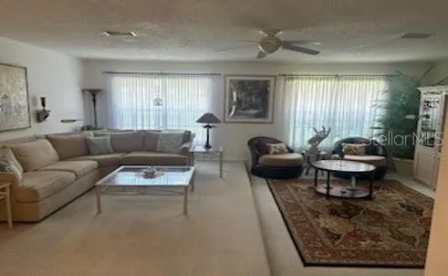
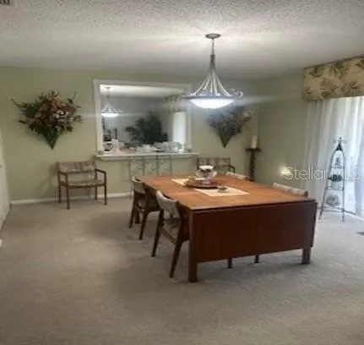
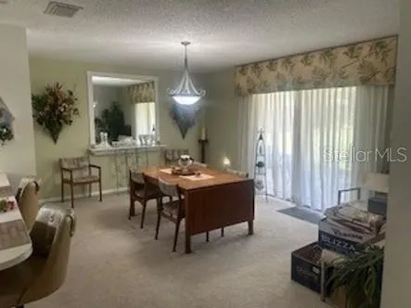
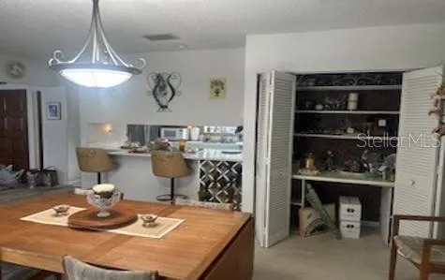
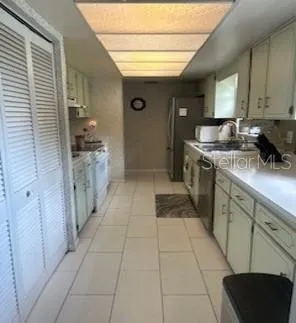
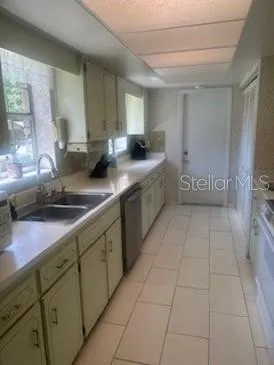
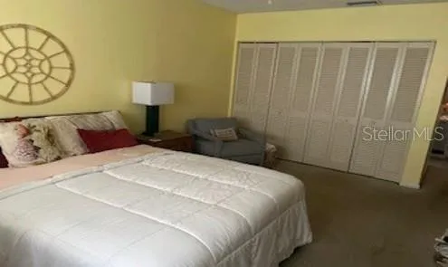
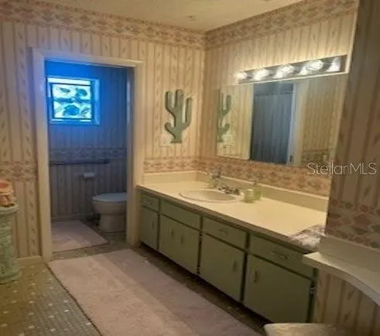
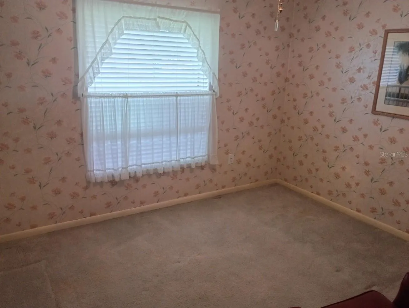
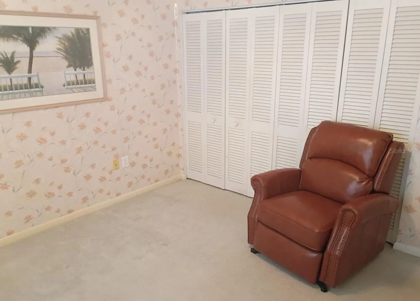
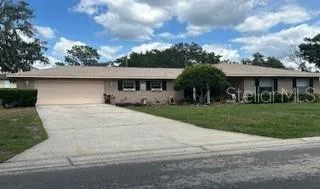
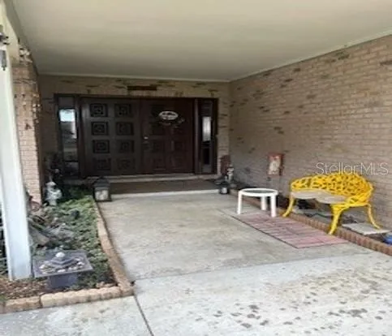
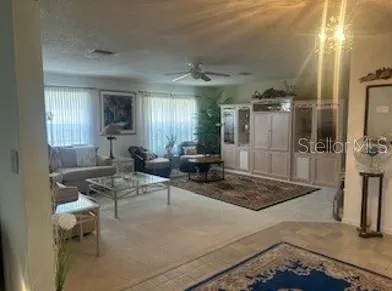
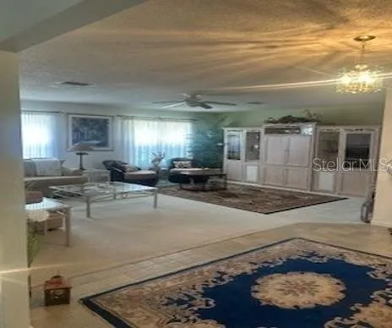
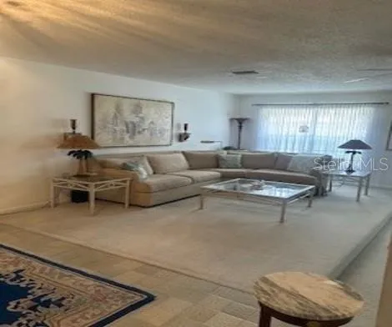
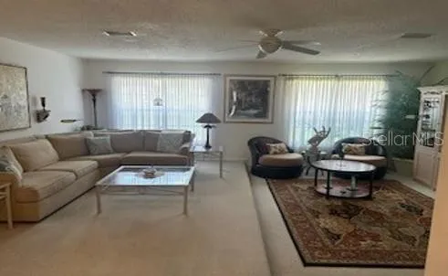
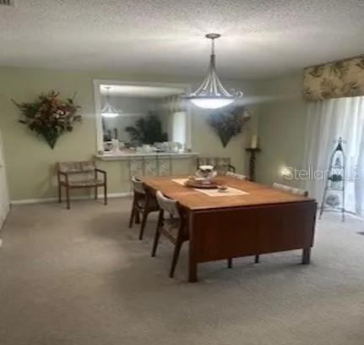
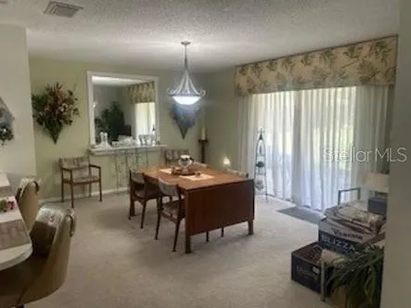
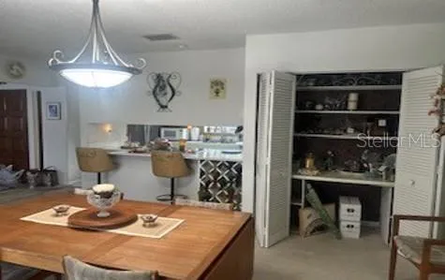
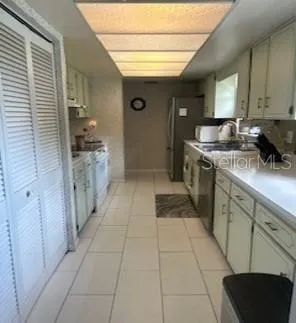
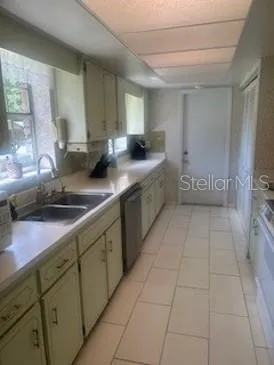
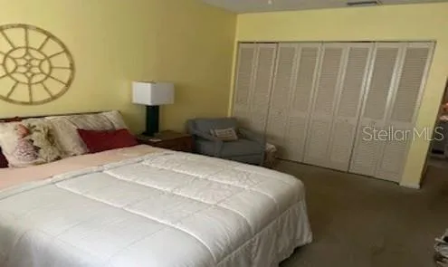
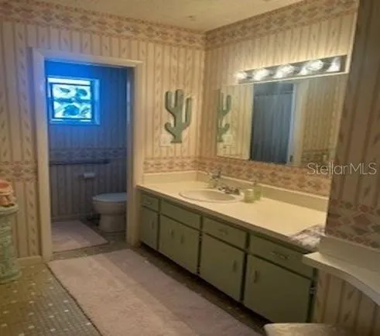
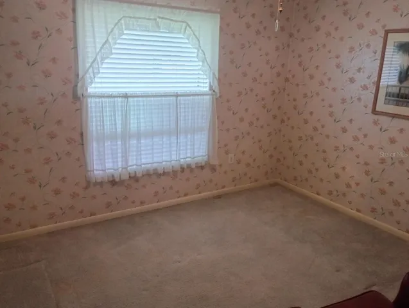
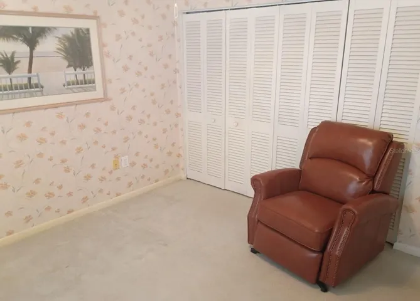
Nestled on a peaceful street with no through-traffic, NO HOA or CDD FEES, this charming, well-designed home. Features include three spacious bedrooms, twobathrooms. At the heart of the home, the expansive great room with a step-down area creates an open, airy feel, and large windows allow for abundant natural light to flow throughout the living spaces and framed views of the backyard while seamlessly connecting the living and dining area. The Master Suite with its en-suite bathroom with private water closet and shower, and large linen closet for added storage. Enjoy the spacious living area from the double-doored foyer entry, and the dining room. The large gally kitchen with tons of cabinet space sits just off the garage, ideal for carrying in groceries, additionally the dining area offers a desk/closet for convenience and is ideal for a home office.Situated on an oversized lot, step outside to a private, fully fenced-in generous-sizedbackyard with plenty of space for gardening, outdoor activities, or creating your own backyard oasis, room for a large pool, etc. The possibilities are endless! This is a must-see home—schedule your private showing today!
Address
Open on Google Maps- Address 2828 BELLWOOD DRIVE
- City Brandon
- State/county FL
- Zip/Postal Code 33511
- Country US
Details
Updated on November 7, 2026 at 7:06 pm- Property ID: HZTB8562468
- Price: $395,000
- Property Size: 2793 Sqft
- Land Area: 0.29 Acres
- Bedrooms: 3
- Bathrooms: 2
- Year Built: 1976
- Property Type: Single Family Residence, Residential
- Property Status: Active, For Sale
Additional details
- Listing Terms: Cash, Conventional, FHA, VA Loan
- Roof: Shingle
- Utilities: Cable Available
- Sewer: Septic Tank
- Cooling: Central Air
- Heating: Heat Pump
- Flooring: Carpet, Ceramic Tile, Tile
- County: Hillsborough
- Property Type: Residential
- Community Features: Street Lights
- Architectural Style: Ranch
Features
Mortgage Calculator
- Down Payment
- Loan Amount
- Monthly Mortgage Payment
- Property Tax
- Home Insurance
- PMI
- Monthly HOA Fees