













Overview
- Manufactured Home, Residential
- 4
- 3
- 2580
- 1999
Description
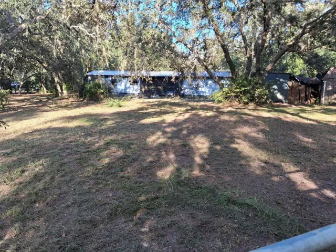
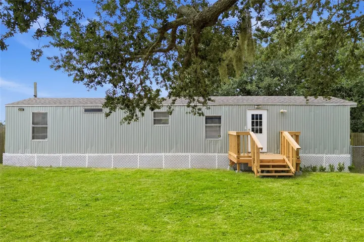
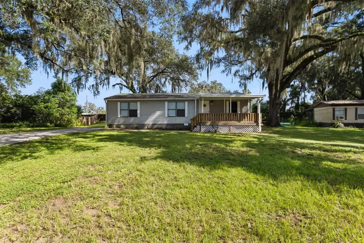
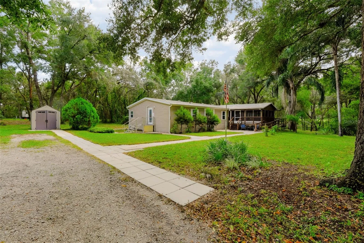
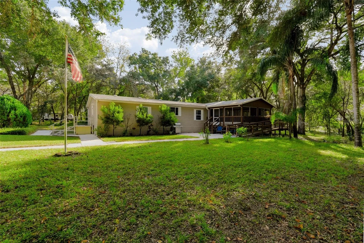
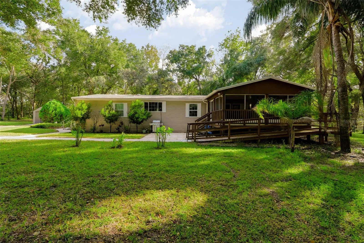
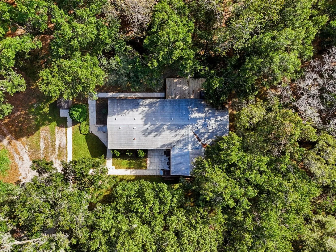
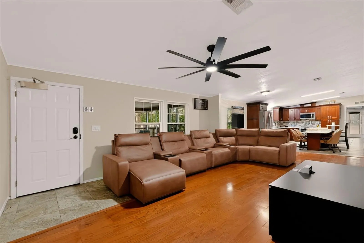
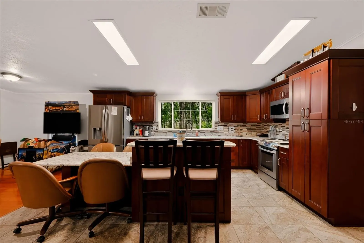
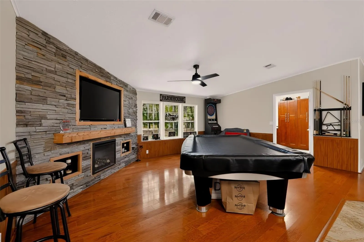
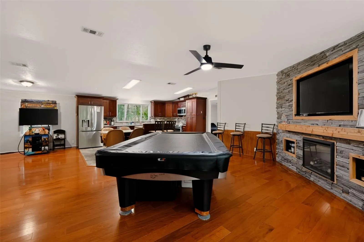
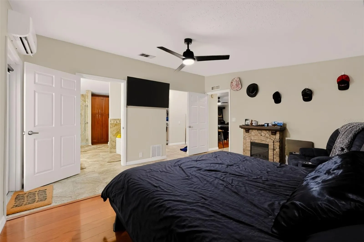
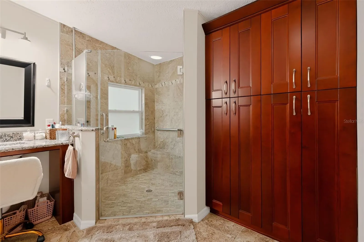
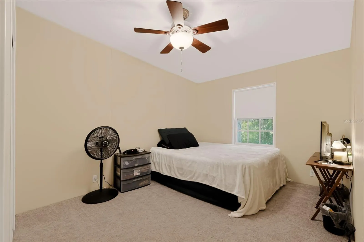
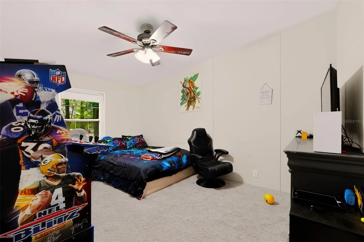
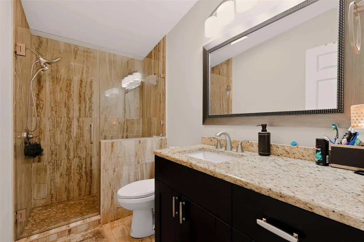
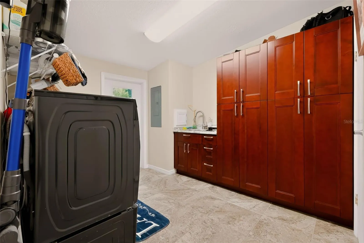
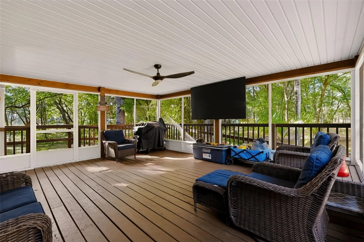
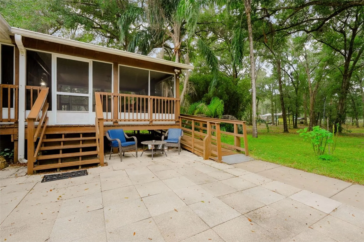
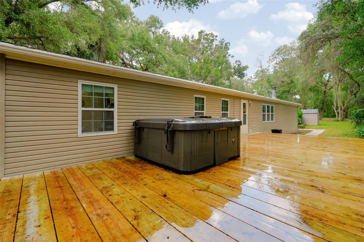
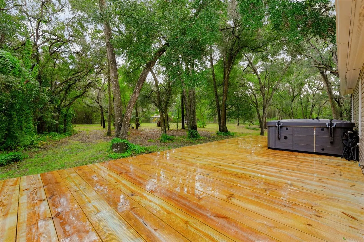
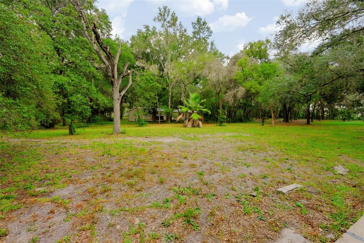
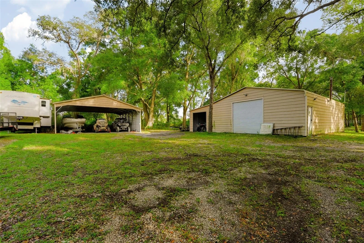
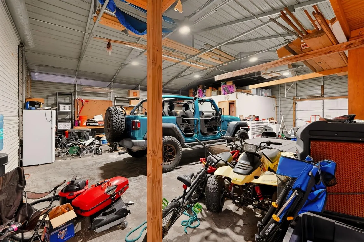
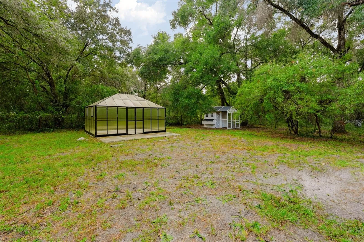
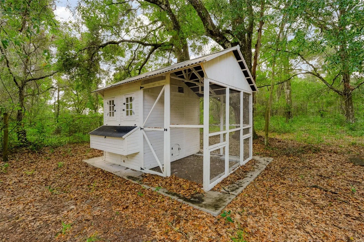
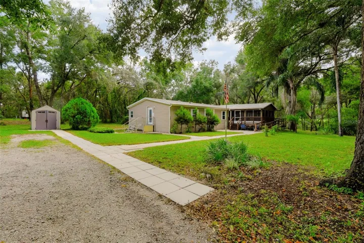
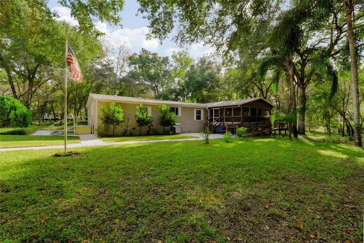
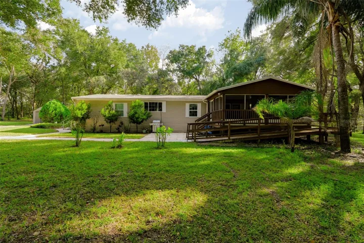
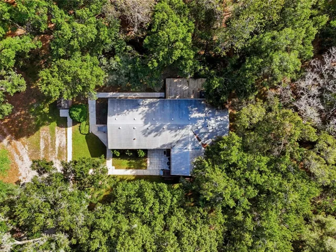
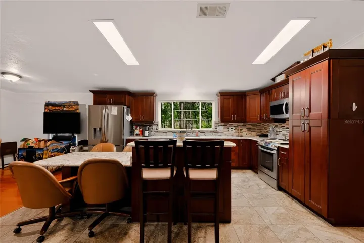
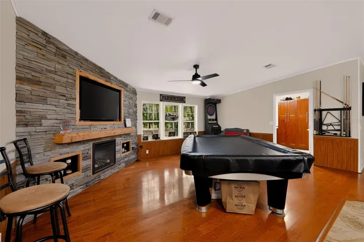
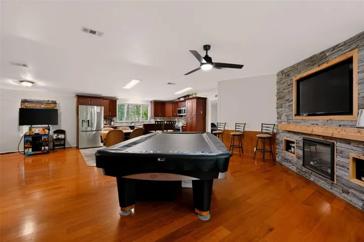
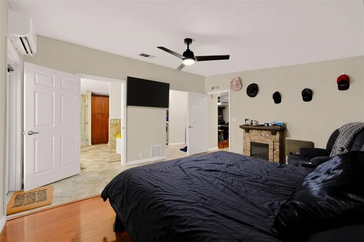
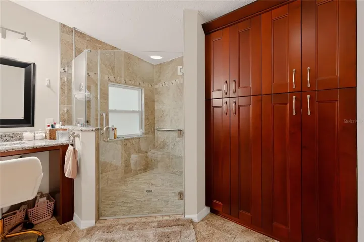
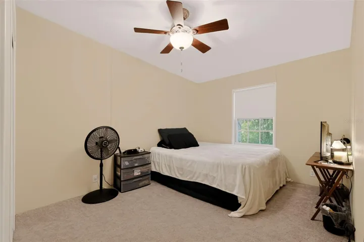
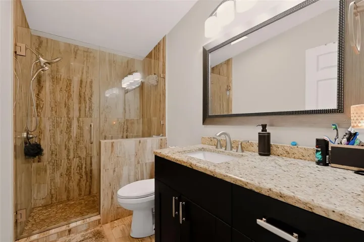
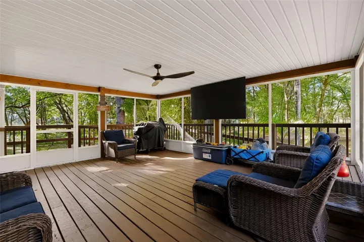
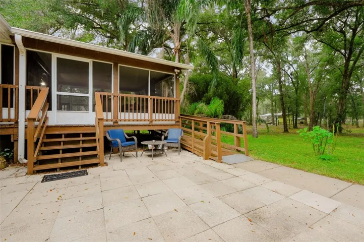
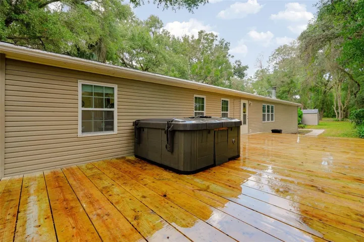
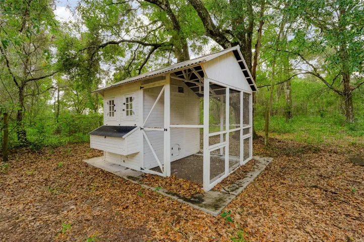
Welcome to your private 5.36-acre countryside retreat with NO HOA or CDD fees and NOT in a flood zone! This 4-bedroom, 2.5-bath, 2, 280 sq ft home has been thoughtfully upgraded inside and out, offering space, comfort, and true country living just 40 minutes from TPA. RECENT UPGRADES: New interior electrical panel, new 12, 000 BTU Durastar mini-split in the primary bedroom, new $3, 000 refrigerator, freshly re-screened front porch, new underground fiber-optic internet, and new exterior solar and motion-detector lighting around the property. ACCESSIBILITY FEATURES: The home has been modified for accessibility, safety, and comfort, including sensor LED lighting, a remote-controlled front door, an exterior lift (new motor and motherboard), a specially designed deck and screened porch, and grab bars in the bathrooms. INSIDE: The light-filled open concept connects the living room, dining area, and kitchen, perfect for entertaining. Large double-pane, hurricane-impact windows frame panoramic countryside views throughout. The kitchen features LG appliances, granite countertops, a center island, and custom-built 3/4″ solid hardwood cabinetry with pull-out drawers. All four bedrooms are generously sized. The primary suite is a true retreat with an ensuite bath offering a double-sink hardwood vanity with granite top, custom wood linen cabinets with pull-out drawers, a large shower, and a separate tub. OUTSIDE & ACREAGE: The 1, 200 sq ft detached garage with electric and water is ready for vehicles, an RV, a boat, or a workshop, plus a new 30×30 covered parking area with tar base and electric and a new 12×26 lean-to. The back lot is set up for a camper with a new 208/230V electrical run, new water lines, and its own new 1, 000-gallon poly septic system (documentation available). The property is enclosed with new 5 ft four-board agricultural fencing with chicken wire, and the entry features new 24×24 posts with columns and a steel gate. Homestead-ready extras include a new greenhouse on a poured slab with French drains, a new 20-roost chicken coop, and a new irrigation system. Relax on the 16×34 wooden deck reinforced for a hot tub; the 9×9 Catalina Berkshire hot tub ($12, 000 new) may convey with acceptable terms. PEACE OF MIND: Underground utilities, termite protection plan with termite colony prevention system, and mosquito control boxes on site. Well water with 2022 pump; septic pumped and inspected 2023; A/C and water heater 2017; roof 2012. Enjoy quiet country living with easy access to shopping, dining, parks, and Gulf beaches, plus the Suncoast Parkway/Veterans Expressway. Opportunities like this are rare. Schedule your showing today!
Address
Open on Google Maps- Address 17234 HELEN K DRIVE
- City Spring Hill
- State/county FL
- Zip/Postal Code 34610
- Country US
Details
Updated on October 29, 2026 at 3:50 pm- Property ID: HZTB8562657
- Price: $600,000
- Property Size: 2580 Sqft
- Land Area: 5.36 Acres
- Bedrooms: 4
- Bathrooms: 3
- Year Built: 1999
- Property Type: Manufactured Home, Residential
- Property Status: Active, For Sale
Additional details
- Listing Terms: Cash, Conventional, FHA, VA Loan
- Roof: Shingle
- Utilities: BB/HS Internet Available, Cable Available, Electricity Available, Electricity Connected, Public, Sprinkler Meter, Sprinkler Well, Underground Utilities, Water Available, Water Connected
- Sewer: Septic Tank
- Cooling: Central Air
- Heating: Electric
- Flooring: Carpet, Ceramic Tile, Hardwood
- County: Pasco
- Property Type: Residential
- Parking: Boat, Golf Cart Parking, Oversized, RV Access/Parking, Workshop in Garage
- Elementary School: Mary Giella Elementary-PO
- Middle School: Crews Lake Middle-PO
- High School: Hudson High-PO
- Community Features: Street Lights
Mortgage Calculator
- Down Payment
- Loan Amount
- Monthly Mortgage Payment
- Property Tax
- Home Insurance
- PMI
- Monthly HOA Fees