






Overview
- Single Family Residence, Residential
- 3
- 2
- 2
- 2912
- 1997
Description
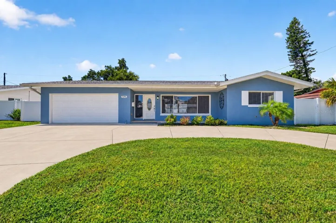
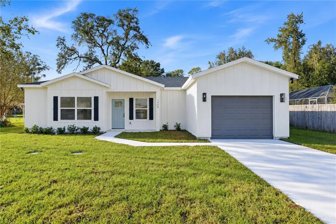
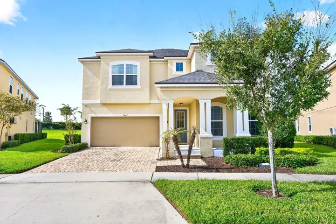
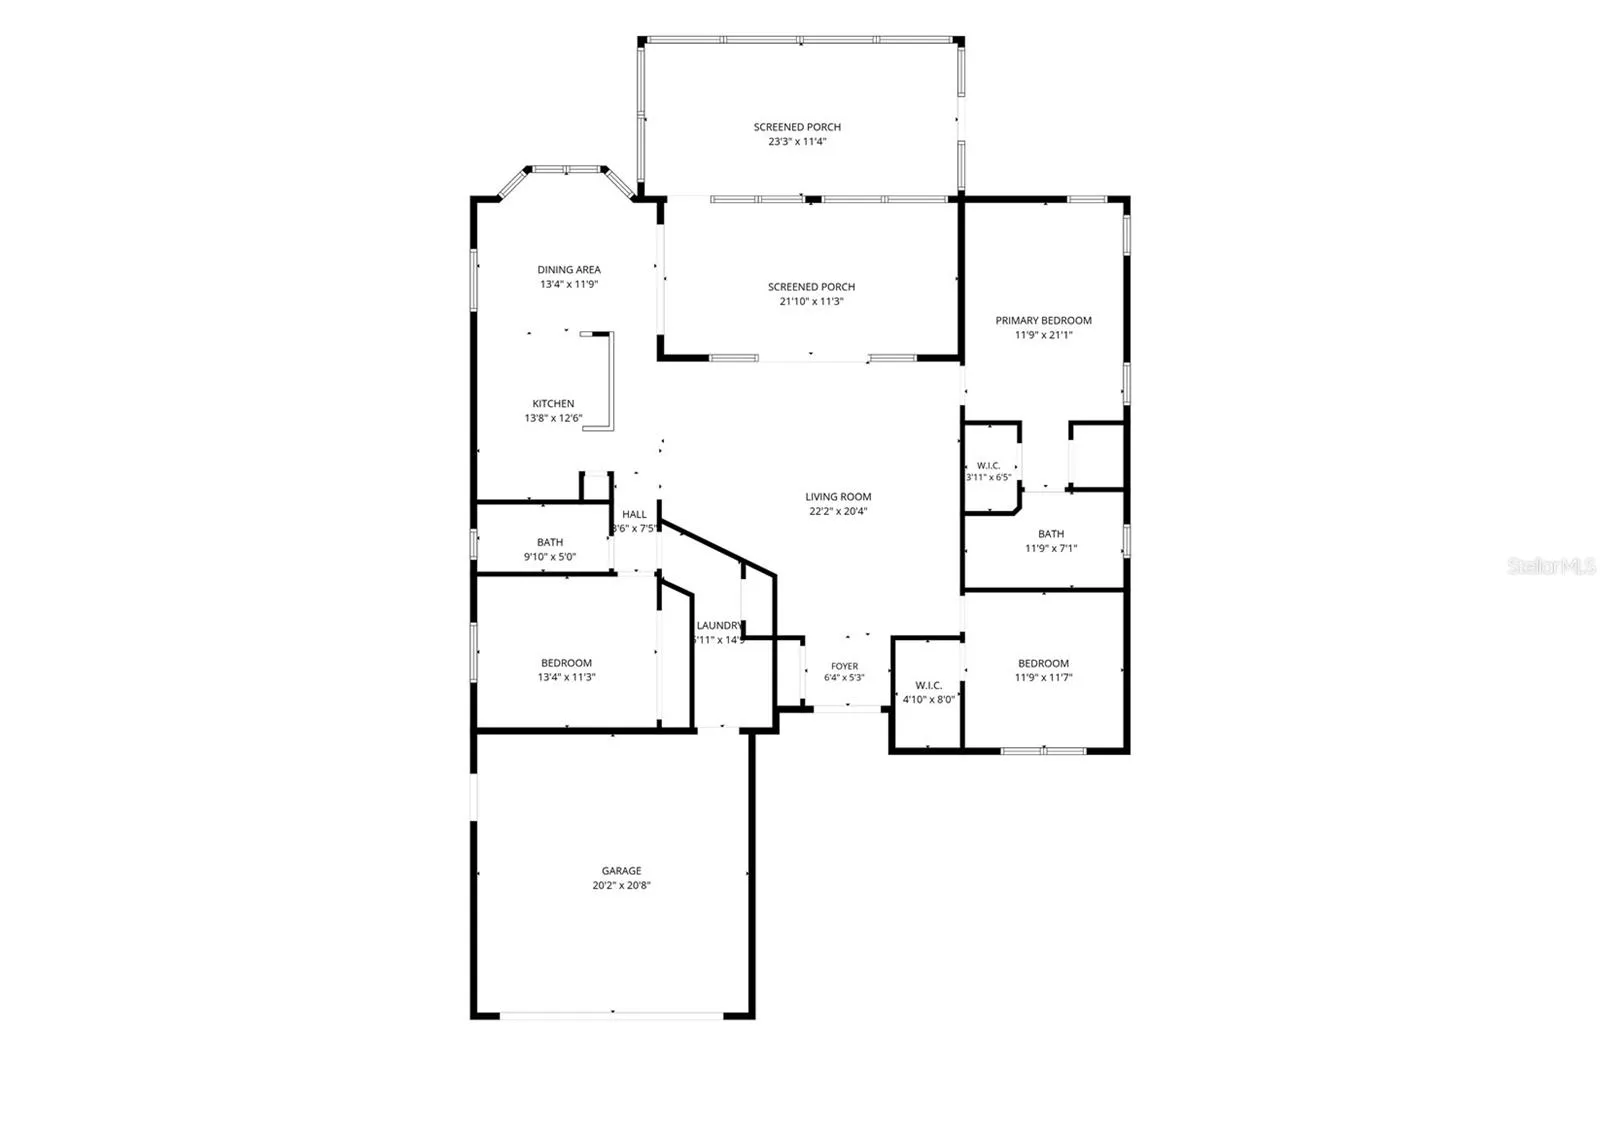
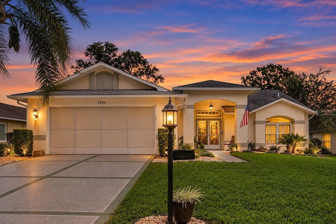
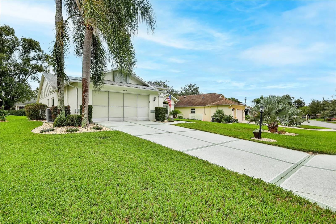
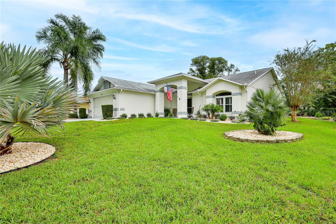
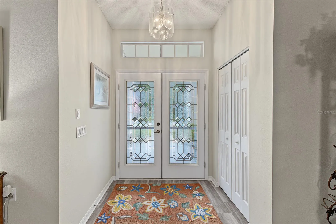
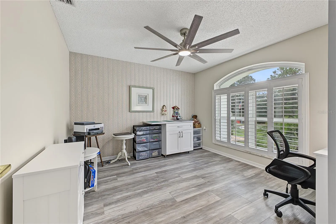
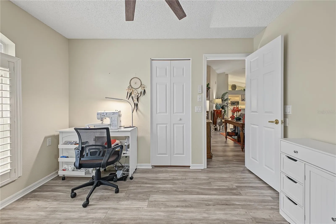
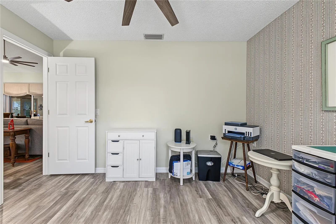
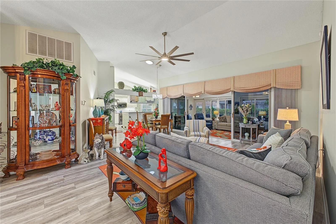
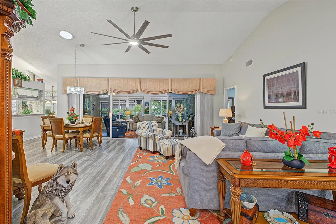
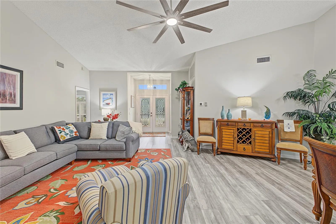
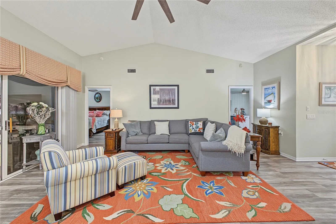
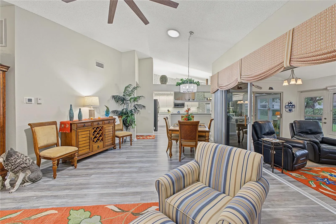
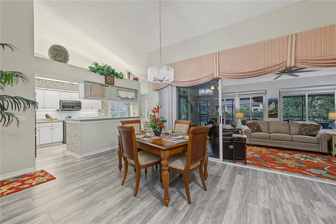
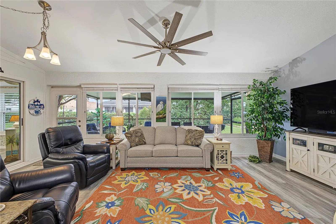
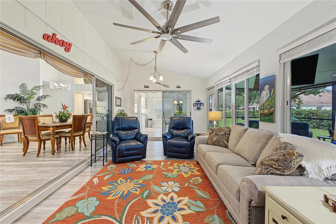
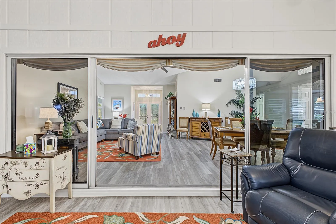
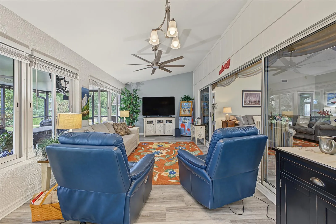
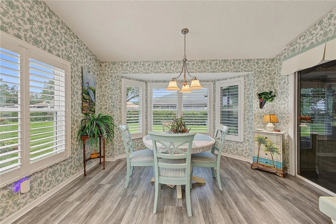
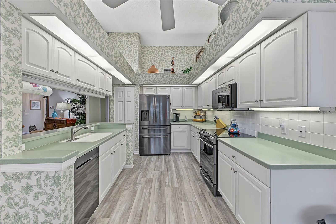
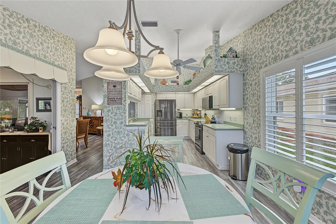
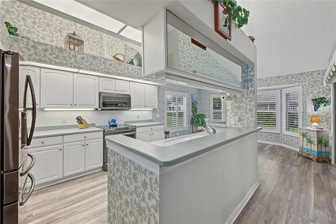
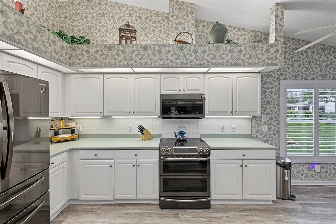
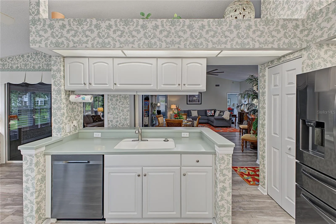
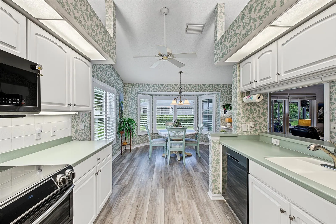
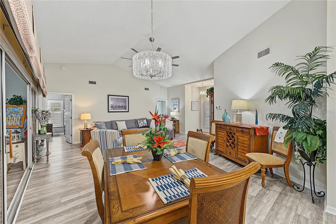
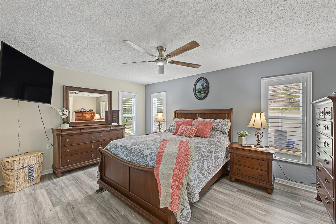
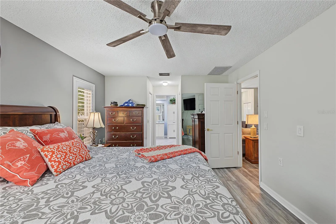
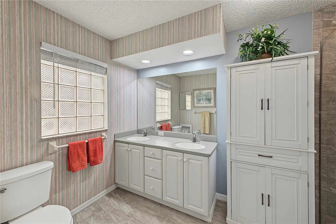
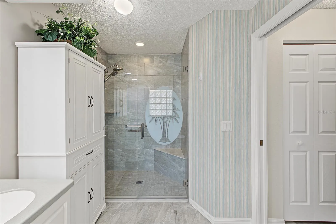
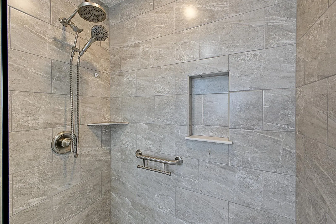
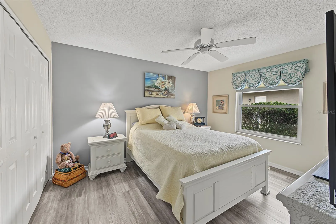
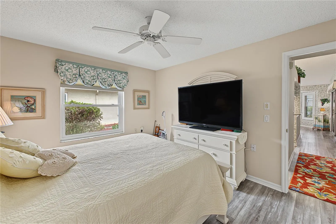
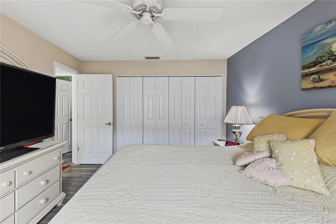
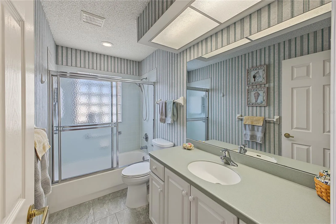
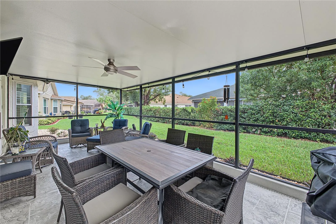
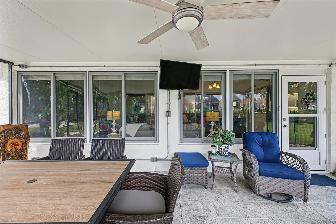
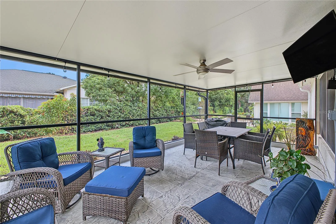
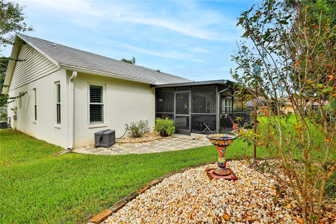
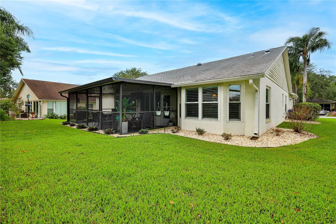
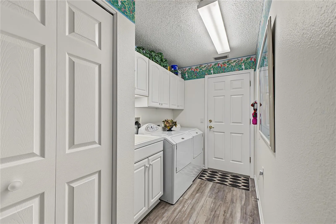
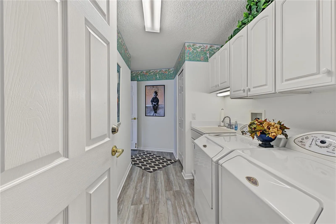
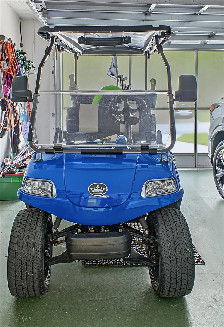
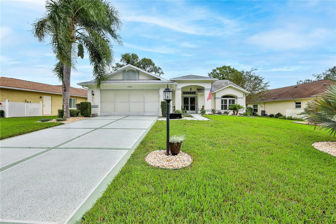
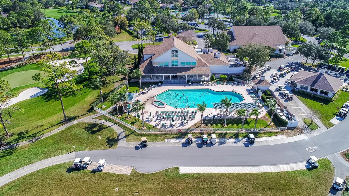
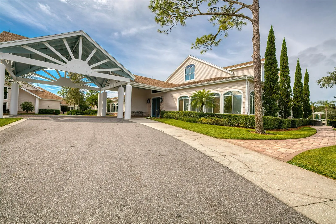
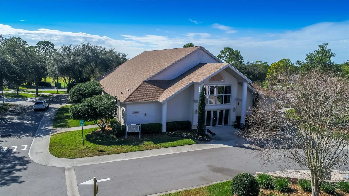
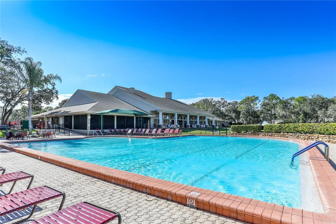
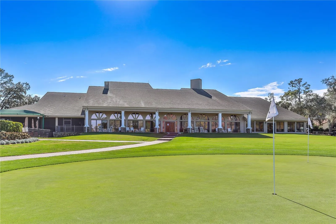
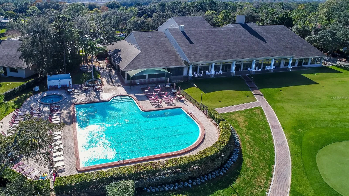
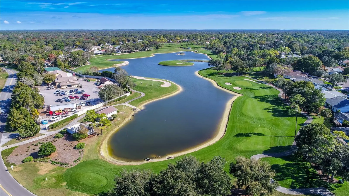
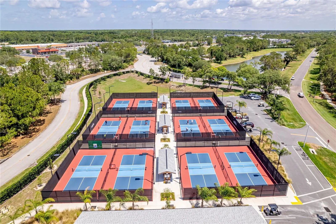
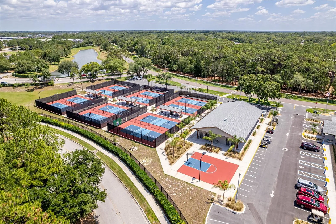
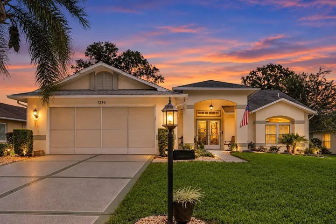
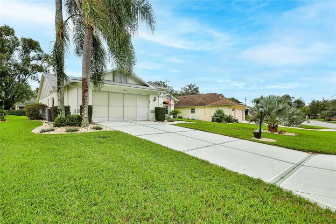
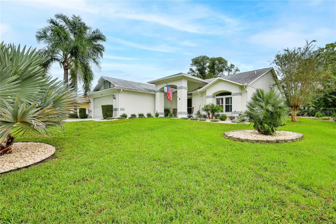
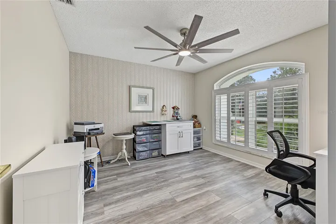
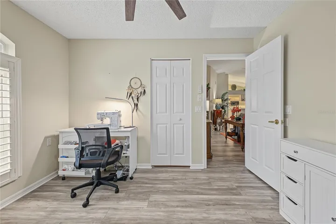
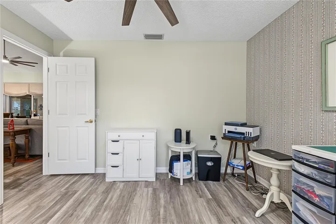
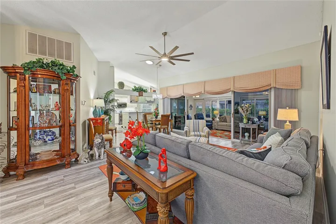
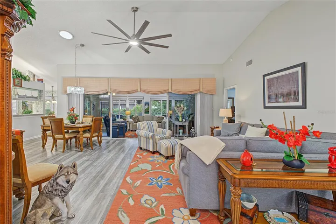
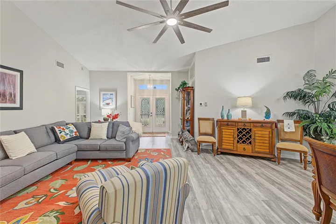
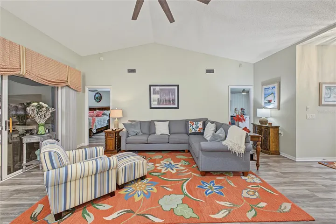
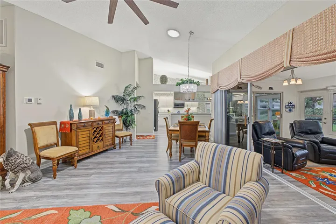
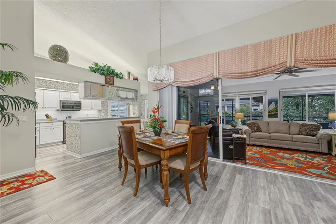
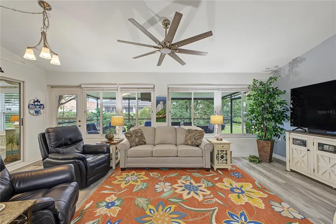
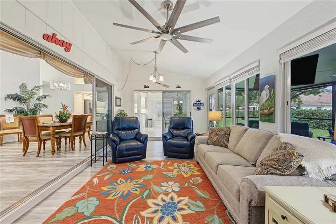
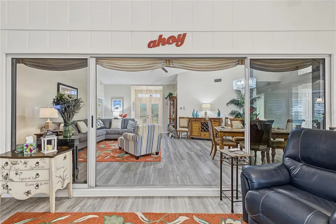
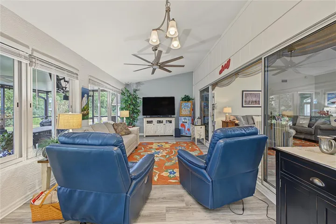
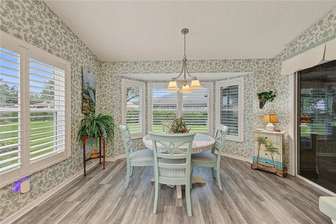
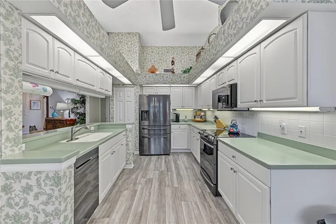
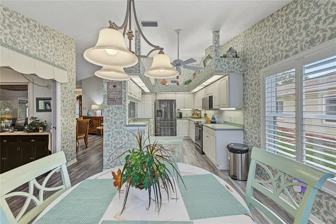
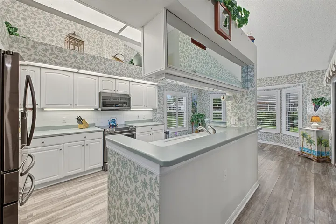
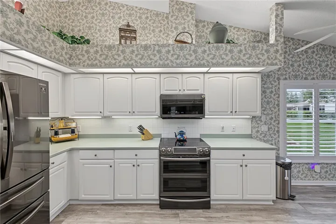
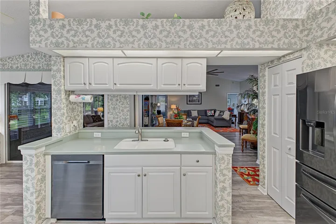
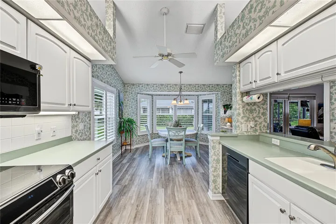
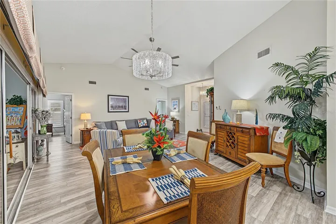
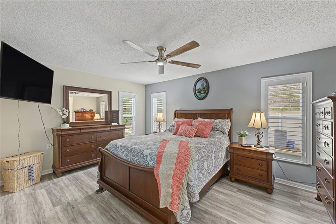
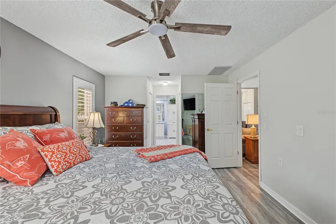
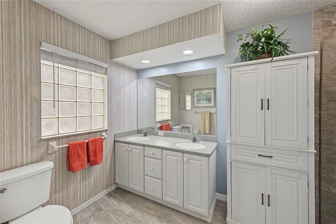
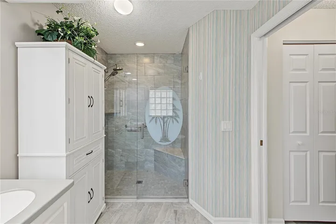
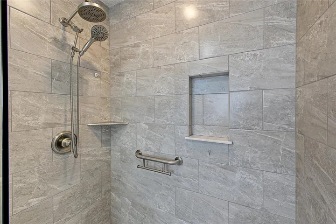
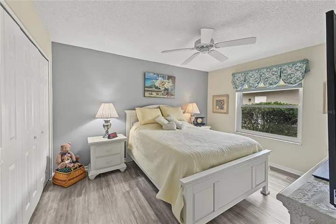
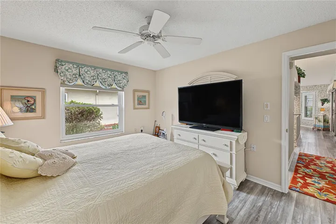
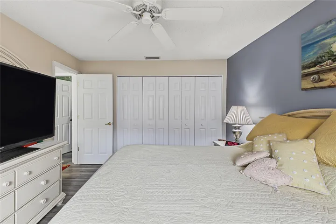
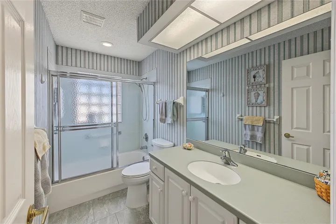
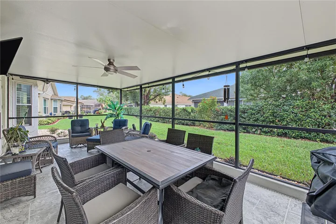
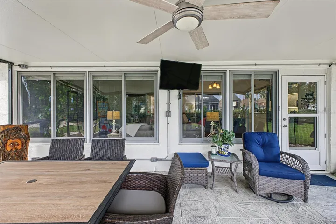
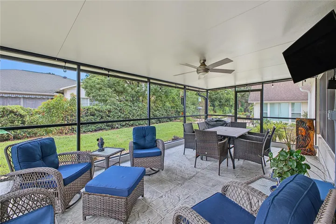
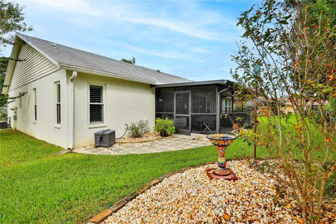
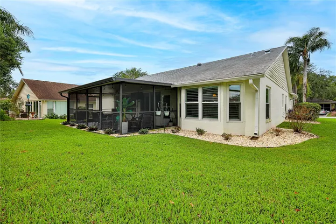
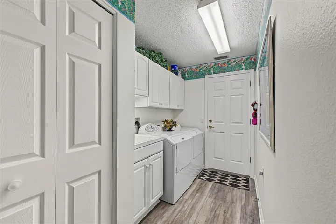
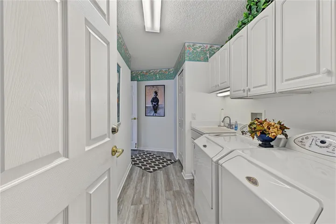
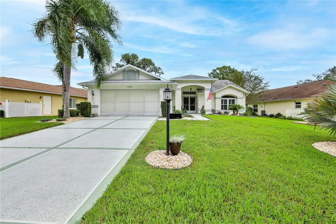
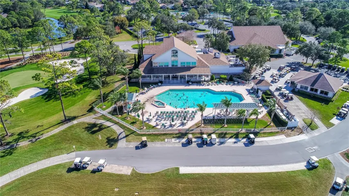
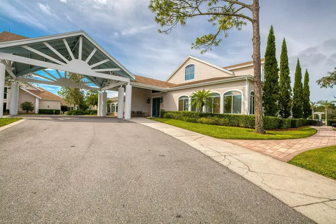
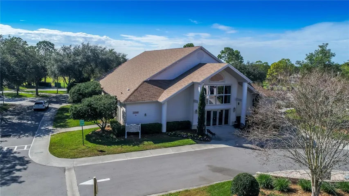
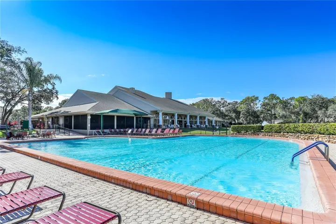
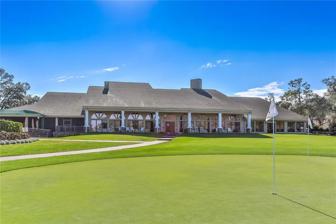
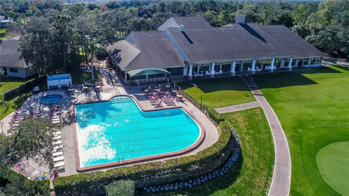
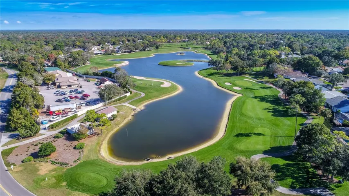
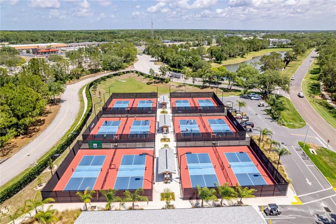
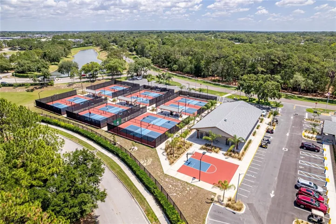
Welcome to this beautifully maintained and updated Tamarack model home offering 3 bedrooms, 2 bathrooms, a 2-car garage, Golf Cart and 1, 767 square feet of heated living space. This home features a desirable split floor plan, vaulted ceilings, luxury vinyl plank flooring, plantation shutters, newer ceiling fans, updated lighting, and numerous improvements throughout. The bismark and queen palms greet you at the front of the freshly painted exterior. The double door entry of etched glass with a transom window above opens to the spacious living room and dining room combination which is highlighted by vaulted ceilings, a new ceiling fan, new chandelier, and a solar tube that brings in additional natural light. The kitchen features white cabinetry with convenient pull-out shelving, under-cabinet lighting, decorative plant shelves, a closet pantry, and newer Samsung appliances. The adjoining breakfast nook offers a charming bay window and sliding glass doors leading to the enclosed lanai. The spacious primary bedroom features luxury vinyl plank flooring, plantation shutters, a new ceiling fan, and two large walk-in closets. The private en suite bathroom features tile flooring, a dual-sink vanity, and a beautifully tiled step-in shower with glass doors and dual shower heads. Bedroom two, currently used as an office or hobby room, features a new ceiling fan and an oversized walk-in closet measuring approximately 7′ x 4′, offering excellent storage. Bedroom three is located in a separate wing of the home, conveniently situated near the second full bathroom with a tub/shower combination. Enjoy Florida living with two separate outdoor living areas. The glass-enclosed lanai features vaulted ceilings, luxury vinyl plank flooring, a designer chandelier, ceiling fan, and electrical hookup for a television. Sliding glass doors from both the living room and breakfast nook provide convenient access. An adjoining screened porch with decorative concrete flooring, a ceiling fan and TV hookup offers additional space to relax and enjoy the Florida weather. The spacious interior laundry room includes a washer, dryer, utility sink, storage cabinetry, and a large storage closet. The 2-car garage features a garage door screen enclosure, workbench, pull-down stairs for attic access. Major updates and improvements include Roof 2013, HVAC 2022, Water heater 2023, Garage door 2019, and hurricane-rated dual-pane windows installed in 2015/2016, upgraded insulation beneath the roof, extending over the garage and lanai areas, a freshly painted exterior, and neatly maintained landscaping accented with decorative rock. This village allows TWO dogs and includes cableTV, internet, lawn mowing, fertilization, irrigation and front hedge trimming. Timber Pines is a guard-gated, deed-restricted 55+ community featuring three 18-hole golf courses, 9-hole pitch & putt, tennis, 12 pickleball courts, two pools, country club restaurant and bar, fitness center, woodworking shop, billiards, performing arts center, and numerous clubs and activities. This is the ONE!
Address
Open on Google Maps- Address 7290 ROSEMONT LANE
- City Spring Hill
- State/county FL
- Zip/Postal Code 34606
- Area TIMBER PINES
- Country US
Details
Updated on November 5, 2026 at 11:48 am- Property ID: HZW7890779
- Price: $354,900
- Property Size: 2912 Sqft
- Land Area: 0.17 Acres
- Bedrooms: 3
- Bathrooms: 2
- Garages: 2
- Year Built: 1997
- Property Type: Single Family Residence, Residential
- Property Status: Active, For Sale
Additional details
- Listing Terms: Cash, Conventional, FHA
- Association Fee: 356
- Roof: Shingle
- Utilities: BB/HS Internet Available, Cable Connected, Electricity Connected, Public, Sewer Connected, Sprinkler Well, Underground Utilities, Water Connected
- Sewer: Public Sewer
- Cooling: Central Air
- Heating: Central, Electric
- Flooring: Luxury Vinyl, Tile
- County: Hernando
- Property Type: Residential
- Parking: Garage Door Opener
- Elementary School: Deltona Elementary
- Middle School: Fox Chapel Middle School
- High School: Weeki Wachee High School
- Community Features: Association Recreation - Owned, Clubhouse, Deed Restrictions, Dog Park, Fitness Center, Gated Community - Guard, Golf Carts OK, Golf, Pool, Restaurant, Sidewalks, Special Community Restrictions, Tennis Court(s)
- Architectural Style: Ranch
Features
Mortgage Calculator
- Down Payment
- Loan Amount
- Monthly Mortgage Payment
- Property Tax
- Home Insurance
- PMI
- Monthly HOA Fees