
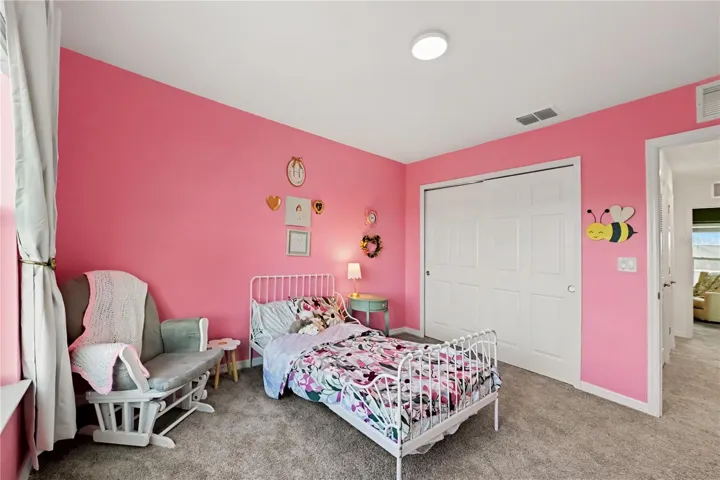
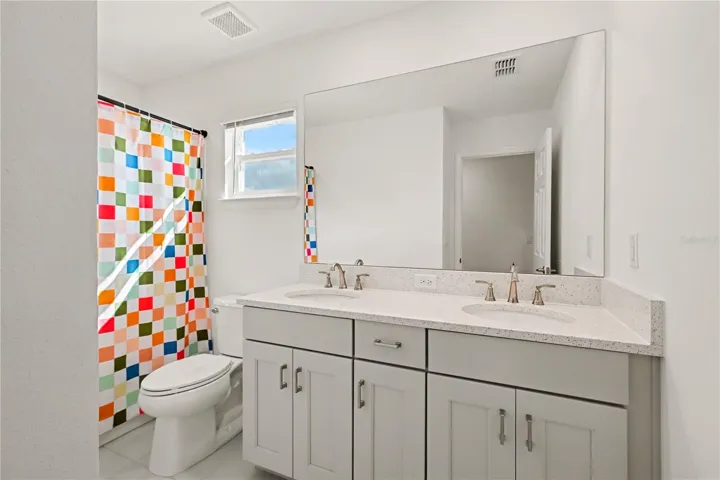
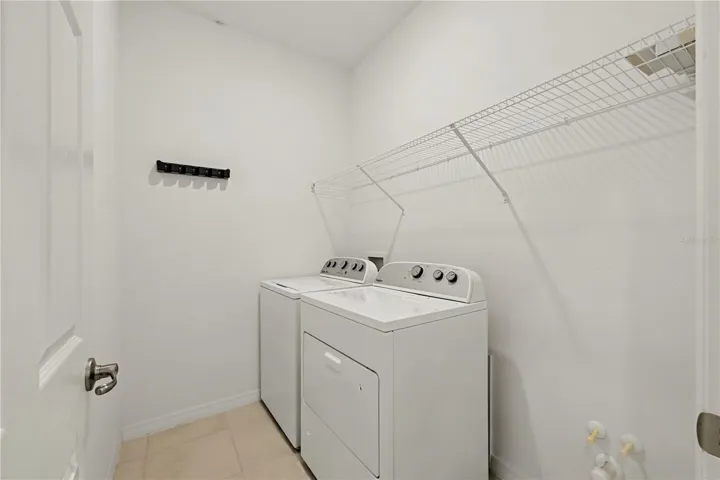
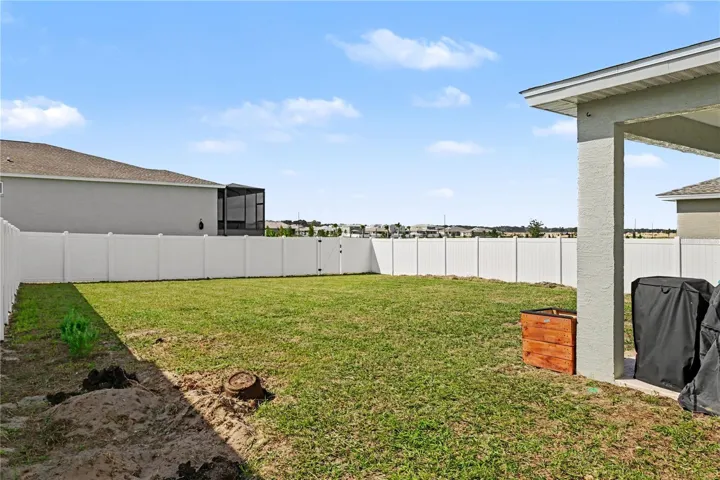

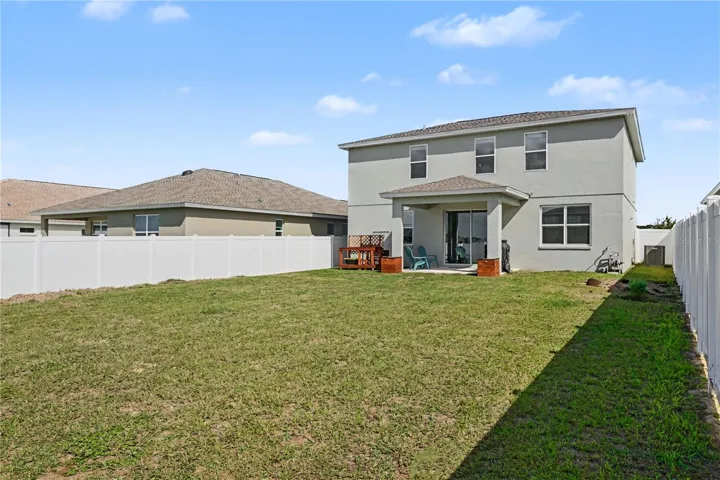
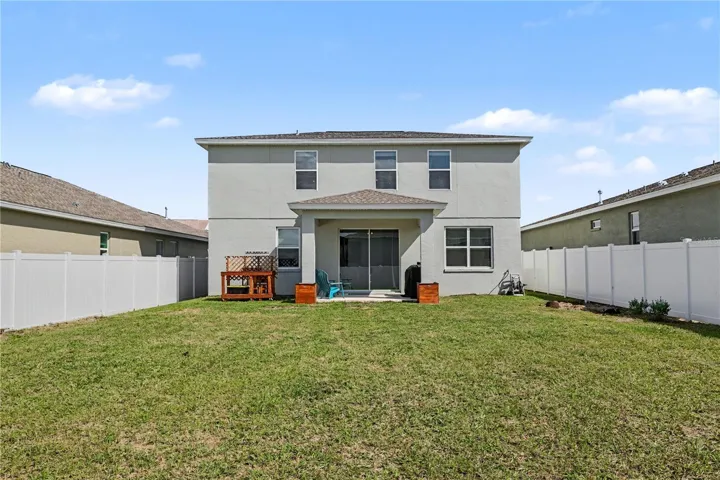
Overview
- Single Family Residence, Residential
- 4
- 3
- 2
- 3046
- 2025
Description
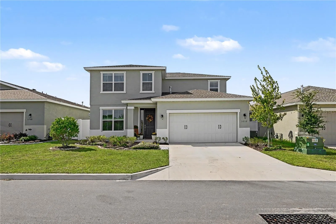
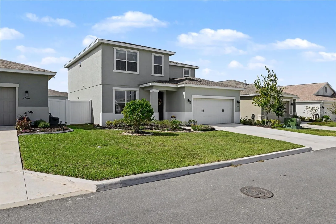
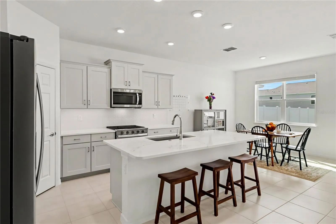
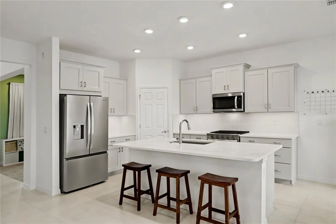
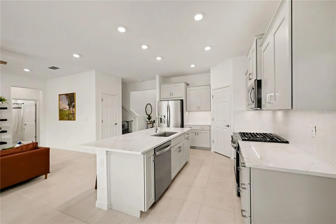
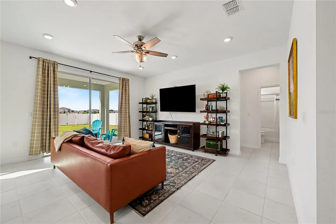
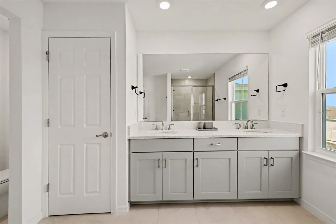
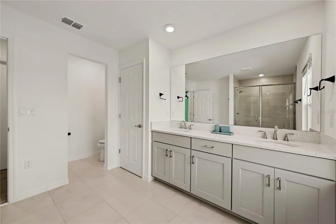
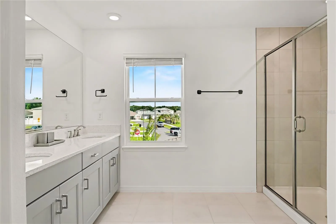
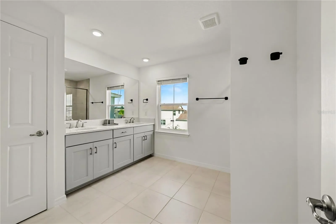
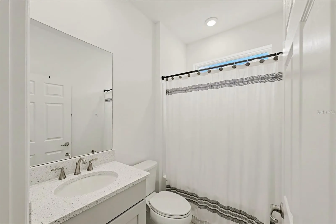
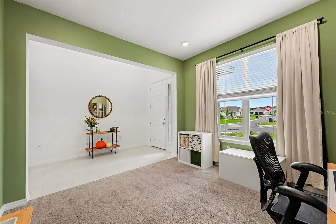
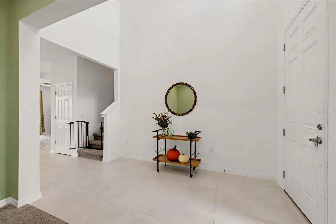
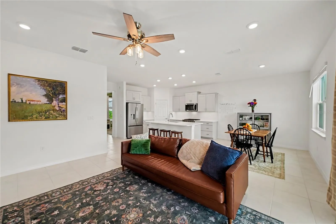
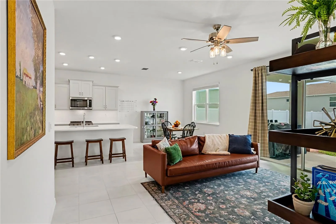
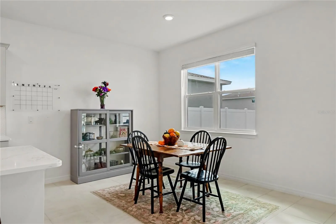
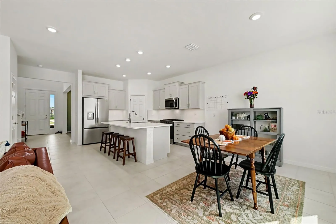
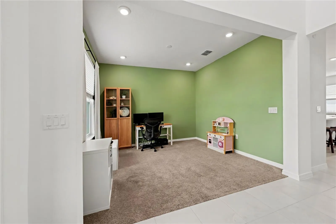
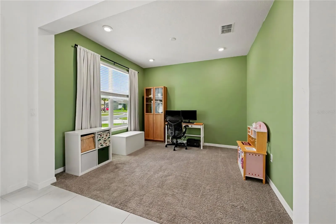
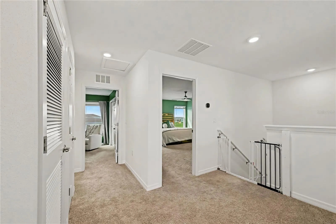
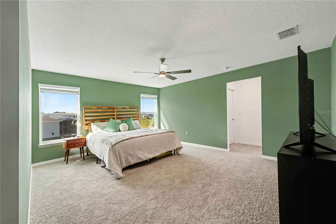
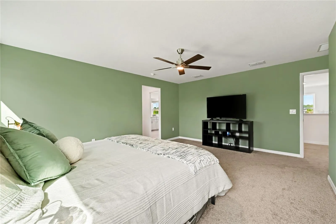
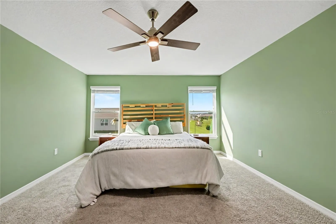
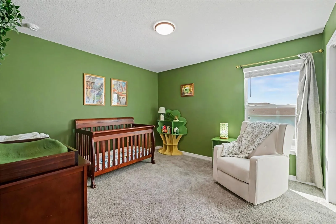
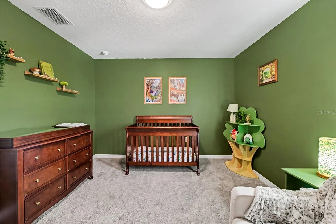
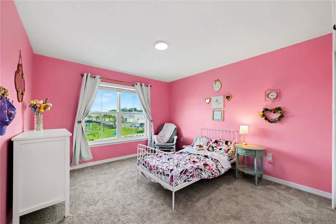
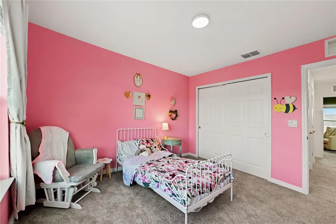
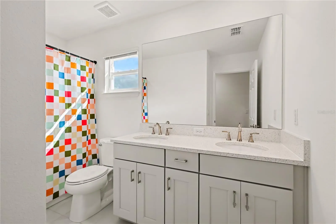
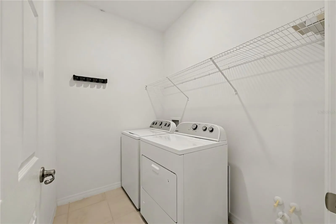
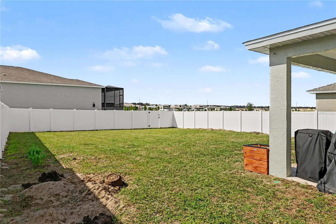
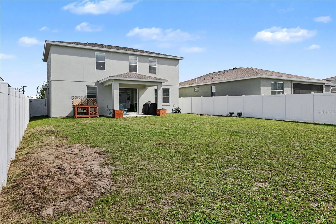
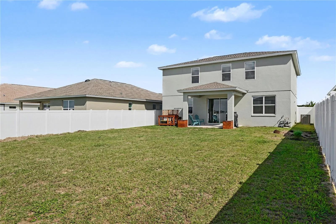
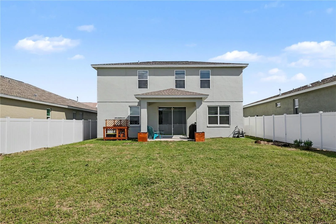
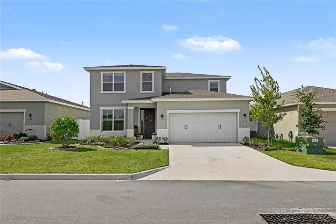
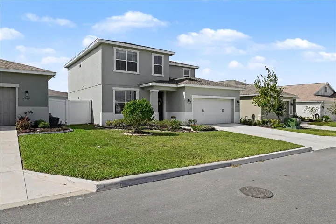
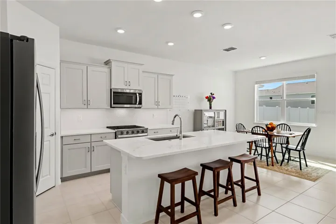
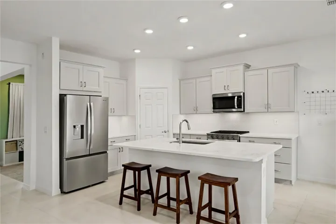
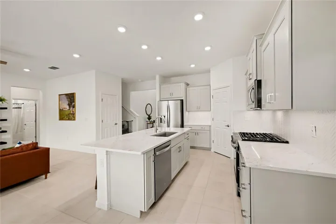
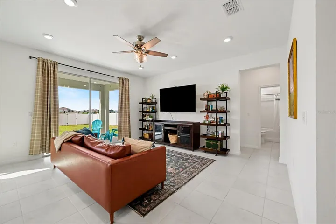
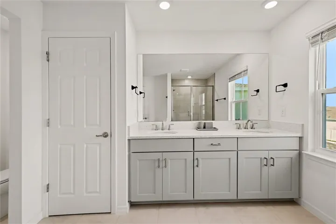
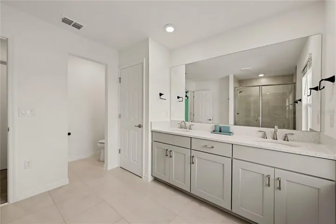
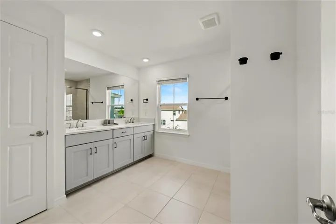
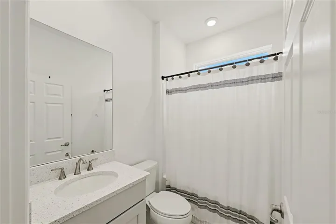
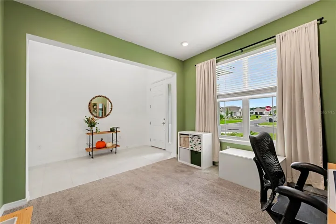
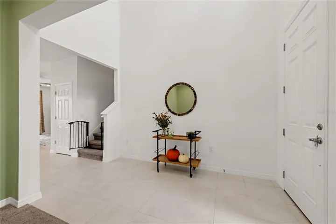
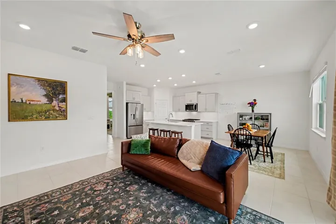
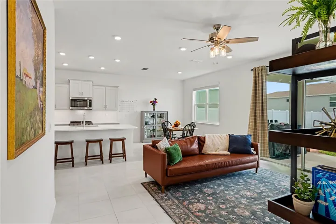
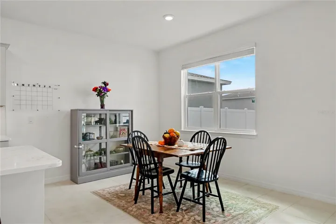
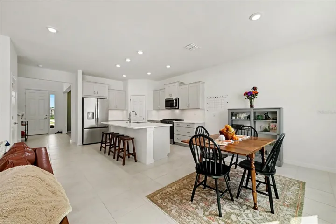
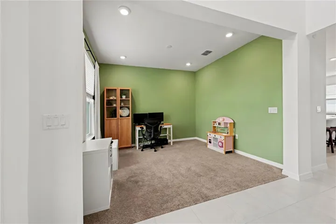
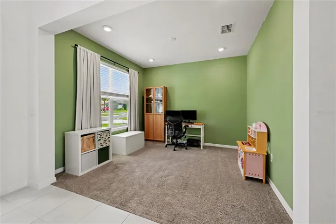
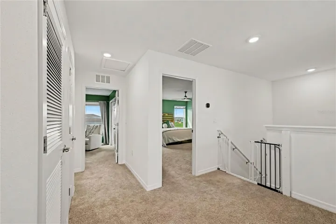
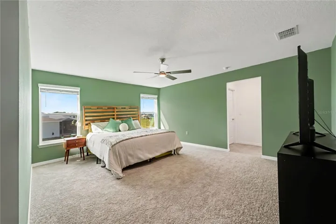
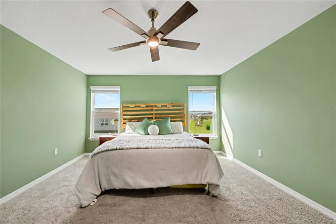
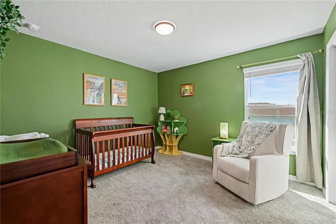
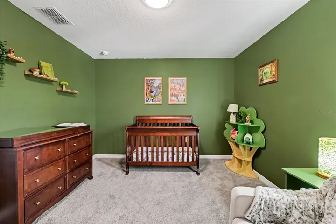
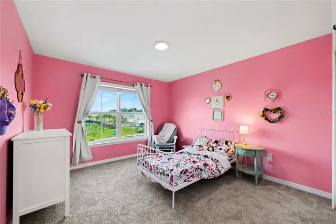
ASSUMABLE 3.75% MORTGAGE! Welcome to Calesa Township, where resort-style amenities and everyday convenience come together. This beautiful Sapphire model by Colen Built offers 4 bedrooms, 3 full baths, 2, 336 sq ft and a 2-car garage with a spacious two-story layout designed for comfortable everyday living. The open kitchen and living areas make entertaining easy, while the flexible bedroom space provides plenty of room for guests, a home office or hobbies. Enjoy everything Calesa has to offer, including a community pool, trails, parks, playgrounds, dog park, basketball, fitness areas and more. Conveniently located near shopping, dining and everything Ocala has to offer. Qualified buyers may have the opportunity to assume the seller’s existing mortgage at an incredible 3.75% interest rate, subject to lender approval and assumption requirements. This is an opportunity you won’t want to miss!
Address
Open on Google Maps- Address 5752 SW 72ND COURT
- City Ocala
- State/county FL
- Zip/Postal Code 34474
- Country US
Details
Updated on October 31, 2026 at 5:01 am- Property ID: HZO6454105
- Price: $520,000
- Property Size: 3046 Sqft
- Land Area: 0.16 Acres
- Bedrooms: 4
- Bathrooms: 3
- Garages: 2
- Year Built: 2025
- Property Type: Single Family Residence, Residential
- Property Status: Active, For Sale
Additional details
- Listing Terms: Assumable, Cash, Conventional, FHA, VA Loan
- Association Fee: 155
- Roof: Shingle
- Utilities: Cable Connected, Electricity Connected, Public, Sewer Connected, Underground Utilities, Water Connected
- Sewer: Public Sewer
- Cooling: Central Air
- Heating: Electric
- Flooring: Carpet, Tile
- County: Marion
- Property Type: Residential
- Elementary School: Saddlewood Elementary School
- Middle School: Liberty Middle School
- High School: West Port High School
- Community Features: Dog Park, Park, Playground, Pool, Sidewalks
- Architectural Style: Contemporary
Features
Mortgage Calculator
- Down Payment
- Loan Amount
- Monthly Mortgage Payment
- Property Tax
- Home Insurance
- PMI
- Monthly HOA Fees